$3,321,936
House, Main Street, Papplewick, Nottingham, Nottinghamshire
- 8 Beds
- 4 Baths
- 14,646 Sqft
- 10.47 Ac lot
- Updated: July 10
- 53
About the Property
Historical Note
Once part of Newstead Abbey, an Augustine Monastery until the Dissolution, Papplewick Estate was purchased by Sir John Byron for the sum of £810 in May 1540.
Frederick Montagu acquired the estate during the 18th century having been Lord Treasurer of England and had Papplewick Hall built in 1787, probably by the Architect, William Lindley of Doncaster.
The Hon
Once part of Newstead Abbey, an Augustine Monastery until the Dissolution, Papplewick Estate was purchased by Sir John Byron for the sum of £810 in May 1540.
Frederick Montagu acquired the estate during the 18th century having been Lord Treasurer of England and had Papplewick Hall built in 1787, probably by the Architect, William Lindley of Doncaster.
The Hon
Historical Note
Once part of Newstead Abbey, an Augustine Monastery until the Dissolution, Papplewick Estate was purchased by Sir John Byron for the sum of £810 in May 1540.
Frederick Montagu acquired the estate during the 18th century having been Lord Treasurer of England and had Papplewick Hall built in 1787, probably by the Architect, William Lindley of Doncaster.
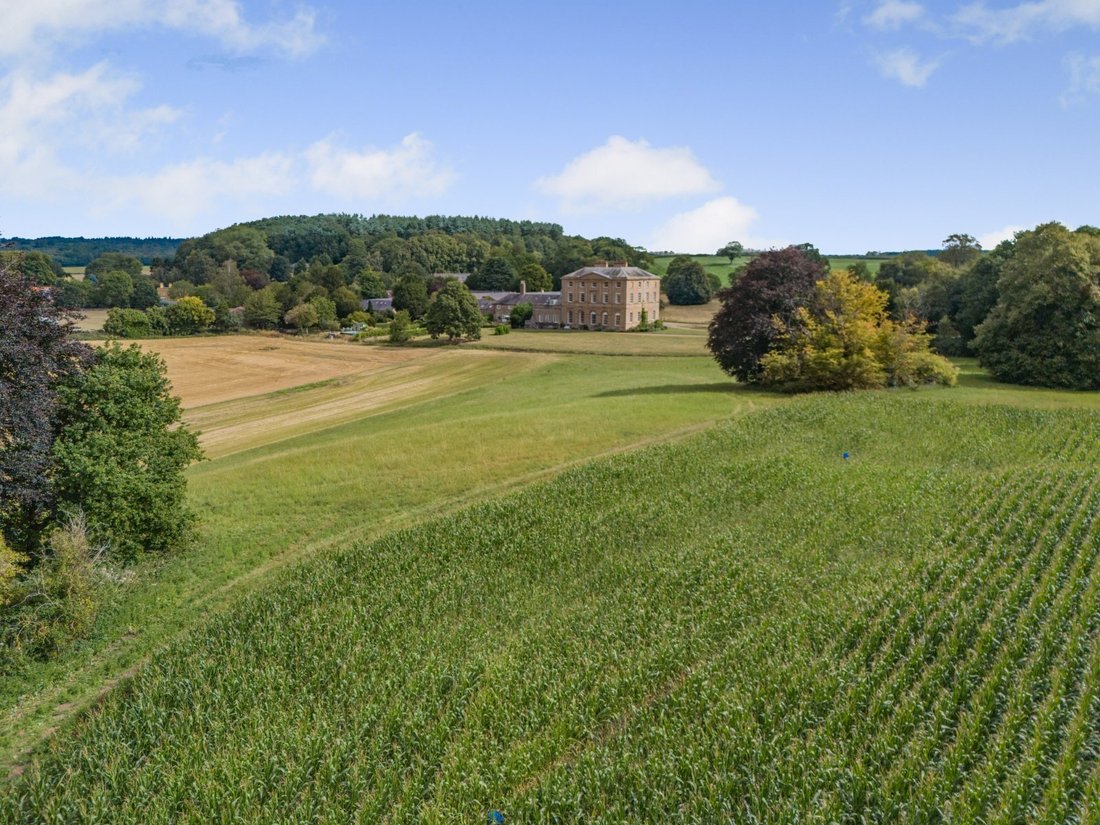
The Hon Frederick Montagu never married and left the estate to a niece, Catherine Fontayne. At this time the estate comprised approximately 1,750 acres
Following the First World War Papplewick Hall was purchased by Alderman Albert Ball, father of the flying ace Captain Albert Ball VC for the sum of £136,410 (Equivalent to £8 million today)
Papplewick Hall
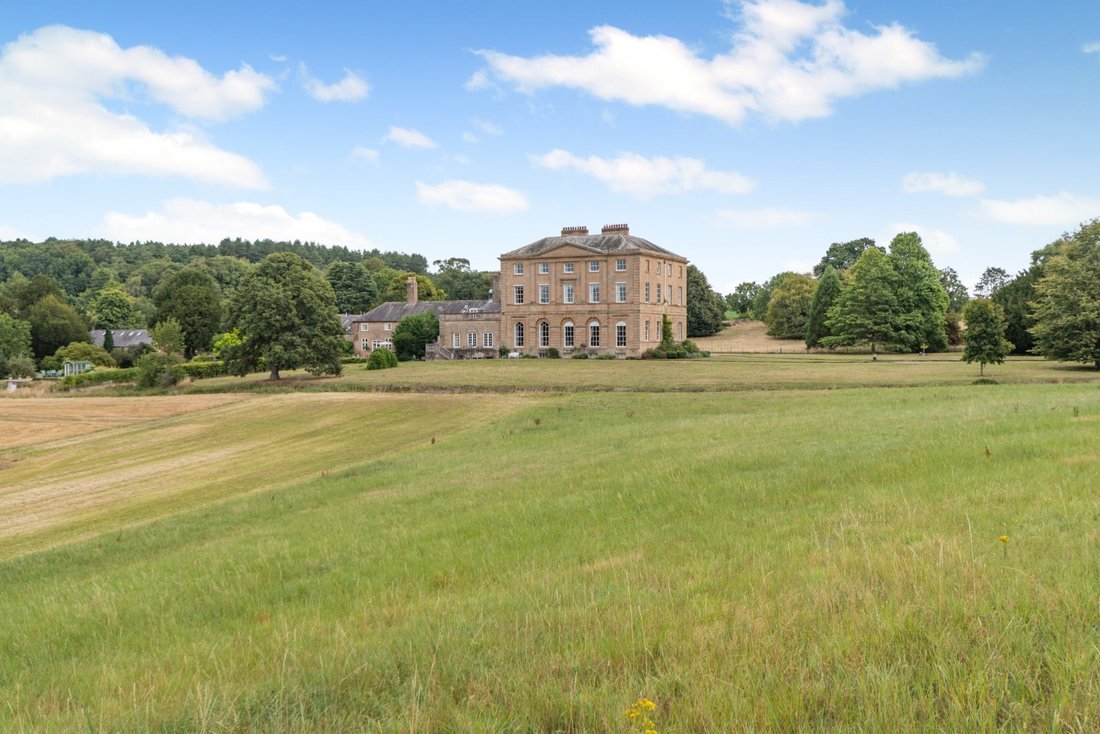
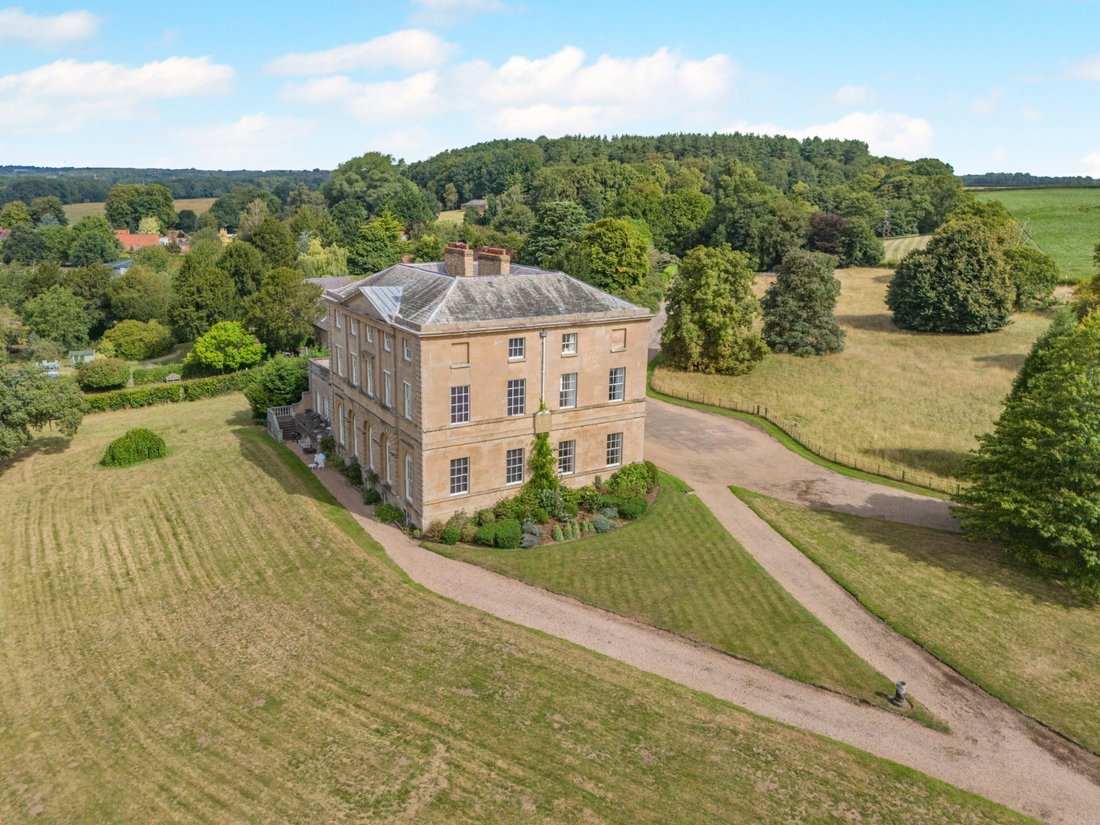
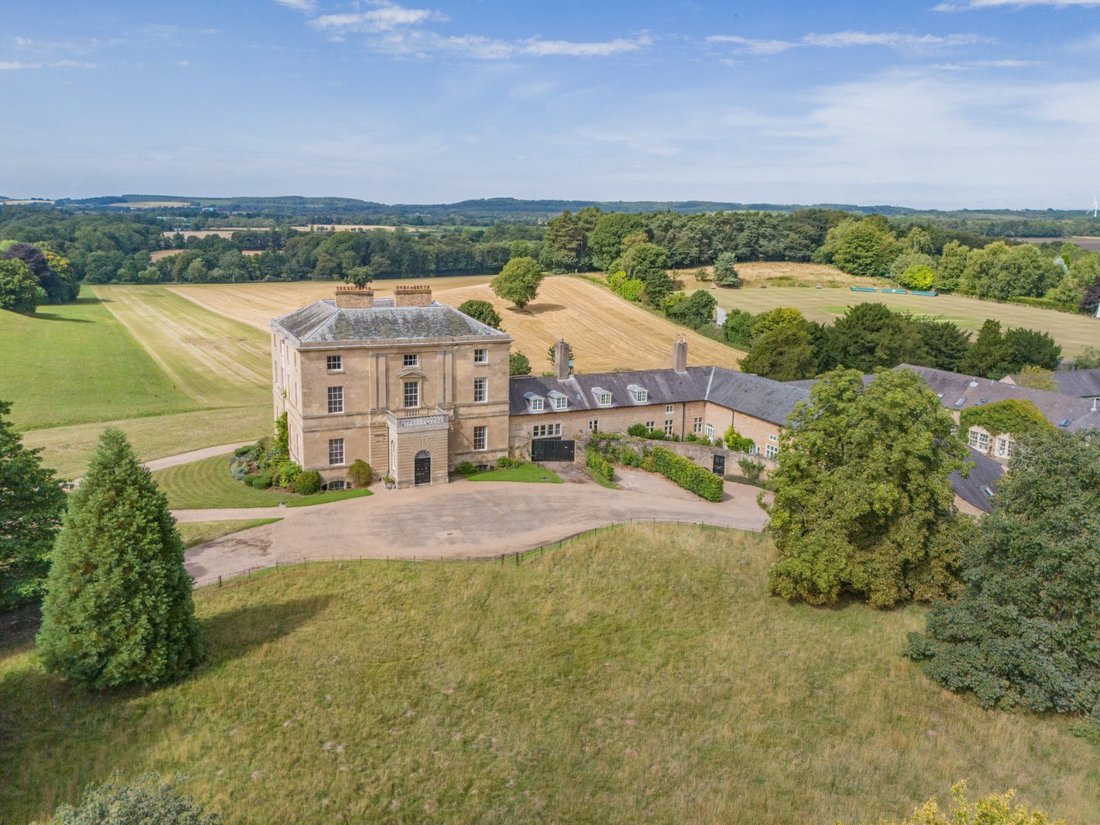
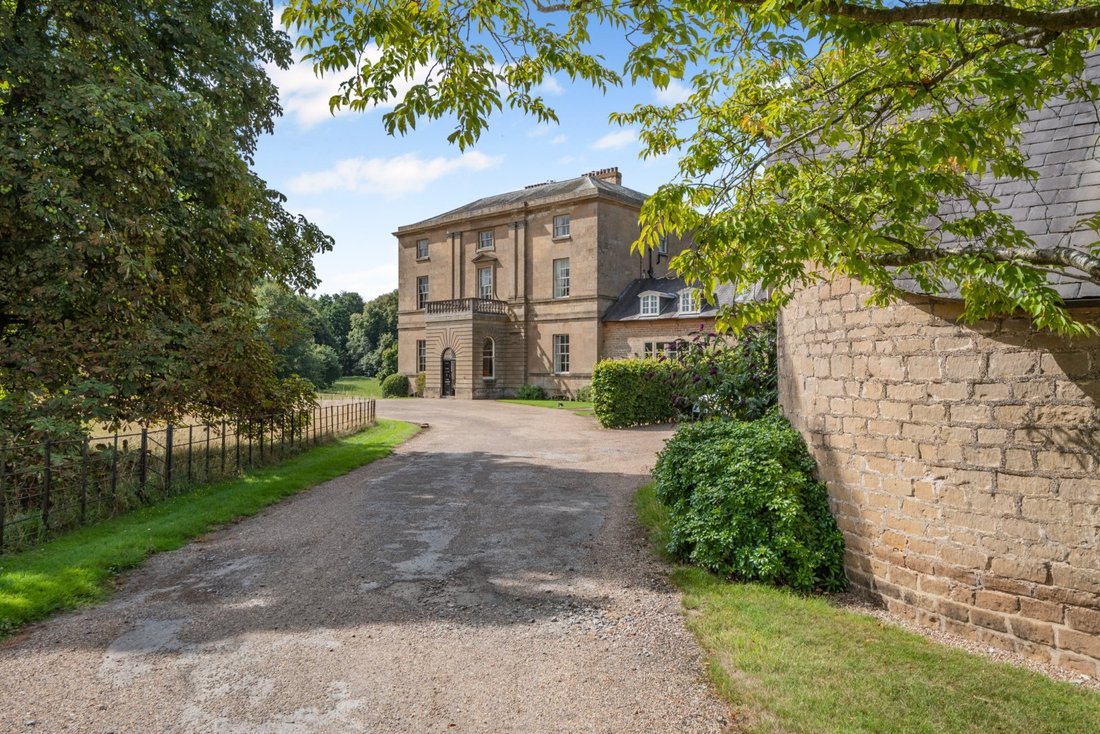
Listed Grade I being architectural and historic interest, Papplewick Hall is built over four storeys of mellow Mansfield stone under a hipped slate roof. The handsome symmetrical facades with Georgian sash windows are reminiscent of the Adam Style.
Internally the Hall combines exceptionally ornate, light and spacious reception rooms with comfortable bedrooms on the first and second floors. The reception hall has a remarkable cantilevered staircase with an iron balustrade and carved handrail. The magnificent drawing room is centred on an ornate fireplace with intricately carved friezes, panels and cornice, whilst enjoying views over the lawns to the farmland beyond. The kitchen/breakfast room was created from the morning room and contains a terracotta over mantle by Flaxman.
On the first floor are three stately bedrooms with three associated bathrooms whilst on the second floor there are five additional bedrooms and two bathrooms.
There is an extensive cellar on the lower ground floor with good ceiling height and natural light.
Once part of Newstead Abbey, an Augustine Monastery until the Dissolution, Papplewick Estate was purchased by Sir John Byron for the sum of £810 in May 1540.
Frederick Montagu acquired the estate during the 18th century having been Lord Treasurer of England and had Papplewick Hall built in 1787, probably by the Architect, William Lindley of Doncaster.
The Hon Frederick Montagu never married and left the estate to a niece, Catherine Fontayne. At this time the estate comprised approximately 1,750 acres
Following the First World War Papplewick Hall was purchased by Alderman Albert Ball, father of the flying ace Captain Albert Ball VC for the sum of £136,410 (Equivalent to £8 million today)
Papplewick Hall
Listed Grade I being architectural and historic interest, Papplewick Hall is built over four storeys of mellow Mansfield stone under a hipped slate roof. The handsome symmetrical facades with Georgian sash windows are reminiscent of the Adam Style.
Internally the Hall combines exceptionally ornate, light and spacious reception rooms with comfortable bedrooms on the first and second floors. The reception hall has a remarkable cantilevered staircase with an iron balustrade and carved handrail. The magnificent drawing room is centred on an ornate fireplace with intricately carved friezes, panels and cornice, whilst enjoying views over the lawns to the farmland beyond. The kitchen/breakfast room was created from the morning room and contains a terracotta over mantle by Flaxman.
On the first floor are three stately bedrooms with three associated bathrooms whilst on the second floor there are five additional bedrooms and two bathrooms.
There is an extensive cellar on the lower ground floor with good ceiling height and natural light.
-
Property type
House
-
Price/sqft
$226
Features
- Garden
- Fireplace
- Tennis Court
- 2D Floor Plan
- High Ceiling
- Balcony
Explore the Area
Main Street, Papplewick, Nottingham, Nottinghamshire, England
View on Google Maps
Price per sqft
Low
High
Listed by
3
Listings
2025
Joined
Book home tour with James Robinson
Choose a date and whether you'd like a virtual or in-person tour with the agent.
Preferred date
Tour type

Strutt & Parker – National Country House Department
43 Cadogan Street, London, SW3 2PR, United Kingdom
View agency profile
Last updated
July 10
First listed
December 1, 2025
Listing reference
SFD240024
Trusted by the World's Leading Brokers
The agents behind the world's most exceptional properties list with JamesEdition.
- Listings from Sotheby's, Christie's, BARNES, and Engel & Völkers
- Every listing reviewed before it goes live
- Connect directly with verified listing agents
By continuing you agree to our Terms and Privacy Policy.