$924,840
House, Main Road, Middleton Cheney, Banbury, Northamptonshire
- 5 Beds
- 2 Baths
- Updated: July 2
About the Property
Ground floor
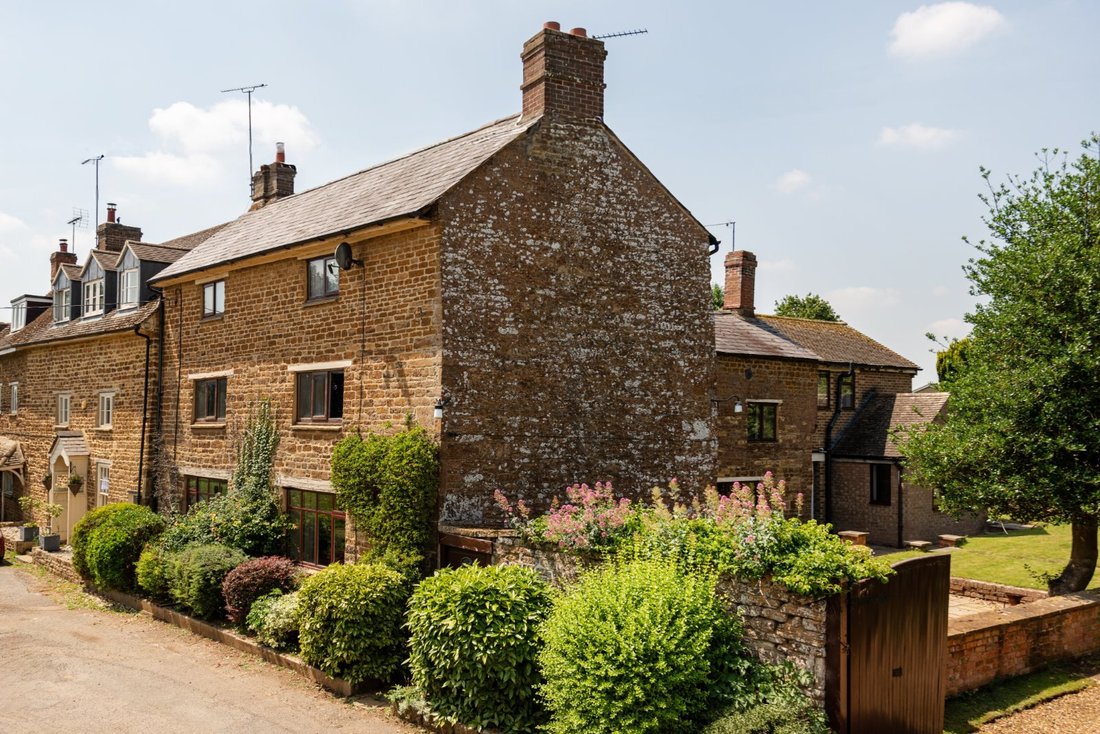
• The property is believed to date back to the 1700’s, and has been in the same family ownership for over 40 years. It offers abundant period features and now requires some sympathetic updating and modernisation, but will create a very special home for the next owners.
• The property offers great flexibility, with good living accommodation, a beautiful garden and a
Ground floor
• The property is believed to date back to the 1700’s, and has been in the same family ownership for over 40 years. It offers abundant period features and now requires some sympathetic updating and modernisation, but will create a very special home for the next owners.
• The property offers great flexibility, with good living accommodation, a beautiful garden and a detached barn at the end of the garden.
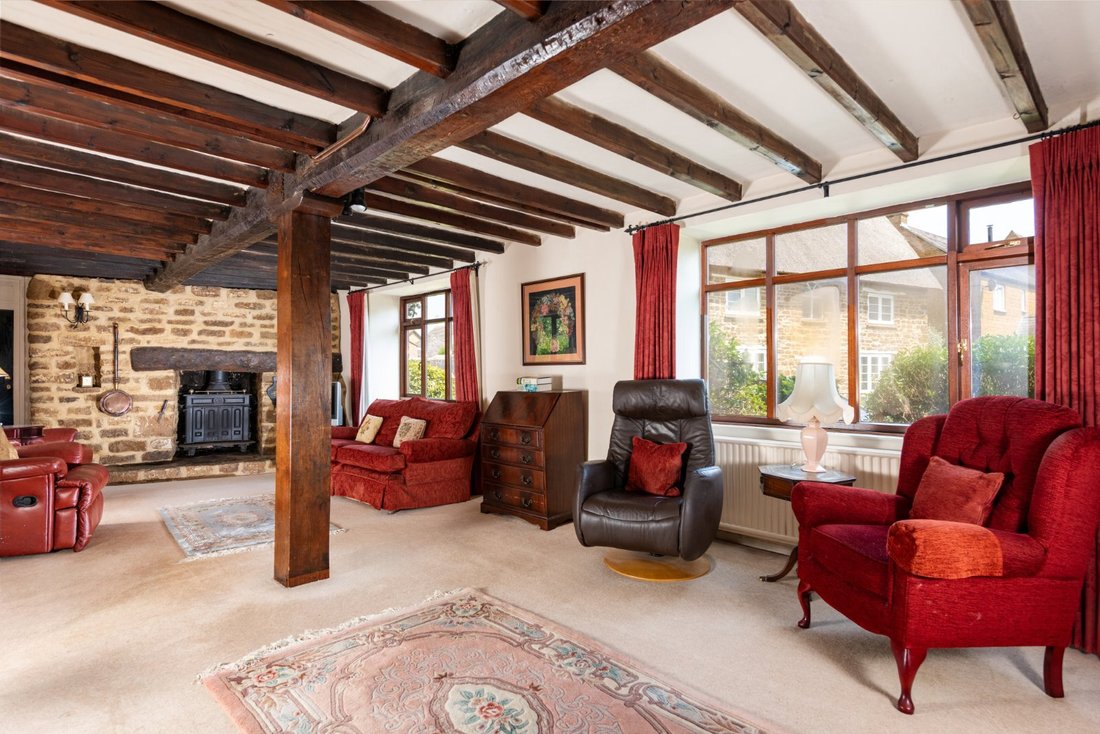
• On the ground floor the sitting room is dual aspect, spanning the front of the property, with a stone feature fireplace and ceiling beams.
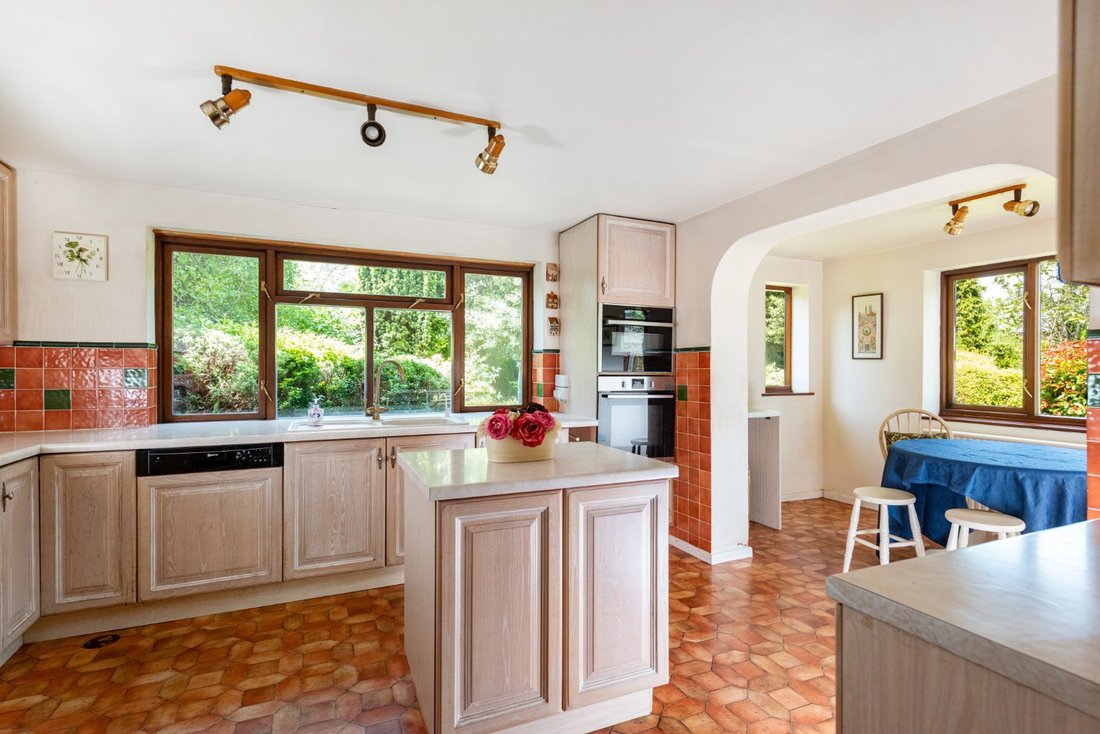
• The kitchen/breakfast room overlooks the garden, with a good range of units and storage, including a walk-in pantry.
• Completing the ground floor is a dining room, a study (with inglenook fireplace), and cloakroom/wc.
First floor
• On the first floor there are four bedrooms and a family bathroom, with separate wc.
• Accessed via a separate staircase from the kitchen is a further bedroom with bathroom – ideal guest or ancillary accommodation.
• On the second floor there is a good sized room with storage areas at each side, offering great potential.
Gardens and grounds
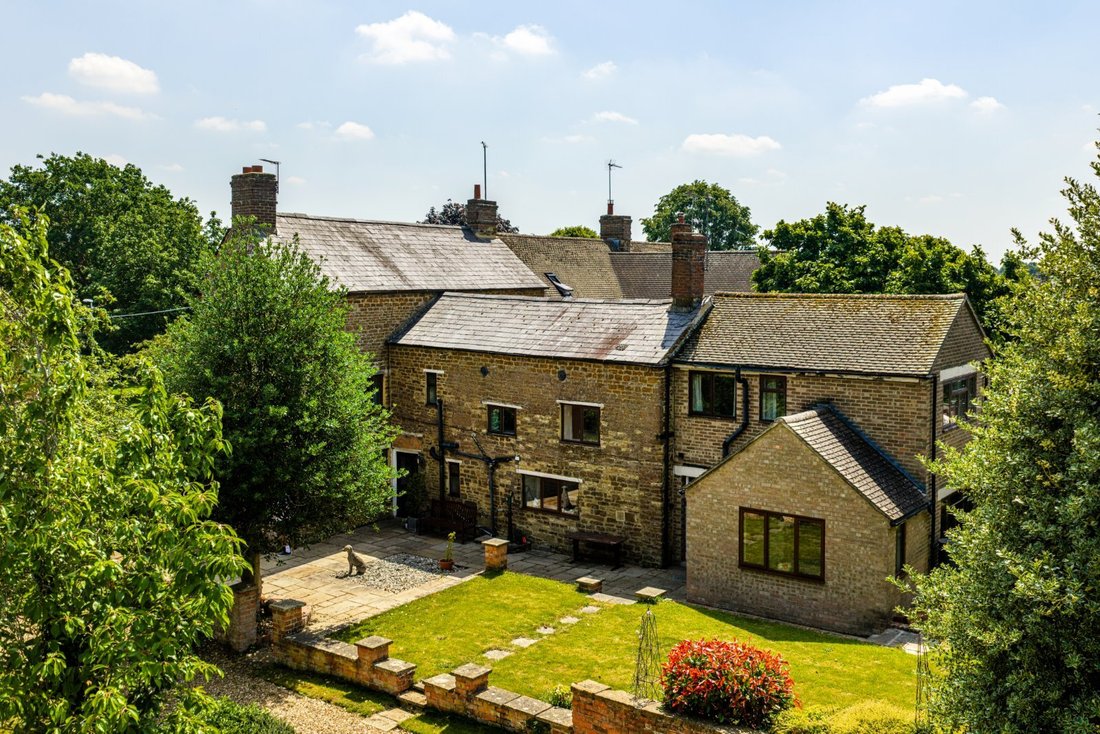
• The property has a long gravel driveway leading to a double garage.
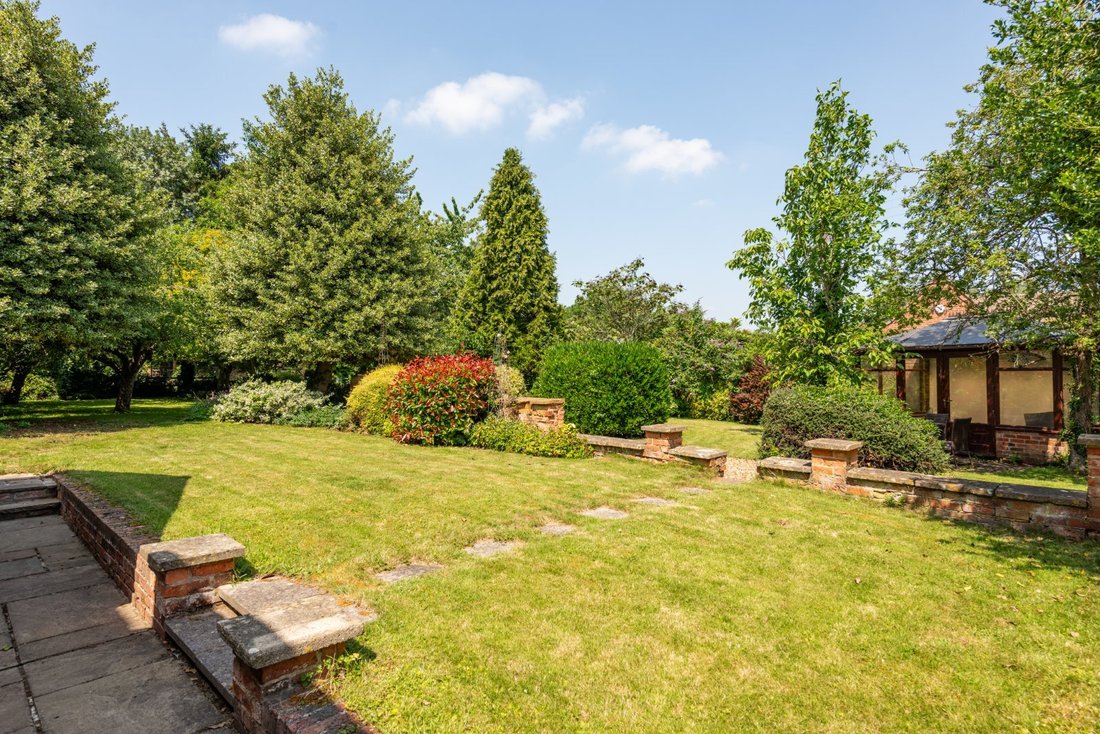
• The gardens are mature and private, with well established borders and a large number of trees, along with fruit trees.
• There are several terraces and a summerhouse to relax and entertain.
• To the rear of the garden is a detached barn, currently used as a workshop, offering excellent additional space and further potential, subject to the necessary planning consents (48’11” x 18’7”).
• Finally, there is a double garage, ideal for secure parking as well as additional storage space.
Situation
Middleton Cheney is a highly sought-after West Northamptonshire village combining rural charm with exceptional connectivity, located just three miles from Banbury and the M40 (J11).
Ideal for both families and commuters, this thriving community boasts an excellent range of daily amenities - including a co-op with post office, pharmacy, takeaway shops, library and traditional pubs.
There is a primary and a secondary school in the village.
Residents enjoy the perfect balance of countryside living with the convenience of a five-minute drive to the motorway and rapid rail links to London from nearby Banbury Station.
Fixtures and fittings
All fixtures, fittings and furniture such as curtains, light fittings, garden ornaments and statuary are excluded from the sale. Some may be available by separate negotiation.
Services
Mains water, electricity, gas and drainage are connected.
None of the services or appliances, heating installations, plumbing or electrical systems have been tested by the selling agents.
The estimated fastest download speed currently achievable for the property postcode area is around 1000 Mbps (data taken from [hidden information] on 01/07/2026). Actual service availability at the property or speeds received may be different.
We understand that the property is likely to have current mobile coverage (data taken from [hidden information] on 01/07/2026). Please note that actual services available may be different depending on the particular circumstances, precise location and network outages.
Tenure
The property is to be sold freehold with vacant possession.
Method of sale
The property is offered for sale by Private Treaty method. However the vendor reserves the right to conclude the sale by an alternative method if required.
Local Authority
South Northamptonshire Council
Council Tax Band G
Public rights of way, wayleaves and easements
The property is sold subject to all rights of way, wayleaves and easements whether or not they are defined in this brochure.
Planning
The selling agents will not provide advice/guidance on the planning history for the property/land. Interested parties are advised to make their own investigations. It is assumed that enquiries have been satisfied, prior to an offer being made.
Anti Money Laundering Regulations (AML)
In accordance with Anti Money Laundering Regulations (AML), we are required to request forms of identification and carry out due diligence on any parties connected to a successful offer. Should an offer be made on behalf of a business/company, AML due diligence will also be necessary. Proof/source of funding must be supplied, prior to offer acceptance.
Plans and boundaries
The plans within these particulars are based on Ordnance Survey data and provided for reference only. They are believed to be correct but accuracy is not guaranteed. The purchaser shall be deemed to have full knowledge of all boundaries and the extent of ownership. Neither the vendor nor the vendor’s agents will be responsible for defining the boundaries or the ownership thereof.
Viewings
Strictly by appointment through Fisher German LLP.
Directions
Postcode – OX17 2LR
what3words – ///[hidden information]
-
Property type
House
-
Consumption
D
Explore the Area
Main Road, Middleton Cheney, Banbury, Northamptonshire, England
View on Google Maps
Price per sqft
Low
High
Joined 2 years ago
You have inquired about this property
The agent will contact you soon by
Listed by
Fisher German – Banbury
View agency profile
47
Listings
2024
Joined
Book home tour with the agent
Choose a date and whether you'd like a virtual or in-person tour with the agent.
Preferred date
Tour type
Fisher German – Banbury
View agency profile
Last updated
July 2
First listed
July 2
Listing reference
BAN260109
Trusted by the World's Leading Brokers
The agents behind the world's most exceptional properties list with JamesEdition.
- Listings from Sotheby's, Christie's, BARNES, and Engel & Völkers
- Every listing reviewed before it goes live
- Connect directly with verified listing agents
By continuing you agree to our Terms and Privacy Policy.