$1,123,021
House, Llanrhaeadr, Llanrhaeadr, Denbigh, Denbighshire
- 6 Beds
- 5 Baths
- 5,309 Sqft
- 5.63 Ac lot
- Updated: August 14
- 3
About the Property
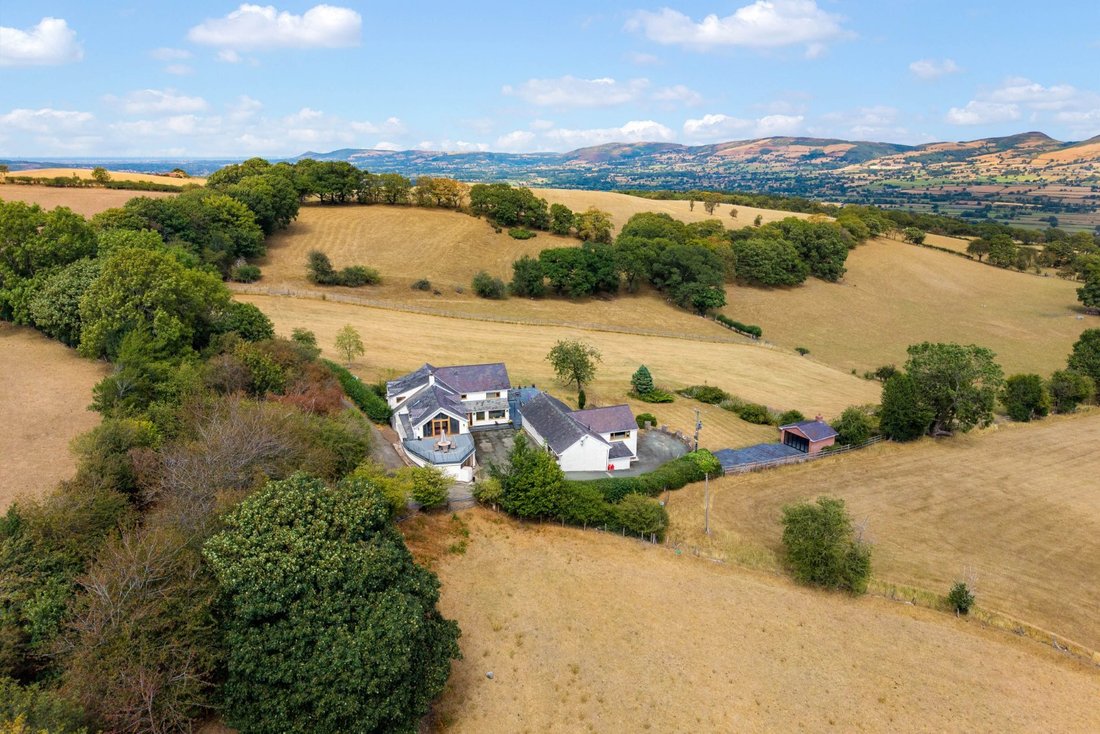
Perched in an enviable elevated position on the edge of the sought-after village of Llanrhaeadr, Pen Y Garth is an outstanding country residence that has been thoughtfully architecturally designed to embrace its spectacular surroundings. Enjoying far-reaching panoramic views across the Vale of Clwyd and towards the majestic Clwydian Range, this exceptional home offers a remarkable blend
Perched in an enviable elevated position on the edge of the sought-after village of Llanrhaeadr, Pen Y Garth is an outstanding country residence that has been thoughtfully architecturally designed to embrace its spectacular surroundings. Enjoying far-reaching panoramic views across the Vale of Clwyd and towards the majestic Clwydian Range, this exceptional home offers a remarkable blend of contemporary living and rural tranquillity. Extensively renovated to an exacting standard, the property provides an impressive range of versatile accommodation, including a substantial principal residence and a beautifully appointed self-contained annexe, ideally suited to multi-generational living or guest accommodation.
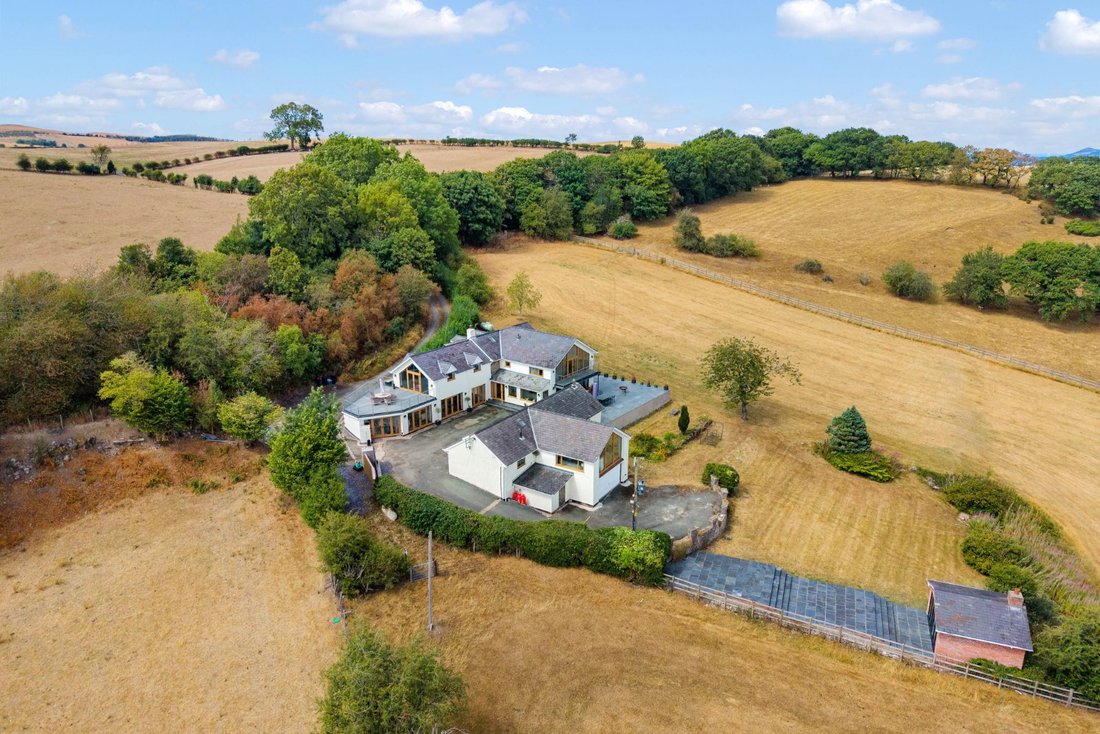
Set within approximately 5.63 acres, Pen Y Garth is approached through mature grounds comprising formal landscaped gardens and gently undulating paddocks, creating a private and idyllic setting that perfectly complements the quality and scale of this distinguished family home.
Ground floor
A fully paned front door leads into an entrance vestibule and boot room before a further doorway opens into a wonderful open-plan kitchen and entertaining space.
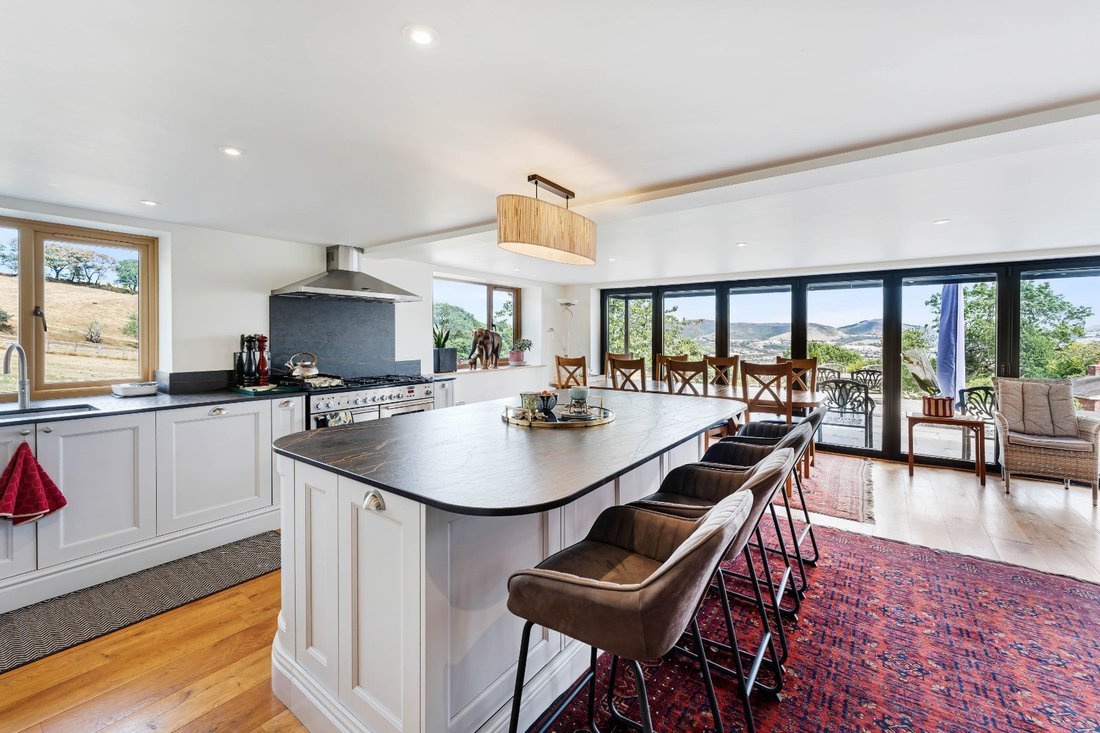
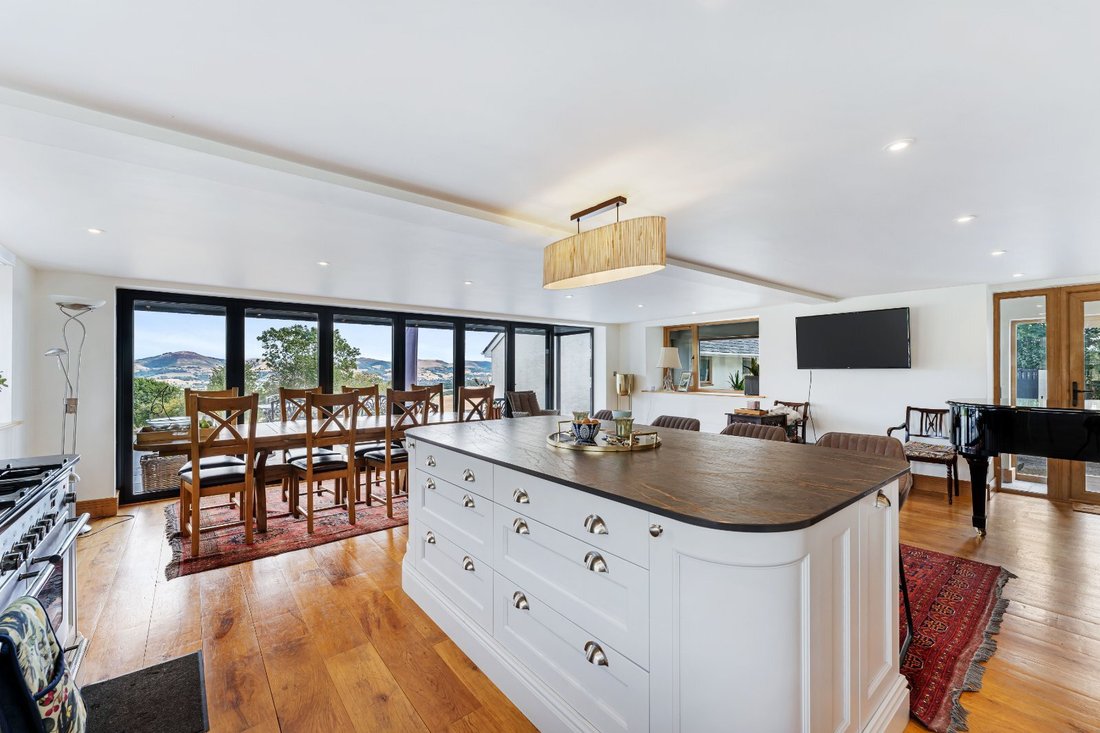
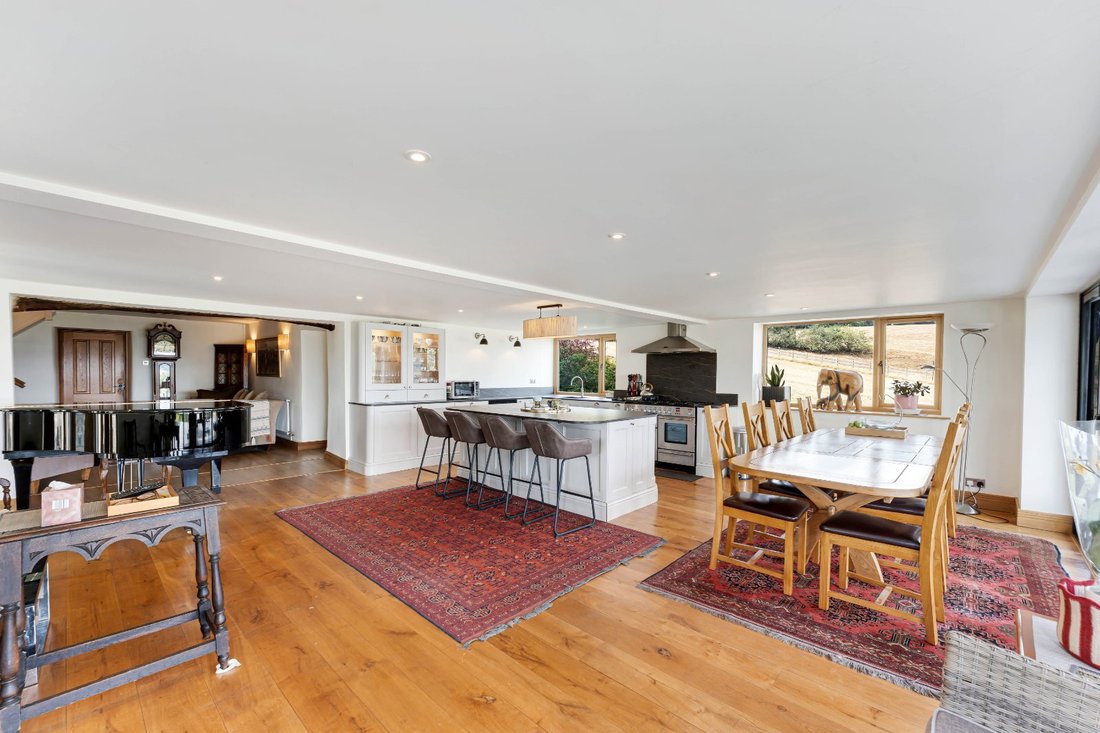
The kitchen aspect of the room has been recently fitted and features a range of timber floor and wall mounted cabinets beneath contrasting granite worksurfaces, which is mirrored on a large breakfast bar and central island and breakfast bar. The kitchen is well-stocked with integrated appliances, with the chief focus being a rangemaster cooker.
Aside from the kitchen, the room provides ample space to act as a dining room and reception. With anthracite bi-folding doors leading out to a raised patio terrace, creating a seamless link between indoor and outdoor living.
An opening lead into a cozy snug, which hosts the staircase and leads to a formal dining room and utility room, which features the same fixtures as found in the kitchen. The snug features an impressive stone inglenook fireplace, with imposing bressummer beam and inset wood burning stove.
A separate door within the snug leads into an inner hallway, with an adjoining wet room and corridor which has recently been installed to provide a connection to a large reception. This space is split into two, with the first area a quiet morning room, with the other a more expansive seating area. The room features three French doors that open onto the drive, as well as two storage cupboards within the room. Furthermore, this impressive reception space incorporates a discreetly integrated lift, thoughtfully designed to complement the character and style of the home. Providing wheelchair-accessible access between the ground floor and an adjoining first-floor bedroom suite, this exceptional feature enhances the property’s versatility and ensures it is ideally suited to multi-generational living, guests with mobility considerations, or those seeking long-term accessibility without compromise.
First floor
To the first floor, the landing divides into two wings, creating a thoughtful and well-balanced arrangement of bedroom accommodation.
Occupying one side is a magnificent guest suite, beautifully appointed with oak flooring and incorporating a generous dressing area that seamlessly flows into the bedroom itself. Vaulted ceilings and an impressive full-height apex window flood the space with natural light, while French doors open onto a substantial private balcony with composite decking and contemporary glass balustrades, offering an exceptional vantage point from which to enjoy the surrounding countryside. The suite is complemented by a luxurious en suite shower room, featuring a marble-clad walk-in shower with Mira remote controls and an elegant marble-topped vanity unit. The guest suite also benefits from direct access via the discreetly integrated lift.
To the opposite side of the landing are two further double bedrooms, one benefiting from an en suite shower room, while the other is served by the well-appointed family bathroom, fitted with a raised bath, vanity unit wash basin and WC.
Positioned at the far end of the landing is the superb principal suite, a beautifully designed private retreat. A fully fitted his-and-hers dressing room leads through to the impressive bedroom, where oak flooring continues throughout and vaulted ceilings, striking apex glazing and French doors create a wonderful sense of space and light. A second private balcony, finished to match the guest suite balcony, again with composite decking, glass balustrades and chrome detailing, enjoys elevated views across the surrounding landscape. The accommodation is completed by an elegant en suite shower room, appointed with a marble-clad shower enclosure and marble-topped vanity unit.
Gardens and grounds
Pen Y Garth enjoys an enviable position at the end of a private lane, approached through impressive electric sliding gates that open onto a generous parking courtyard. Beyond, a secondary driveway sweeps past the annexe to a further parking area and the substantial double garage, which is discreetly positioned beneath the annexe accommodation.
The property’s exceptional setting is complemented by an abundance of beautifully arranged outdoor space. Adjoining the principal residence, an elevated terrace provides the perfect vantage point from which to admire the far-reaching views across the Vale of Clwyd and surrounding countryside. Ideal for both relaxation and entertaining, this wonderful outdoor living area lends itself effortlessly to al fresco dining, summer gatherings and peaceful evenings enjoying the spectacular landscape.
Steps descend from the terrace to an expanse of lawn, which in turn gives way to the formal gardens. Extending across the front and side elevations, the grounds are predominantly laid to gently undulating lawns, interspersed with well-stocked borders, mature shrubs and specimen planting, creating a picturesque and private setting throughout the seasons.
Running alongside the gardens, a broad stepped terrace leads to an attractive brick-built barbecue house. Featuring full-height windows across the principal elevation, this charming addition offers a unique space for entertaining and enjoying the gardens, regardless of the weather.
Beyond the formal gardens lies a substantial paddock, accessible both directly from the private lane and via a separate pedestrian gate from the garden. Laid predominantly to pasture, the land gently follows the natural contours of the landscape and incorporates attractive rocky outcrops together with a small area of established woodland, enhancing both the character and biodiversity of the holding. In all, the grounds extend to approximately 5.63 acres, offering an exceptional balance of formal gardens, recreational land and rural seclusion.
Annexe
The beautifully appointed annexe is accessed via a charming stable door, opening into a welcoming entrance hall that provides access to the second bedroom, family bathroom and the principal living accommodation.
At the heart of the annexe is an impressive open-plan living space, thoughtfully arranged across split levels and finished with oak flooring throughout. The kitchen is fitted with a comprehensive range of cabinetry, complemented by wraparound work surfaces and a practical breakfast bar, creating a sociable environment for everyday living.
A single step rises to the main reception area, where a magnificent stone inglenook fireplace forms a striking focal point. Complete with an impressive bressummer beam and Aga wood-burning stove, this characterful space offers a wonderful blend of warmth, charm and contemporary comfort.
Beyond, a further step leads to the superb principal bedroom suite. Featuring a vaulted ceiling and dramatic apex glazing, the room is bathed in natural light and enjoys an exceptional sense of space, creating a tranquil retreat within this highly versatile accommodation.
Situation
Pen Y Garth occupies an exceptional elevated position at the end of a private lane, enjoying far-reaching views across the Vale of Clwyd and towards the Clwydian Range. Situated on the edge of the sought-after village of Llanrhaeadr, the property combines the tranquillity of a rural setting with convenient access to a range of local amenities.
Llanrhaeadr provides a village shop, Post Office, primary school and a selection of highly regarded eateries, including the popular Nant y Felin. The historic market towns of Denbigh and Ruthin are both within easy reach and offer a broader range of shopping, leisure and educational facilities.
The surrounding countryside presents excellent opportunities for outdoor pursuits, with an extensive network of walking, cycling and riding routes available from the doorstep. Several well-regarded golf courses, including Denbigh Golf Club and Ruthin-Pwllglas Golf Club, are also located nearby.
The area is particularly well regarded for its educational provision, with access to a selection of highly regarded state and independent schools, including Ysgol Glan Clwyd in nearby St Asaph.
Despite its peaceful setting, the property remains exceptionally well connected. The A55 North Wales Expressway is readily accessible at St Asaph, providing swift access to Chester, Manchester and the wider North West, while nearby rail services connect to the national network, with London Euston reachable in approximately two-and-a-half hours.
Fixtures and fittings
All fixtures, fittings and furniture such as curtains, light fittings, garden ornaments and statuary are excluded from the sale. Some may be available by separate negotiation.
Services
We understand that the property is connected to mains water and electricity, LPG gas and private drainage.
None of the services or appliances, heating installations, plumbing or electrical systems have been tested by the selling agents.
If the private drainage system requires updating/replacement, it is assumed that prior to offers being made, associated costs have been considered and are the responsibility of the purchaser. Interested parties are advised to make their own investigations, no further information will be provided by the selling agents.
The estimated fastest download speed currently achievable for the property postcode area is around 2 Mbps (data taken from [hidden information] on 07/08/2026). Actual service availability at the property or speeds received may be different.
We understand that the property is likely to have current mobile coverage (data taken from [hidden information] on 07/08/2026). Please note that actual services available may be different depending on the particular circumstances, precise location and network outages.
Tenure
The property is to be sold freehold with vacant possession.
Method of sale
The property is offered for sale by Private Treaty method. However the vendor reserves the right to conclude the sale by an alternative method if required.
Local Authority
Denbighshire County Council
Council Tax Band: G
Public rights of way, wayleaves and easements
The property is sold subject to all rights of way, wayleaves and easements whether or not they are defined in this brochure.
Planning
The selling agents will not provide advice/guidance on the planning history for the property/land. Interested parties are advised to make their own investigations. It is assumed that enquiries have been satisfied, prior to an offer being made.
Anti Money Laundering Regulations (AML)
In accordance with Anti Money Laundering Regulations (AML), we are required to request forms of identification and carry out due diligence on any parties connected to a successful offer. Should an offer be made on behalf of a business/company, AML due diligence will also be necessary. Proof/source of funding must be supplied, prior to offer acceptance.
Plans and boundaries
The plans within these particulars are based on Ordnance Survey data and provided for reference only. They are believed to be correct but accuracy is not guaranteed. The purchaser shall be deemed to have full knowledge of all boundaries and the extent of ownership. Neither the vendor nor the vendor’s agents will be responsible for defining the boundaries or the ownership thereof.
Viewings
Strictly by appointment through Fisher German LLP.
Directions
Postcode – LL16 4PN
what3words – ///[hidden information]
-
Property type
House
-
Price/sqft
$211
-
Consumption
F
Features
Features
Lot
Indoor
- High Ceiling
- Fireplace
- Kitchen island
- Bar
- Elevator
- Open Kitchen
- Stone Countertops
Outdoor
Explore the Area
Joined 2 years ago
You have inquired about this property
The agent will contact you soon by
Listed by
Fisher German – Chester
View agency profile
47
Listings
2024
Joined
Book home tour with the agent
Choose a date and whether you'd like a virtual or in-person tour with the agent.
Preferred date
Tour type
Fisher German – Chester
View agency profile
Last updated
August 14
First listed
August 14
Listing reference
CHS260135
Trusted by the World's Leading Brokers
The agents behind the world's most exceptional properties list with JamesEdition.
- Listings from Sotheby's, Christie's, BARNES, and Engel & Völkers
- Every listing reviewed before it goes live
- Connect directly with verified listing agents
By continuing you agree to our Terms and Privacy Policy.