$2,515,130
House, Ladock, Truro, Cornwall
- 6 Beds
- 3 Baths
- 5,199 Sqft
- 8.36 Ac lot
- Updated: July 17
- 8
About the Property
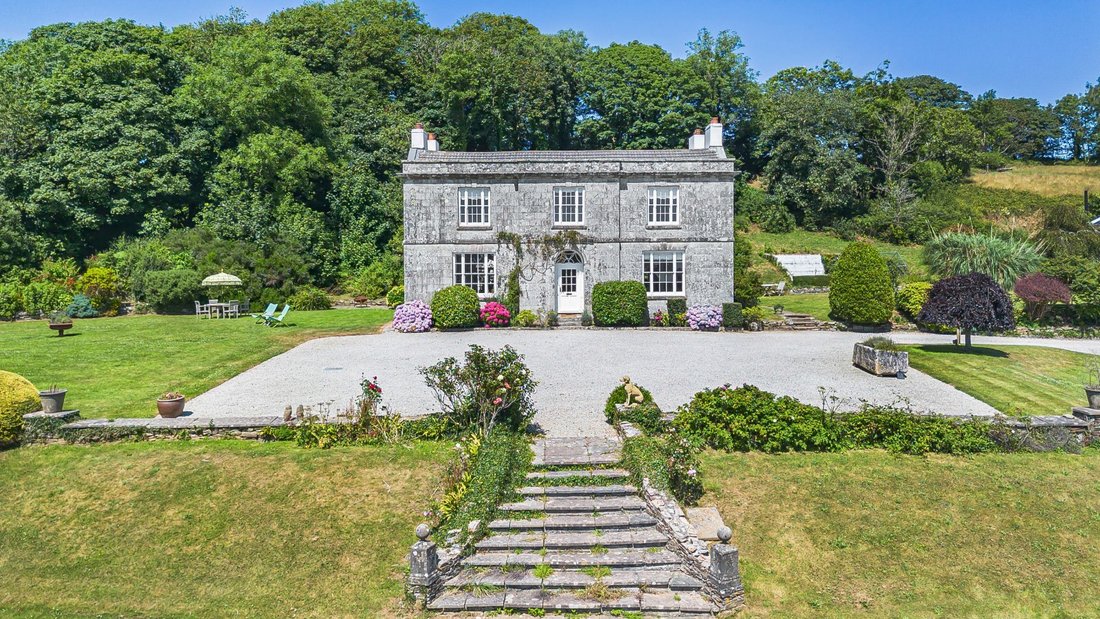
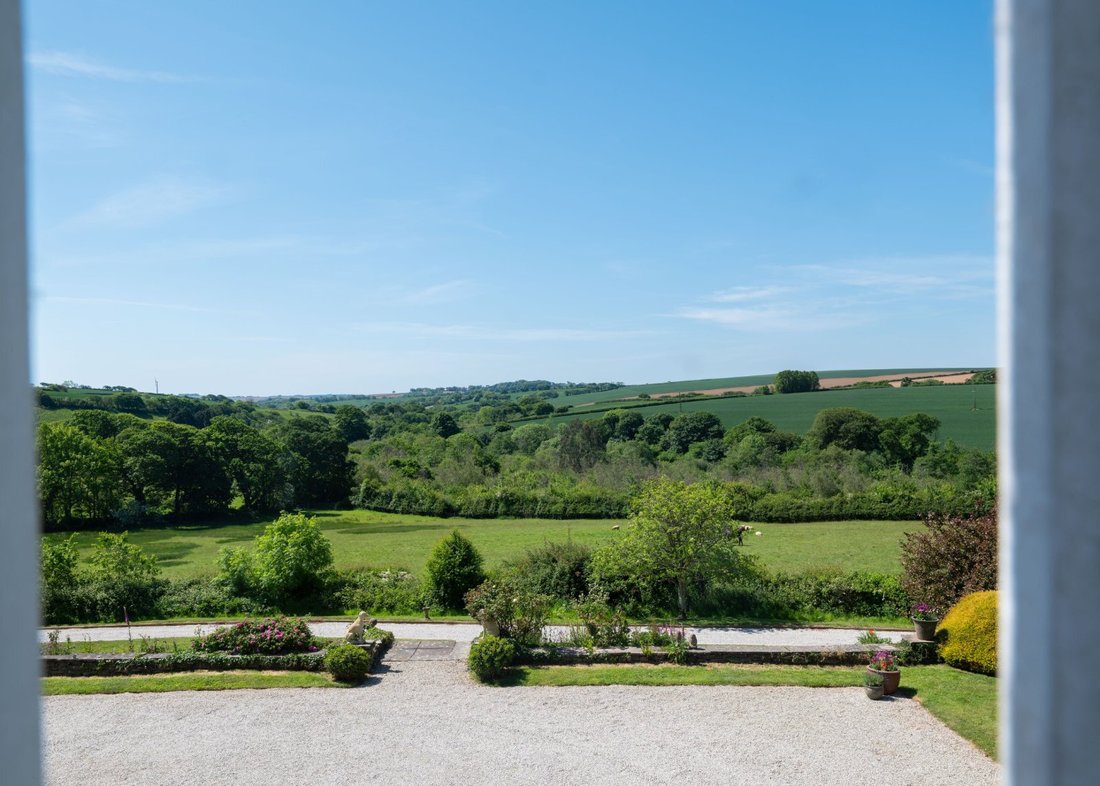
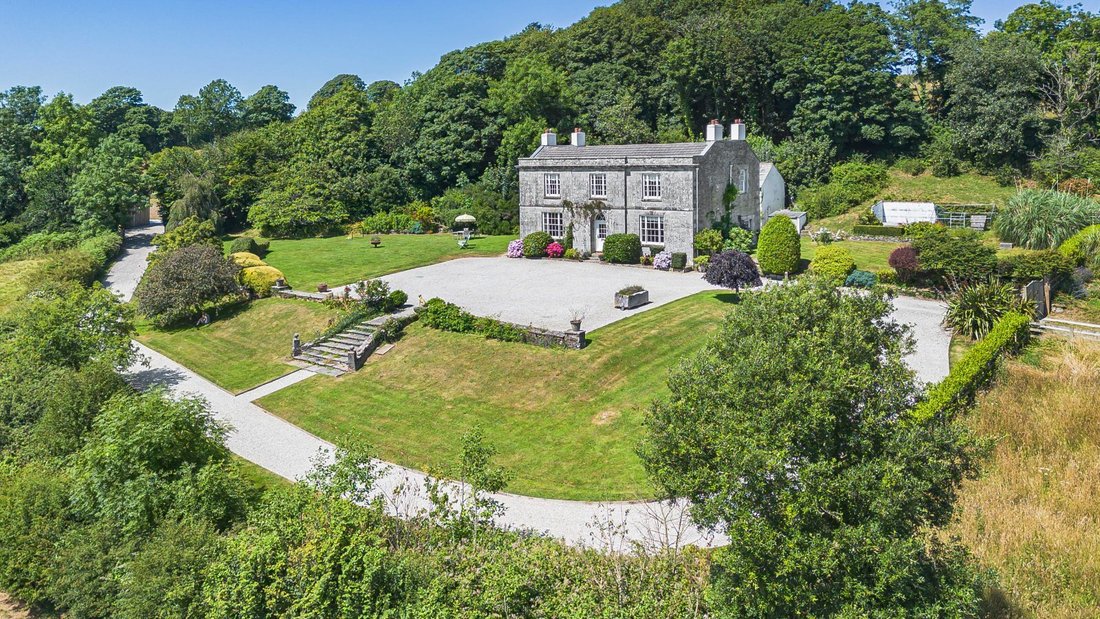
Nansough Manor occupies a truly enviable position amid peaceful countryside, about a mile from the village of Ladock and approximately six miles from Truro. Enjoying a remarkable sense of privacy and seclusion, the property boasts magnificent south facing panoramic views across unspoilt wooded farmland and open countryside. Set within over eight acres of gardens, woodland and paddocks, with newly
Nansough Manor occupies a truly enviable position amid peaceful countryside, about a mile from the village of Ladock and approximately six miles from Truro. Enjoying a remarkable sense of privacy and seclusion, the property boasts magnificent south facing panoramic views across unspoilt wooded farmland and open countryside. Set within over eight acres of gardens, woodland and paddocks, with newly installed Monarch Equestrian stables, the property offers a rare combination of historic elegance, rural charm and modern convenience. The Grade II listed Georgian home has recently undergone a comprehensive and sympathetic renovation in all aspects to an exceptional standard, carefully blending period character with contemporary living.
The History
Believed to have origins dating back to the 12th century, with the principal Georgian house constructed in 1792, Nansough Manor has a fascinating history. The house was built by the Roberts family, long established in Cornwall, and was later used as an occasional residence by the Earl of Cork. Local tradition suggests the construction was funded through the historic trade of horses and brandy between Penzance and France. The property’s architectural and historical importance is reflected in its Grade II listed status.
The Property
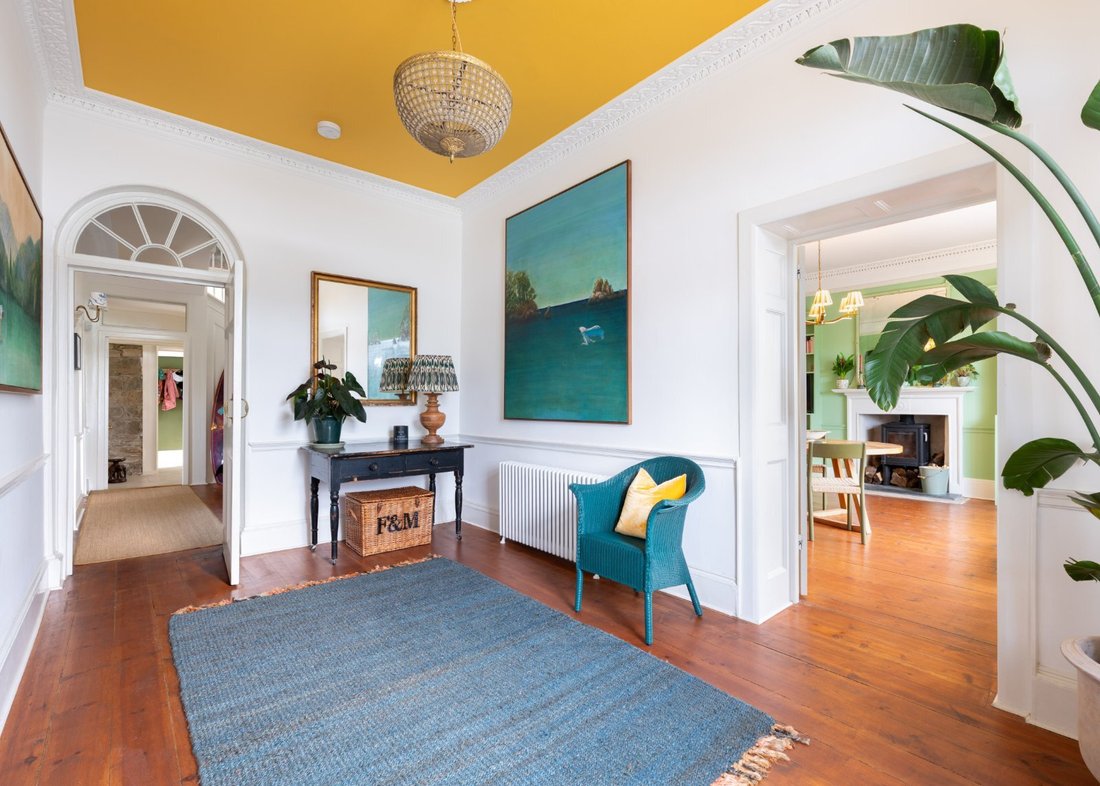
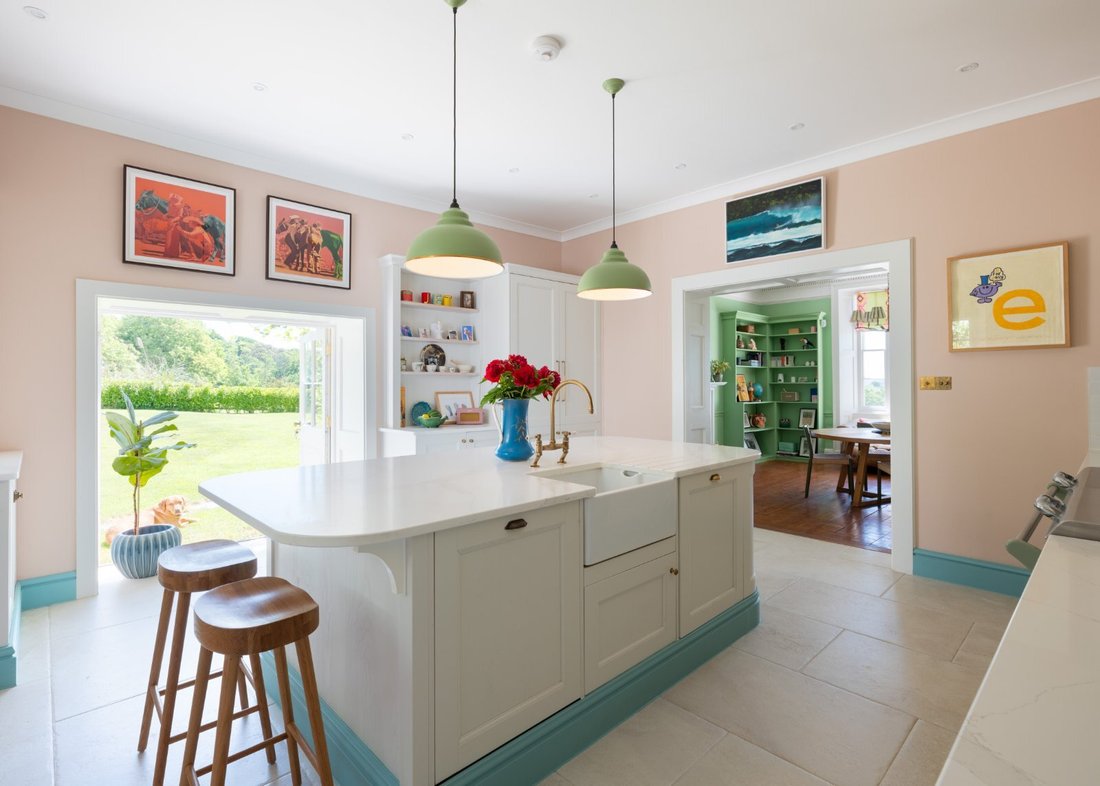
The main house provides beautifully proportioned and flexible accommodation arranged over two floors. A welcoming entrance hall with high ceilings and decorative cornicing leads to elegant reception rooms, including a light-filled drawing room with original fireplaces and large sash windows overlooking the surrounding countryside. The dining room provides an impressive entertaining space, while the recently refurbished kitchen forms the heart of the home, featuring bespoke cabinetry and an electric Everhot range cooker. Additional ground floor accommodation includes a versatile playroom, utility area and cloakroom.
A sweeping Georgian staircase rises to a galleried first-floor landing, giving access to four generous bedrooms. The principal bedroom benefits from wonderful south-facing views and a large en suite bathroom with free standing bath and walk-in shower, while the remaining bedrooms are served by a stylish family bathroom.
The adjoining cottage wing provides further flexibility and retains considerable character and ancient features including an inglenook fire place, bread oven, wash boiler and pig trundle. The cob cottage requires significant work but offers wonderful potential as an annexe or holiday accommodation (subject to any necessary consents). The accommodation includes a sitting room, modern office, two bedrooms and additional living areas, with scope for further enhancement. A substantial stone-vaulted cellar beneath the main house provides excellent dry storage.
General Information
Services: connected to mains electric with private water (bore hole) and drainage (which we understand from the owners to be compliant with current regulations) and oil fired central heating.
The History
Believed to have origins dating back to the 12th century, with the principal Georgian house constructed in 1792, Nansough Manor has a fascinating history. The house was built by the Roberts family, long established in Cornwall, and was later used as an occasional residence by the Earl of Cork. Local tradition suggests the construction was funded through the historic trade of horses and brandy between Penzance and France. The property’s architectural and historical importance is reflected in its Grade II listed status.
The Property
The main house provides beautifully proportioned and flexible accommodation arranged over two floors. A welcoming entrance hall with high ceilings and decorative cornicing leads to elegant reception rooms, including a light-filled drawing room with original fireplaces and large sash windows overlooking the surrounding countryside. The dining room provides an impressive entertaining space, while the recently refurbished kitchen forms the heart of the home, featuring bespoke cabinetry and an electric Everhot range cooker. Additional ground floor accommodation includes a versatile playroom, utility area and cloakroom.
A sweeping Georgian staircase rises to a galleried first-floor landing, giving access to four generous bedrooms. The principal bedroom benefits from wonderful south-facing views and a large en suite bathroom with free standing bath and walk-in shower, while the remaining bedrooms are served by a stylish family bathroom.
The adjoining cottage wing provides further flexibility and retains considerable character and ancient features including an inglenook fire place, bread oven, wash boiler and pig trundle. The cob cottage requires significant work but offers wonderful potential as an annexe or holiday accommodation (subject to any necessary consents). The accommodation includes a sitting room, modern office, two bedrooms and additional living areas, with scope for further enhancement. A substantial stone-vaulted cellar beneath the main house provides excellent dry storage.
General Information
Services: connected to mains electric with private water (bore hole) and drainage (which we understand from the owners to be compliant with current regulations) and oil fired central heating.
-
Property type
House
-
Price/sqft
$483
-
Consumption
F
Features
- Garden
- Terrace
- Fireplace
- Modern
- Equestrian
- 2D Floor Plan
- Panoramic / Scenic View
- Office
- Privacy
Features
Lot
Indoor
Outdoor
Explore the Area
Ladock, Truro, Cornwall, England
View on Google Maps
Price per sqft
Low
High

Joined 10 months ago
You have inquired about this property
The agent will contact you soon by
Listed by
11
Listings
2025
Joined
Book home tour with Alex Taylor
Choose a date and whether you'd like a virtual or in-person tour with the agent.
Preferred date
Tour type

Strutt & Parker – Cornwall
24 Southernhay West, Exeter, Devon, EX1 1PR, United Kingdom
View agency profile
Last updated
July 17
First listed
July 17
Listing reference
COR260020
Trusted by the World's Leading Brokers
The agents behind the world's most exceptional properties list with JamesEdition.
- Listings from Sotheby's, Christie's, BARNES, and Engel & Völkers
- Every listing reviewed before it goes live
- Connect directly with verified listing agents
By continuing you agree to our Terms and Privacy Policy.