$2,387,650
House, King Edwards Parade, Eastbourne, East Sussex
- 4 Beds
- 4 Baths
- 3,001 Sqft
- Updated: April 1
-
12
Views for last 30 days
- 4
About the Property
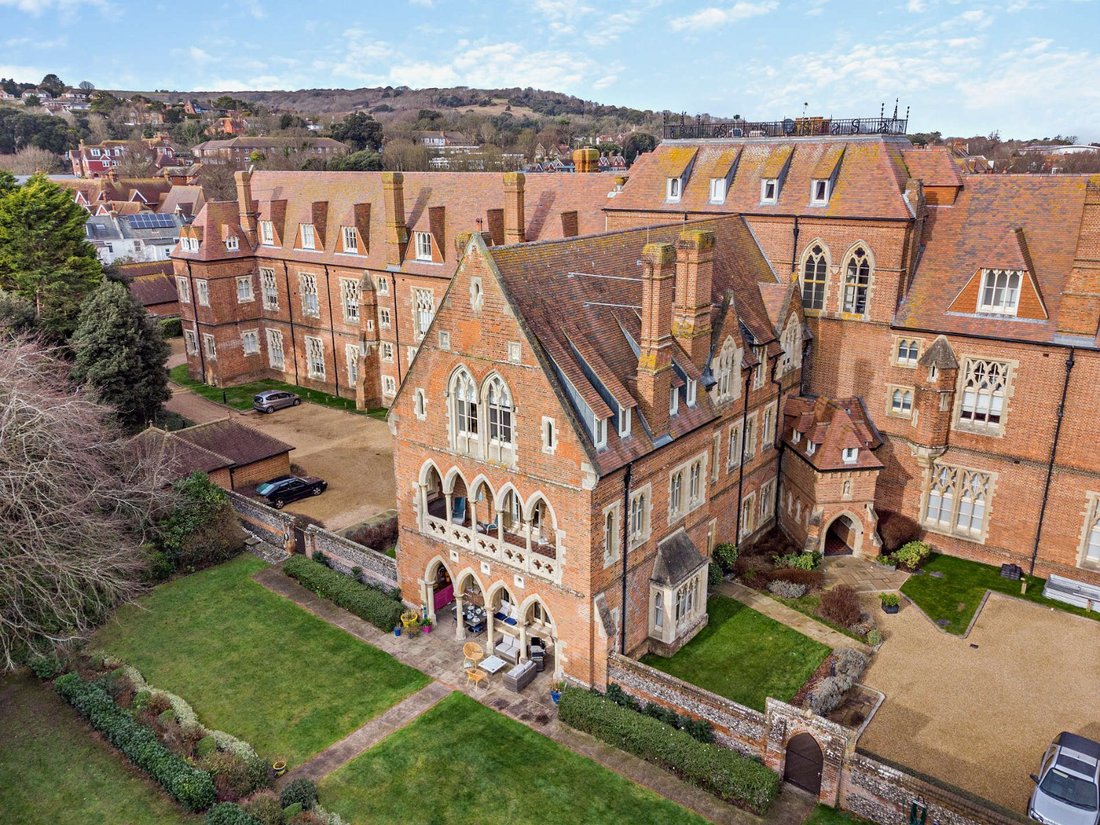
42 All Saints forms part of a stunning Berkeley Homes development, in 2008, of the former All Saints hospital, originally built between 1867-1874 to the designs of Henry Woodyer and featuring a wealth of Gothic architectural detail, and offers over 3,000 sq. ft. of light-filled flexible accommodation arranged over three floors, sensitively combining modern amenities with features including some mu
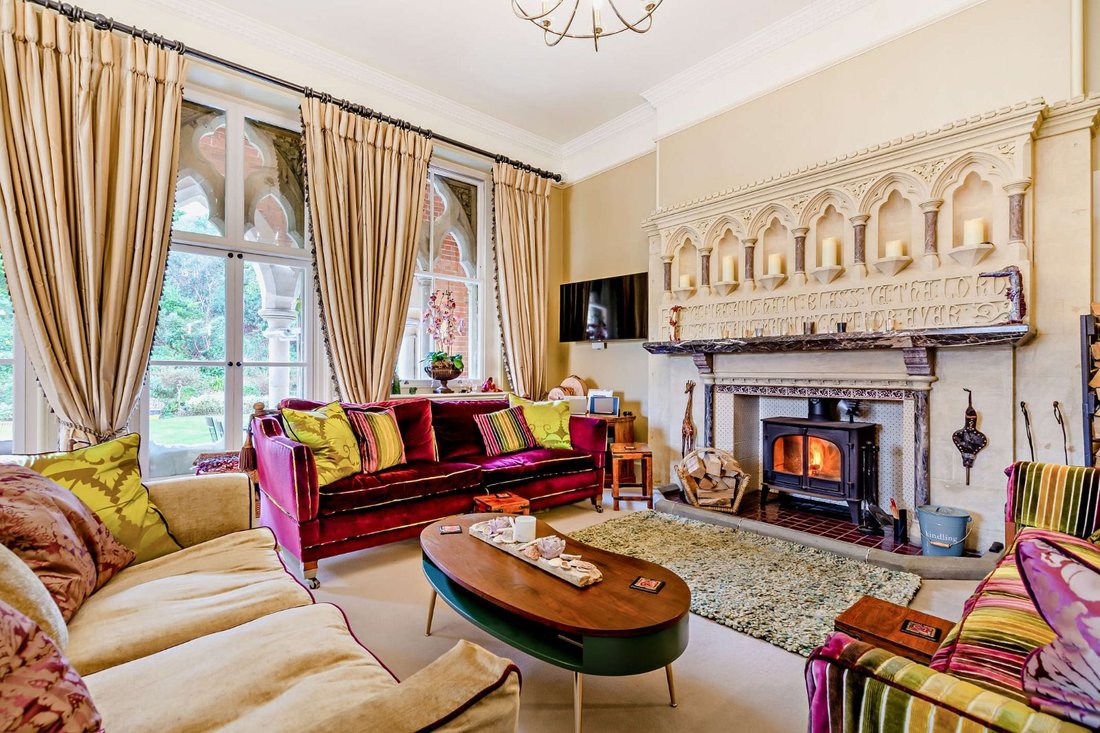
42 All Saints forms part of a stunning Berkeley Homes development, in 2008, of the former All Saints hospital, originally built between 1867-1874 to the designs of Henry Woodyer and featuring a wealth of Gothic architectural detail, and offers over 3,000 sq. ft. of light-filled flexible accommodation arranged over three floors, sensitively combining modern amenities with features including some mullioned sash glazing, high ceilings with ornate cornicing and deep skirting boards. The home has been coined ’Mother Superiors Quarters’ as, when All Saints served as a hospital, Mother Superior selected the home as hers.
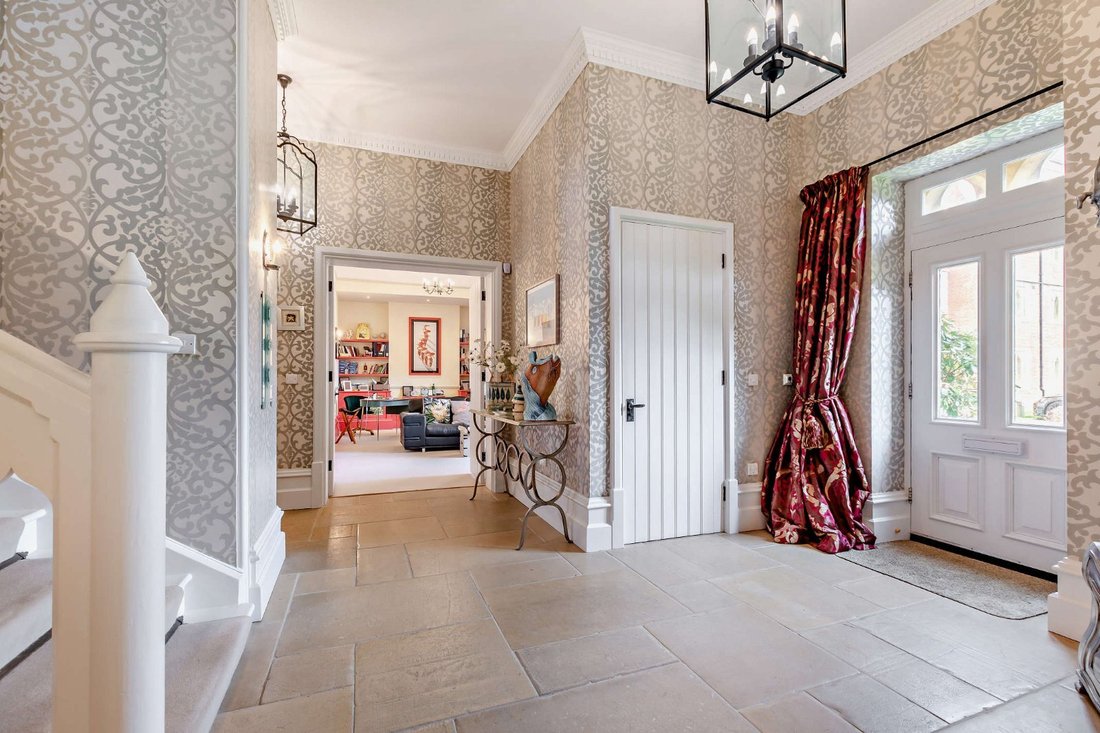
Configured to provide a stunning family and entertaining space, having independent access, the accommodation flows from a spacious yet welcoming flagstone-floored reception hall with storage and cloakroom. The reception hall opens to an extensive drawing room with ’wow factor’, feature front aspect bay window, fireplace with ornate mantle and woodburner and French doors to the arcaded and covered patio and garden beyond. A front aspect sitting room/study features, in addition to a rear aspect kitchen/dining room with a range of wall and base units including a large central island with breakfast bar, a cast iron range, modern integrated appliances, space for a sizeable table and a useful neighbouring fitted utility room with a door to the rear aspect.
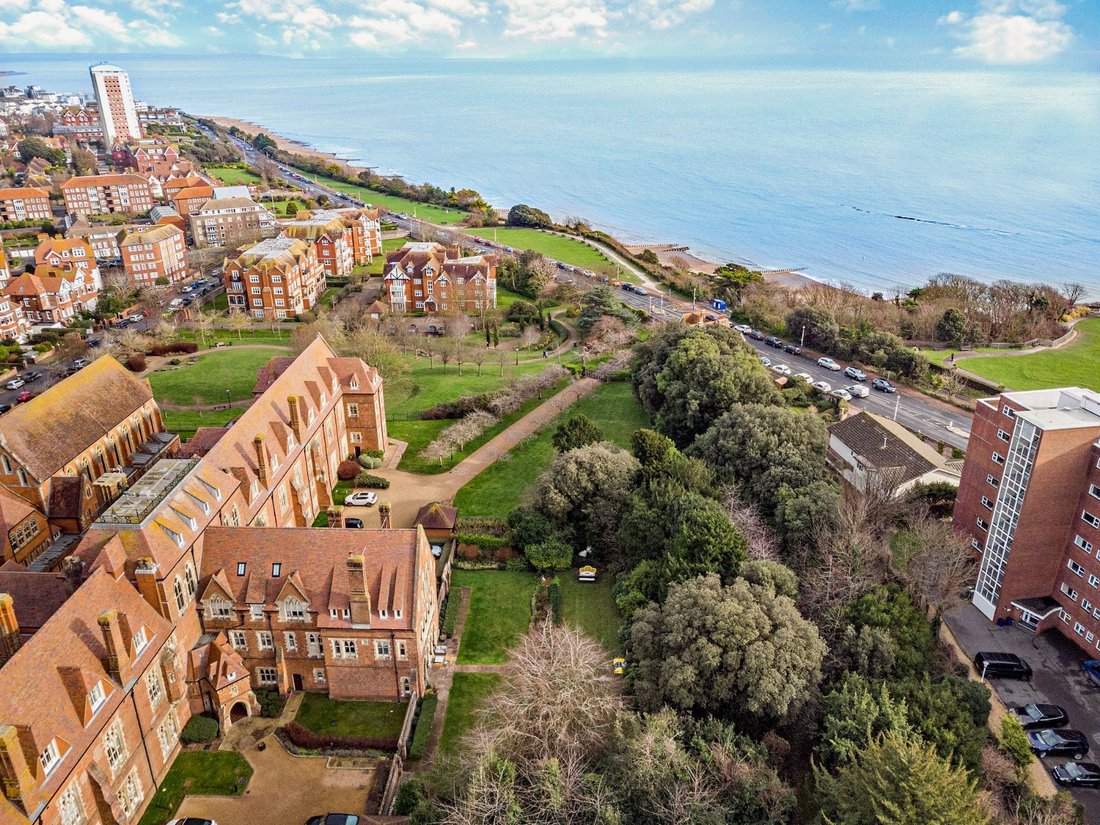
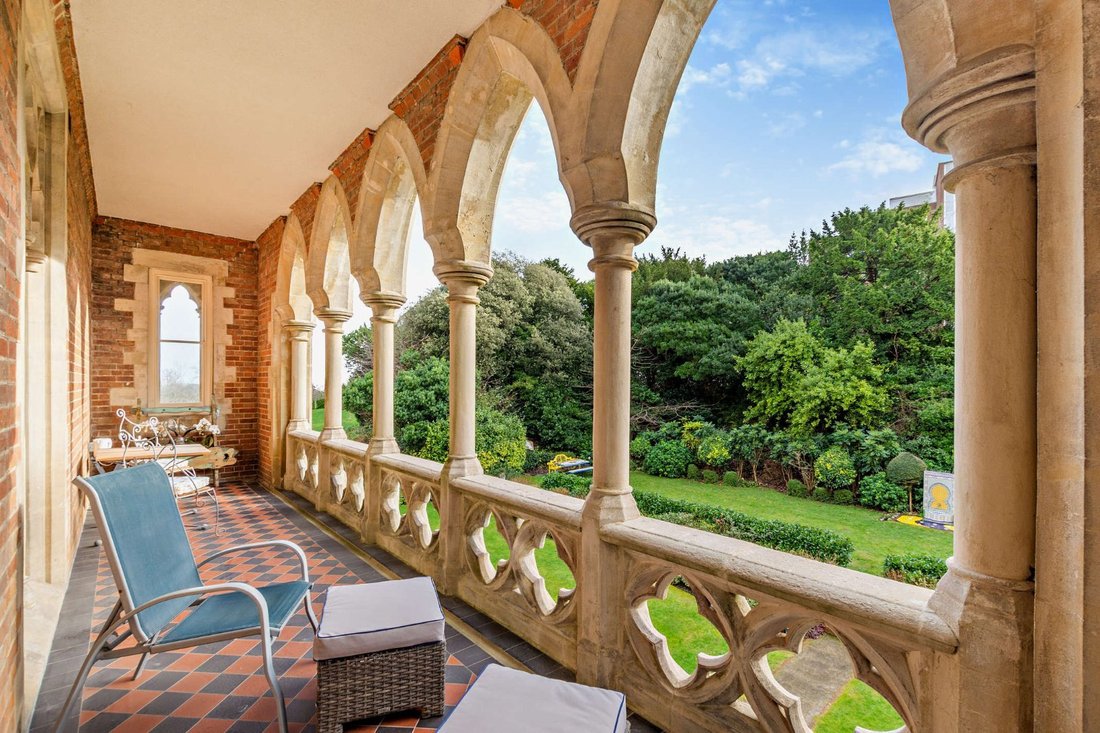
The first floor is dedicated to the principal bedroom suite, which provides a principal bedroom with feature angled fireplace, a fitted dressing room, en suite bath and shower rooms and access to a five-bay arcaded balcony with quatrefoil balustrading offering fabulous views over Holywell Gardens to Meads seafront. The property’s three remaining double bedrooms, one with en suite shower room and two with built-in storage, can be found on the second floor, together with a modern family bathroom.
A small private residents gym is available on site.
Configured to provide a stunning family and entertaining space, having independent access, the accommodation flows from a spacious yet welcoming flagstone-floored reception hall with storage and cloakroom. The reception hall opens to an extensive drawing room with ’wow factor’, feature front aspect bay window, fireplace with ornate mantle and woodburner and French doors to the arcaded and covered patio and garden beyond. A front aspect sitting room/study features, in addition to a rear aspect kitchen/dining room with a range of wall and base units including a large central island with breakfast bar, a cast iron range, modern integrated appliances, space for a sizeable table and a useful neighbouring fitted utility room with a door to the rear aspect.
The first floor is dedicated to the principal bedroom suite, which provides a principal bedroom with feature angled fireplace, a fitted dressing room, en suite bath and shower rooms and access to a five-bay arcaded balcony with quatrefoil balustrading offering fabulous views over Holywell Gardens to Meads seafront. The property’s three remaining double bedrooms, one with en suite shower room and two with built-in storage, can be found on the second floor, together with a modern family bathroom.
A small private residents gym is available on site.
-
Property type
House
-
Price/sqft
$795
-
Consumption
D
Features
- Garden
- Terrace
- Fireplace
- Water View
- Seafront
- Fitness Center / Gym
- Walk In Closet
- 2D Floor Plan
- Washer Dryer
Features
Lot
Indoor
- High Ceiling
- Office
- Fireplace
- Kitchen island
- Washer Dryer
- Bar
- Laundry Room
- Stone Countertops
- Walk In Closet
- Fitness Center / Gym
Outdoor
Explore the Area
King Edwards Parade, Eastbourne, East Sussex, Meads, England
View on Google Maps
Price per sqft
Low
High
Listed by
10
Listings
2025
Joined
Book home tour with Daniel Edmunds
Choose a date and whether you'd like a virtual or in-person tour with the agent.
Preferred date
Tour type

Strutt & Parker – Lewes
201 High Street, Lewes, East Sussex, BN7 2NR, United Kingdom
View agency profile
Last updated
April 1
First listed
Apr 1
Listing reference
CSD242322
Similar Properties Nearby
New Listings in Meads

Explore More Homes for Sale
Meads property types
Meads popular searches
Related Guides & Stories
Trusted by the World's Leading Brokers
The agents behind the world's most exceptional properties list with JamesEdition.
- Listings from Sotheby's, Christie's, BARNES, and Engel & Völkers
- Every listing reviewed before it goes live
- Connect directly with verified listing agents
By continuing you agree to our Terms and Privacy Policy.