$5,303,958
House, Hook House Lane, Dunsfold, Godalming, Surrey
- 4 Beds
- 2 Baths
- 26.4 Ac lot
- Updated: July 21
- 3
About the Property
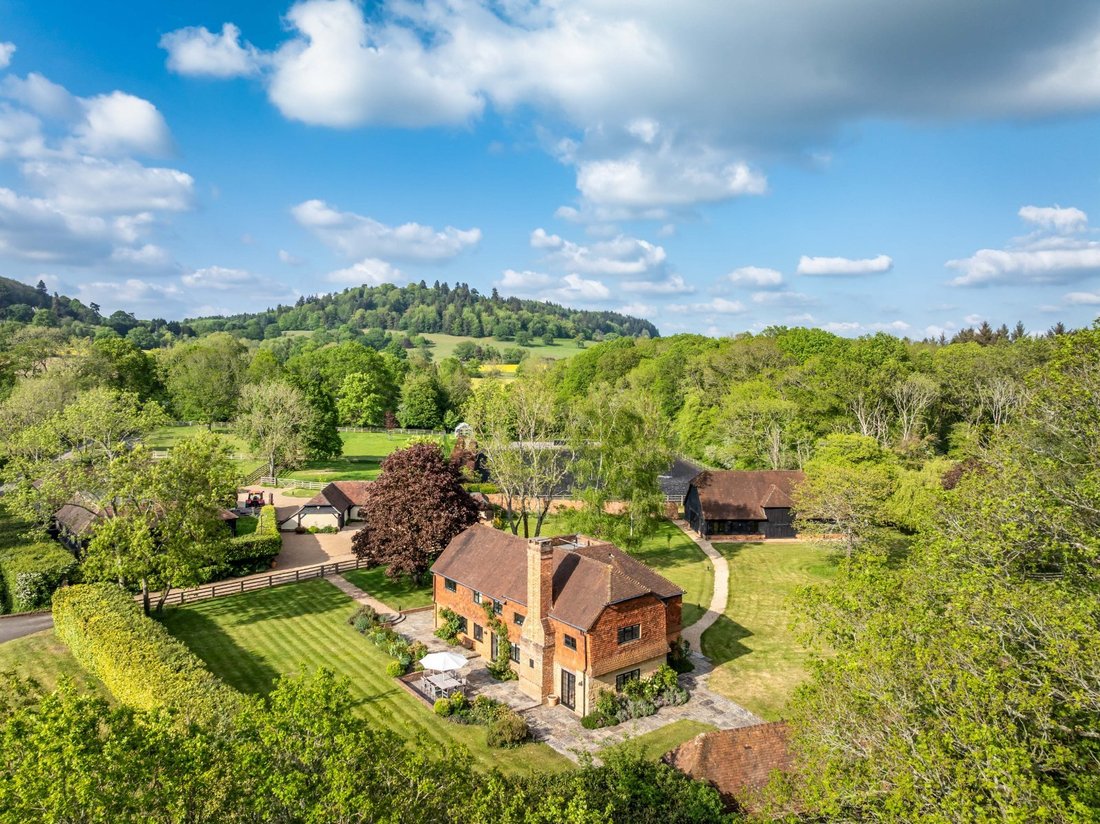
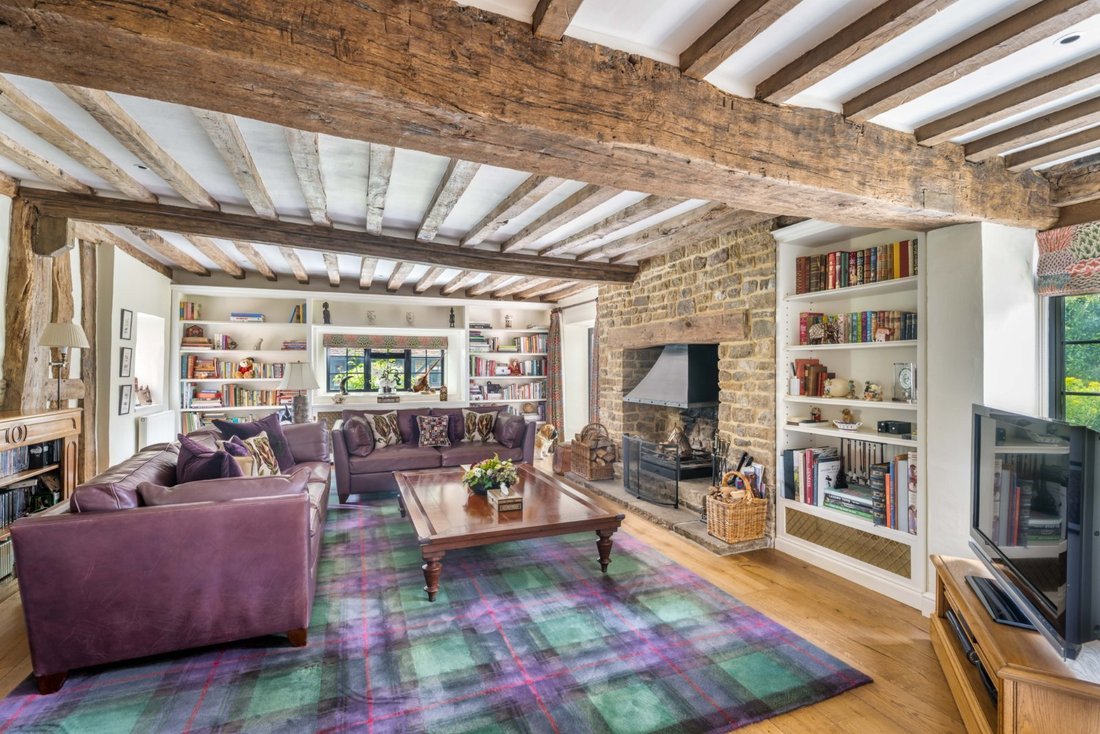
This charming and meticulously maintained country home presents a superb blend of period character and refined contemporary living, with well-balanced accommodation arranged across the ground floor. At the heart of the house lies a beautifully appointed kitchen, finished in a classic country style with bespoke cabinetry, stone worktops and a central island providing generous preparation space. Lar
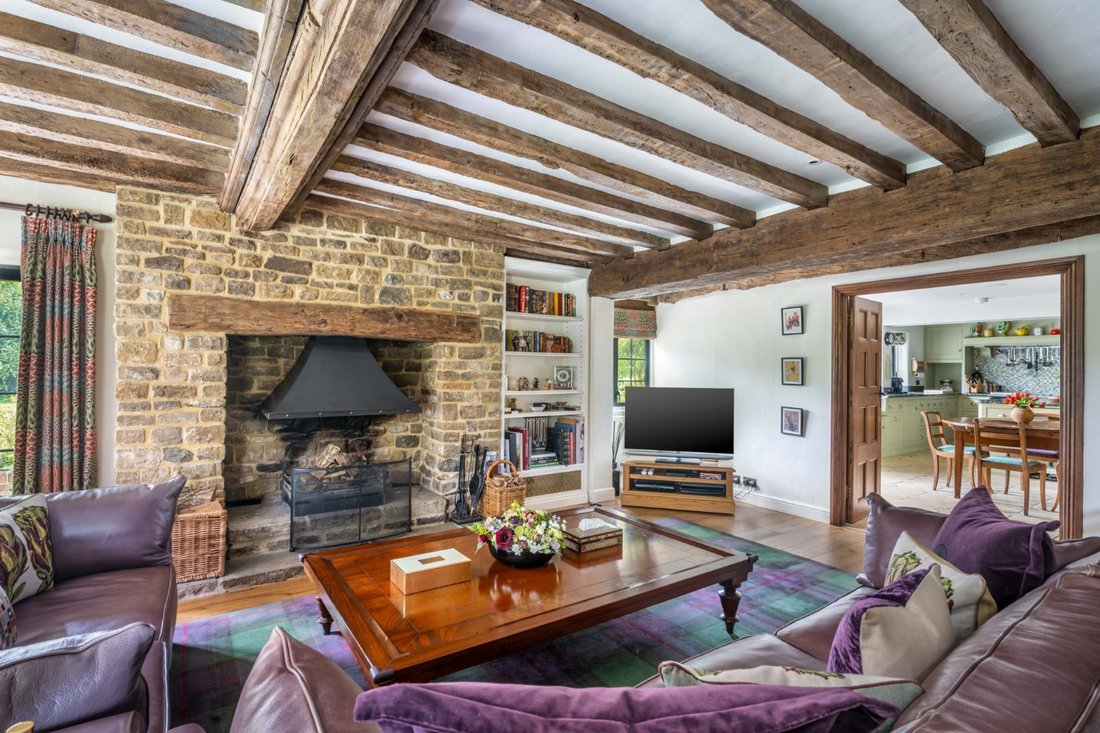
This charming and meticulously maintained country home presents a superb blend of period character and refined contemporary living, with well-balanced accommodation arranged across the ground floor. At the heart of the house lies a beautifully appointed kitchen, finished in a classic country style with bespoke cabinetry, stone worktops and a central island providing generous preparation space. Large windows frame views of the garden and fill the room with natural light, while the open-plan layout flows seamlessly into a relaxed dining area, ideally suited to everyday living. A utility/larder adds further practicality and cleverly conceals a spiral wine cellar below.
The dining room offers a more formal environment, well suited to entertaining, with attractive proportions, garden views and a calm, understated finish enhanced by period detailing.
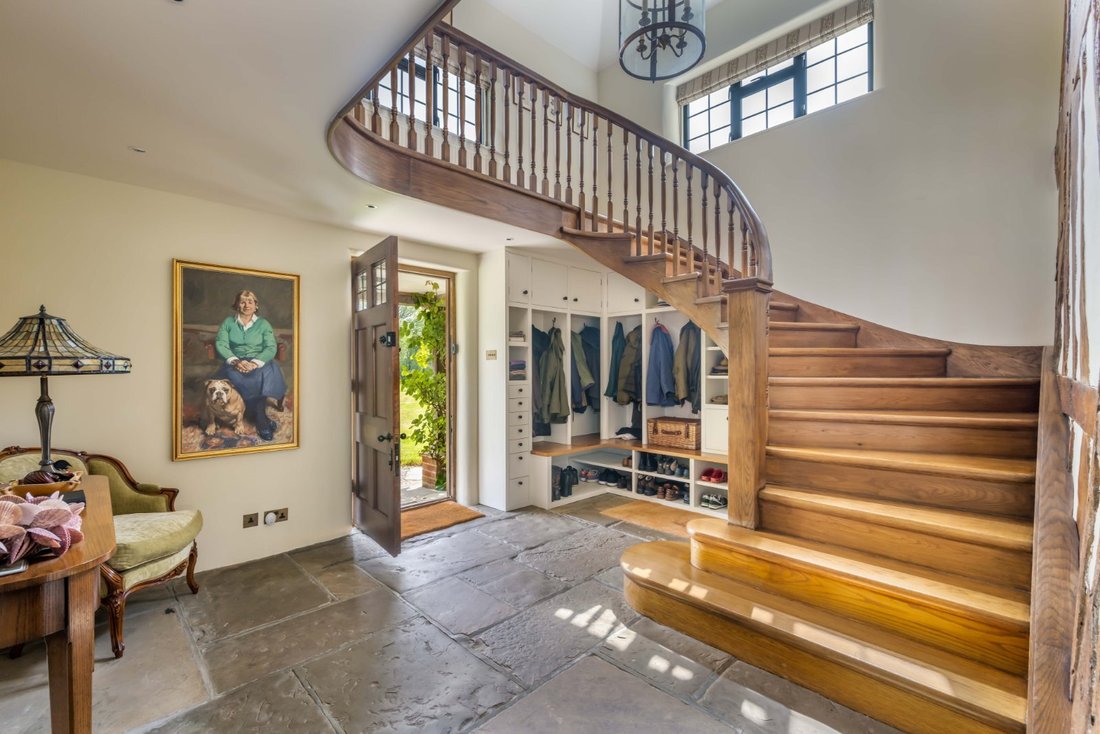
A striking garden hall provides a secondary entrance and an impressive focal point within the house. A beautifully crafted turned staircase rises to a galleried landing above, while stone flooring and excellent natural light combine to create a space that is both functional and elegant.
The first floor continues the home’s characterful appeal, with well proportioned rooms arranged around a central landing.
The principal bedroom is a generous and elegant space, enjoying an attractive outlook over the grounds. It is served by an en suite bathroom finished to a high standard, featuring a bath with integrated shower and a striking hand-painted mural.
There are three further bedrooms, each individually styled and well proportioned, with some retaining exposed timbers that add to the home’s charm. These are served by a well-presented shower room.
Party Barn
The Party Barn is a striking and beautifully converted building, offering exceptional versatility.
At its centre lies a magnificent double-height reception space, where vaulted ceilings and exposed timbers create a strong sense of volume and character. French doors open onto the grounds, providing excellent natural light and a seamless connection between inside and out, making the space ideally suited to entertaining. A cleverly concealed bar beneath the staircase enhances its hosting appeal while maintaining a discreet and cohesive aesthetic.
A stylish bathroom, finished in a classic yet contemporary manner, features a roll top bath and separate shower. The ground floor also incorporates an office, benefitting from both internal and independent external access.
On the first floor, two characterful bedrooms are arranged at either end of the barn, both retaining exposed beams and a distinct sense of individuality. Throughout, the joinery has been carefully considered, with doors crafted from matching timber to blend seamlessly into the structure and preserve the barn’s character.
The Flat
The property further benefits from a well-presented and versatile self contained flat, ideal for guests, staff or rental use (subject to any restraints). The flat provides a bright and characterful living environment, with vaulted ceilings and exposed timbers enhancing the sense of space. The reception space provides both sitting and dining areas, complemented by an adjoining kitchen. The bedroom is generously sized and served by a bathroom. A mezzanine level above offers additional flexible space.
Pool Barn
The Pool Barn is a beautifully presented indoor pool area, combining traditional character with thoughtful design. Large windows and doors allow for excellent natural light and provide a strong connection to the surrounding garden.
The space is further complemented by a jacuzzi, sauna, with changing and shower facilities, forming a comprehensive and highly functional spa-style environment.
The dining room offers a more formal environment, well suited to entertaining, with attractive proportions, garden views and a calm, understated finish enhanced by period detailing.
A striking garden hall provides a secondary entrance and an impressive focal point within the house. A beautifully crafted turned staircase rises to a galleried landing above, while stone flooring and excellent natural light combine to create a space that is both functional and elegant.
The first floor continues the home’s characterful appeal, with well proportioned rooms arranged around a central landing.
The principal bedroom is a generous and elegant space, enjoying an attractive outlook over the grounds. It is served by an en suite bathroom finished to a high standard, featuring a bath with integrated shower and a striking hand-painted mural.
There are three further bedrooms, each individually styled and well proportioned, with some retaining exposed timbers that add to the home’s charm. These are served by a well-presented shower room.
Party Barn
The Party Barn is a striking and beautifully converted building, offering exceptional versatility.
At its centre lies a magnificent double-height reception space, where vaulted ceilings and exposed timbers create a strong sense of volume and character. French doors open onto the grounds, providing excellent natural light and a seamless connection between inside and out, making the space ideally suited to entertaining. A cleverly concealed bar beneath the staircase enhances its hosting appeal while maintaining a discreet and cohesive aesthetic.
A stylish bathroom, finished in a classic yet contemporary manner, features a roll top bath and separate shower. The ground floor also incorporates an office, benefitting from both internal and independent external access.
On the first floor, two characterful bedrooms are arranged at either end of the barn, both retaining exposed beams and a distinct sense of individuality. Throughout, the joinery has been carefully considered, with doors crafted from matching timber to blend seamlessly into the structure and preserve the barn’s character.
The Flat
The property further benefits from a well-presented and versatile self contained flat, ideal for guests, staff or rental use (subject to any restraints). The flat provides a bright and characterful living environment, with vaulted ceilings and exposed timbers enhancing the sense of space. The reception space provides both sitting and dining areas, complemented by an adjoining kitchen. The bedroom is generously sized and served by a bathroom. A mezzanine level above offers additional flexible space.
Pool Barn
The Pool Barn is a beautifully presented indoor pool area, combining traditional character with thoughtful design. Large windows and doors allow for excellent natural light and provide a strong connection to the surrounding garden.
The space is further complemented by a jacuzzi, sauna, with changing and shower facilities, forming a comprehensive and highly functional spa-style environment.
-
Property type
House
Features
- Garden
- Pool
- Terrace
- Fireplace
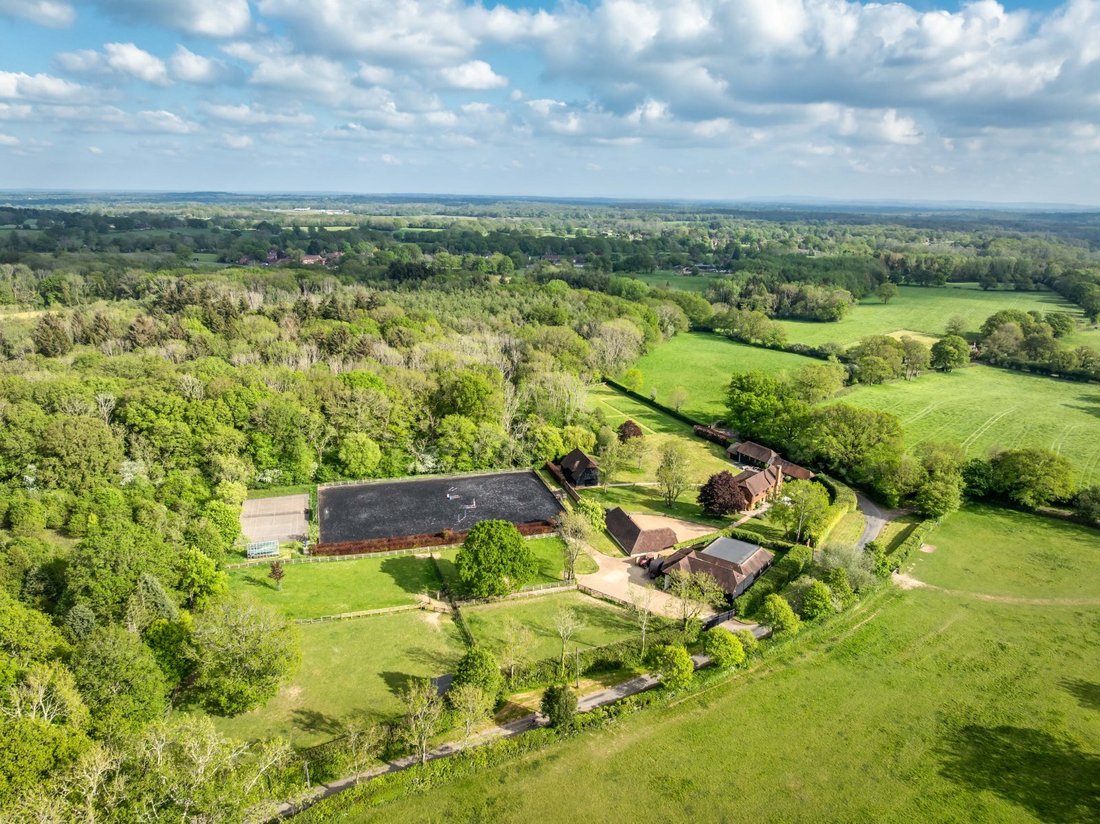
- Equestrian
- Tennis Court
- Mountain View
- 2D Floor Plan
- Washer Dryer
Features
Lot
Indoor
- High Ceiling
- Fireplace
- Kitchen island
- Washer Dryer
- Stone Countertops
Outdoor
- Terrace
- Parking
- Pool
- Tennis Court
- Gate
- Garden
Explore the Area
Hook House Lane, Dunsfold, Godalming, Surrey, England
View on Google Maps
Price per sqft
Low
High
Listed by
2
Listings
2026
Joined
Book home tour with Oliver Truelove
Choose a date and whether you'd like a virtual or in-person tour with the agent.
Preferred date
Tour type

Strutt & Parker – National Country House Department
43 Cadogan Street, London, SW3 2PR, United Kingdom
View agency profile
Last updated
July 21
First listed
May 20
Listing reference
LON260054
Trusted by the World's Leading Brokers
The agents behind the world's most exceptional properties list with JamesEdition.
- Listings from Sotheby's, Christie's, BARNES, and Engel & Völkers
- Every listing reviewed before it goes live
- Connect directly with verified listing agents
By continuing you agree to our Terms and Privacy Policy.