$1,619,459
House, Hole Lane, Farnham, Surrey
- 4 Beds
- 2 Baths
- 2,444 Sqft
- Updated: April 30
-
2
Views for last 30 days
- 1
About the Property
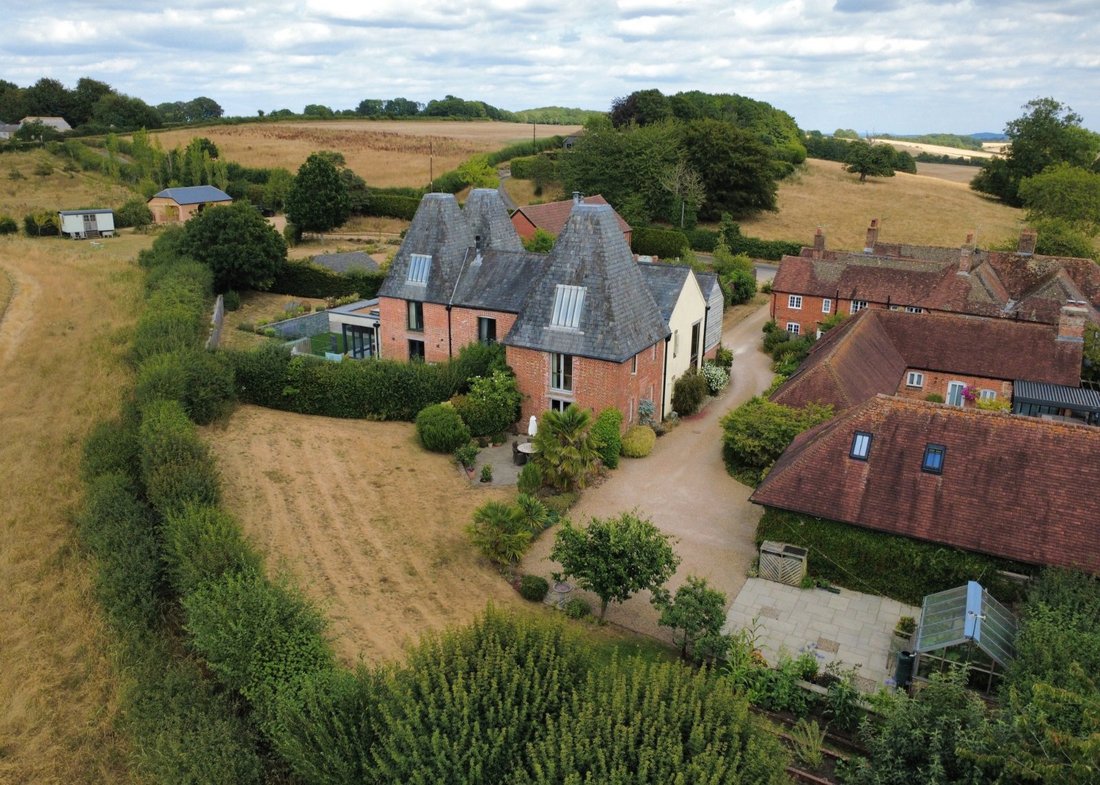
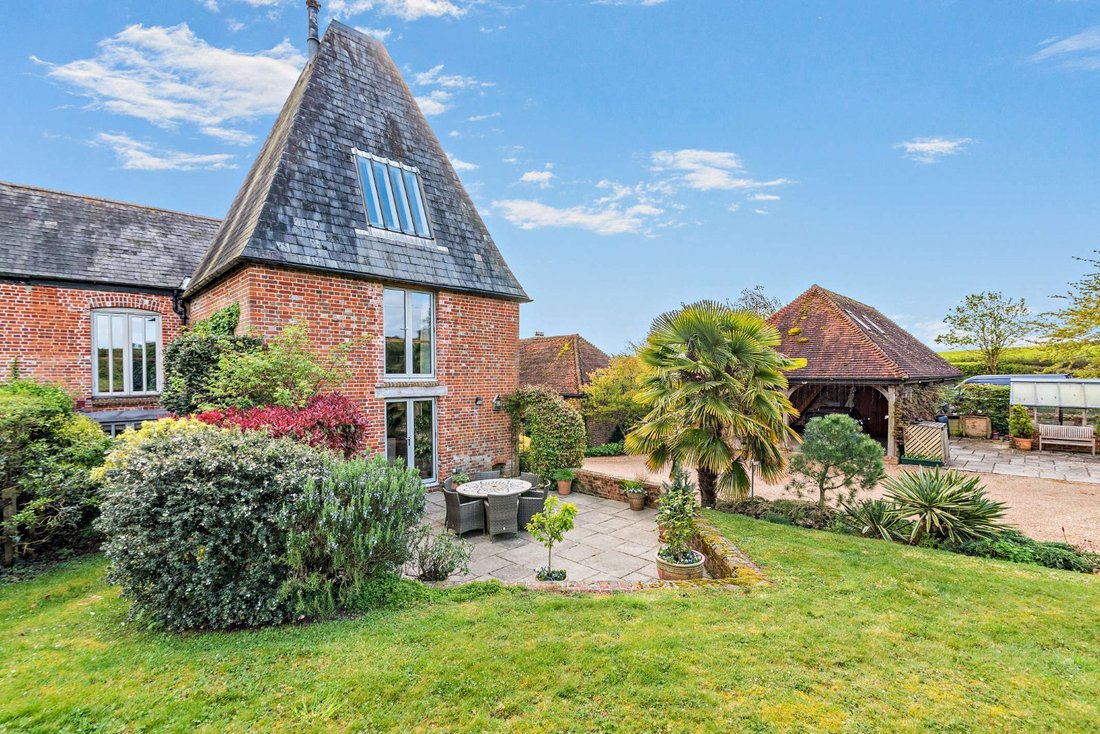
Forming part of a small cluster of converted agricultural buildings, Windmill Oast presents an appealing façade, its conical roof a charming nod to the building’s heritage.
Inside, the accommodation is light-filled and airy, with a pleasing sense of openness, while fresh, neutral décor creates an atmosphere of calm and understated comfort. A welcoming reception hall sets the tone, with a
Inside, the accommodation is light-filled and airy, with a pleasing sense of openness, while fresh, neutral décor creates an atmosphere of calm and understated comfort. A welcoming reception hall sets the tone, with a
Forming part of a small cluster of converted agricultural buildings, Windmill Oast presents an appealing façade, its conical roof a charming nod to the building’s heritage.
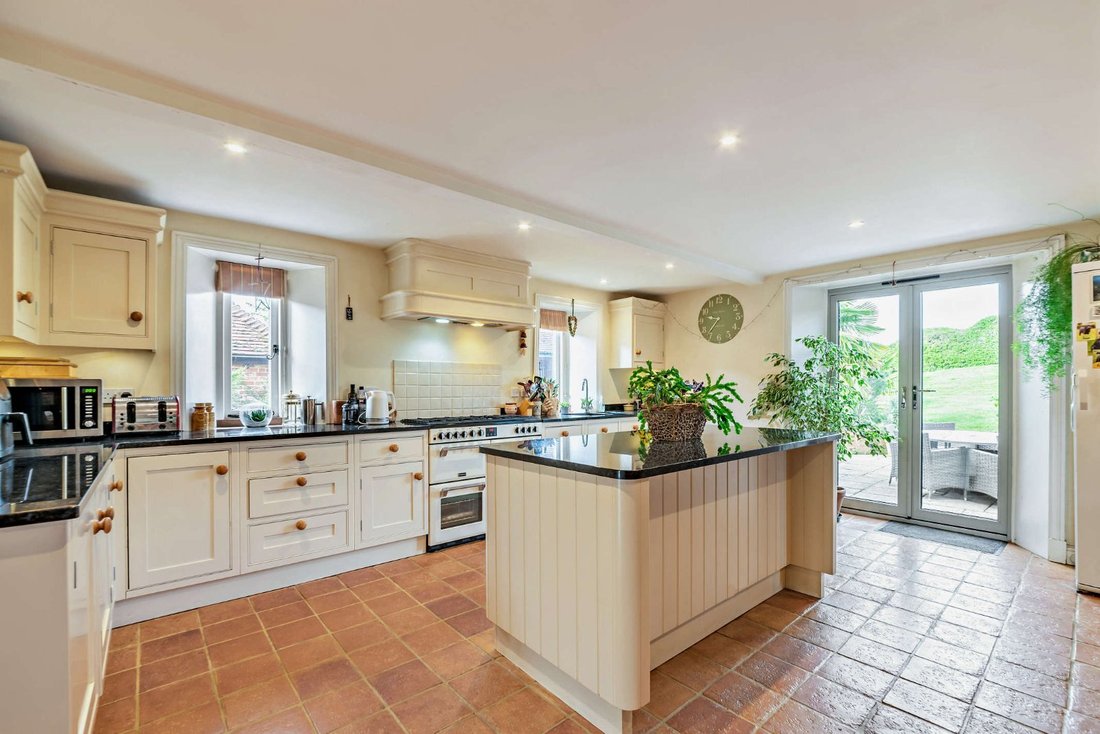
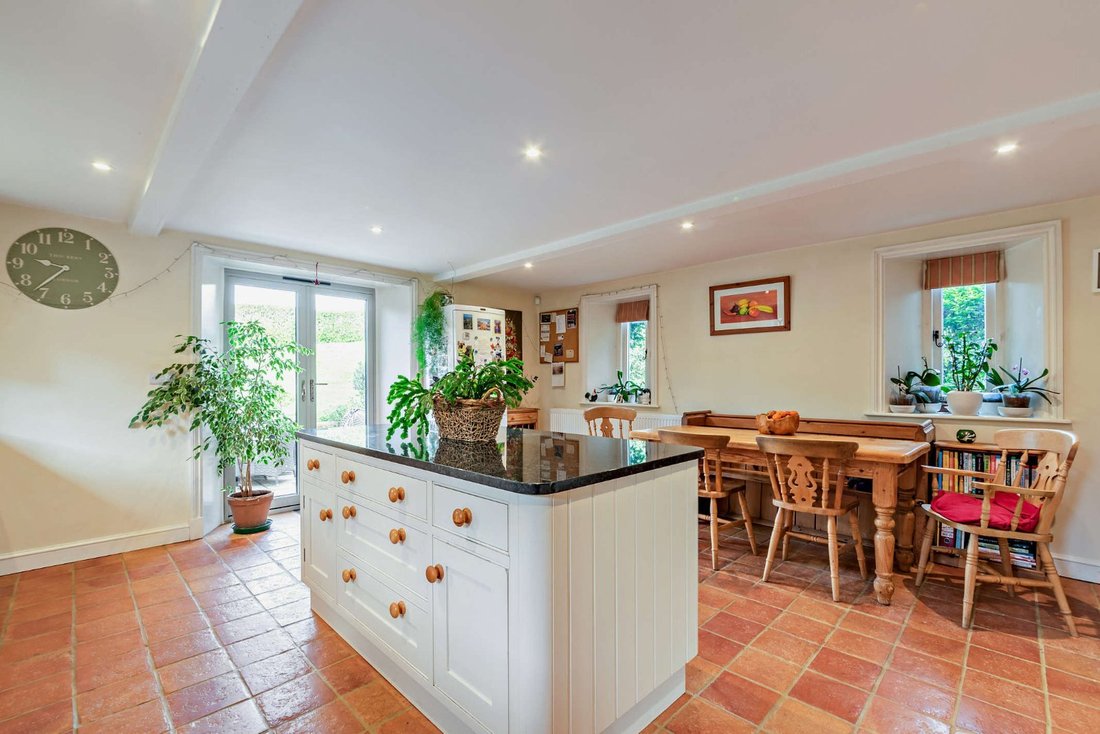
Inside, the accommodation is light-filled and airy, with a pleasing sense of openness, while fresh, neutral décor creates an atmosphere of calm and understated comfort. A welcoming reception hall sets the tone, with a timber post providing a subtle division to the bright dining area. Lofty windows and glazed doors allow natural light to flood the interior and create a seamless connection with the outside. The spacious kitchen/breakfast room offers direct access to the garden and is fitted with Shaker-style cabinetry, complemented by stone work surfaces, an island unit and a Range cooker set within a feature niche. The ground floor is completed by a study, a useful utility room, and a flexible en suite bedroom.
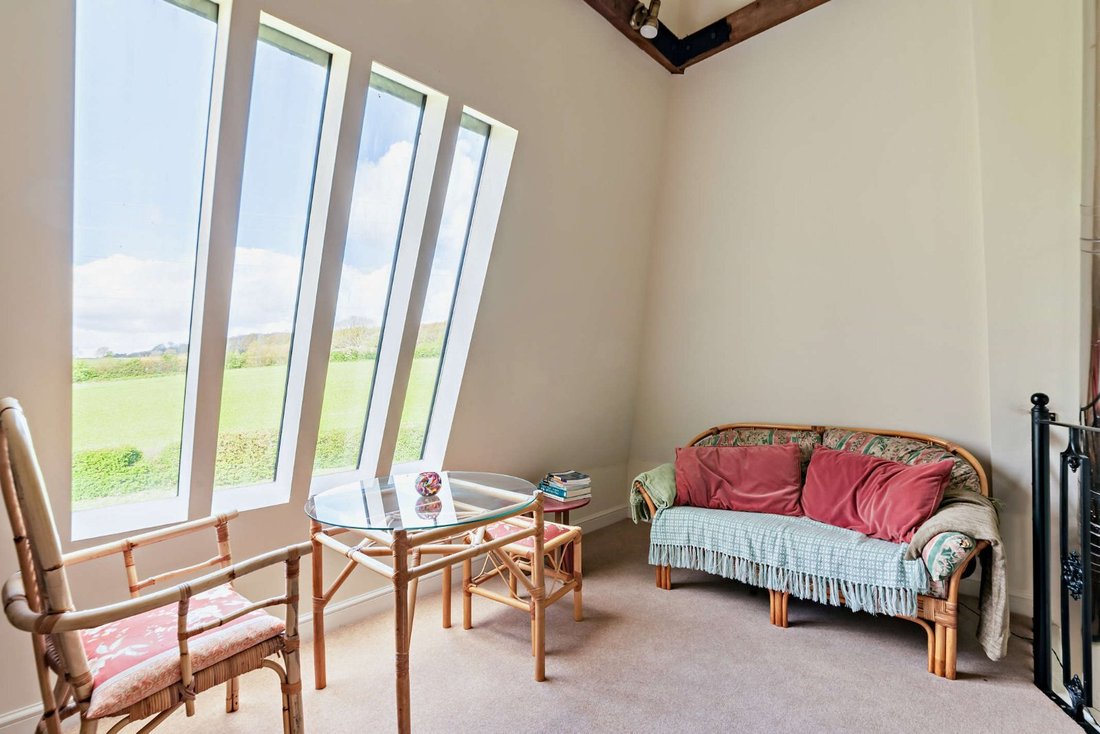
A timber staircase rises to a generous landing, where steps lead to a first-floor sitting room. This inviting space features a log burner, French doors opening to a south-west facing Juliette balcony, and a wrought-iron spiral staircase ascending to a striking mezzanine level, open to the oast roof and affording far-reaching views across the surrounding landscape. The beautifully appointed principal en suite bedroom, two further bedrooms and a contemporary family bathroom are also located on this level.
Inside, the accommodation is light-filled and airy, with a pleasing sense of openness, while fresh, neutral décor creates an atmosphere of calm and understated comfort. A welcoming reception hall sets the tone, with a timber post providing a subtle division to the bright dining area. Lofty windows and glazed doors allow natural light to flood the interior and create a seamless connection with the outside. The spacious kitchen/breakfast room offers direct access to the garden and is fitted with Shaker-style cabinetry, complemented by stone work surfaces, an island unit and a Range cooker set within a feature niche. The ground floor is completed by a study, a useful utility room, and a flexible en suite bedroom.
A timber staircase rises to a generous landing, where steps lead to a first-floor sitting room. This inviting space features a log burner, French doors opening to a south-west facing Juliette balcony, and a wrought-iron spiral staircase ascending to a striking mezzanine level, open to the oast roof and affording far-reaching views across the surrounding landscape. The beautifully appointed principal en suite bedroom, two further bedrooms and a contemporary family bathroom are also located on this level.
-
Property type
House
-
Price/sqft
$662
-
Consumption
D
Features
Explore the Area
Hole Lane, Farnham, Surrey, Bentley, England
View on Google Maps
Price per sqft
Low
High

Joined 8 months ago
You have inquired about this property
The agent will contact you soon by
Listed by
6
Listings
2025
Joined
Book home tour with Richard Banes-Walker
Choose a date and whether you'd like a virtual or in-person tour with the agent.
Preferred date
Tour type

Strutt & Parker – Farnham
37 Downing Street, Farnham, Surrey, GU9 7PH, United Kingdom
View agency profile
Last updated
April 30
First listed
Apr 30
Listing reference
FRN250081
Similar Properties Nearby
New Listings in Bentley


Explore More Homes for Sale
Related Guides & Stories
Trusted by the World's Leading Brokers
The agents behind the world's most exceptional properties list with JamesEdition.
- Listings from Sotheby's, Christie's, BARNES, and Engel & Völkers
- Every listing reviewed before it goes live
- Connect directly with verified listing agents
By continuing you agree to our Terms and Privacy Policy.