$1,991,072
House, Hill Road, Lewes, East Sussex
- 4 Beds
- 2 Baths
- 1,688 Sqft
- Updated: August 3
- 5
About the Property
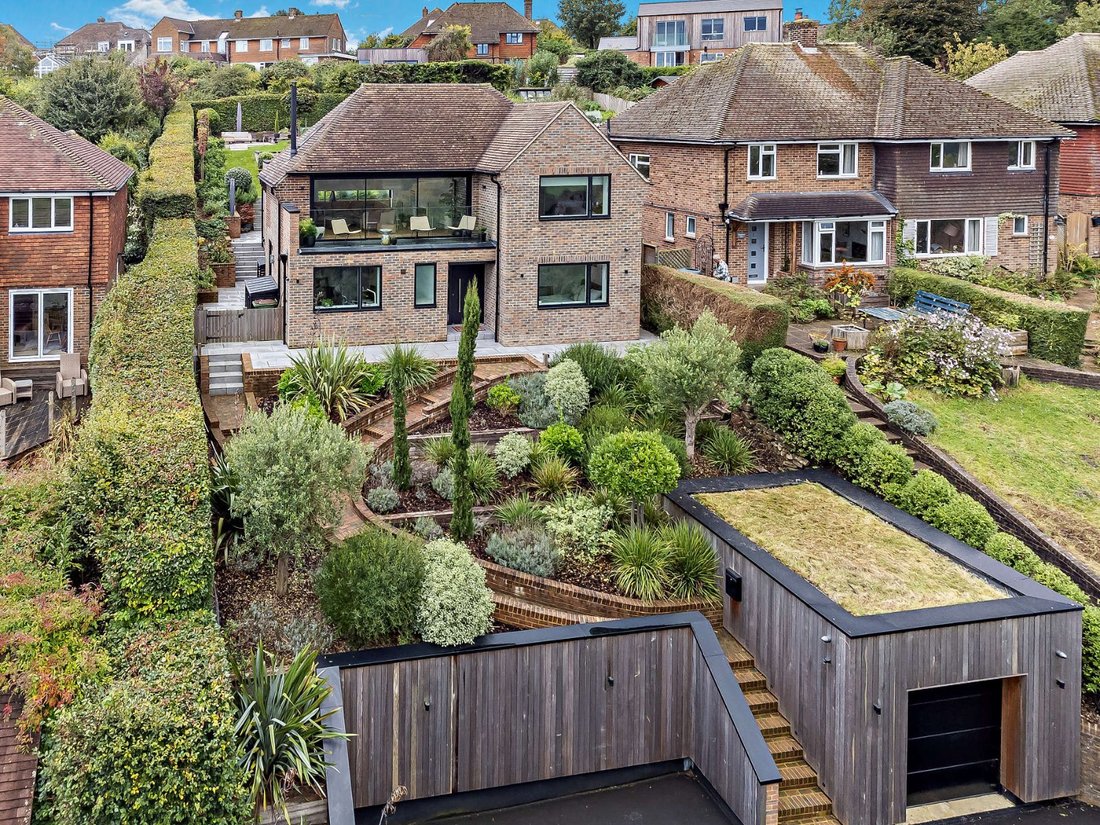
9 Hill Road is a stunning property providing light-filled, flexible accommodation arranged over two floors. Providing an ideal family and entertaining space, and featuring a wealth of wooden flooring throughout, the accommodation flows from a welcoming reception hall with useful storage and cloakroom. It leads to a front-aspect study/bedroom 4 and a generous fitted utility room with a glazed door
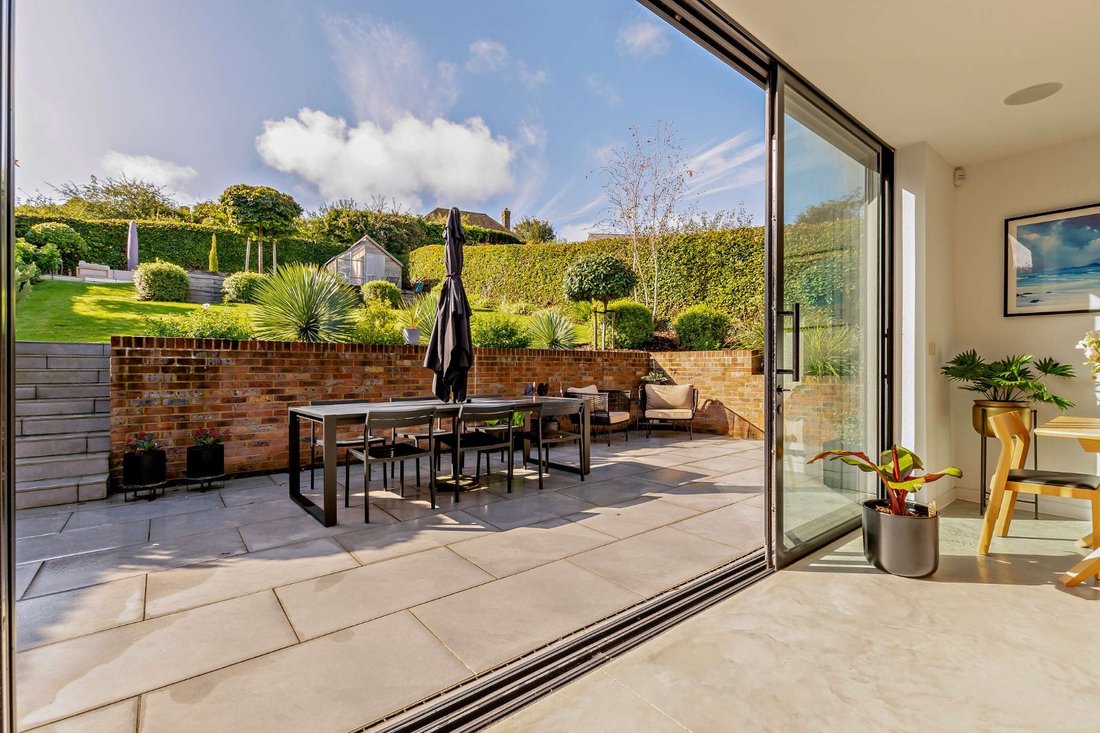
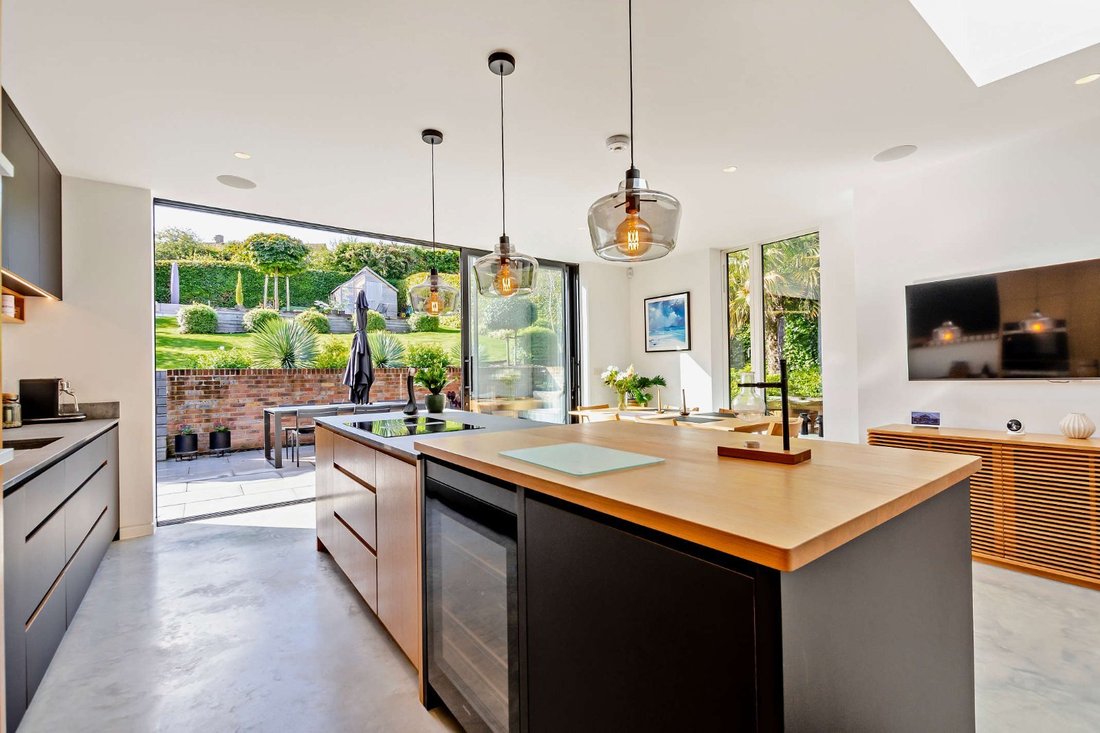
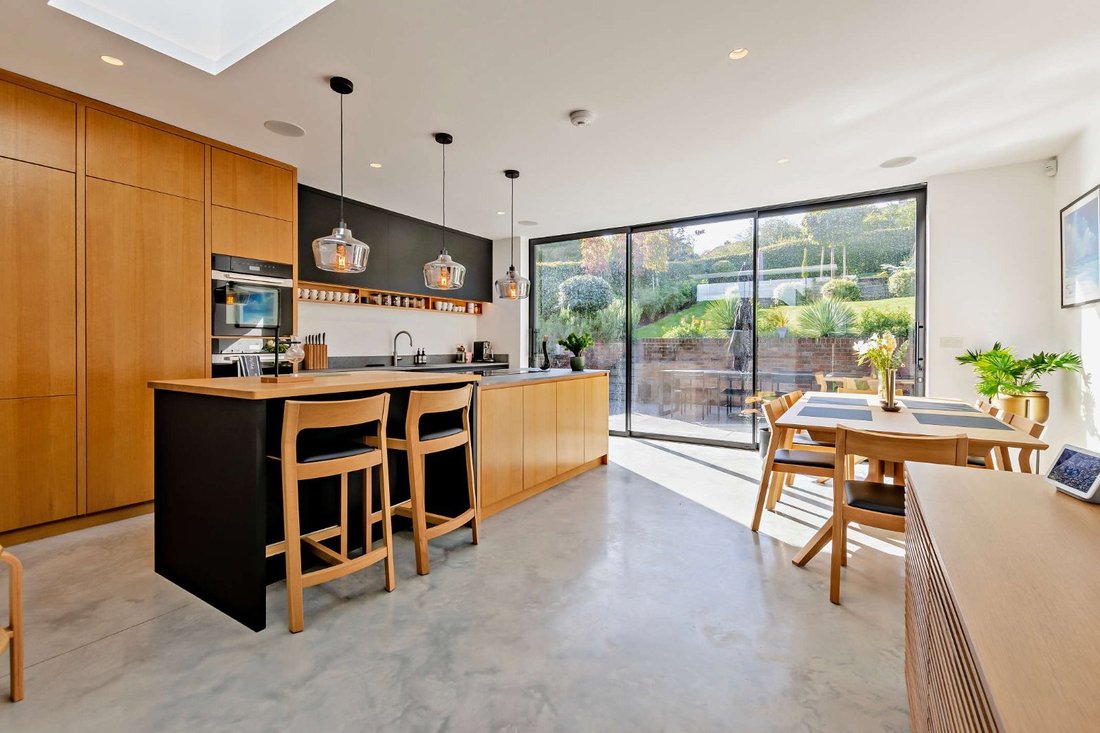
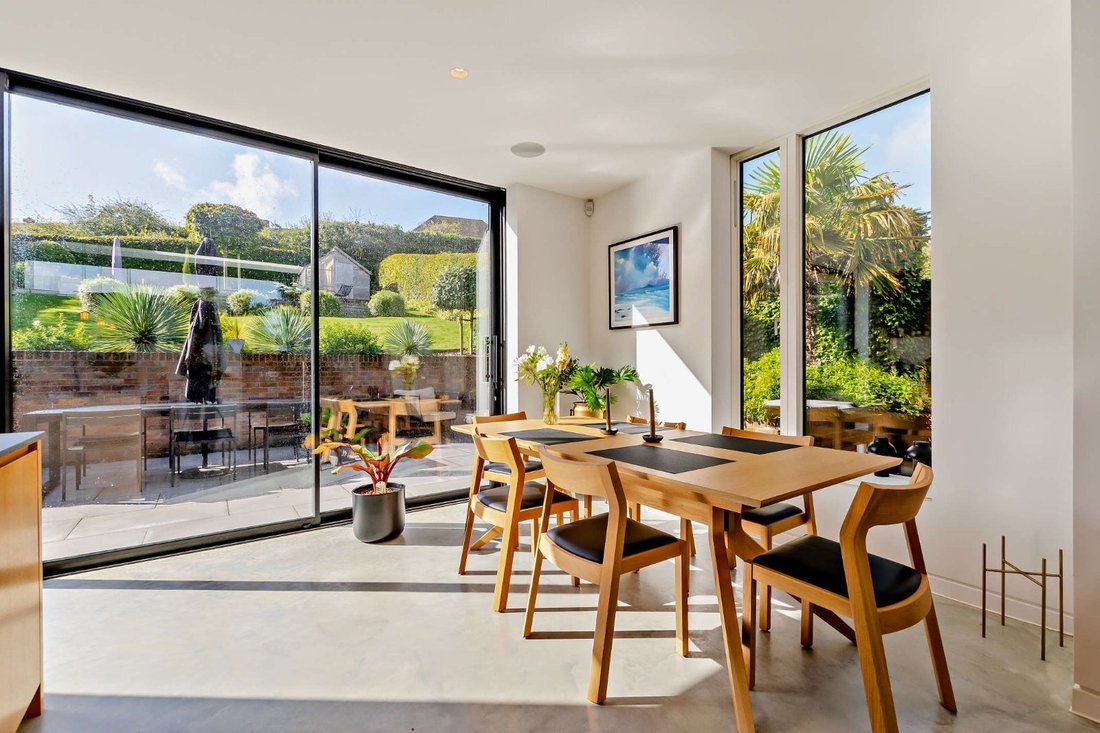
9 Hill Road is a stunning property providing light-filled, flexible accommodation arranged over two floors. Providing an ideal family and entertaining space, and featuring a wealth of wooden flooring throughout, the accommodation flows from a welcoming reception hall with useful storage and cloakroom. It leads to a front-aspect study/bedroom 4 and a generous fitted utility room with a glazed door to the side. Steps then lead up to a mid-level, dual-aspect kitchen/dining room. The kitchen, designed by well-respected local craftsman ’Birt Williams’, is fitted with contemporary wall and base units, including a large central island with a breakfast bar and modern integrated appliances. A large sky lantern and patio doors to the rear terrace flood the space with natural light. The ground floor accommodation is completed by a bedroom wing providing two bedrooms, one with fullheight glazing incorporating a door the rear terrace, and a modern family bathroom. Stairs rise from the kitchen/dining room to the galleried and vaulted first floor sitting room with contemporary freestanding Morsø woodburner and patio doors to a balcony,affording panoramic views towards the South Downs. Adjacent is the principal bedroom suite which provides a front aspect bedroom, a fitted dressing room.
-
Property type
House
-
Price/sqft
$1,179
-
Consumption
C
Features
- Garden
- Terrace
- Fireplace
- Mountain View
- Open Kitchen
- Washer Dryer
- 2D Floor Plan
- Panoramic / Scenic View
- Gate
Features
Lot
- Panoramic / Scenic View
- Mountain View
Indoor
- High Ceiling
- Office
- Fireplace
- Kitchen island
- Washer Dryer
- Bar
- Laundry Room
- Open Kitchen
- Stone Countertops
Outdoor
- Terrace
- Balcony
- Outdoor Living Space
- Gate
- Garden
Explore the Area
Hill Road, Lewes, East Sussex, England
View on Google Maps
Price per sqft
Low
High
Listed by
8
Listings
2025
Joined
Book home tour with Daniel Edmunds
Choose a date and whether you'd like a virtual or in-person tour with the agent.
Preferred date
Tour type

Strutt & Parker – Lewes
Suite 1, Balcombe Pit Barns Glynde, Lewes, East Sussex, BN8 6SH, United Kingdom
View agency profile
Last updated
August 3
First listed
March 9
Listing reference
CSD243725
Trusted by the World's Leading Brokers
The agents behind the world's most exceptional properties list with JamesEdition.
- Listings from Sotheby's, Christie's, BARNES, and Engel & Völkers
- Every listing reviewed before it goes live
- Connect directly with verified listing agents
By continuing you agree to our Terms and Privacy Policy.