$1,580,171
House, High Street, Westham, Pevensey, East Sussex
- 4 Beds
- 3 Baths
- 3,001 Sqft
- Updated: May 7
- 1
About the Property
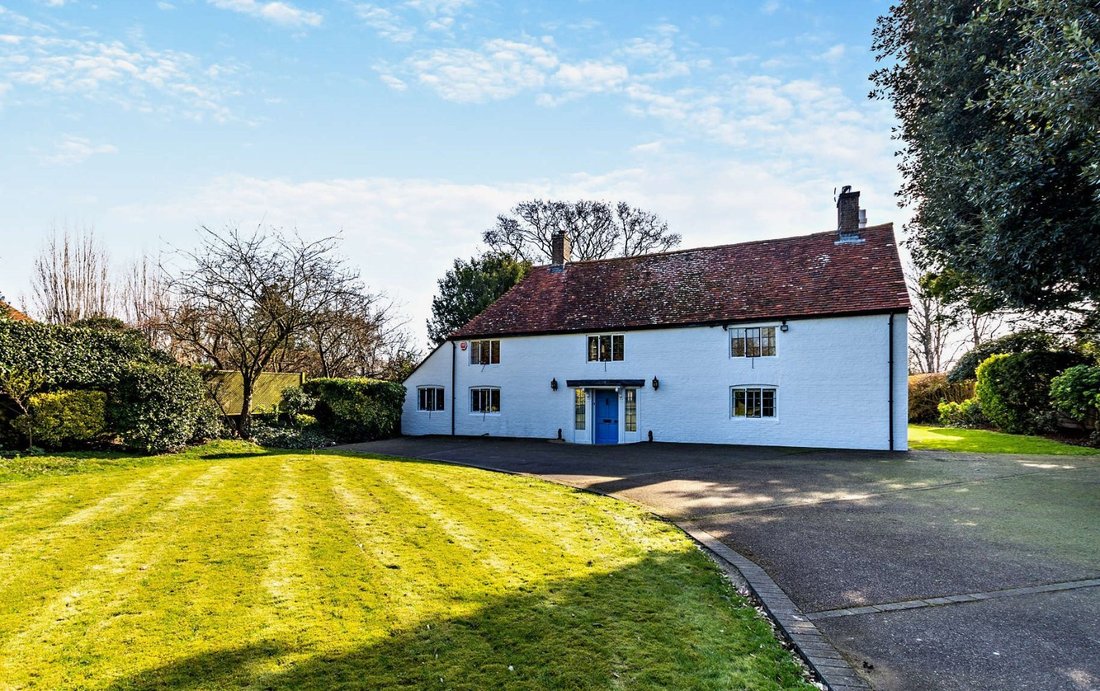
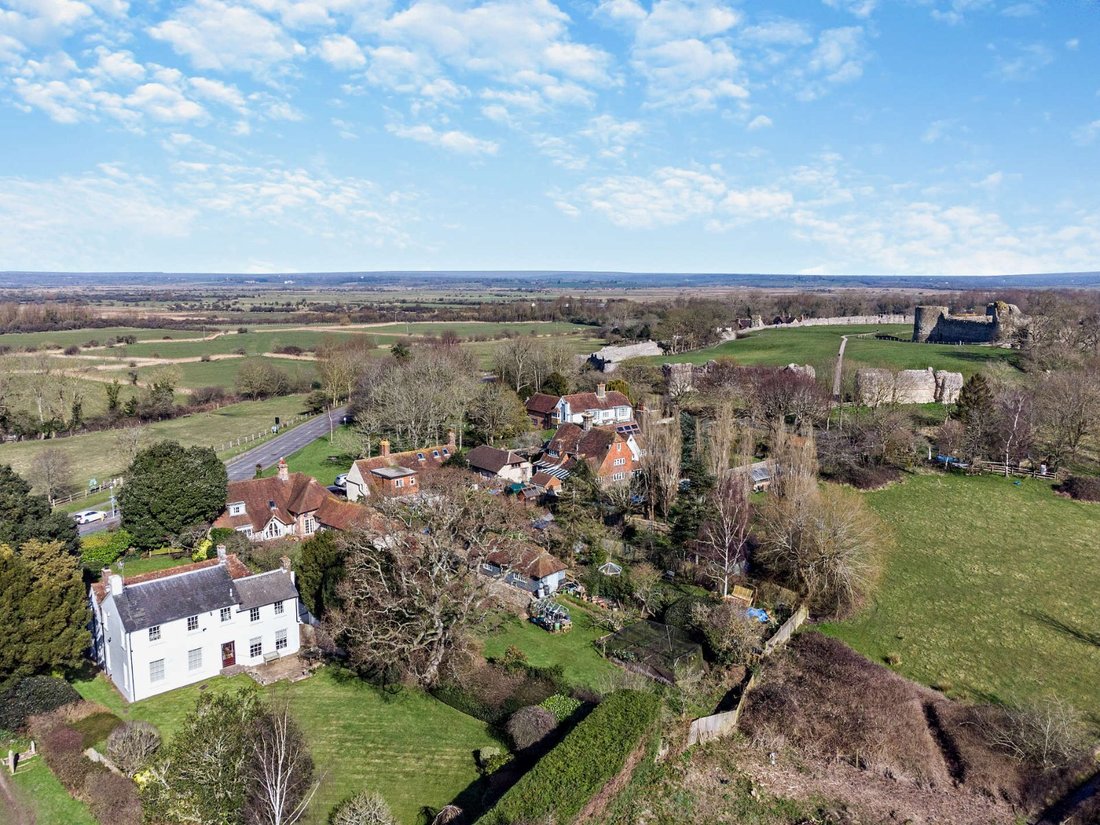
An elegant detached family home offering beautifully-presented accommodation arranged across two floors, sensitively combining modern amenities with period features including high ceilings with fine cornicing and exposed wall and ceiling beams. It is located next to the church at the heart of a sought-after East Sussex village, near to local amenities and the station.
Dating from the 16th
Dating from the 16th
An elegant detached family home offering beautifully-presented accommodation arranged across two floors, sensitively combining modern amenities with period features including high ceilings with fine cornicing and exposed wall and ceiling beams. It is located next to the church at the heart of a sought-after East Sussex village, near to local amenities and the station.
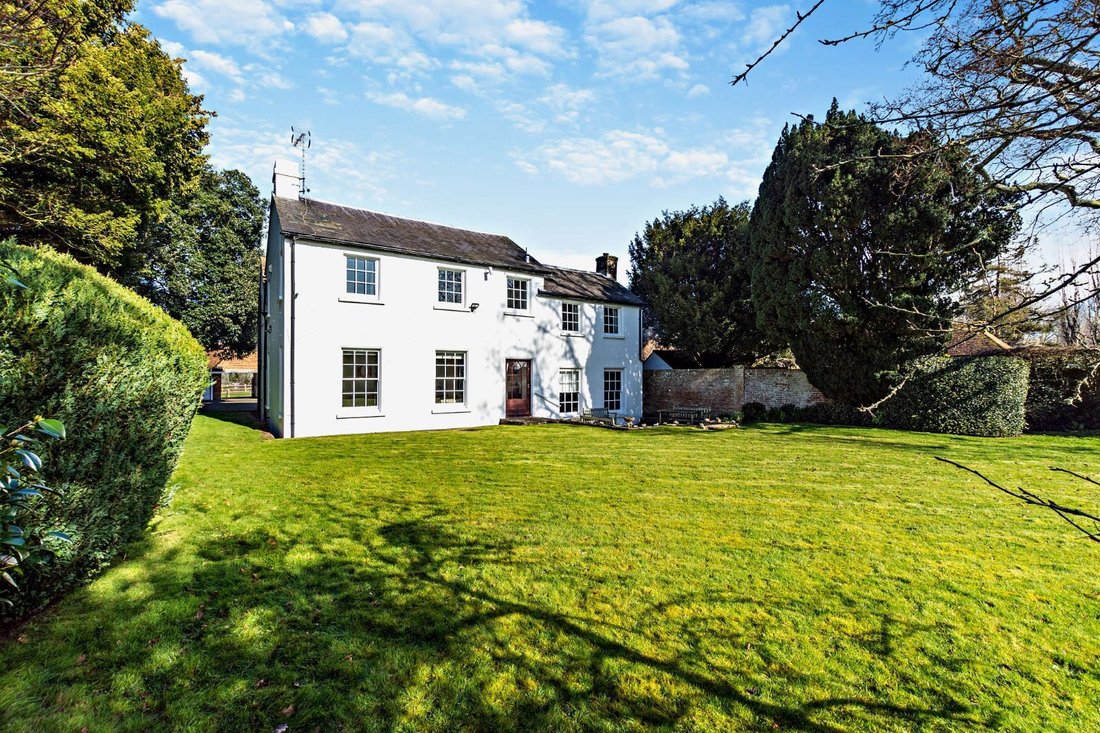
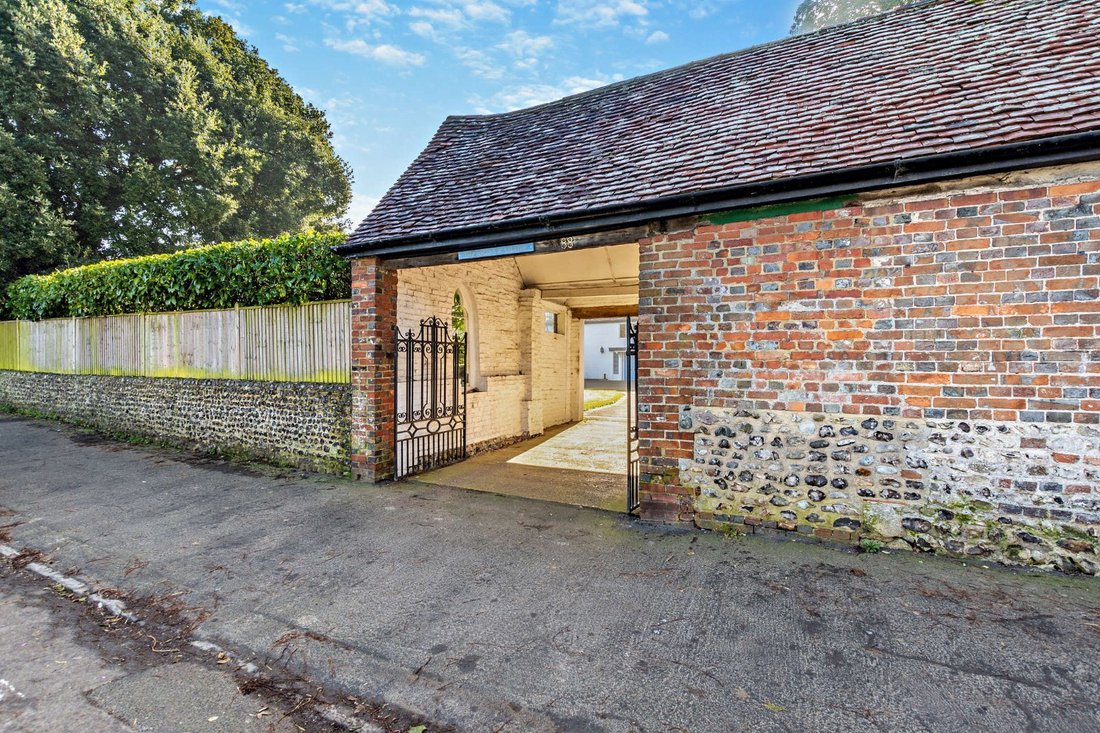
Dating from the 16th century with Georgian additions, The Old Vicarage is a handsome double-fronted brick-built family home offering more than 3,000 sq. ft. of light-filled flexible accommodation arranged over two floors, sensitively combining modern amenities with a wealth of period features including sash and casement glazing, high ceilings with fine cornicing, exposed wall and ceiling beams and original fireplaces.
Configured to provide an ideal family and entertaining space, the accommodation flows from a welcoming part-double-height through dining hall with a feature inglenook, space for a generous table, useful cloakroom, galleried landing over and a door to the rear garden. Both drawing and sitting rooms, have feature fireplaces, and there is a study with bespoke storage, a fitted wine store and L-shaped kitchen with a range of wall and base units including a breakfast bar, modern integrated appliances and a useful walk-in boot room and fitted utility room with a door to the side.
On the first floor a generous vaulted and galleried landing with open-timbered wall gives access to a principal bedroom with dressing room and en suite bathroom with bath and separate shower, three further double bedrooms, one vaulted and with en suite shower room, another with a walk in wardrobe, and there is a modern family shower room.
Dating from the 16th century with Georgian additions, The Old Vicarage is a handsome double-fronted brick-built family home offering more than 3,000 sq. ft. of light-filled flexible accommodation arranged over two floors, sensitively combining modern amenities with a wealth of period features including sash and casement glazing, high ceilings with fine cornicing, exposed wall and ceiling beams and original fireplaces.
Configured to provide an ideal family and entertaining space, the accommodation flows from a welcoming part-double-height through dining hall with a feature inglenook, space for a generous table, useful cloakroom, galleried landing over and a door to the rear garden. Both drawing and sitting rooms, have feature fireplaces, and there is a study with bespoke storage, a fitted wine store and L-shaped kitchen with a range of wall and base units including a breakfast bar, modern integrated appliances and a useful walk-in boot room and fitted utility room with a door to the side.
On the first floor a generous vaulted and galleried landing with open-timbered wall gives access to a principal bedroom with dressing room and en suite bathroom with bath and separate shower, three further double bedrooms, one vaulted and with en suite shower room, another with a walk in wardrobe, and there is a modern family shower room.
-
Property type
House
-
Price/sqft
$526
Features
- Garden
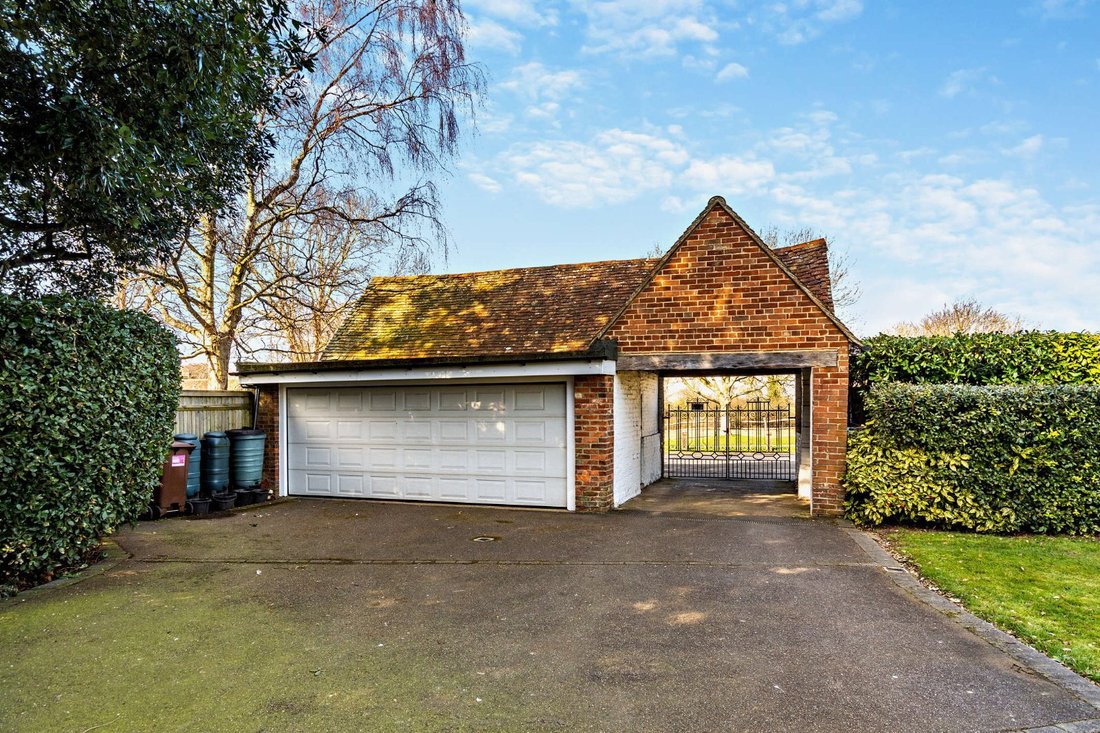
- Garage
- Fireplace
- Walk In Closet
- Wine Cellar
- Modern
- 2D Floor Plan
- Gate
- Gas Stovetop
Features
Lot
Indoor
- High Ceiling
- Office
- Fireplace
- Gas Stovetop
- Bar
- Laundry Room
- Wine Cellar
- Stone Countertops
- Walk In Closet
Outdoor
- Garage
- Gate
- Garden
Explore the Area

Joined 10 months ago
You have inquired about this property
The agent will contact you soon by
Listed by
13
Listings
2025
Joined
Book home tour with Adrian Passingham
Choose a date and whether you'd like a virtual or in-person tour with the agent.
Preferred date
Tour type

Strutt & Parker – Lewes
Suite 1, Balcombe Pit Barns Glynde, Lewes, East Sussex, BN8 6SH, United Kingdom
View agency profile
Last updated
May 7
First listed
May 7
Listing reference
LEW250041
Trusted by the World's Leading Brokers
The agents behind the world's most exceptional properties list with JamesEdition.
- Listings from Sotheby's, Christie's, BARNES, and Engel & Völkers
- Every listing reviewed before it goes live
- Connect directly with verified listing agents
By continuing you agree to our Terms and Privacy Policy.