$3,342,706
House, High Street, Haversham, Milton Keynes, Buckinghamshire
- 9 Beds
- 5 Baths
- 6,660 Sqft
- 1.51 Ac lot
- Updated: September 18
About the Property
The property offers the perfect balance of character and contemporary living, while benefiting from excellent transport links to London.
The History and The Renovation
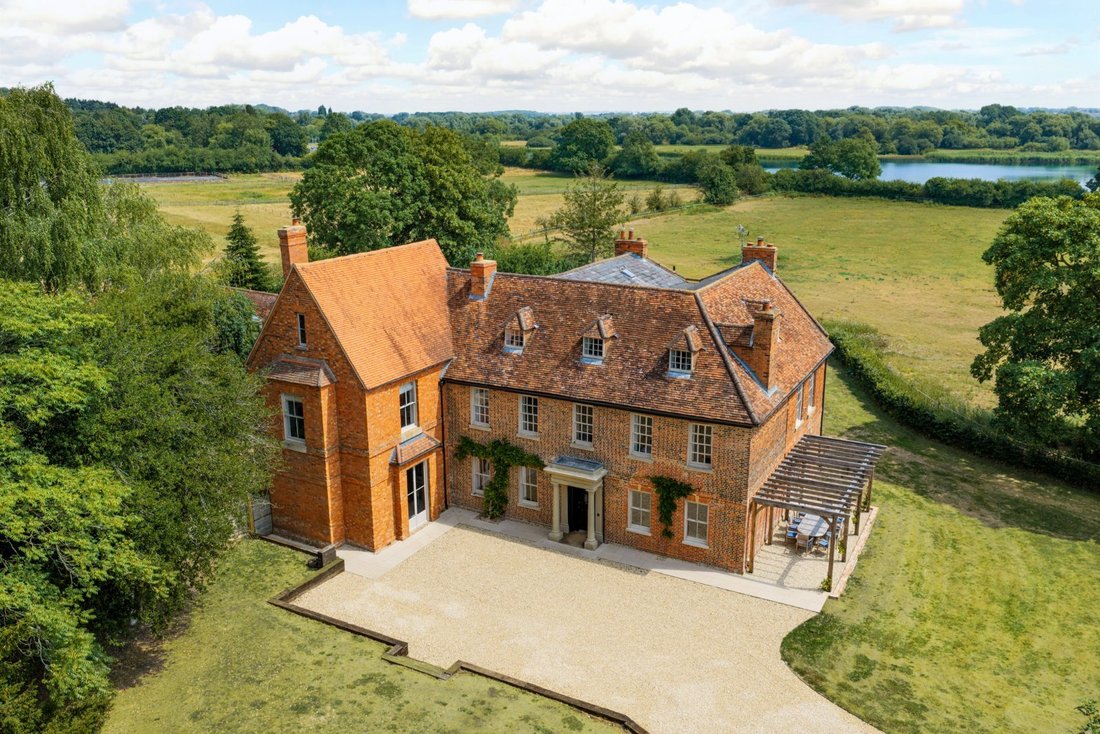
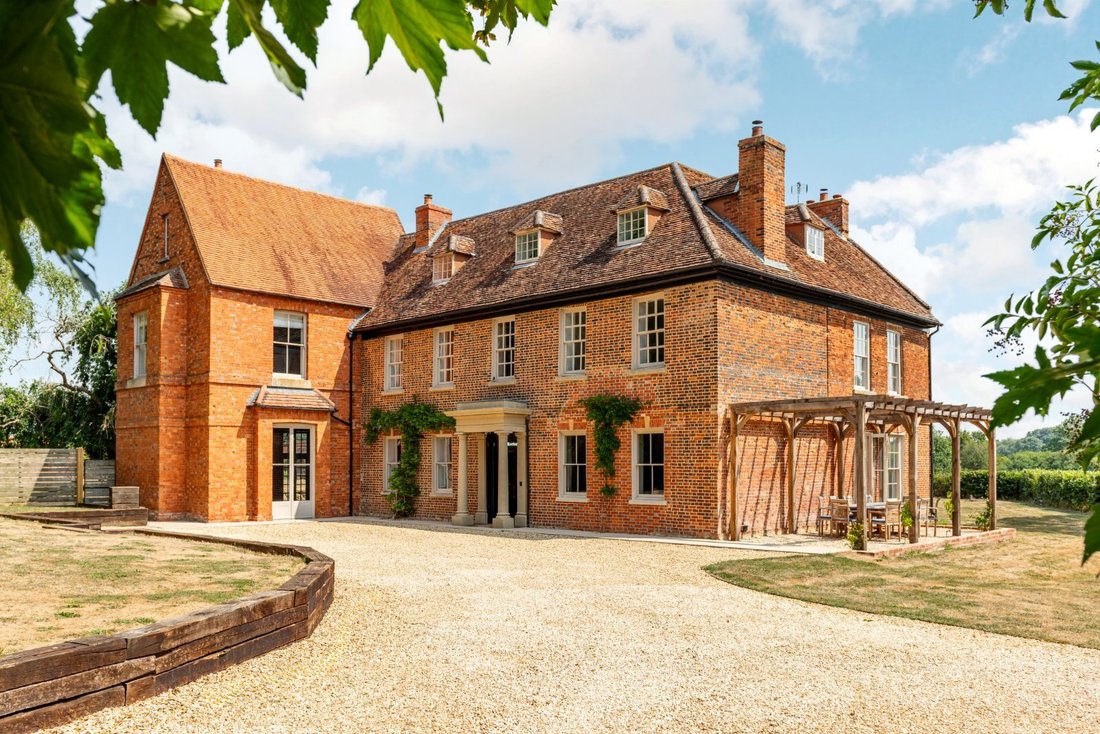
The Old Rectory is a magnificent Grade II listed Georgian family home, dating back to the early 18th century. Offering exceptional accommodation that seamlessly blends historic character with contemporary livi
The property offers the perfect balance of character and contemporary living, while benefiting from excellent transport links to London.
The History and The Renovation
The Old Rectory is a magnificent Grade II listed Georgian family home, dating back to the early 18th century. Offering exceptional accommodation that seamlessly blends historic character with contemporary living. Rich in period charm and architectural elegance, the property has undergone an extensive programme of renovation and enhancement since changing hands within the family in 2020.
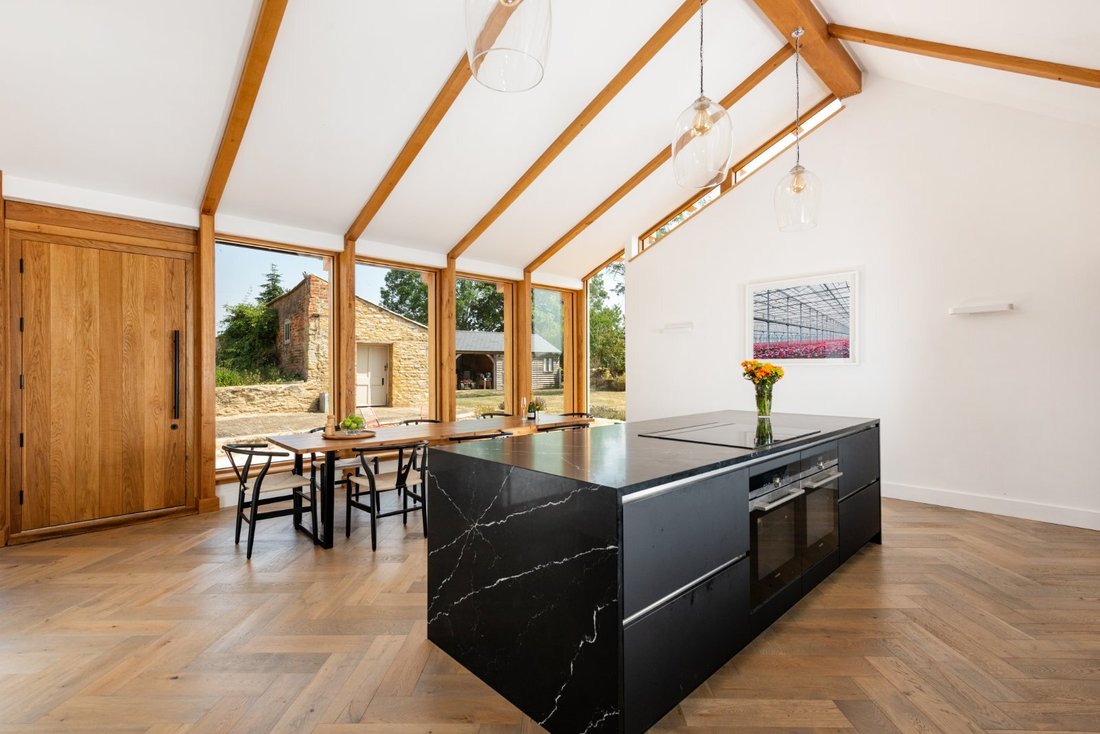
Undertaken with great care and sensitivity, the project focused on the restoration and reinstatement of the original building, preserving its heritage while introducing thoughtfully designed modern elements. A striking single-storey extension to the rear, designed by renowned London-based architects Goldstein Heather, has created an exceptional kitchen and dining space that forms the heart of the home, perfectly suited to modern family living. The design draws upon the textures, materials and tones of the original house, ensuring the contemporary additions sit harmoniously within both the property and its picturesque setting.
Completed in the autumn of 2023, the renovation has resulted in a beautifully balanced home that effortlessly combines the grandeur and character of its Georgian origins with the comfort and functionality of twenty-first-century living.
Ground floor
• The property offers expansive, well-proportioned living accommodation, arranged over three floors.
• The contemporary kitchen/breakfast room has a central island, bespoke units and stone worktops, set beneath a vaulted, beam-lined ceiling. Full height windows provide excellent natural light and countryside views.
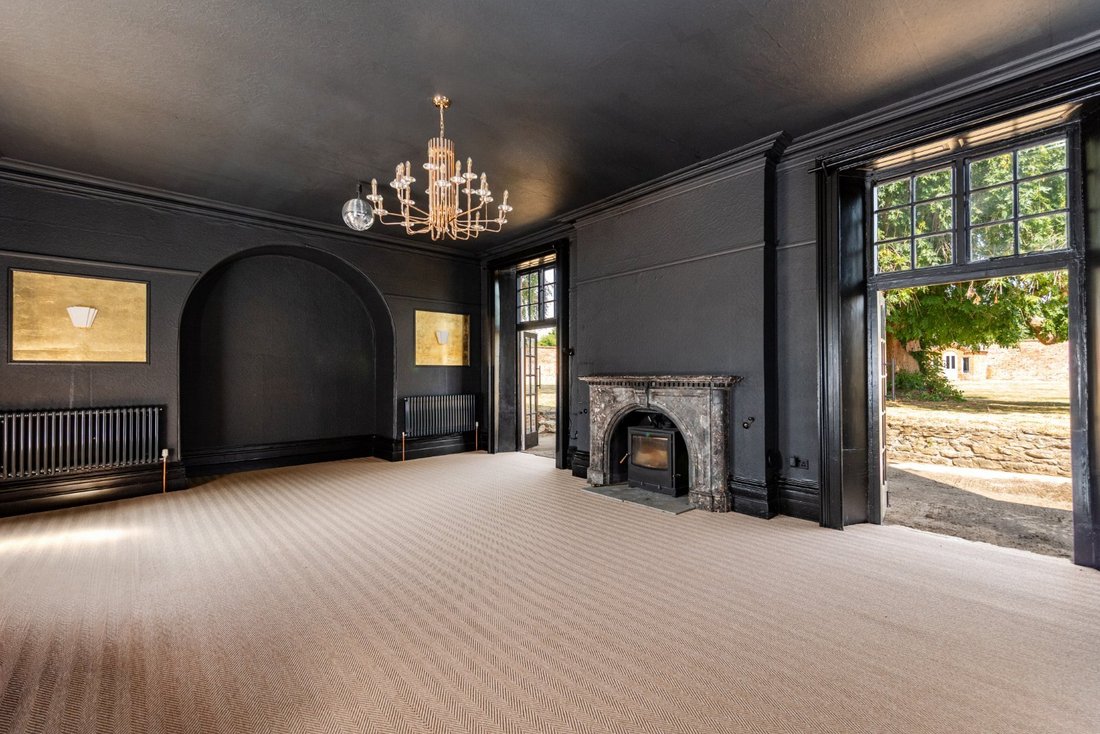
• The striking drawing room has elegant architectural arches and a feature fireplace with woodburner, with large double doors to the garden. The study can be accessed from here, along with access from the main hallway.
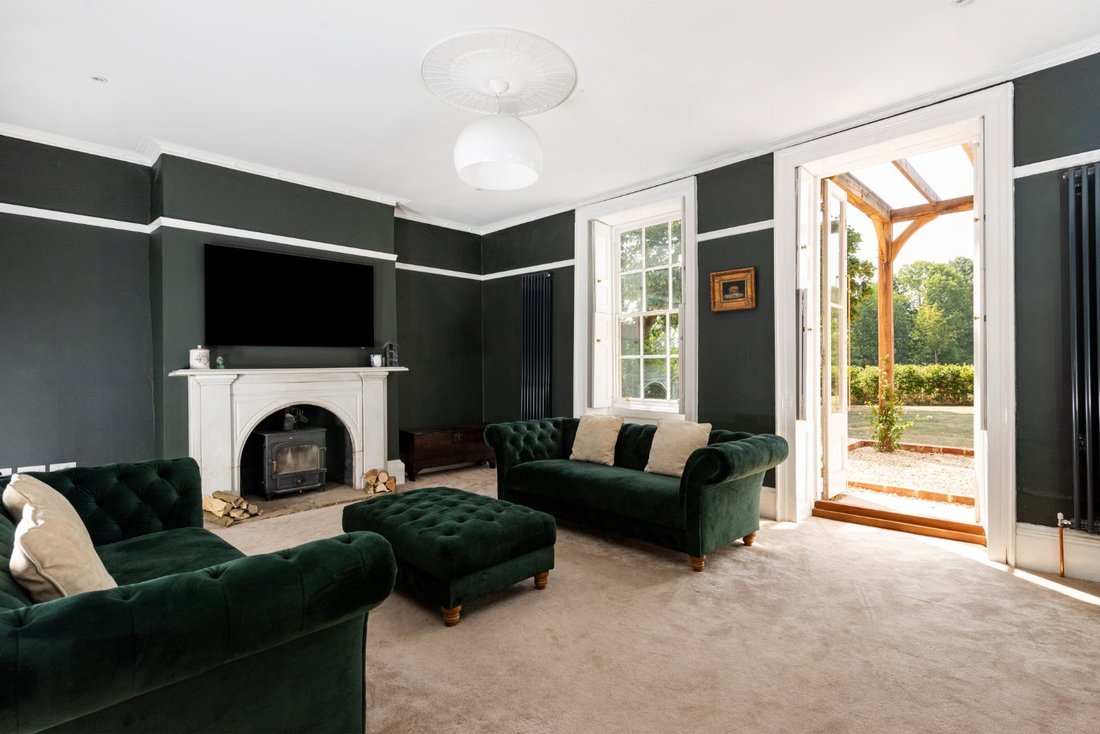
• The sitting room has dark feature walls, with period cornicing and a traditional fireplace with woodburner. French doors open directly to the garden terrace.
• The sitting room is accessed via the main entrance hallway.
• Completing the ground floor is a boot room, prep kitchen and wc.
First and second floors
• The upper floors provide generous and versatile family accommodation, with an excellent range of bedrooms and bathrooms ideally suited to modern family life.
• The principal suite occupies a private position, accessed via its own staircase from the main hallway. Featuring large sash windows, elegant period cornicing, a dressing area and a beautifully appointed en suite bathroom.
• There are four further bedrooms on the first floor, including an excellent guest suite with en suite bathroom.
• Three additional bedrooms are served by two family bathrooms.
• Ideal for growing families, the second floor has been particularly well suited to older children, providing the flexibility to create independent bedroom and living spaces.
Gardens and grounds
• The gardens and grounds surround the property, with a substantial walled garden laid predominantly to lawn.
• An orchard and small wooded area provide a wonderful space for children to explore and enjoy.
• Several terraced seating areas are positioned throughout the garden, creating ideal spaces for outdoor dining, entertaining and relaxation.
• Beyond the grounds, the outlook extends across open countryside towards a nearby lake, providing an attractive focal point.
• A number of useful outbuildings and stores complement the property including a newly insulated timber garage and store with utility and gardener’s bathroom. The driveway provides ample off-road parking for several vehicles.
Situation
The Old Rectory sits in the heart of Haversham, an idyllic Buckinghamshire village, characterised by its historic stone architecture, country lanes, and the scenic Haversham Sailing Lake.
The village offers a close-knit community, highly regarded local school and pub within walking distance with excellent private school options, including Stowe School, Thornton, Swanbourne, MK Prep and Akeley Wood.
There are exceptional commuter links via nearby Milton Keynes Central station, providing rapid, direct rail access into London Euston in just over 30 minutes.
Fixtures and fittings
All fixtures, fittings and furniture such as curtains, light fittings, garden ornaments and statuary are excluded from the sale. Some may be available by separate negotiation.
Services
The property benefits from mains water and electricity, with heating provided by a new oil fired central heating system. Drainage is via a recently installed septic tank and treatment plant.
None of the services or appliances, heating installations, plumbing or electrical systems have been tested by the selling agents.
The property currently benefits from full fibre broadband with download speeds of up to 900 Mbps. According to Ofcom, speeds of up to 1,800 Mbps (data taken on 20/08/2026) may be available within the postcode area, subject to provider availability and connection at the property. Actual speeds achieved may vary.
We understand that the property is likely to have current mobile coverage (data taken from [hidden information] on 20/08/2026). Please note that actual services available may be different depending on the particular circumstances, precise location and network outages.
Tenure
The property is to be sold freehold with vacant possession.
Method of sale
The property is offered for sale by Private Treaty method. However the vendor reserves the right to conclude the sale by an alternative method if required.
Local Authority
Milton Keynes
Coucil Tax Band G
Public rights of way, wayleaves and easements
The property is sold subject to all rights of way, wayleaves and easements whether or not they are defined in this brochure.
Planning
The selling agents will not provide advice/guidance on the planning history for the property/land. Interested parties are advised to make their own investigations. It is assumed that enquiries have been satisfied, prior to an offer being made.
Anti Money Laundering Regulations (AML)
In accordance with Anti Money Laundering Regulations (AML), we are required to request forms of identification and carry out due diligence on any parties connected to a successful offer. Should an offer be made on behalf of a business/company, AML due diligence will also be necessary. Proof/source of funding must be supplied, prior to offer acceptance.
Plans and boundaries
The plans within these particulars are based on Ordnance Survey data and provided for reference only. They are believed to be correct but accuracy is not guaranteed. The purchaser shall be deemed to have full knowledge of all boundaries and the extent of ownership. Neither the vendor nor the vendor’s agents will be responsible for defining the boundaries or the ownership thereof.
Viewings
Strictly by appointment through Fisher German LLP.
Directions
Postcode – MK19 7DT
what3words – ///[hidden information]
-
Property type
House
-
Price/sqft
$501
-
Consumption
D
Features
Explore the Area
High Street, Haversham, Milton Keynes, Buckinghamshire, England
View on Google Maps
Price per sqft
Low
High
Joined 2 years ago
You have inquired about this property
The agent will contact you soon by
Listed by
Fisher German – Banbury
View agency profile
46
Listings
2024
Joined
Book home tour with the agent
Choose a date and whether you'd like a virtual or in-person tour with the agent.
Preferred date
Tour type
Fisher German – Banbury
View agency profile
Last updated
September 18
First listed
Sep 18
Listing reference
BAN260107
Similar Properties Nearby
New Listings in Haversham

Explore More Homes for Sale
Haversham property types
Haversham popular searches
- Properties with Terrace in Haversham
- Properties with Office in Haversham
- Properties with Garden in Haversham
- Privacy properties in Haversham
- Modern properties in Haversham
- New Builds properties in Haversham
- Properties with Fireplace in Haversham
- Properties with Garage in Haversham
- Renovated properties in Haversham
- Water View properties in Haversham
Related Guides & Stories
Trusted by the World's Leading Brokers
The agents behind the world's most exceptional properties list with JamesEdition.
- Listings from Sotheby's, Christie's, BARNES, and Engel & Völkers
- Every listing reviewed before it goes live
- Connect directly with verified listing agents
By continuing you agree to our Terms and Privacy Policy.