



$5,905,867
House, Hereford Road, London
- 5 Beds
- 4 Baths
- 3,152 Sqft
- Updated: Yesterday
- 1
About the Property
Greenery softens this house from the outside in. Its pale blue façade stands tall on the street, with plants trailing from the windows, spilling through the front railings, and a compact courtyard beyond the gated entrance. Inside, the same instinct carries through, as terraces and a patio draw in light at every turn.
Across five floors, the layout makes room for time together or apart. T
Across five floors, the layout makes room for time together or apart. T
Greenery softens this house from the outside in. Its pale blue façade stands tall on the street, with plants trailing from the windows, spilling through the front railings, and a compact courtyard beyond the gated entrance. Inside, the same instinct carries through, as terraces and a patio draw in light at every turn.
Across five floors, the layout makes room for time together or apart. The drawing room takes the raised ground floor, with a stone fireplace at one end, herringbone underfoot, and glazed doors that open the room to a walled, west-facing terrace. A level down, the kitchen is calm and considered: limestone floors, wood-grain cabinetry and a teal glass splashback strung with pans. The island gathers everyone for breakfast; a glass balustrade opens the view to the floor below.
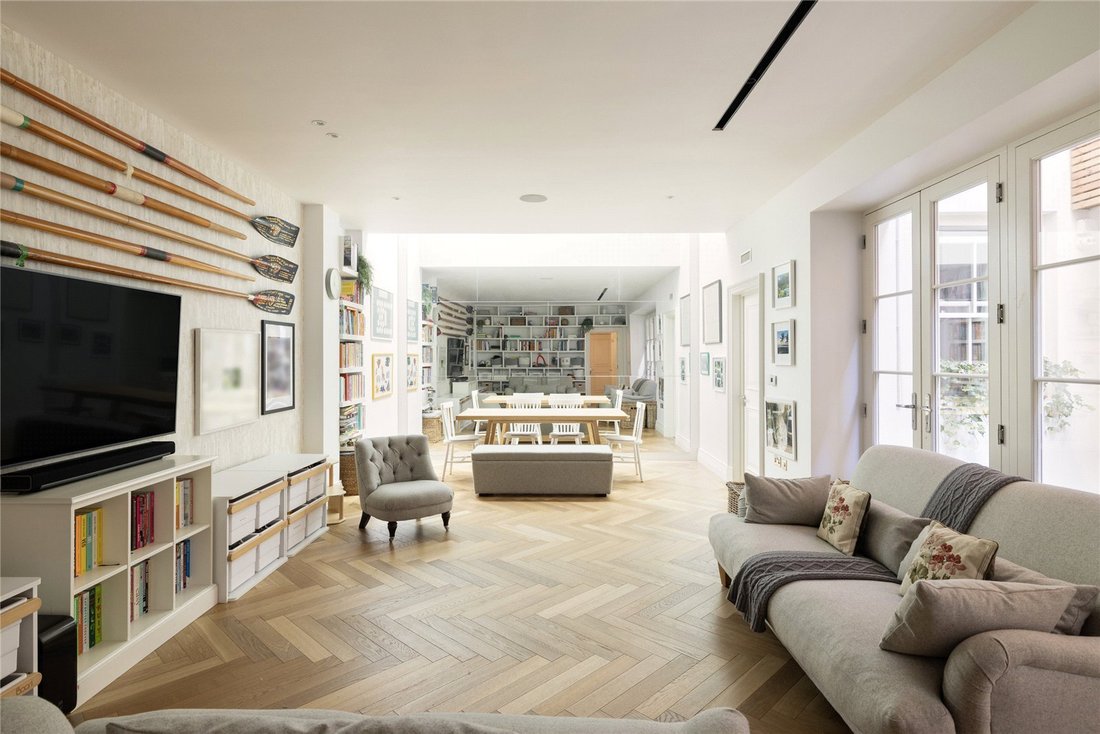
There, beneath a double-height void, the media and games room belongs to the whole household. Library-style shelving lines the far walls, there’s room enough to spread out, and French doors lead to a sheltered patio. A bedroom also sits on this floor – currently set up as a home office – with its own dedicated shower room.
Three further bedrooms are spread over the first floor, each with fitted wardrobes and a family bathroom in white tile serving them all. The top floor is given over to the principal suite, a leafy hideaway that crowns the home. Its ceiling vaults to 3.5 metres, a skylight lifts the ambiance, and doors give way to a walled terrace lined with planting. The en suite bathroom shares the view, with a freestanding tub and a grey marble rainfall shower just steps from the terrace.
Just minutes from Westbourne Grove, the beating heart of Notting Hill, the best of the neighbourhood is at your doorstep. Pick up an early coffee from Beam or sit down for a late morning brunch at Sunday in Brooklyn or Granger & Co. The lively thrum of Portobello Road vaunts antique stalls and vintage shops, with rows of luxury boutiques along Westbourne Grove lining your walk there. End the day with a visit to Gold for drinks, or head to three Michelin-star restaurant Core by Clare Smyth.
Bayswater – 7 mins
Royal Oak – 9 mins
Notting Hill Gate – 9 mins
Across five floors, the layout makes room for time together or apart. The drawing room takes the raised ground floor, with a stone fireplace at one end, herringbone underfoot, and glazed doors that open the room to a walled, west-facing terrace. A level down, the kitchen is calm and considered: limestone floors, wood-grain cabinetry and a teal glass splashback strung with pans. The island gathers everyone for breakfast; a glass balustrade opens the view to the floor below.
There, beneath a double-height void, the media and games room belongs to the whole household. Library-style shelving lines the far walls, there’s room enough to spread out, and French doors lead to a sheltered patio. A bedroom also sits on this floor – currently set up as a home office – with its own dedicated shower room.
Three further bedrooms are spread over the first floor, each with fitted wardrobes and a family bathroom in white tile serving them all. The top floor is given over to the principal suite, a leafy hideaway that crowns the home. Its ceiling vaults to 3.5 metres, a skylight lifts the ambiance, and doors give way to a walled terrace lined with planting. The en suite bathroom shares the view, with a freestanding tub and a grey marble rainfall shower just steps from the terrace.
Just minutes from Westbourne Grove, the beating heart of Notting Hill, the best of the neighbourhood is at your doorstep. Pick up an early coffee from Beam or sit down for a late morning brunch at Sunday in Brooklyn or Granger & Co. The lively thrum of Portobello Road vaunts antique stalls and vintage shops, with rows of luxury boutiques along Westbourne Grove lining your walk there. End the day with a visit to Gold for drinks, or head to three Michelin-star restaurant Core by Clare Smyth.
Bayswater – 7 mins
Royal Oak – 9 mins
Notting Hill Gate – 9 mins
-
Property type
House
-
Price/sqft
$1,873
-
Emissions
C
-
Consumption
B
Features
Explore the Area
Hereford Road, London, Bayswater, Westminster, England
View on Google Maps
Price per sqft
Low
High
Listed by
20
Listings
2025
Joined
Book home tour with Giles Barrett
Choose a date and whether you'd like a virtual or in-person tour with the agent.
Preferred date
Tour type

Domus Nova was founded in the nineties as Notting Hill’s first boutique agency specialising in design-led homes. S
Domus Nova was founded in the nineties as Notting Hill’s first boutique agency specialising in design-led homes. Since then, it has refined the process of finding, selling and letting exceptional properties. Partnering with esteemed global agency BARNES International in 2025, Domus Nova continues to enhance its network and reach, while championing an independent mindset and tailored approach. Drawing on years of experience, local knowledge and a shared passion for design and architecture, its team of experts carefully curate a portfolio of London and Ibiza’s most sought-after properties. Presenting them with editorial sensibility to its discerning international clientele, Domus Nova’s founding principles are clear; a seamless and personal experience that showcases the architectural merit of its homes.
Last updated
Yesterday
First listed
September 29
Listing reference
BAY230142
Similar Properties Nearby
New Listings in Bayswater




Explore More Homes for Sale
Bayswater property types
Bayswater popular searches
- Panoramic / Scenic View properties in Bayswater
- Properties with Terrace in Bayswater
- Properties with Bar in Bayswater
- Properties with Game Room in Bayswater
- Properties with Office in Bayswater
- Properties with Elevator in Bayswater
- City View properties in Bayswater
- Properties with Garden in Bayswater
- Properties with Outdoor Kitchen in Bayswater
- Duplex properties in Bayswater
- Gated Community properties in Bayswater
- Privacy properties in Bayswater
- Investment Property properties in Bayswater
- Modern properties in Bayswater
- New Builds properties in Bayswater
- Properties with Fitness Center / Gym in Bayswater
- Properties with Sauna in Bayswater
- Properties with Steam Room in Bayswater
- Properties with Library in Bayswater
- Properties with Air Conditioning in Bayswater
- Properties with Wine Cellar in Bayswater
- Properties with Jacuzzi in Bayswater
- Properties with Fireplace in Bayswater
- Properties with Pool in Bayswater
- Properties with Garage in Bayswater
- Properties with Balcony in Bayswater
- Properties with Tennis Court in Bayswater
- Mansion properties in Bayswater
- Properties with Open Kitchen in Bayswater
- Renovated properties in Bayswater
- Properties with Cinema in Bayswater
- Properties with Indoor Pool in Bayswater
- Water View properties in Bayswater
Related Guides & Stories
Trusted by the World's Leading Brokers
The agents behind the world's most exceptional properties list with JamesEdition.
- Listings from Sotheby's, Christie's, BARNES, and Engel & Völkers
- Every listing reviewed before it goes live
- Connect directly with verified listing agents
By continuing you agree to our Terms and Privacy Policy.