$1,593,179
House, Groesffordd Marli, Abergele, Denbighshire
- 4 Beds
- 2 Baths
- 9,706 Sqft
- Updated: March 27
- 5
About the Property
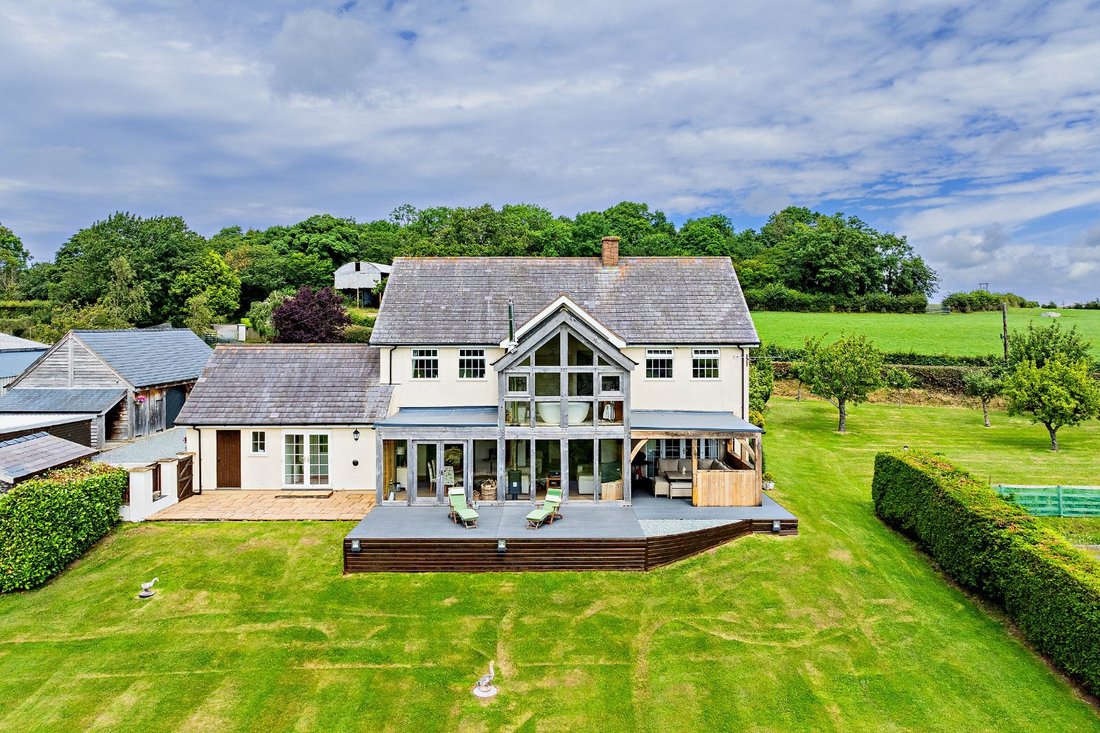
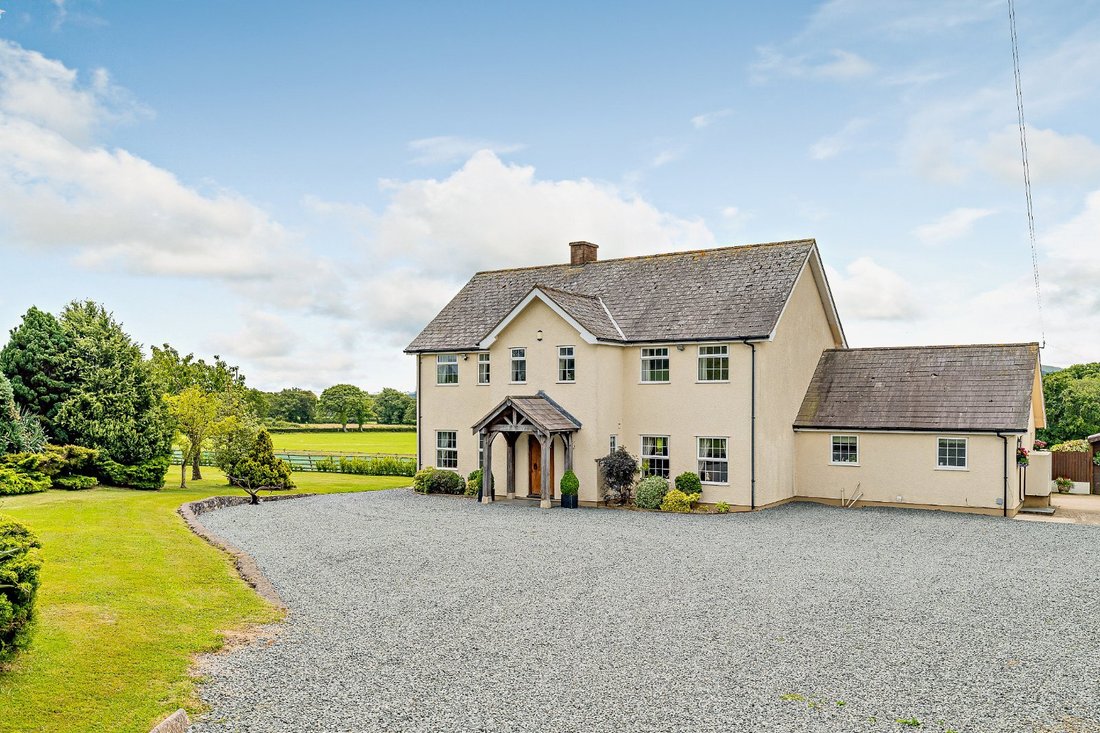
Plas Hafod is a handsome detached home with attractive rendered elevations, four spacious bedrooms and beautifully appointed accommodation throughout. The property also includes extensive outbuildings formerly used as kennelling facilities, which constitute a significant business opportunity.
The ground floor has a sizeable sitting room with feature fireplace, a formal dining room and at
The ground floor has a sizeable sitting room with feature fireplace, a formal dining room and at
Plas Hafod is a handsome detached home with attractive rendered elevations, four spacious bedrooms and beautifully appointed accommodation throughout. The property also includes extensive outbuildings formerly used as kennelling facilities, which constitute a significant business opportunity.
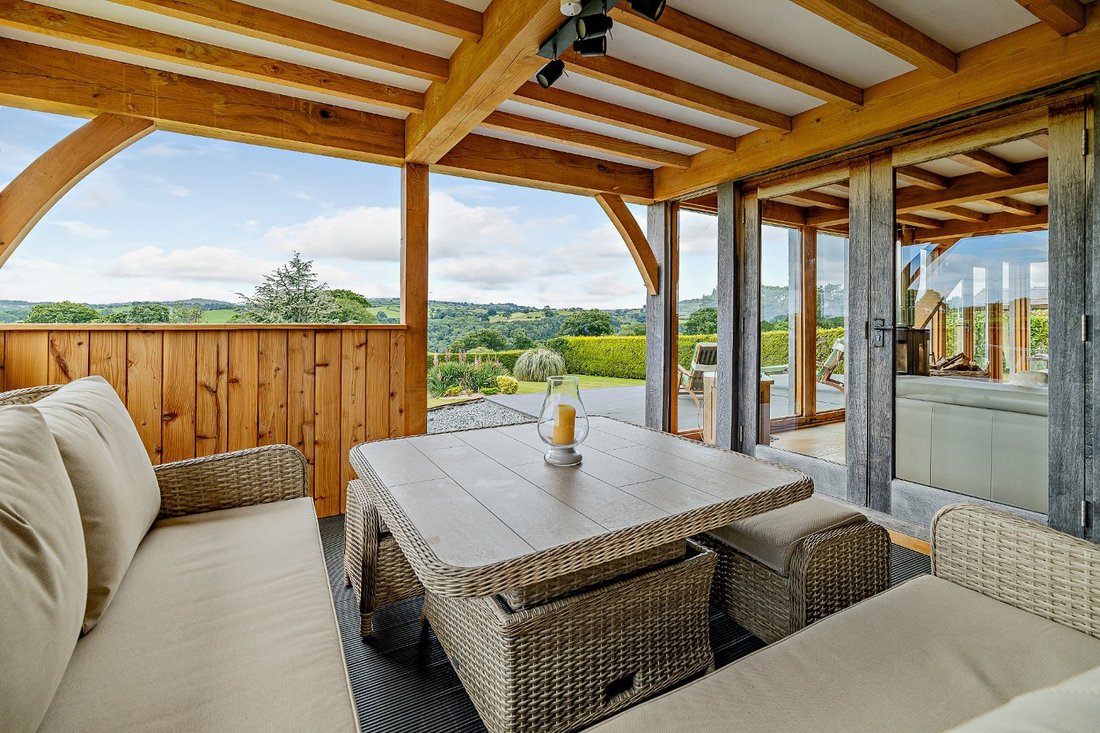
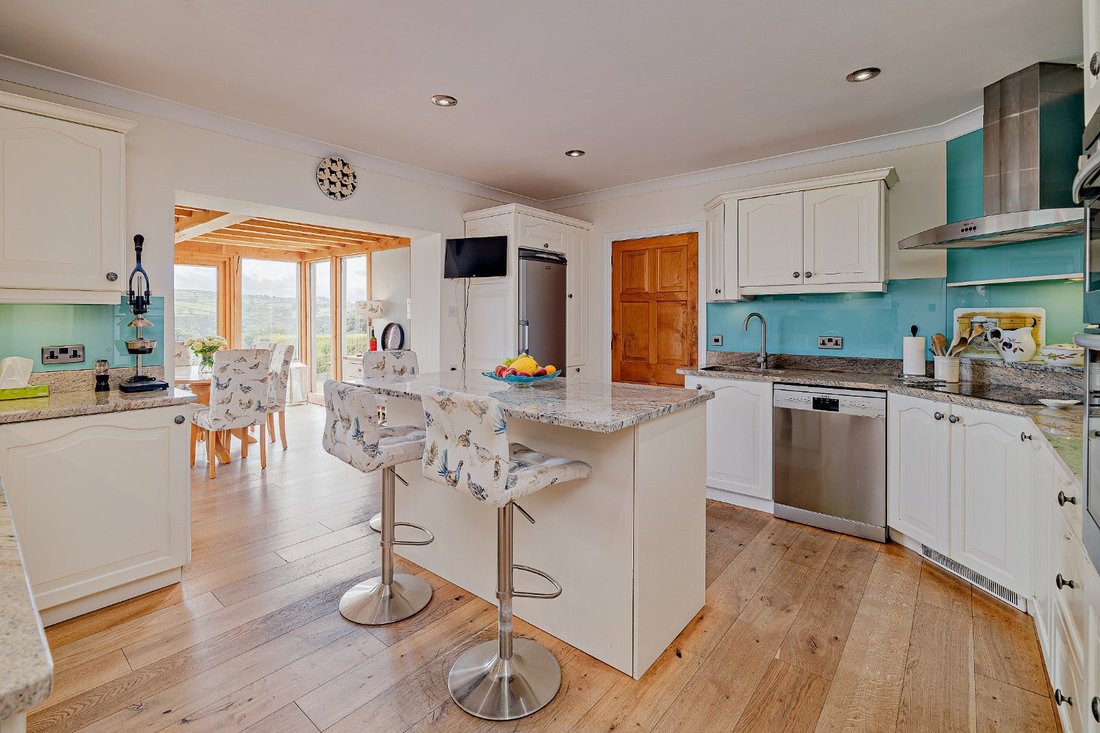
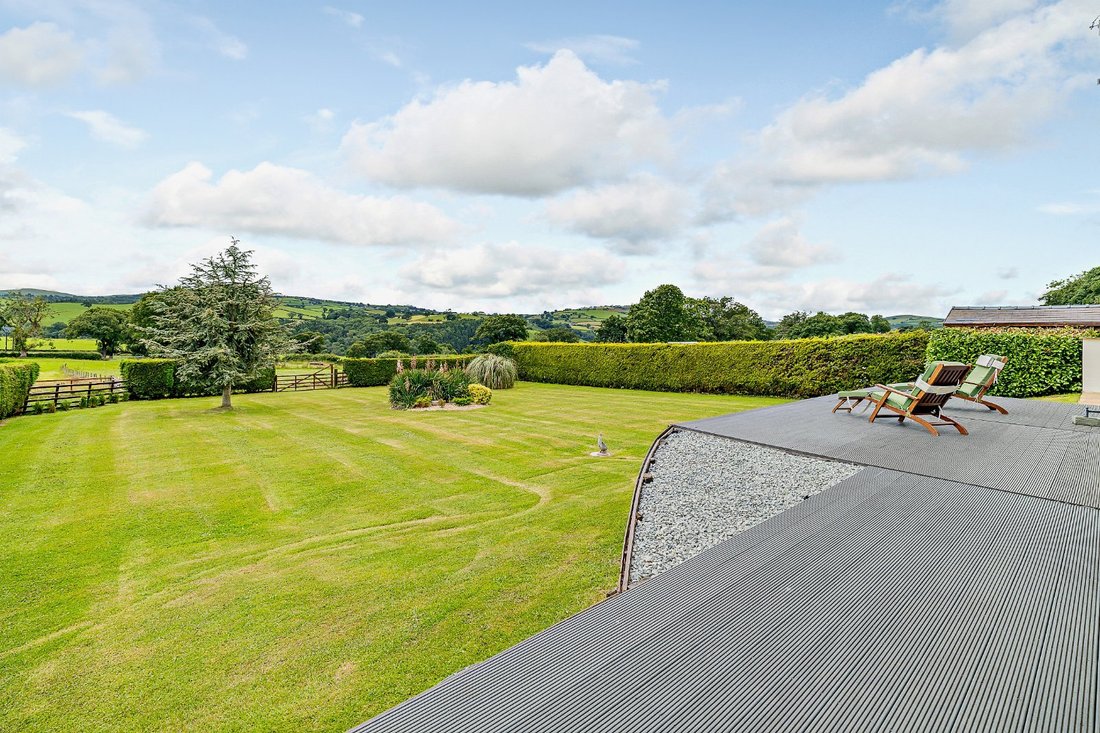
The ground floor has a sizeable sitting room with feature fireplace, a formal dining room and at the rear, an open-plan, extended snug/family room, breakfast area and kitchen with exposed timber framing, full-height windows and French doors providing panoramic views of the surrounding countryside and access to the rear terrace. The kitchen itself has fitted units to base and wall level, a central island with a breakfast bar and integrated appliances. Further storage is available in the utility room, store and boot room, with the ground floor also including an office with external access.
Upstairs, the well-presented bedrooms include a principal bedroom with built-in storage and a large, luxury en suite bathroom, which includes a freestanding bathtub, dual washbasins, a walk in
shower and uninterrupted countryside views. There is also a family bathroom with a separate
shower unit.
The ground floor has a sizeable sitting room with feature fireplace, a formal dining room and at the rear, an open-plan, extended snug/family room, breakfast area and kitchen with exposed timber framing, full-height windows and French doors providing panoramic views of the surrounding countryside and access to the rear terrace. The kitchen itself has fitted units to base and wall level, a central island with a breakfast bar and integrated appliances. Further storage is available in the utility room, store and boot room, with the ground floor also including an office with external access.
Upstairs, the well-presented bedrooms include a principal bedroom with built-in storage and a large, luxury en suite bathroom, which includes a freestanding bathtub, dual washbasins, a walk in
shower and uninterrupted countryside views. There is also a family bathroom with a separate
shower unit.
-
Property type
House
-
Price/sqft
$164
-
Consumption
D
Features
- Garden
- Terrace
- Fireplace
- Open Kitchen
- 2D Floor Plan
- Washer Dryer
- Panoramic / Scenic View
- Gate
- Gas Stovetop
Features
Lot
Indoor
- High Ceiling
- Office
- Fireplace
- Kitchen island
- Gas Stovetop
- Washer Dryer
- Bar
- Open Kitchen
- Stone Countertops
Outdoor
Explore the Area

Joined 10 months ago
You have inquired about this property
The agent will contact you soon by
Listed by
12
Listings
2025
Joined
Book home tour with Susanna David
Choose a date and whether you'd like a virtual or in-person tour with the agent.
Preferred date
Tour type

Strutt & Parker – Chester
14-16 Shoplatch, Shrewsbury, Shropshire, SY1 1HR, United Kingdom
View agency profile
Last updated
March 27
First listed
March 27
Listing reference
CSD241845
Trusted by the World's Leading Brokers
The agents behind the world's most exceptional properties list with JamesEdition.
- Listings from Sotheby's, Christie's, BARNES, and Engel & Völkers
- Every listing reviewed before it goes live
- Connect directly with verified listing agents
By continuing you agree to our Terms and Privacy Policy.