$2,004,605
House, Ewhurst Manor, Shermanbury, Horsham, West Sussex
- 7 Beds
- 4 Baths
- 4,179 Sqft
- Updated: September 15
About the Property
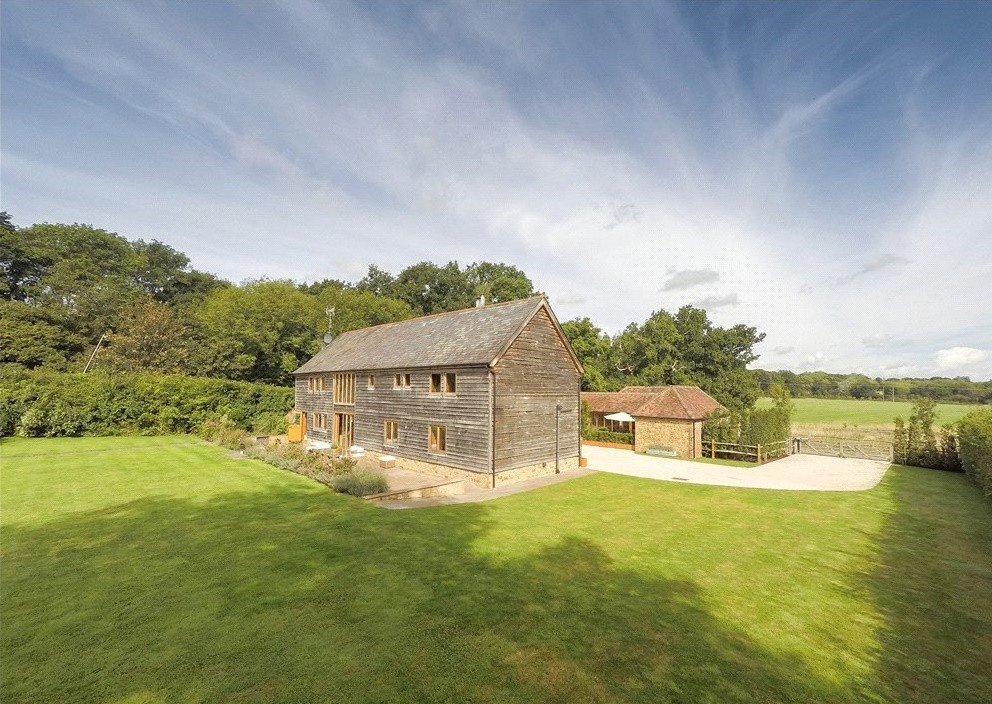
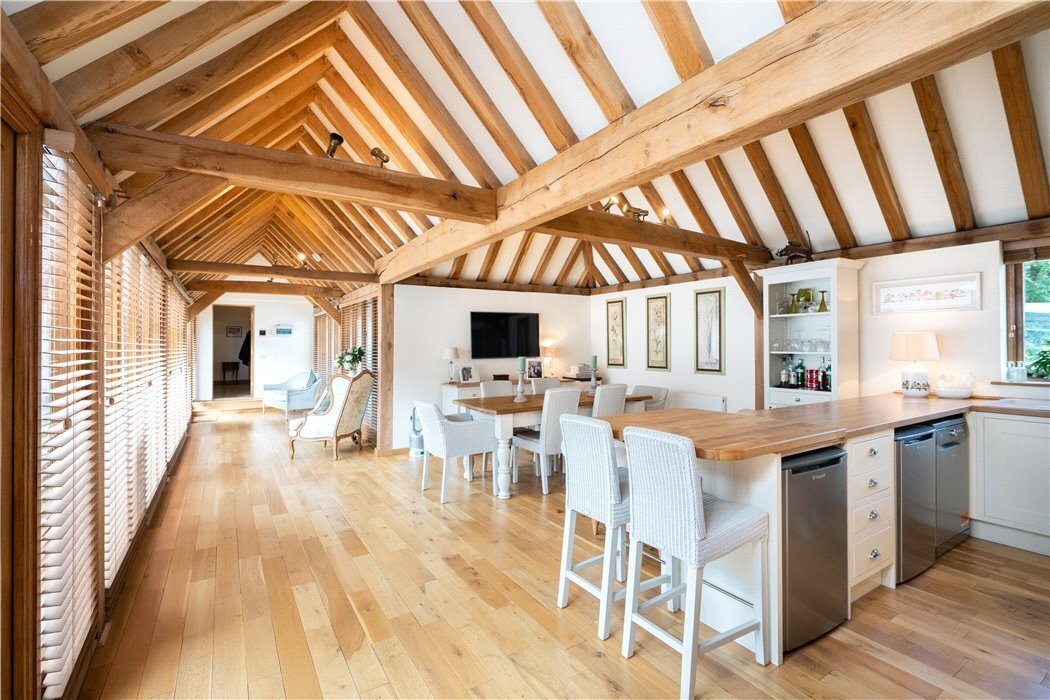
Woodbarn Farm has been imaginatively designed to provide a stunning courtyard-style barn conversion and family home, with flexible and versatile accommodation. Features of note include bespoke joinery and exposed timbers throughout with original oak beams skilfully married by local craftsman to new oak timbers, flagstone flooring to the ground floor with underfloor heating; and vaulted ceilings.
Woodbarn Farm has been imaginatively designed to provide a stunning courtyard-style barn conversion and family home, with flexible and versatile accommodation. Features of note include bespoke joinery and exposed timbers throughout with original oak beams skilfully married by local craftsman to new oak timbers, flagstone flooring to the ground floor with underfloor heating; and vaulted ceilings.
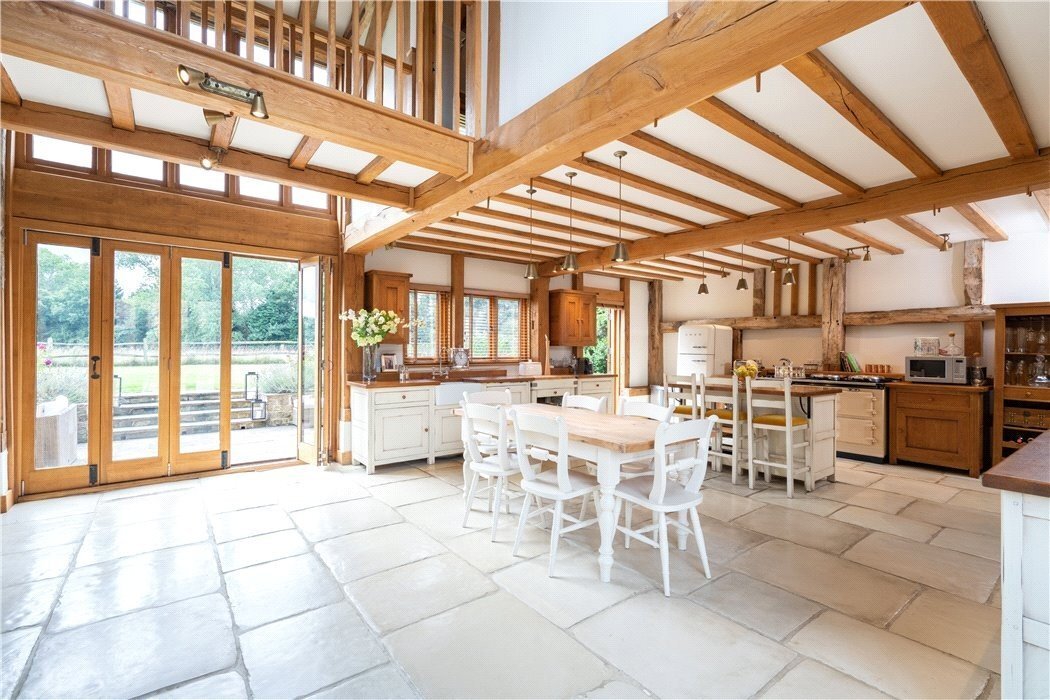
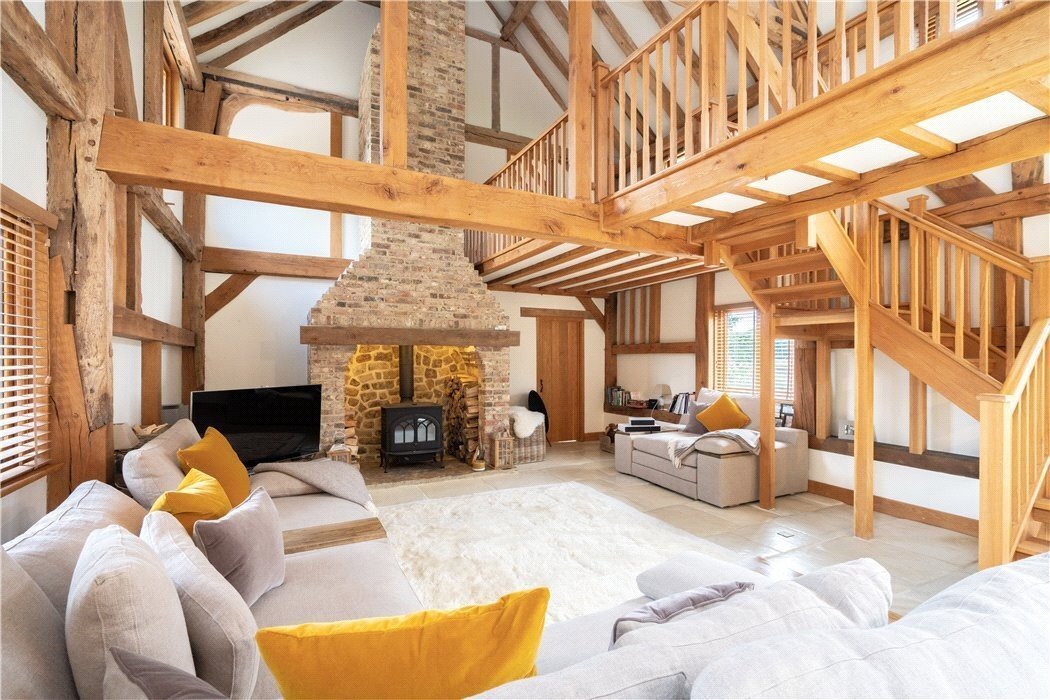
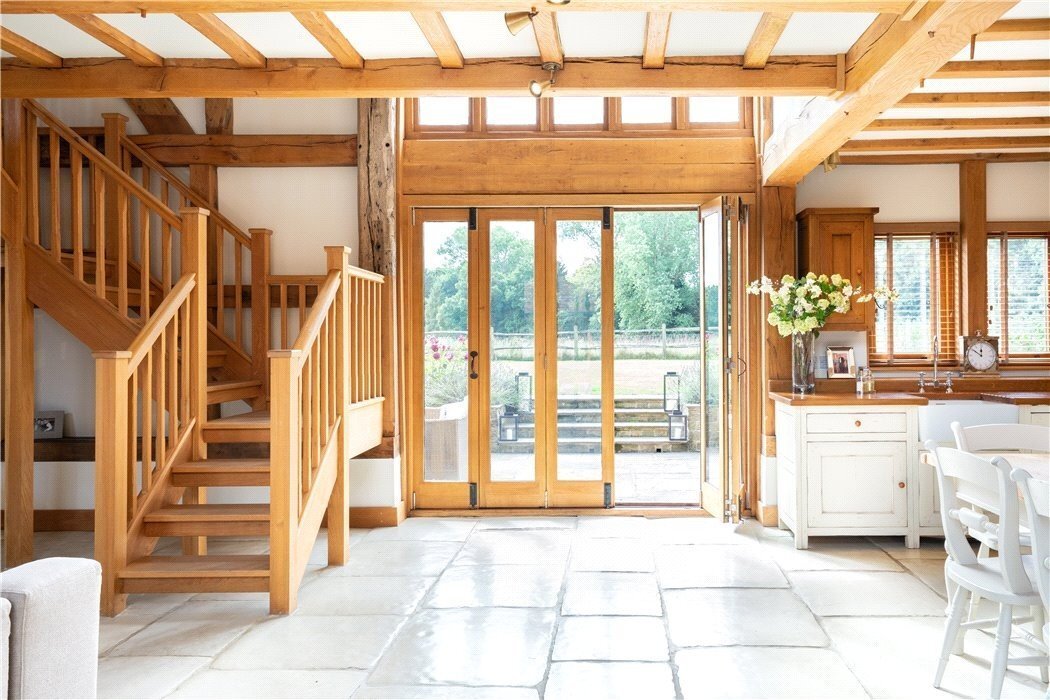
At the heart of the home is the double-aspect open plan kitchen/dining/living area boasting Fired Earth oak freestanding kitchen furniture, an electric Aga, a fine fireplace with Horsham stone hearth with wood burning stove and exposed full height brick chimney stack and access to both the rear garden and the front courtyard. This area leads onto the double-aspect sitting/games room with log burning stove.
An oak staircase leads to the mezzanine area on the first floor, which is currently used as a study. Also on the first floor is the master bedroom with en-suite, boasting beautiful copper bath and separate large shower, a walk-in wardrobe and views over the neighbouring fields. Bedroom 2 also features an en-suite bathroom with underfloor heating.
From the kitchen/dining area you can also access the boot room, utility room, 3 further double bedrooms, one with exposed oak vaulted ceiling and a family bathroom.
From the main family accommodation, a door opens into a glazed link giving access to a former cow byre which has been immaculately converted to create an adaptable annexe. This area includes a kitchen/sitting room, double bedrooms, a modern family bathroom and a utility room or further bedroom.
To the front of the property is a gravel courtyard with ample parking for a number of cars. The south-facing rear garden is laid mainly to lawn with an Indian Sandstone patio area and views over the neighbouring field.
At the heart of the home is the double-aspect open plan kitchen/dining/living area boasting Fired Earth oak freestanding kitchen furniture, an electric Aga, a fine fireplace with Horsham stone hearth with wood burning stove and exposed full height brick chimney stack and access to both the rear garden and the front courtyard. This area leads onto the double-aspect sitting/games room with log burning stove.
An oak staircase leads to the mezzanine area on the first floor, which is currently used as a study. Also on the first floor is the master bedroom with en-suite, boasting beautiful copper bath and separate large shower, a walk-in wardrobe and views over the neighbouring fields. Bedroom 2 also features an en-suite bathroom with underfloor heating.
From the kitchen/dining area you can also access the boot room, utility room, 3 further double bedrooms, one with exposed oak vaulted ceiling and a family bathroom.
From the main family accommodation, a door opens into a glazed link giving access to a former cow byre which has been immaculately converted to create an adaptable annexe. This area includes a kitchen/sitting room, double bedrooms, a modern family bathroom and a utility room or further bedroom.
To the front of the property is a gravel courtyard with ample parking for a number of cars. The south-facing rear garden is laid mainly to lawn with an Indian Sandstone patio area and views over the neighbouring field.
-
Property type
House
-
Price/sqft
$479
-
Consumption
C
Features
Explore the Area
Ewhurst Manor, Shermanbury, Horsham, West Sussex, England
View on Google Maps
Price per sqft
Low
High

Joined 10 months ago
You have inquired about this property
The agent will contact you soon by
Listed by
22
Listings
2025
Joined
Book home tour with Ken Roberts
Choose a date and whether you'd like a virtual or in-person tour with the agent.
Preferred date
Tour type

Strutt & Parker – Horsham
35 Carfax, Horsham, West Sussex, RH12 1EE, United Kingdom
View agency profile
Last updated
September 15
First listed
September 15
Listing reference
GFD260089
Similar Properties Nearby
New Listings in Shermanbury


Explore More Homes for Sale
Shermanbury popular searches
- Properties with Terrace in Shermanbury
- Properties with Bar in Shermanbury
- Properties with Game Room in Shermanbury
- Properties with Office in Shermanbury
- Properties with Garden in Shermanbury
- Properties with Outdoor Kitchen in Shermanbury
- Privacy properties in Shermanbury
- Modern properties in Shermanbury
- Equestrian properties in Shermanbury
- Properties with Fitness Center / Gym in Shermanbury
- Properties with Library in Shermanbury
- Properties with Jacuzzi in Shermanbury
- Properties with Fireplace in Shermanbury
- Properties with Pool in Shermanbury
- Properties with Garage in Shermanbury
- Properties with Balcony in Shermanbury
- Properties with Tennis Court in Shermanbury
- Properties with Open Kitchen in Shermanbury
- Properties with Cinema in Shermanbury
- Water View properties in Shermanbury
Related Guides & Stories
Trusted by the World's Leading Brokers
The agents behind the world's most exceptional properties list with JamesEdition.
- Listings from Sotheby's, Christie's, BARNES, and Engel & Völkers
- Every listing reviewed before it goes live
- Connect directly with verified listing agents
By continuing you agree to our Terms and Privacy Policy.