$3,205,635
House, East Street, Rusper, Horsham, West Sussex
- 7 Beds
- 6 Baths
- 4,422 Sqft
- 6.94 Ac lot
- Updated: August 14
-
9
Views for last 30 days
- 1
About the Property
Property
Located in the rural landscape outside Horsham in West Sussex, Chowles Barn is a Grade II listed property that has undergone a careful and comprehensive restoration, transforming it into a highly efficient contemporary family home while preserving its historic integrity. At the heart of the property is a converted five-bay, double-height great barn dating back to the 15th century. Thi
Located in the rural landscape outside Horsham in West Sussex, Chowles Barn is a Grade II listed property that has undergone a careful and comprehensive restoration, transforming it into a highly efficient contemporary family home while preserving its historic integrity. At the heart of the property is a converted five-bay, double-height great barn dating back to the 15th century. Thi
Property
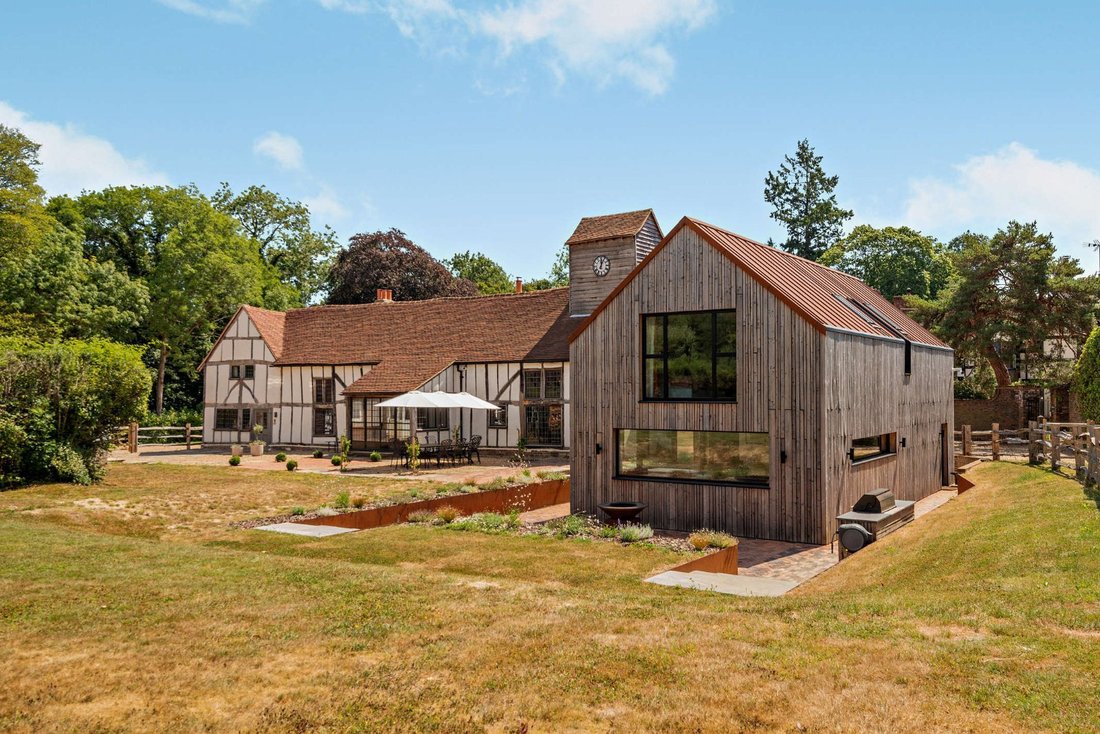
Located in the rural landscape outside Horsham in West Sussex, Chowles Barn is a Grade II listed property that has undergone a careful and comprehensive restoration, transforming it into a highly efficient contemporary family home while preserving its historic integrity. At the heart of the property is a converted five-bay, double-height great barn dating back to the 15th century. This principal structure has been extended to connect with an adjacent two-storey cottage, forming an ‘L’-shaped arrangement of living and sleeping spaces.
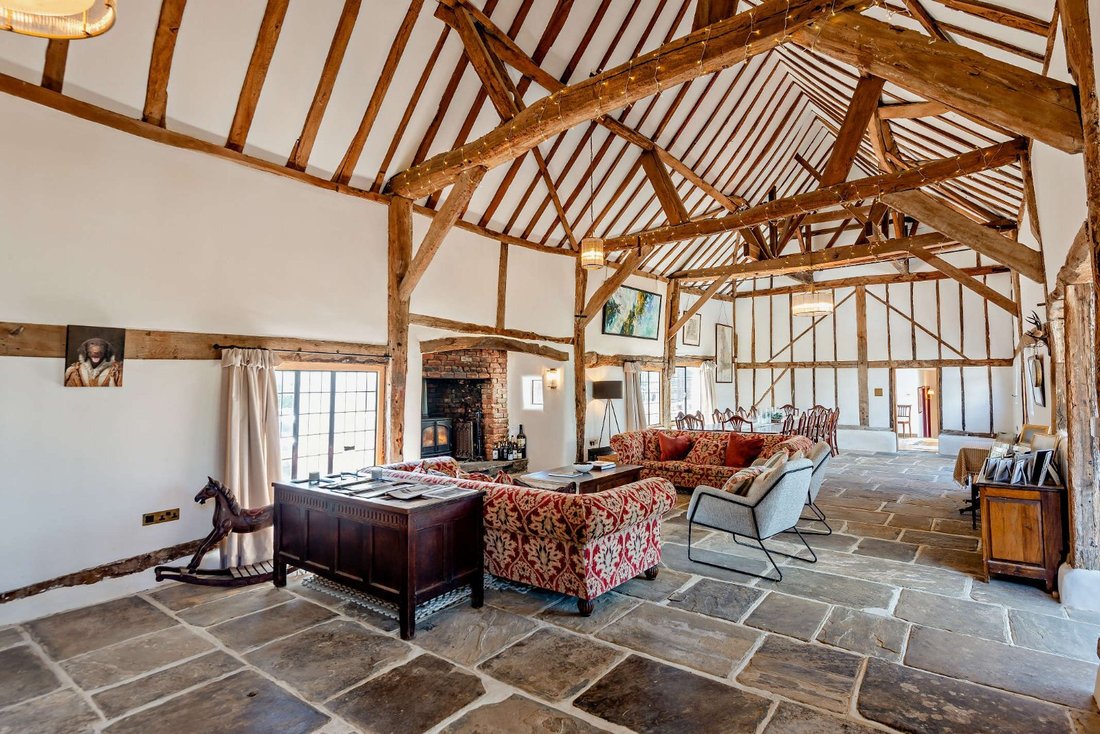
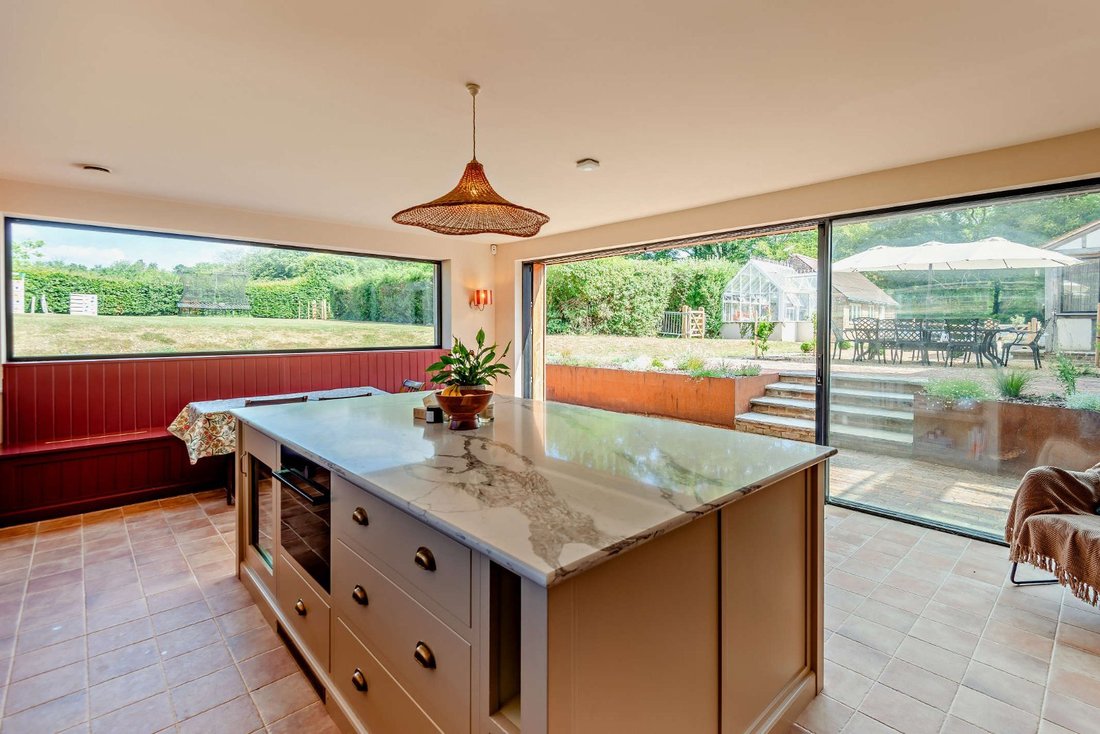
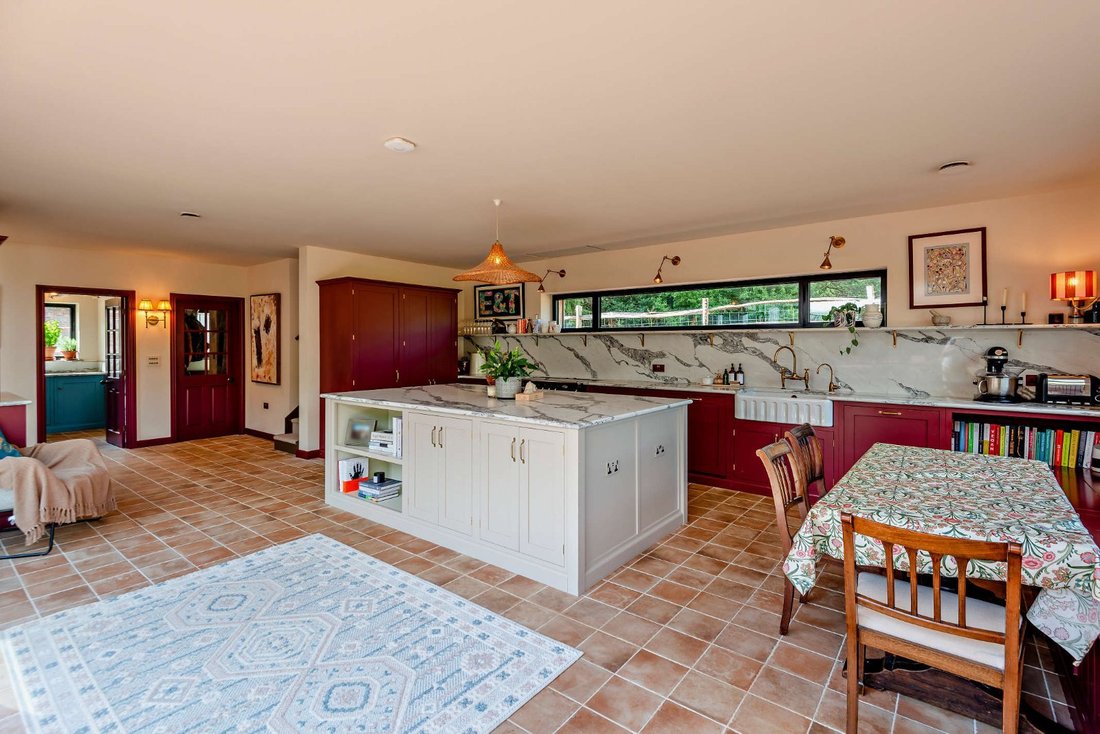
The main reception room is the stunning, 57ft great hall, which features flagstone flooring, a grand brick-built fireplace with a logburner and a magnificent double-height, vaulted ceiling with exposed timber eaves and under floor heating. The room provides a spectacular focal point to the home and offers space for both a seating area and a family dining table and is ideal for entertaining. There is also a large entrance hall with further seating and dining space, plus a comfortable snug, a useful study and a sunny family room with a glass roof and sliding glass doors opening to the gardens. Additionally, the open-plan kitchen offers further social living space, with its bespoke Devol units in burgundy, central island and range cooker.
Six bedrooms are arranged across two separate first-floor areas. Above the main kitchen there is a principal bedroom with built-in storage and en suite bath and shower rooms. The two further bedrooms are served by a family bathroom, while the secondary first-floor area also has three well-presented bedrooms, a shared bathroom as well as a fully-fitted secondary kitchen, providing true multi-generational living.
The detached annexe offers valuable additional accommodation for guests or extended family. It features an open-plan sitting room and bedroom, a well-equipped kitchen and a bathroom with a separate shower.
Architecturally, the extension draws on the typology of agricultural buildings, employing simple, robust forms including gabled ends and a mono-ridge pitched roof that echo the adjacent cottage. The use of timber cladding and a standing seam Corten steel roof establishes a restrained material palette that complements the tones and textures of the historic fabric while clearly expressing the new element as contemporary.
Outside
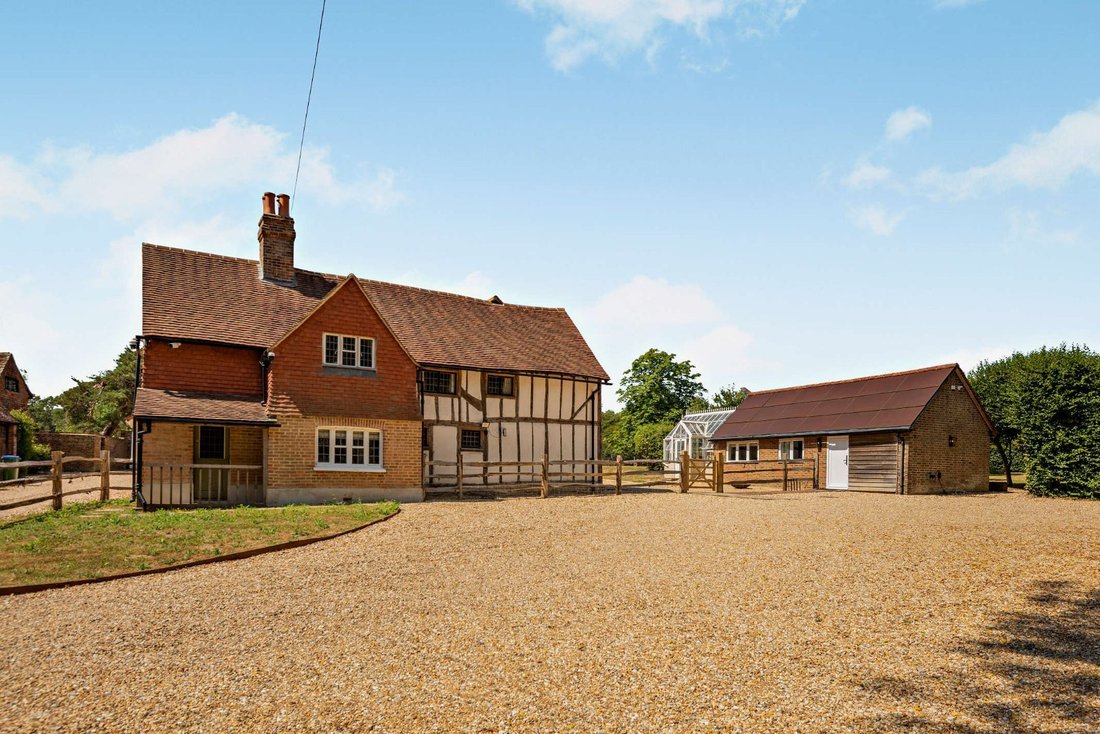
There is a large gravel parking area providing parking for several vehicles, while the gardens at the rear have gravel and paved terracing for al fresco dining, with a generous area of well-maintained lawn beyond. There is also an orchard, a vegetable garden, a greenhouse and beyond the gardens, a large open paddock, which is ideal for livestock grazing.
In all the plot extends to just under 7 acres.
Located in the rural landscape outside Horsham in West Sussex, Chowles Barn is a Grade II listed property that has undergone a careful and comprehensive restoration, transforming it into a highly efficient contemporary family home while preserving its historic integrity. At the heart of the property is a converted five-bay, double-height great barn dating back to the 15th century. This principal structure has been extended to connect with an adjacent two-storey cottage, forming an ‘L’-shaped arrangement of living and sleeping spaces.
The main reception room is the stunning, 57ft great hall, which features flagstone flooring, a grand brick-built fireplace with a logburner and a magnificent double-height, vaulted ceiling with exposed timber eaves and under floor heating. The room provides a spectacular focal point to the home and offers space for both a seating area and a family dining table and is ideal for entertaining. There is also a large entrance hall with further seating and dining space, plus a comfortable snug, a useful study and a sunny family room with a glass roof and sliding glass doors opening to the gardens. Additionally, the open-plan kitchen offers further social living space, with its bespoke Devol units in burgundy, central island and range cooker.
Six bedrooms are arranged across two separate first-floor areas. Above the main kitchen there is a principal bedroom with built-in storage and en suite bath and shower rooms. The two further bedrooms are served by a family bathroom, while the secondary first-floor area also has three well-presented bedrooms, a shared bathroom as well as a fully-fitted secondary kitchen, providing true multi-generational living.
The detached annexe offers valuable additional accommodation for guests or extended family. It features an open-plan sitting room and bedroom, a well-equipped kitchen and a bathroom with a separate shower.
Architecturally, the extension draws on the typology of agricultural buildings, employing simple, robust forms including gabled ends and a mono-ridge pitched roof that echo the adjacent cottage. The use of timber cladding and a standing seam Corten steel roof establishes a restrained material palette that complements the tones and textures of the historic fabric while clearly expressing the new element as contemporary.
Outside
There is a large gravel parking area providing parking for several vehicles, while the gardens at the rear have gravel and paved terracing for al fresco dining, with a generous area of well-maintained lawn beyond. There is also an orchard, a vegetable garden, a greenhouse and beyond the gardens, a large open paddock, which is ideal for livestock grazing.
In all the plot extends to just under 7 acres.
-
Property type
House
-
Price/sqft
$724
Features
Explore the Area
East Street, Rusper, Horsham, West Sussex, England
View on Google Maps
Price per sqft
Low
High
Listed by
7
Listings
2025
Joined
Book home tour with David Carville
Choose a date and whether you'd like a virtual or in-person tour with the agent.
Preferred date
Tour type

Strutt & Parker – Horsham
35 Carfax, Horsham, West Sussex, RH12 1EE, United Kingdom
View agency profile
Last updated
August 14
First listed
Aug 14
Listing reference
GFD260158
Trusted by the World's Leading Brokers
The agents behind the world's most exceptional properties list with JamesEdition.
- Listings from Sotheby's, Christie's, BARNES, and Engel & Völkers
- Every listing reviewed before it goes live
- Connect directly with verified listing agents
By continuing you agree to our Terms and Privacy Policy.