



$2,577,656
House, East Street, Falmer, Brighton, East Sussex
- 4 Beds
- 3 Baths
- 3,058 Sqft
- Updated: September 14
- 1
About the Property
The Granary is a masterfully converted period barn showcasing traditional timber-clad and flint elevations beneath a slate roof. The property offers over 3,000 sq ft of sophisticated accommodation, open-plan living, and exposed structural beams and refined industrial-chic detailing. The ground floor features an open-plan kitchen and dining room, forming the social heart of the home. This bright, d
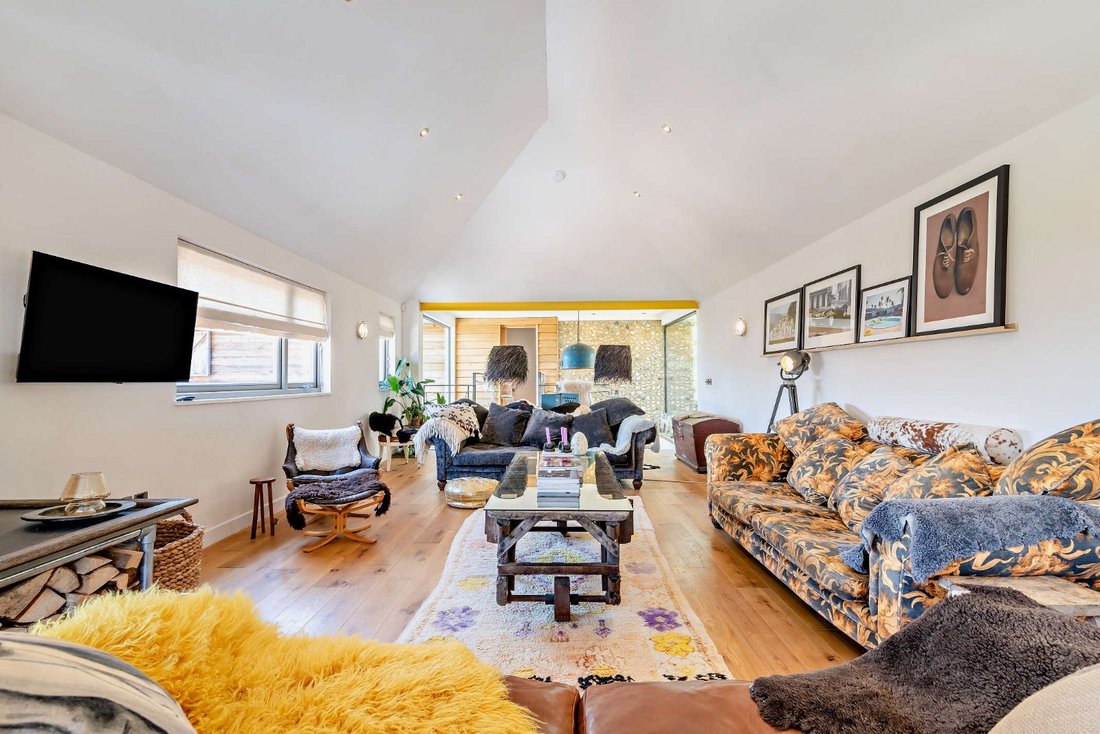
The Granary is a masterfully converted period barn showcasing traditional timber-clad and flint elevations beneath a slate roof. The property offers over 3,000 sq ft of sophisticated accommodation, open-plan living, and exposed structural beams and refined industrial-chic detailing. The ground floor features an open-plan kitchen and dining room, forming the social heart of the home. This bright, dual-aspect space is fitted with bespoke cabinetry, a large central island and a classic Everhot (available by negotiation), with floor-to-ceiling sliding glass doors opening directly onto the courtyard. The layout is designed with modern living in mind and includes a private small study and a separate sitting room with striking flint feature walls, overlooking the gardens. On the first floor, a spectacular glass bridge overlooks the dining area below and leads to a spacious drawing room with a vaulted ceiling and feature wood-burning stove. The bedroom accommodation is equally impressive, headed by a luxurious ground-floor principal suite with a dedicated dressing room and high-specification en suite shower room, complemented by three further well-proportioned bedrooms and a family bathroom arranged over the first floor. The first floor can be separated by locking a door to create self-contained accommodation which has its own private entrance.
-
Property type
House
-
Price/sqft
$842
-
Consumption
C
Features
- Garden
- Terrace
- Water View
- 2D Floor Plan
- Gas Stovetop
- Outdoor Living Space
- Kitchen island
- High Ceiling
- Stone Countertops
Explore the Area
Listed by
8
Listings
2025
Joined
Book home tour with Daniel Edmunds
Choose a date and whether you'd like a virtual or in-person tour with the agent.
Preferred date
Tour type

Strutt & Parker – Lewes
Suite 1, Balcombe Pit Barns Glynde, Lewes, East Sussex, BN8 6SH, United Kingdom
View agency profile
Last updated
September 14
First listed
July 20
Listing reference
LEW260079
Trusted by the World's Leading Brokers
The agents behind the world's most exceptional properties list with JamesEdition.
- Listings from Sotheby's, Christie's, BARNES, and Engel & Völkers
- Every listing reviewed before it goes live
- Connect directly with verified listing agents
By continuing you agree to our Terms and Privacy Policy.