$861,281
House, Delaware Road, Gunnislake, Cornwall
- 5 Beds
- 5 Baths
- Updated: November 26, 2025
- 7
About the Property
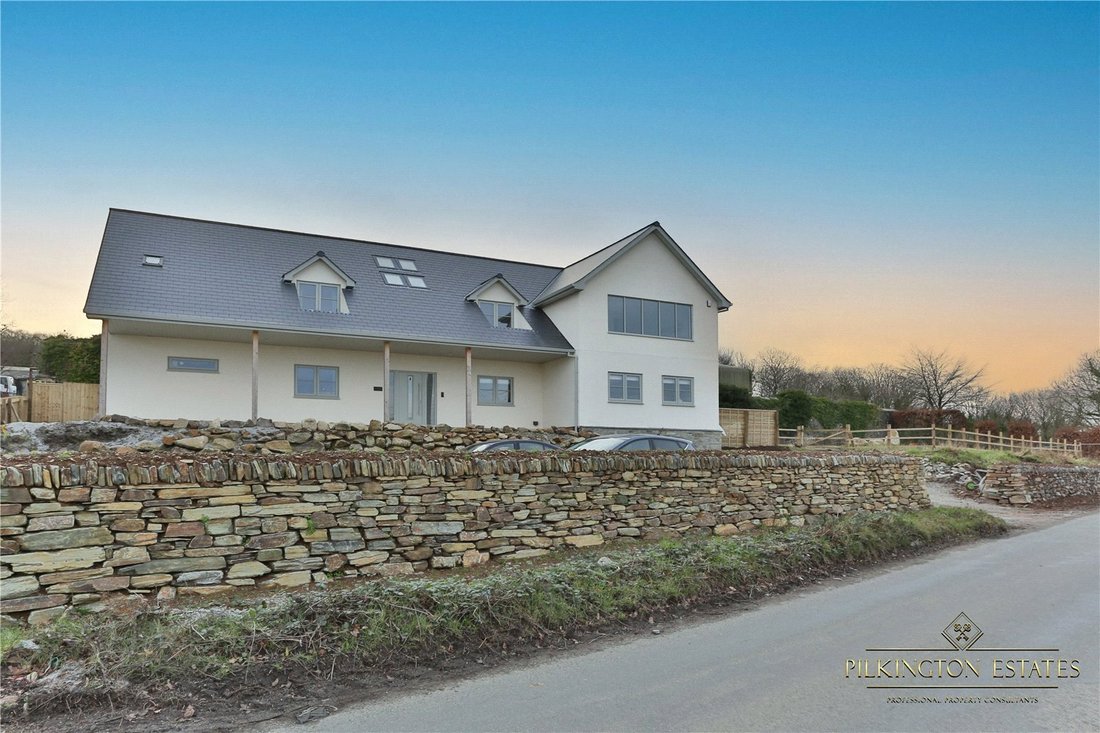
This impressive larger than average five bedroom detached property has been recently constructed and will benefit from the relevant new build warranty’s. This family home is located in the popular village of Gunnislake, approximately ten miles north of Plymouth and approximately five miles from Tavistock.
Internally the property is completed to a high standard with the external space requ
Internally the property is completed to a high standard with the external space requ
This impressive larger than average five bedroom detached property has been recently constructed and will benefit from the relevant new build warranty’s. This family home is located in the popular village of Gunnislake, approximately ten miles north of Plymouth and approximately five miles from Tavistock.
Internally the property is completed to a high standard with the external space requiring finishing, including the erection of a double garage. the external space is now a blank canvas, allowing any future buyer to implement their own ideas, potentially suiting those looking for their forever home or perhaps an investor looking for a relatively speedy profit.
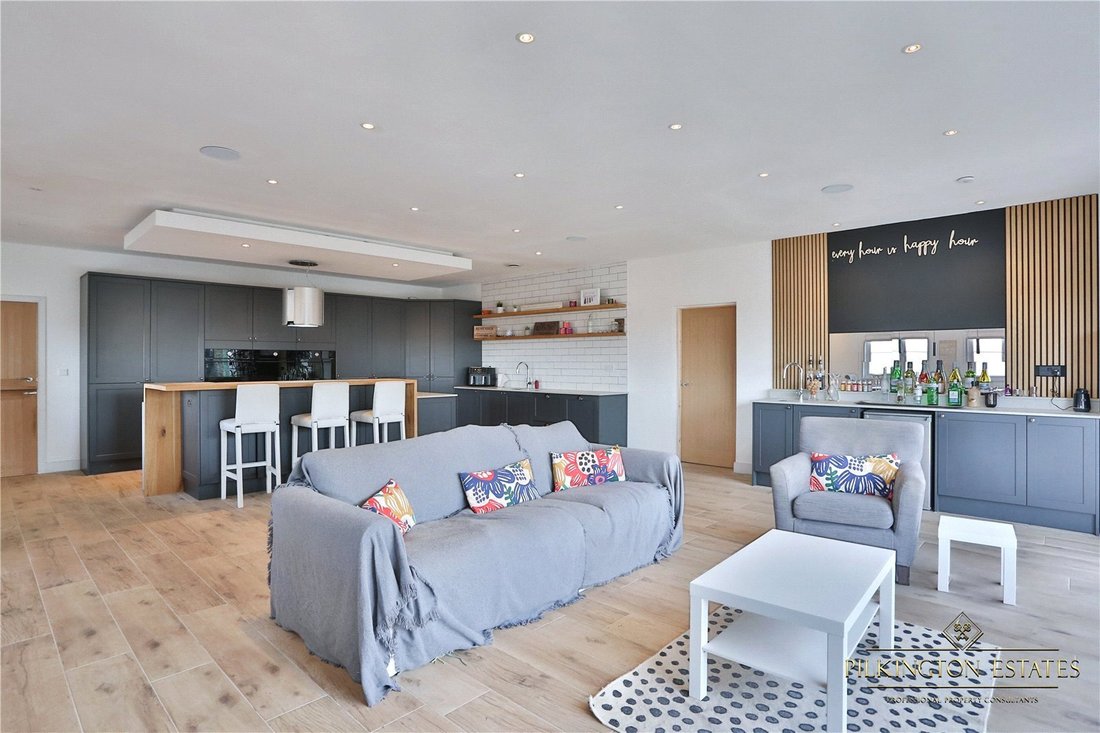
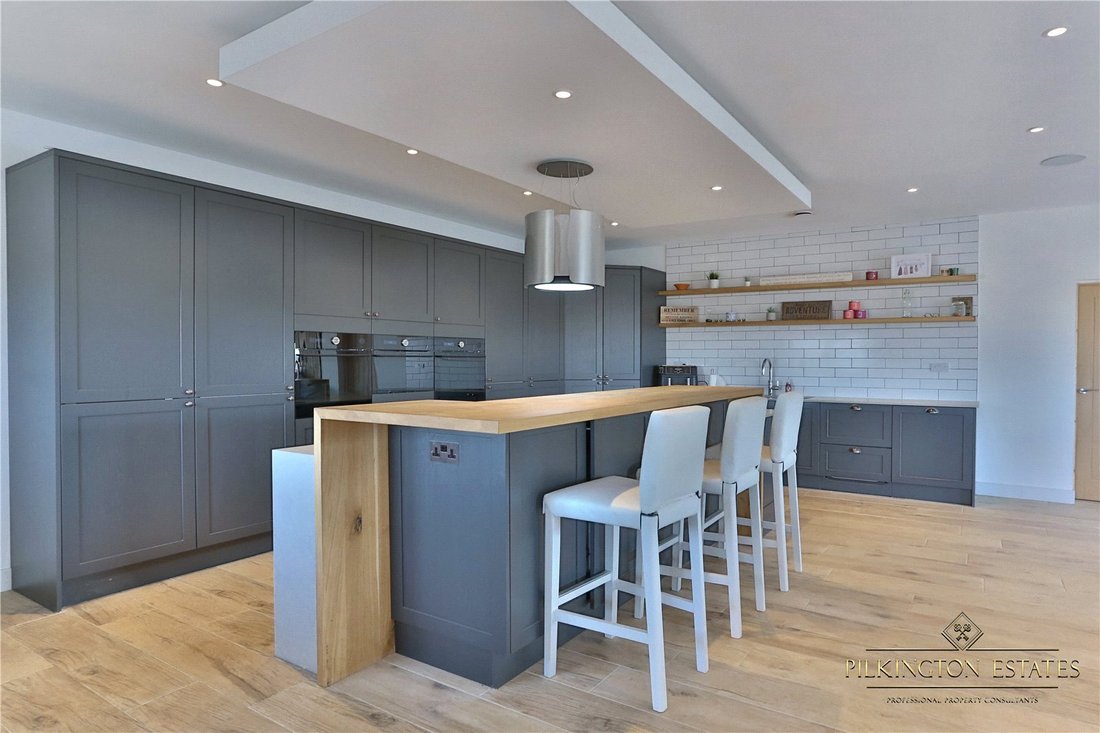
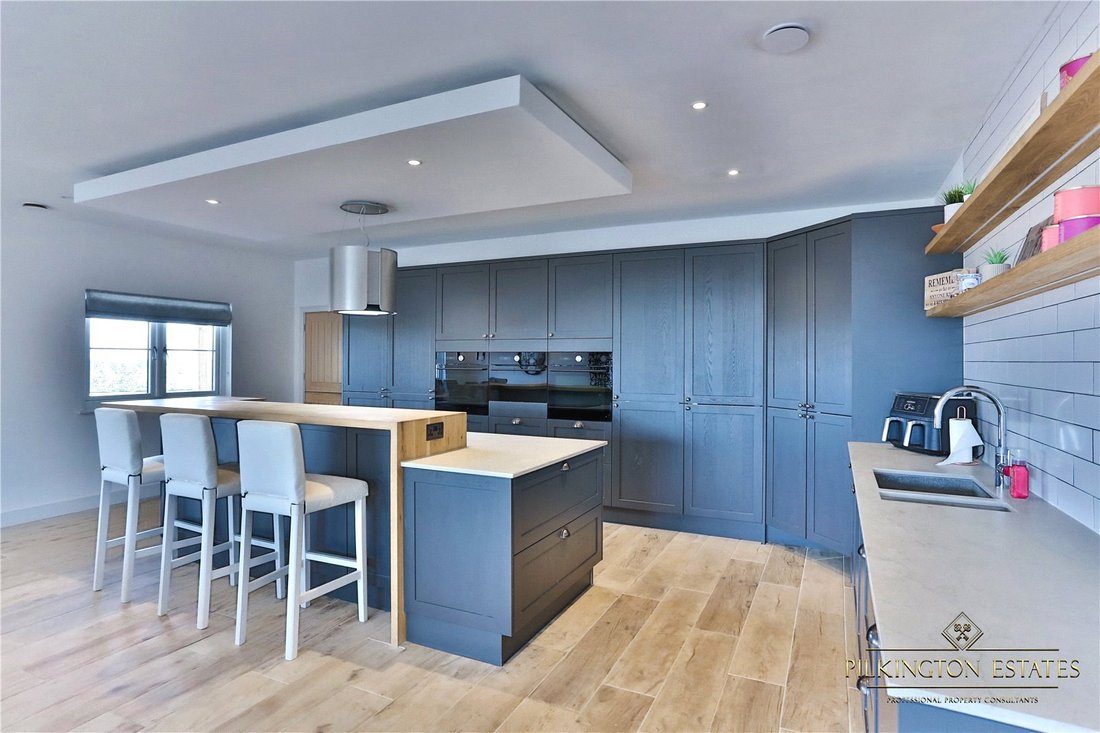
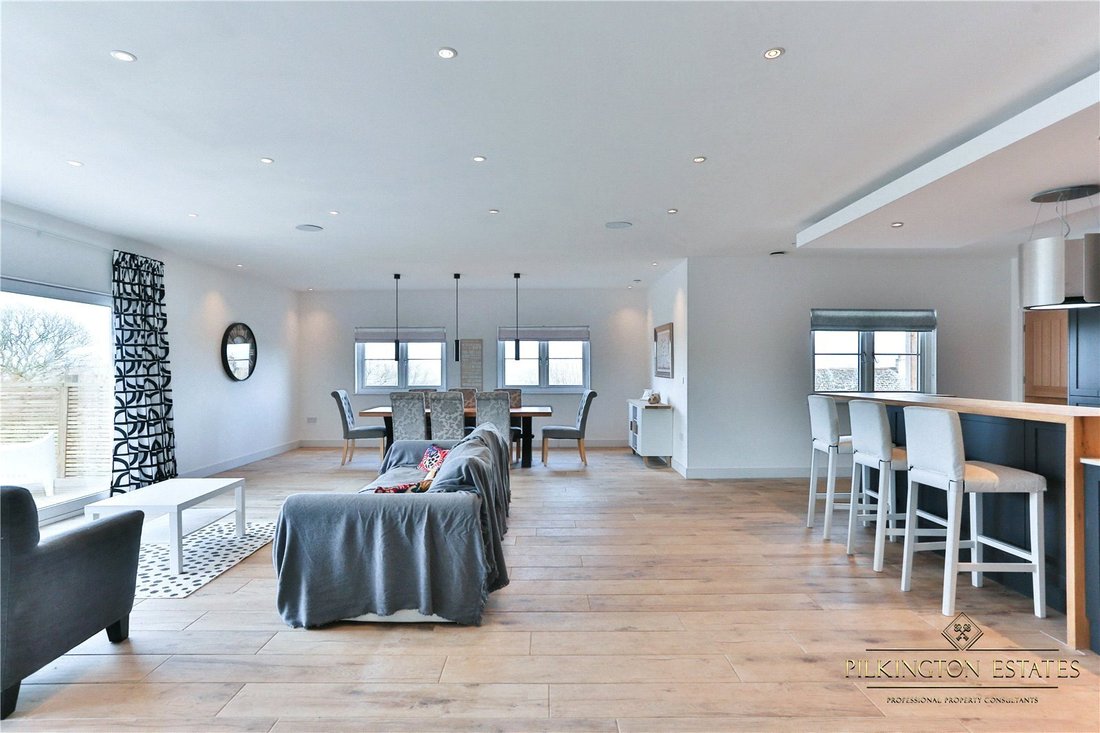
The kitchen/dining, living area on the ground floor is comfortably the hub of the home and offers a fantastic entertaining space. From the bespoke and personalised kitchen, to the bar and dining area there’s simply nothing to dislike. Sliding doors provide access from the open plan living area to the large garden area. From the kitchen the boot room is a must have for any dog owners, with a purpose built dog wash station ideal following long walks in the countryside surrounding the home.
Downstairs offers an additional reception room which has been decorated to an impressive standard with bi-folding doors providing access to a south facing courtyard area. The entrance level also offers two large double bedrooms, one of which with plumbing and space for an ensuite. The spacious entrance hallway has stairs leading to the spacious landing space with Velux windows which provides access to the upstairs snug room, which could easily be utilised as a home office, a play room, or additional single bedroom, this room is adjacent to the larger than average and incredibly well presented main bedroom. The large window to the front of the main bedroom offers 180 degree views of Cornwall’s ever green country side, whilst a free standing bath sits by the window to allow the future owners to take in the view. A unique ensuite shower sits behind the space for a super king size bed and is located in the middle of the room, a modern and bespoke feature. The main bedroom offers a separate WC as well as a large space that is currently utilised as a dressing room. Upstairs the property offers a further two double bedrooms which are mirrored, both with walk in wardrobes and contemporary ensuites, as well as a laundry room with space for a washing machine and tumble dryer.
The home benefits from underfloor heating to the ground floor, air conditioning to the upstairs bedrooms, a ventilation system distributing a constant supply of fresh air to each room, and a home automation system that controls the lighting, music system, heating and home security, making this house a home for the future.
Externally, the family home sits on a generous plot of 0.4 acres and may offer further potential for the grounds to be split with scope for an additional building plot as was previous granted by Cornwall Council (subject to relative planning being approved).
To the front, the home offers a drive which provides ample parking for multiple vehicles and space for a double garage which has planning approval and is yet to be built. EPC: B.
Internally the property is completed to a high standard with the external space requiring finishing, including the erection of a double garage. the external space is now a blank canvas, allowing any future buyer to implement their own ideas, potentially suiting those looking for their forever home or perhaps an investor looking for a relatively speedy profit.
The kitchen/dining, living area on the ground floor is comfortably the hub of the home and offers a fantastic entertaining space. From the bespoke and personalised kitchen, to the bar and dining area there’s simply nothing to dislike. Sliding doors provide access from the open plan living area to the large garden area. From the kitchen the boot room is a must have for any dog owners, with a purpose built dog wash station ideal following long walks in the countryside surrounding the home.
Downstairs offers an additional reception room which has been decorated to an impressive standard with bi-folding doors providing access to a south facing courtyard area. The entrance level also offers two large double bedrooms, one of which with plumbing and space for an ensuite. The spacious entrance hallway has stairs leading to the spacious landing space with Velux windows which provides access to the upstairs snug room, which could easily be utilised as a home office, a play room, or additional single bedroom, this room is adjacent to the larger than average and incredibly well presented main bedroom. The large window to the front of the main bedroom offers 180 degree views of Cornwall’s ever green country side, whilst a free standing bath sits by the window to allow the future owners to take in the view. A unique ensuite shower sits behind the space for a super king size bed and is located in the middle of the room, a modern and bespoke feature. The main bedroom offers a separate WC as well as a large space that is currently utilised as a dressing room. Upstairs the property offers a further two double bedrooms which are mirrored, both with walk in wardrobes and contemporary ensuites, as well as a laundry room with space for a washing machine and tumble dryer.
The home benefits from underfloor heating to the ground floor, air conditioning to the upstairs bedrooms, a ventilation system distributing a constant supply of fresh air to each room, and a home automation system that controls the lighting, music system, heating and home security, making this house a home for the future.
Externally, the family home sits on a generous plot of 0.4 acres and may offer further potential for the grounds to be split with scope for an additional building plot as was previous granted by Cornwall Council (subject to relative planning being approved).
To the front, the home offers a drive which provides ample parking for multiple vehicles and space for a double garage which has planning approval and is yet to be built. EPC: B.
-
Property type
House
-
Consumption
B
Features
- Garden
- Garage
- Walk In Closet
- Mountain View
- Modern
- 2D Floor Plan
- New Builds
- Washer Dryer
- Office
Features
Lot
Indoor
- Office
- Air Conditioning
- Kitchen island
- Washer Dryer
- Bar
- Laundry Room
- Walk In Closet
Outdoor
Explore the Area
Delaware Road, Gunnislake, Cornwall, Calstock, England
View on Google Maps
Price per sqft
Low
High
Joined 2 years ago
You have inquired about this property
The agent will contact you soon by
Listed by
Pilkington Estates – Plymouth
View agency profile
61
Listings
2025
Joined
Book home tour with the agent
Choose a date and whether you'd like a virtual or in-person tour with the agent.
Preferred date
Tour type
Pilkington Estates – Plymouth
View agency profile
Last updated
November 26, 2025
First listed
March 14, 2025
Listing reference
PLY241516
Trusted by the World's Leading Brokers
The agents behind the world's most exceptional properties list with JamesEdition.
- Listings from Sotheby's, Christie's, BARNES, and Engel & Völkers
- Every listing reviewed before it goes live
- Connect directly with verified listing agents
By continuing you agree to our Terms and Privacy Policy.