$2,322,917
House, Church Street, Fenstanton, Huntingdon, Cambridgeshire
- 5 Beds
- 5 Baths
- 5,235 Sqft
- Updated: July 10
- 17
About the Property
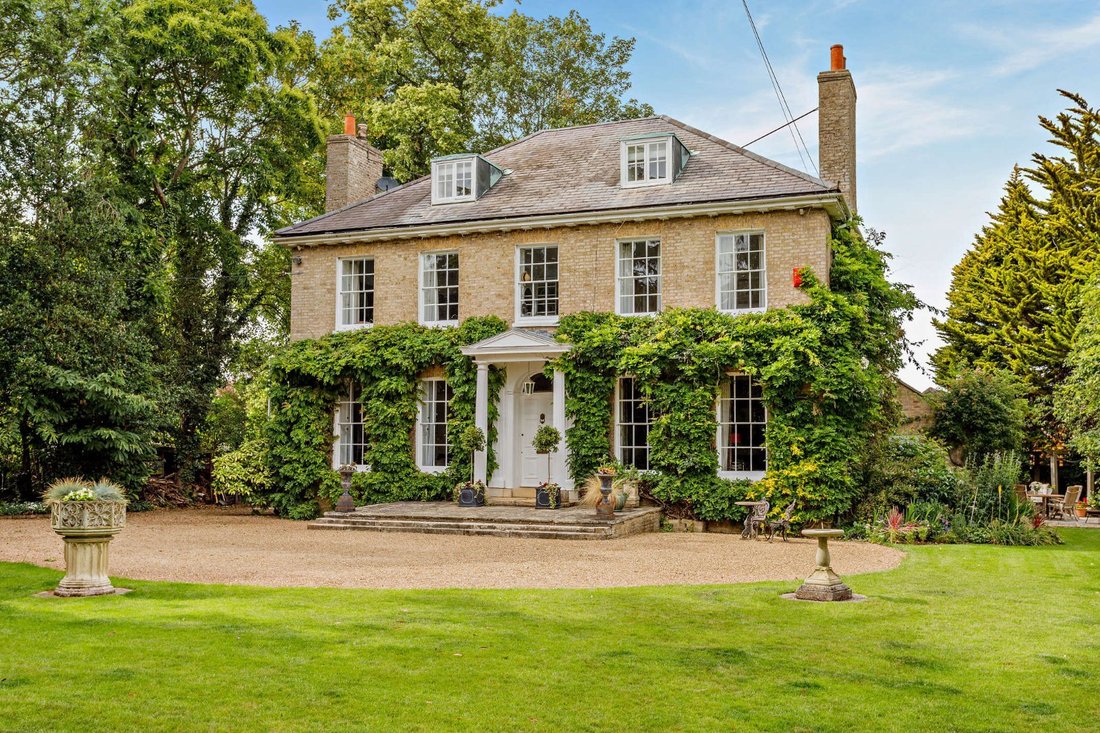
The restoration of this characterful home has
been undertaken sympathetically throughout

to retain the Georgian features that one would
expect of that era.
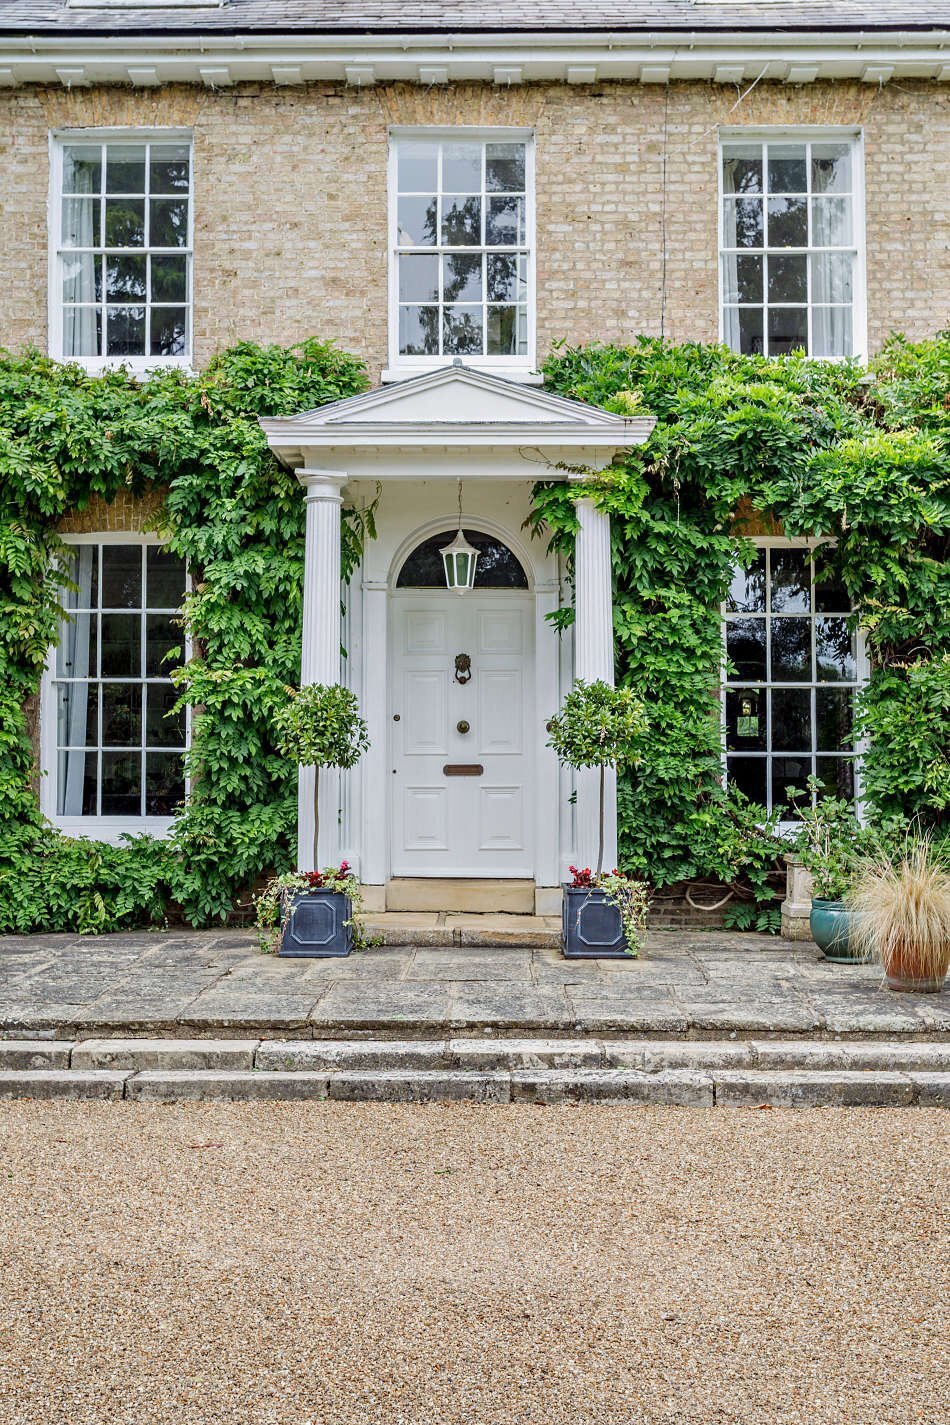
Magnificent ceilings with coving, picture rails and traditional sash windows which boast the original fitted shutters and sweeping staircase to the upper floors
With four reception rooms, five bedrooms, a baseme
been undertaken sympathetically throughout
to retain the Georgian features that one would
expect of that era.
Magnificent ceilings with coving, picture rails and traditional sash windows which boast the original fitted shutters and sweeping staircase to the upper floors
With four reception rooms, five bedrooms, a baseme
The restoration of this characterful home has
been undertaken sympathetically throughout
to retain the Georgian features that one would
expect of that era.
Magnificent ceilings with coving, picture rails and traditional sash windows which boast the original fitted shutters and sweeping staircase to the upper floors
With four reception rooms, five bedrooms, a basement cinema room and gym, and a kitchen built for gatherings.
The drawing room and sitting room both with open fully restored fireplaces, deep coving, and proportions that speak of the house’s age, large sash windows pull in light from the garden beyond. The separate dining room with secret door to the kitchen and a study offering a quieter spot for working from home with bespoke bookcases in cherry wood. A refitted utility and cloakroom close at hand for practicality.
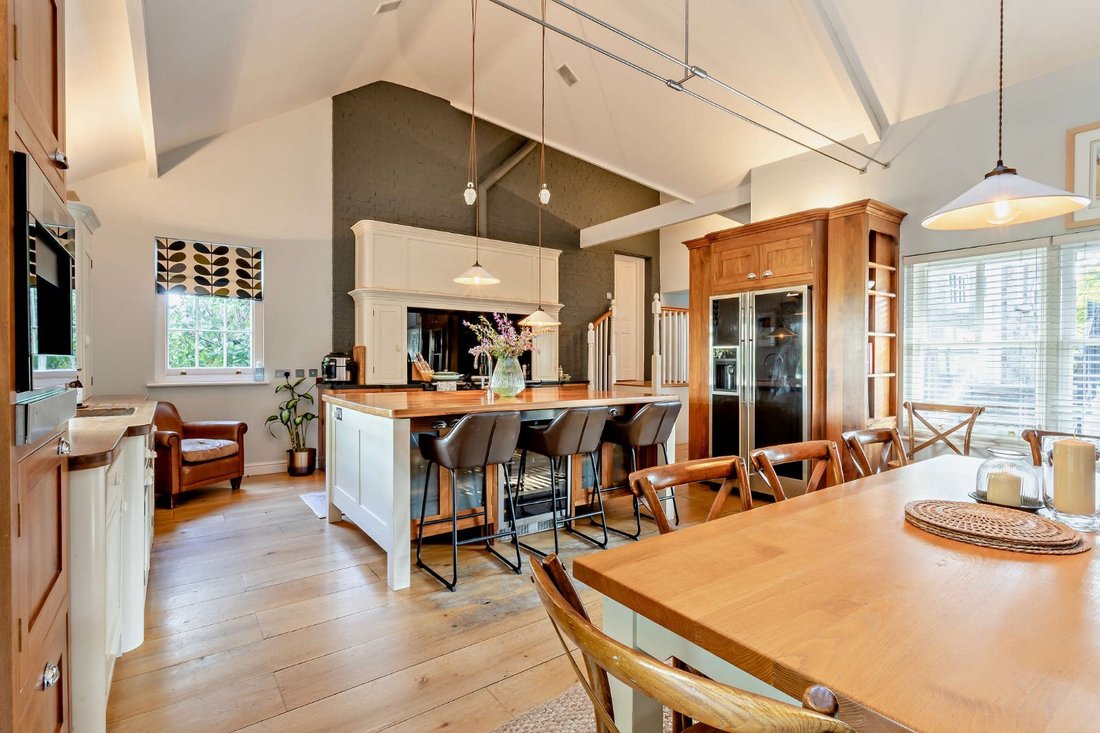
Solid oak steps, balustraded, lead down into the kitchen and breakfast room — a generous 22 by 18 ft space with a vaulted ceiling that lifts the whole room. Bespoke cabinetry and solid wood counters surround Belfast sinks, with an Aga set beneath a handmade hood and exposed brickwork. A central island doubles as a breakfast bar and houses a wine fridge, with a Miele coffee machine and American-style fridge freezer close by. French doors open to the garden, while a further staircase rises to a mezzanine reading area, a peaceful perch overlooking the kitchen below.
Below the stairs, the basement has been thoughtfully refitted extending the house’s living space well beyond what its Georgian footprint might suggest.
First Floor
An arched window lights the staircase as it rises to the first floor, where three well-proportioned double bedrooms await. The principal bedroom is a particular highlight, with a walk-in dressing room, open fireplace and a Jack & Jill ensuite shower and bathroom of real quality.
A further guest room also benefits from its own ensuite.
The second floor offers two further generous bedrooms, served by a refitted bathroom — ideal for family or guests, and a configuration with plenty of flexibility for a growing household.
Outside
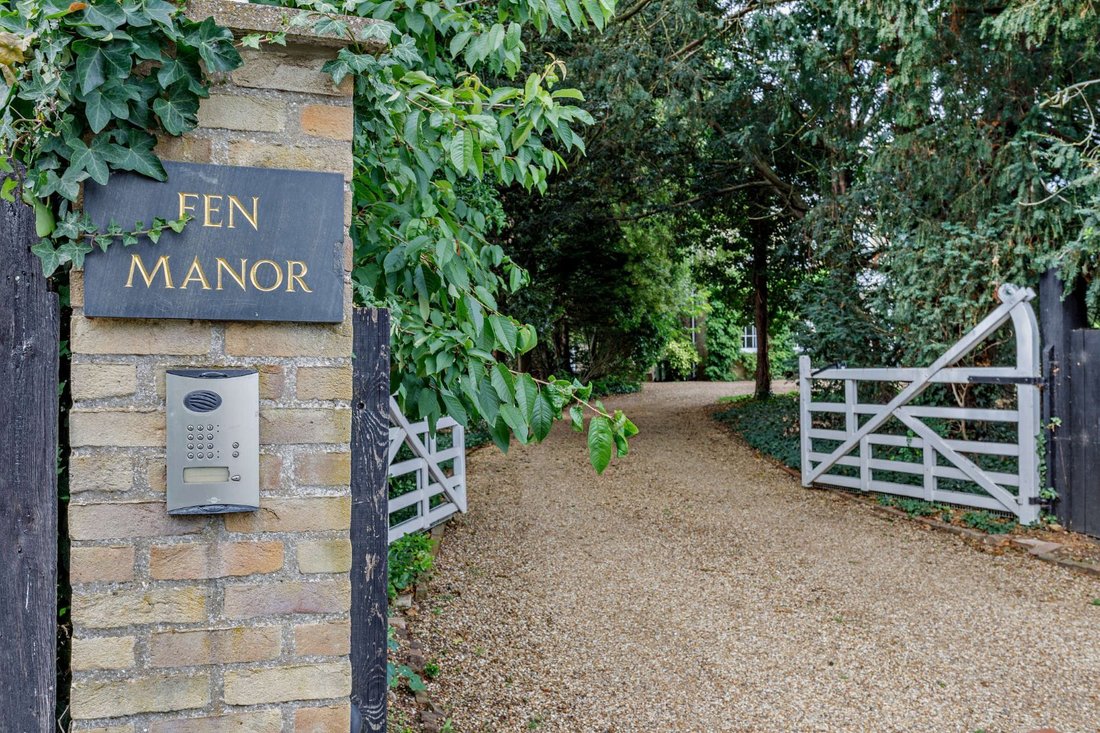
Fully enclosed in just under 3/4 of an acre a sweeping driveway draws in from the corner of Church Street, gravel underfoot and mature shrub borders to either side, leading to the front of the house.
A tapestry of mature trees and a view out towards the beautiful village church spire.
This landscaped garden offers privacy rarely found in a village setting.
A separate gated entrance from Talls Lane leads to a block-paved inner courtyard, giving access to the integral double garage — a useful and discreet practicality that keeps the formal approach from Church Street uncluttered.
been undertaken sympathetically throughout
to retain the Georgian features that one would
expect of that era.
Magnificent ceilings with coving, picture rails and traditional sash windows which boast the original fitted shutters and sweeping staircase to the upper floors
With four reception rooms, five bedrooms, a basement cinema room and gym, and a kitchen built for gatherings.
The drawing room and sitting room both with open fully restored fireplaces, deep coving, and proportions that speak of the house’s age, large sash windows pull in light from the garden beyond. The separate dining room with secret door to the kitchen and a study offering a quieter spot for working from home with bespoke bookcases in cherry wood. A refitted utility and cloakroom close at hand for practicality.
Solid oak steps, balustraded, lead down into the kitchen and breakfast room — a generous 22 by 18 ft space with a vaulted ceiling that lifts the whole room. Bespoke cabinetry and solid wood counters surround Belfast sinks, with an Aga set beneath a handmade hood and exposed brickwork. A central island doubles as a breakfast bar and houses a wine fridge, with a Miele coffee machine and American-style fridge freezer close by. French doors open to the garden, while a further staircase rises to a mezzanine reading area, a peaceful perch overlooking the kitchen below.
Below the stairs, the basement has been thoughtfully refitted extending the house’s living space well beyond what its Georgian footprint might suggest.
First Floor
An arched window lights the staircase as it rises to the first floor, where three well-proportioned double bedrooms await. The principal bedroom is a particular highlight, with a walk-in dressing room, open fireplace and a Jack & Jill ensuite shower and bathroom of real quality.
A further guest room also benefits from its own ensuite.
The second floor offers two further generous bedrooms, served by a refitted bathroom — ideal for family or guests, and a configuration with plenty of flexibility for a growing household.
Outside
Fully enclosed in just under 3/4 of an acre a sweeping driveway draws in from the corner of Church Street, gravel underfoot and mature shrub borders to either side, leading to the front of the house.
A tapestry of mature trees and a view out towards the beautiful village church spire.
This landscaped garden offers privacy rarely found in a village setting.
A separate gated entrance from Talls Lane leads to a block-paved inner courtyard, giving access to the integral double garage — a useful and discreet practicality that keeps the formal approach from Church Street uncluttered.
-
Property type
House
-
Price/sqft
$443
-
Consumption
D
Features
Explore the Area
Church Street, Fenstanton, Huntingdon, Cambridgeshire, England
View on Google Maps
Price per sqft
Low
High

Joined 10 months ago
You have inquired about this property
The agent will contact you soon by
Listed by
4
Listings
2025
Joined
Book home tour with Mark Davies
Choose a date and whether you'd like a virtual or in-person tour with the agent.
Preferred date
Tour type

Strutt & Parker – Cambridge
B1, Clarendon Road, Cambridge, CB2 8EE, United Kingdom
View agency profile
Last updated
July 10
First listed
July 10
Listing reference
CAM190045
Trusted by the World's Leading Brokers
The agents behind the world's most exceptional properties list with JamesEdition.
- Listings from Sotheby's, Christie's, BARNES, and Engel & Völkers
- Every listing reviewed before it goes live
- Connect directly with verified listing agents
By continuing you agree to our Terms and Privacy Policy.