$1,722,787
House, Chester Road, Oakmere, Cheshire
- 4 Beds
- 2 Baths
- 3,477 Sqft
- Updated: April 8
- 5
About the Property
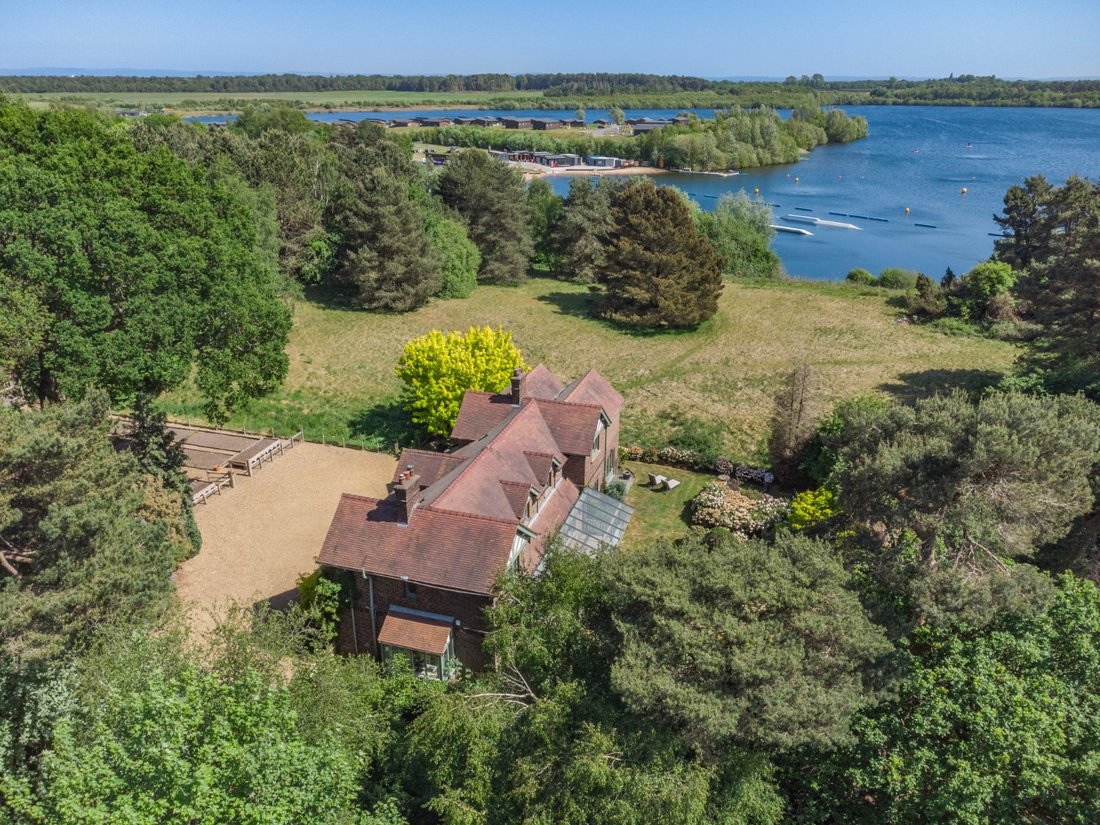
Mere House is an elegant family residence offering nearly 3,500 sq ft of immaculately presented living space, enhanced by wooden flooring and large windows throughout. Designed with both family living and entertaining in mind, the ground floor features refined, natural décor and flows seamlessly from a large welcoming reception hall, which includes a cloakroom with useful storage.
The gro
The gro
Mere House is an elegant family residence offering nearly 3,500 sq ft of immaculately presented living space, enhanced by wooden flooring and large windows throughout. Designed with both family living and entertaining in mind, the ground floor features refined, natural décor and flows seamlessly from a large welcoming reception hall, which includes a cloakroom with useful storage.
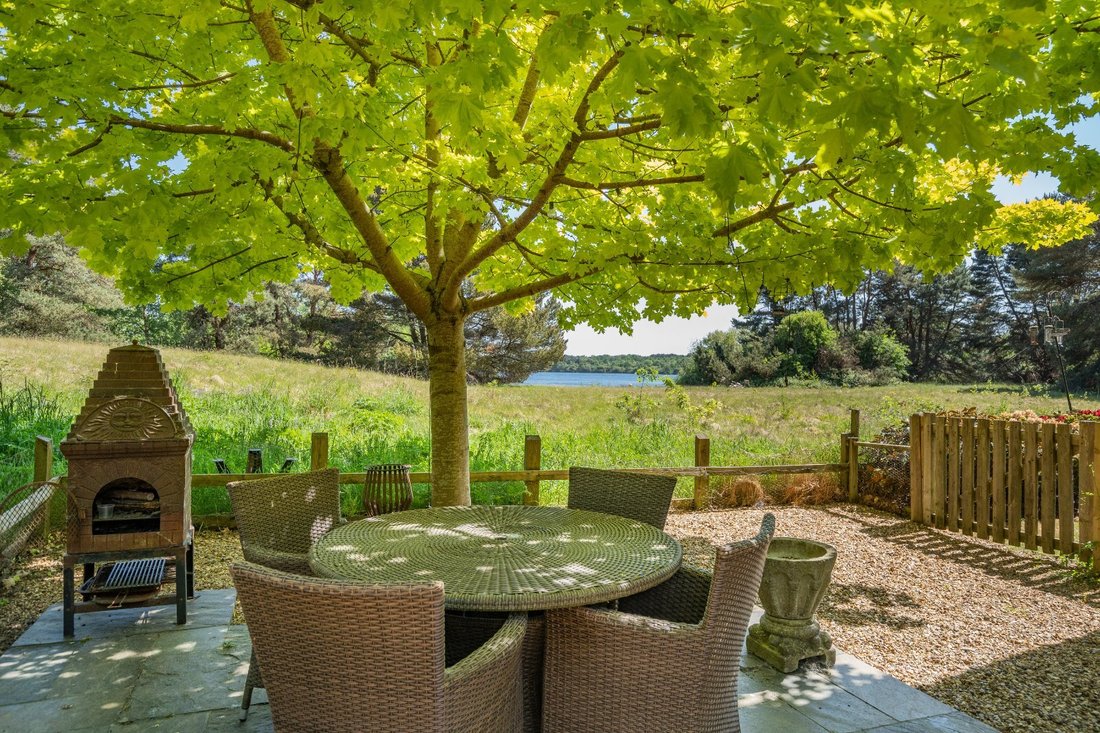
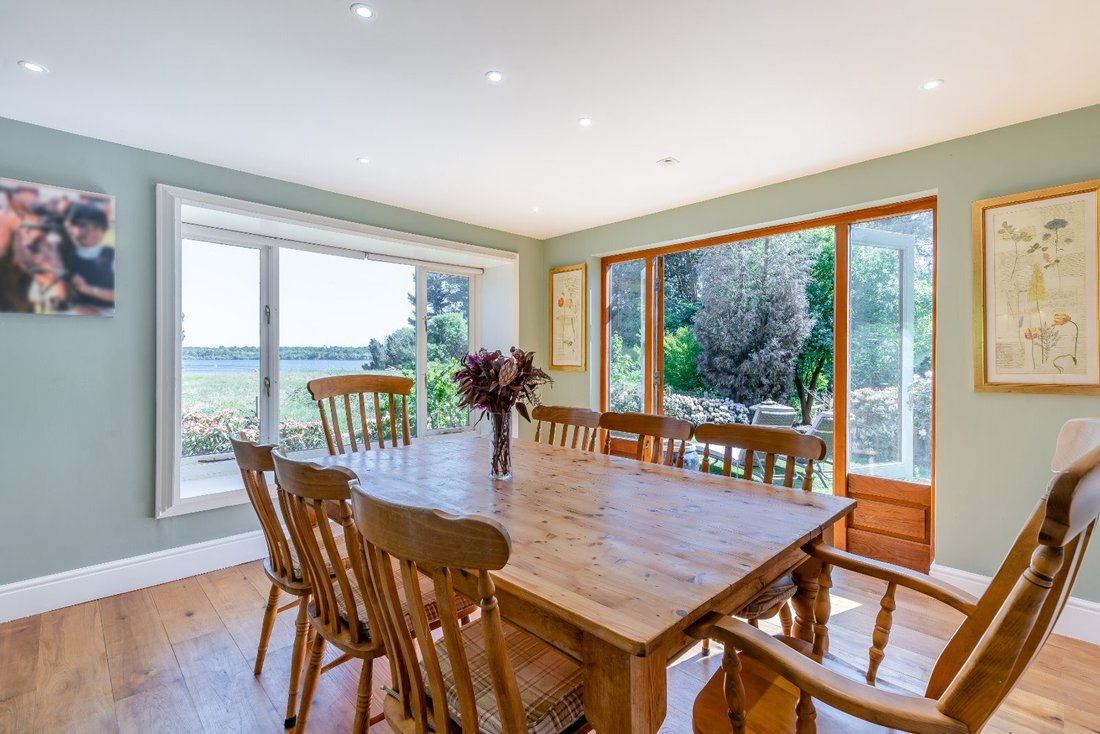
The ground floor accommodation includes a well-proportioned sitting room with a fireplace and direct access to the terrace, as well as a spacious study—also with a fireplace—fitted with a wood-burning stove. A generous dining room leads into the kitchen/breakfast room and connects to an adjacent drawing room, which also features a character fireplace.
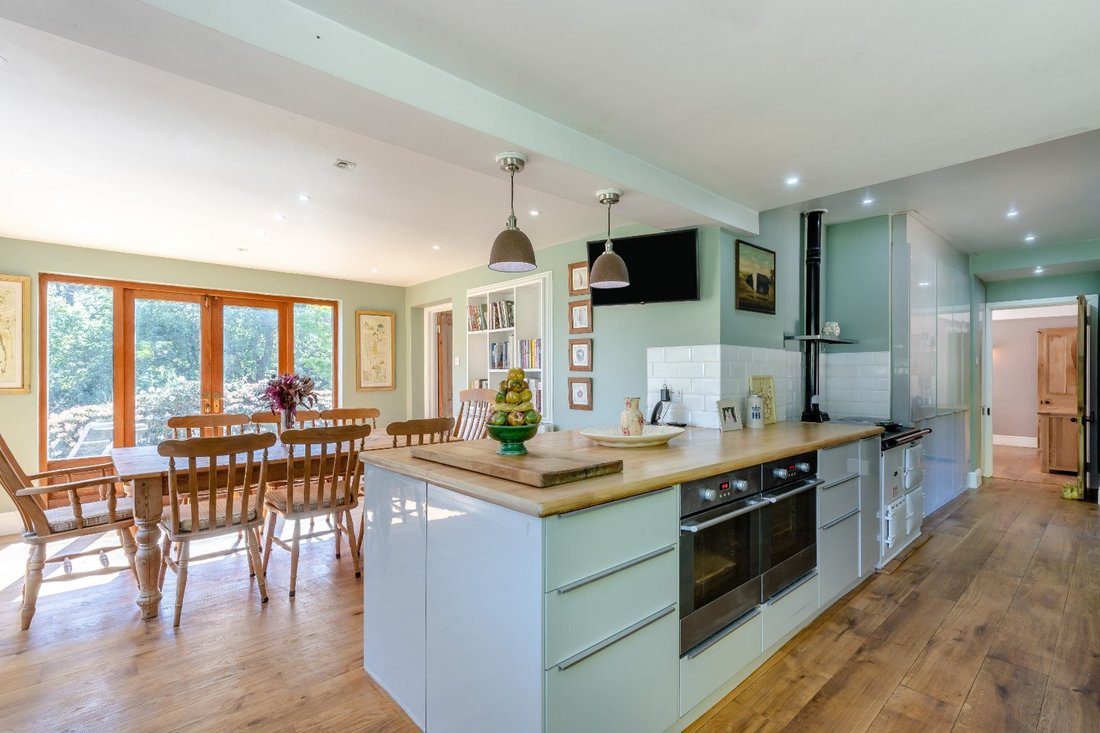
The modern L-shaped kitchen/breakfast room is fitted with a comprehensive range of wall and base units, a breakfast bar, complementary work surfaces and splashbacks, a gas range, and a selection of modern integrated appliances.
There is ample space for a breakfast table and large windows that frame attractive views over the garden and to the lake beyond.
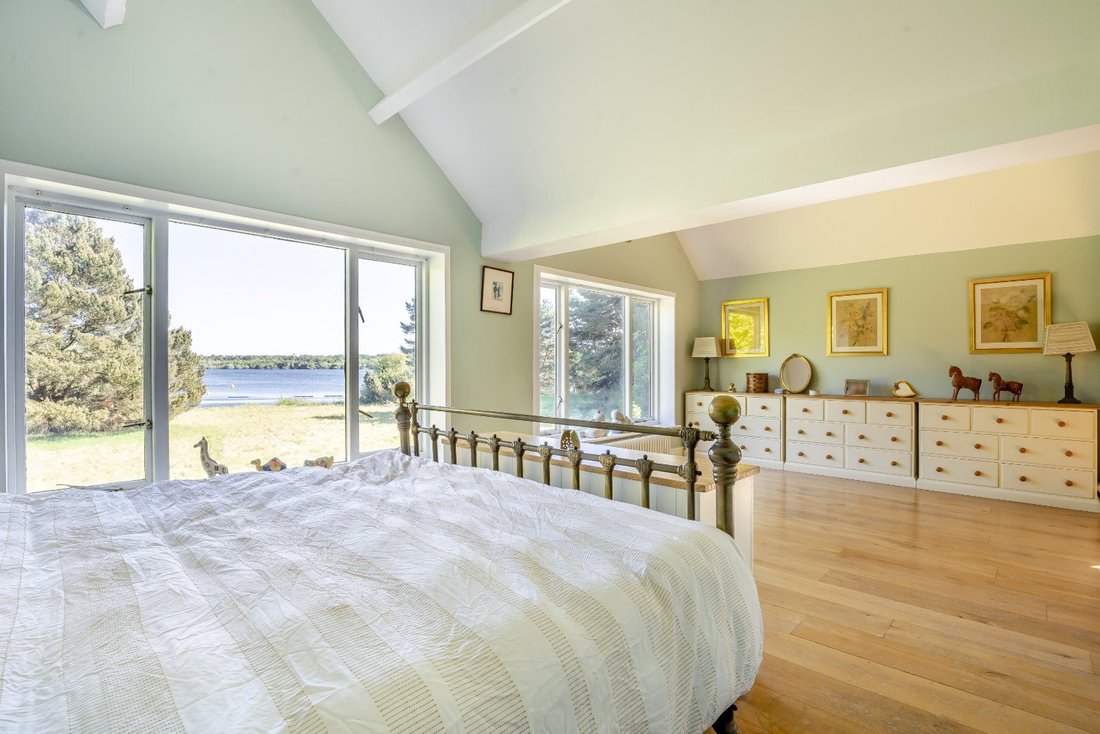
The first floor offers a particularly spacious L-shaped principal bedroom with built-in storage, and picture windows overlooking the gardens and lake view. Three further well-proportioned bedrooms provide flexible accommodation, ideal for family living or guests. This level is served by a stylish family bathroom with a freestanding bath and separate shower, a further generous shower room positioned next to the principal bedroom, and a useful store room, together offering excellent support for modern family life.
The ground floor accommodation includes a well-proportioned sitting room with a fireplace and direct access to the terrace, as well as a spacious study—also with a fireplace—fitted with a wood-burning stove. A generous dining room leads into the kitchen/breakfast room and connects to an adjacent drawing room, which also features a character fireplace.
The modern L-shaped kitchen/breakfast room is fitted with a comprehensive range of wall and base units, a breakfast bar, complementary work surfaces and splashbacks, a gas range, and a selection of modern integrated appliances.
There is ample space for a breakfast table and large windows that frame attractive views over the garden and to the lake beyond.
The first floor offers a particularly spacious L-shaped principal bedroom with built-in storage, and picture windows overlooking the gardens and lake view. Three further well-proportioned bedrooms provide flexible accommodation, ideal for family living or guests. This level is served by a stylish family bathroom with a freestanding bath and separate shower, a further generous shower room positioned next to the principal bedroom, and a useful store room, together offering excellent support for modern family life.
-
Property type
House
-
Price/sqft
$495
-
Consumption
E
Features
Explore the Area
Chester Road, Oakmere, Cheshire, Delamere, England
View on Google Maps
Price per sqft
Low
High

Joined 10 months ago
You have inquired about this property
The agent will contact you soon by
Listed by
12
Listings
2025
Joined
Book home tour with Susanna David
Choose a date and whether you'd like a virtual or in-person tour with the agent.
Preferred date
Tour type

Strutt & Parker – Chester
14-16 Shoplatch, Shrewsbury, Shropshire, SY1 1HR, United Kingdom
View agency profile
Last updated
April 8
First listed
April 8
Listing reference
CHS250008
Trusted by the World's Leading Brokers
The agents behind the world's most exceptional properties list with JamesEdition.
- Listings from Sotheby's, Christie's, BARNES, and Engel & Völkers
- Every listing reviewed before it goes live
- Connect directly with verified listing agents
By continuing you agree to our Terms and Privacy Policy.