



$2,361,711
House, Canon Pyon, Hereford, Herefordshire
- 4 Beds
- 3 Baths
- 4,000 Sqft
- 2.0 Ac lot
- Updated: March 27
-
19
Views for last 30 days
- 8
About the Property
The property
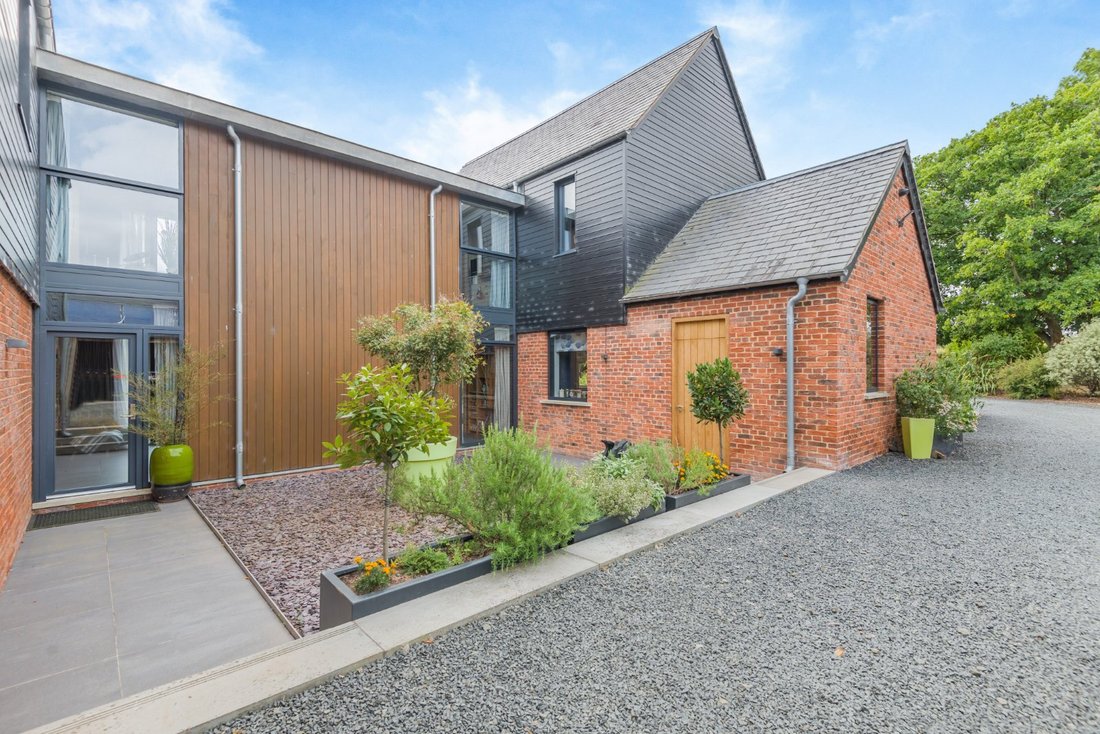
Hillside Court is a most impressive contemporary home designed by award-winning architects Ferguson Mann and built by the current owners in 2016. The house offers 3,744 sq ft of light-filled, flexible accommodation arranged over two floors. It sits magnificently, slightly raised to make the most of the 360 degrees views surrounding it. The mixture of painted larch, brick work and
Hillside Court is a most impressive contemporary home designed by award-winning architects Ferguson Mann and built by the current owners in 2016. The house offers 3,744 sq ft of light-filled, flexible accommodation arranged over two floors. It sits magnificently, slightly raised to make the most of the 360 degrees views surrounding it. The mixture of painted larch, brick work and
The property
Hillside Court is a most impressive contemporary home designed by award-winning architects Ferguson Mann and built by the current owners in 2016. The house offers 3,744 sq ft of light-filled, flexible accommodation arranged over two floors. It sits magnificently, slightly raised to make the most of the 360 degrees views surrounding it. The mixture of painted larch, brick work and extensive glazing make Hillside Court a ‘stand out’ property and quite unique for Herefordshire. The property features generously proportioned rooms, energy-efficient modern amenities, contemporary sanitaryware and large glazing to take maximum advantage of the stunning views.
The accommodation flows from the main entrance into a reception/dining hall with full-height glazing incorporating sliding-doors to a covered veranda and the large south-facing terrace. A dual aspect drawing-room has full-height glazing, a Stuv Micromega wood-burner and double doors to a smaller snug-room. A neighbouring split-level inner hall has useful storage and a cloakroom with WC. It opens to a large fully-equipped office and outside to an open-sided BBQ/entertainment area. On the other side of the central hall, double doors open to a dual-aspect kitchen/breakfast room. The kitchen is bespoke Neptune and comprises wall and base units, modern integrated Miele appliances and an inter-connecting fitted utility room leading to an en suite shower room and WC. An outside door gives access to the rear courtyard. The kitchen/diner also benefits from full-height glazing making the most of the stunning views beyond the garden with space for a table for more informal meals. Stairs rise from the dining hall to a spacious first floor landing with full-height glazing incorporating sliding-doors to a covered viewing verandah.
The vaulted double-height principal bedroom has large windows, a fitted dressing area and an en-suite bathroom with twin sinks, bidet, freestanding bath and separate shower. The bedroom-wing houses a family bathroom with freestanding bath and a further three remaining double bedrooms. The larger, south-facing bedroom offers full-height glazing, fitted storage and an en-suite bathroom.
Hillside Court is a most impressive contemporary home designed by award-winning architects Ferguson Mann and built by the current owners in 2016. The house offers 3,744 sq ft of light-filled, flexible accommodation arranged over two floors. It sits magnificently, slightly raised to make the most of the 360 degrees views surrounding it. The mixture of painted larch, brick work and extensive glazing make Hillside Court a ‘stand out’ property and quite unique for Herefordshire. The property features generously proportioned rooms, energy-efficient modern amenities, contemporary sanitaryware and large glazing to take maximum advantage of the stunning views.
The accommodation flows from the main entrance into a reception/dining hall with full-height glazing incorporating sliding-doors to a covered veranda and the large south-facing terrace. A dual aspect drawing-room has full-height glazing, a Stuv Micromega wood-burner and double doors to a smaller snug-room. A neighbouring split-level inner hall has useful storage and a cloakroom with WC. It opens to a large fully-equipped office and outside to an open-sided BBQ/entertainment area. On the other side of the central hall, double doors open to a dual-aspect kitchen/breakfast room. The kitchen is bespoke Neptune and comprises wall and base units, modern integrated Miele appliances and an inter-connecting fitted utility room leading to an en suite shower room and WC. An outside door gives access to the rear courtyard. The kitchen/diner also benefits from full-height glazing making the most of the stunning views beyond the garden with space for a table for more informal meals. Stairs rise from the dining hall to a spacious first floor landing with full-height glazing incorporating sliding-doors to a covered viewing verandah.
The vaulted double-height principal bedroom has large windows, a fitted dressing area and an en-suite bathroom with twin sinks, bidet, freestanding bath and separate shower. The bedroom-wing houses a family bathroom with freestanding bath and a further three remaining double bedrooms. The larger, south-facing bedroom offers full-height glazing, fitted storage and an en-suite bathroom.
-
Property type
House
-
Price/sqft
$590
-
Consumption
B
Features
- Garden
- Terrace
- Fireplace
- Mountain View
- Fire Pit
- Modern
- Fitness Center / Gym
- 2D Floor Plan
- Panoramic / Scenic View
Explore the Area
Canon Pyon, Hereford, Herefordshire, England
View on Google Maps
Price per sqft
Low
High

Joined 8 months ago
You have inquired about this property
The agent will contact you soon by
Listed by
6
Listings
2025
Joined
Book home tour with Clare Bicker-Caarten
Choose a date and whether you'd like a virtual or in-person tour with the agent.
Preferred date
Tour type

Strutt & Parker – Shrewsbury
Theatre Royal 16 Shoplatch, Shrewsbury, Shropshire, SY1 1HR, United Kingdom
View agency profile
Last updated
March 27
First listed
Dec 1, 2025
Listing reference
CSD253126
Trusted by the World's Leading Brokers
The agents behind the world's most exceptional properties list with JamesEdition.
- Listings from Sotheby's, Christie's, BARNES, and Engel & Völkers
- Every listing reviewed before it goes live
- Connect directly with verified listing agents
By continuing you agree to our Terms and Privacy Policy.