$3,029,922
House, Cakeham Road, West Wittering, Chichester, West Sussex
- 5 Beds
- 2 Baths
- 2,968 Sqft
- Updated: June 29
- 3
About the Property
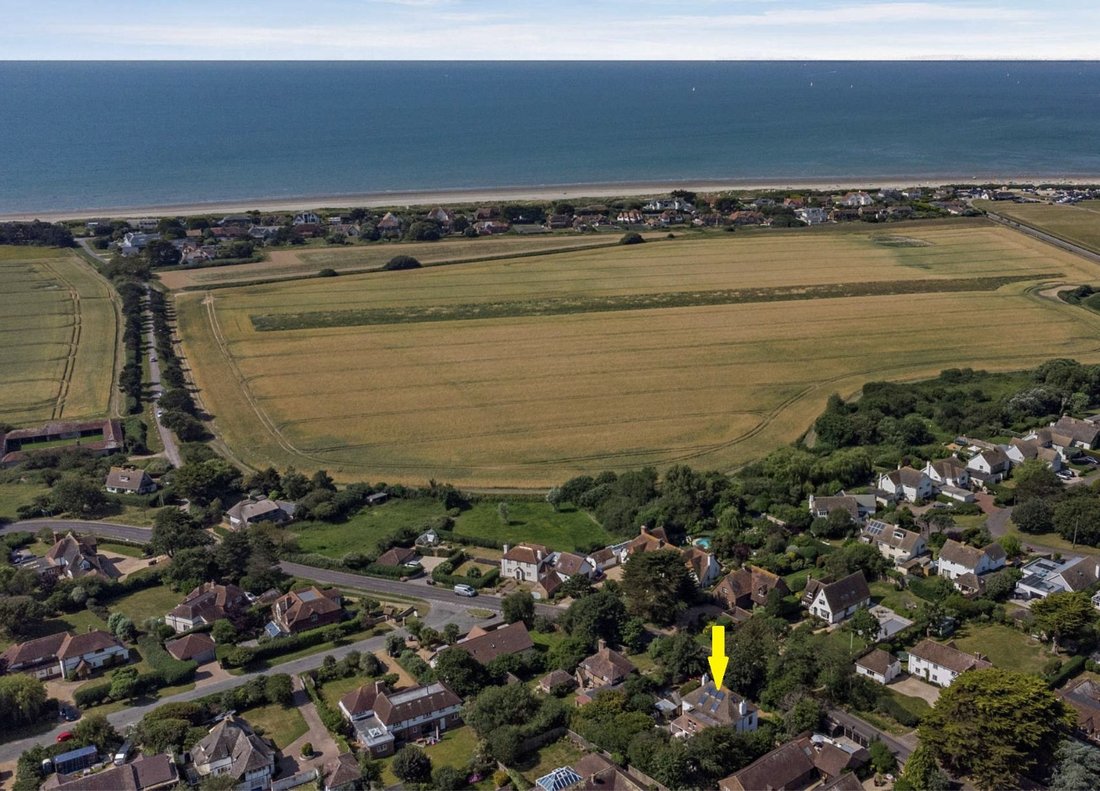
A beautifully presented period home offering rustic coastal elegance and exceptional outdoor entertaining spaces, situated in a highly desirable West Sussex coastal village.
Hayes House is an exquisite period property which has been completely renovated and updated by the current owners and has been featured in a number of interior magazines, books and Sunday papers. The property also of
Hayes House is an exquisite period property which has been completely renovated and updated by the current owners and has been featured in a number of interior magazines, books and Sunday papers. The property also of
A beautifully presented period home offering rustic coastal elegance and exceptional outdoor entertaining spaces, situated in a highly desirable West Sussex coastal village.
Hayes House is an exquisite period property which has been completely renovated and updated by the current owners and has been featured in a number of interior magazines, books and Sunday papers. The property also offers an excellent opportunity to generate an additional separate income.
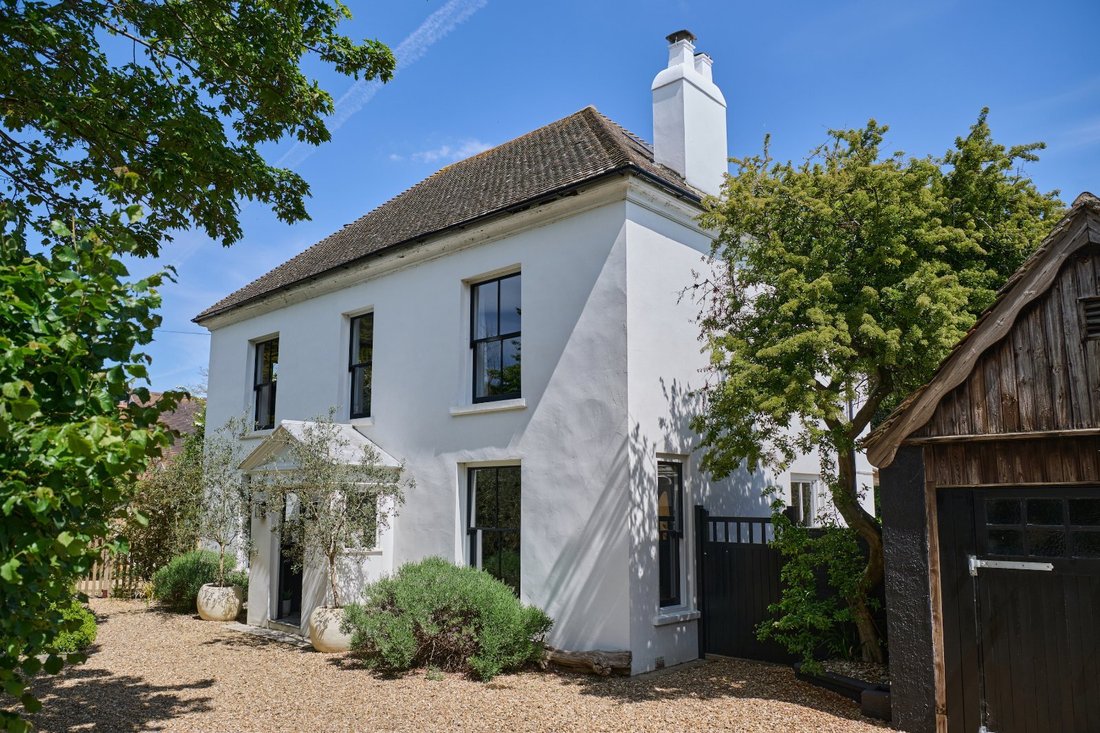
Featuring handsome white-rendered elevations and sash windows which have all been replaced with new timber double glazed sashes replicated from the originals, the home has been meticulously styled to provide more than 2,900 sq ft of light-filled accommodation, blending rustic coastal charm with contemporary minimalism. Features such as stripped wooden floorboards, exposed ceiling joists, characterful fireplaces and elegant décor create a calming and highly appealing environment throughout.
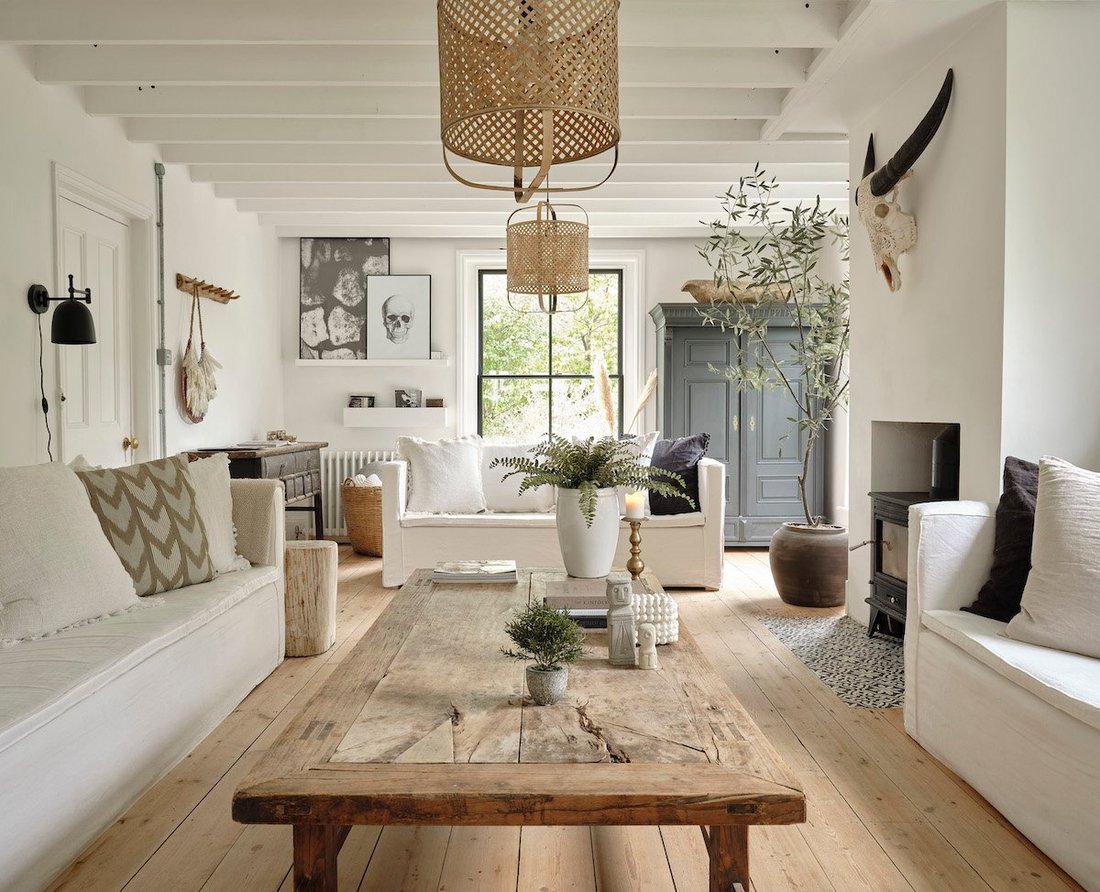
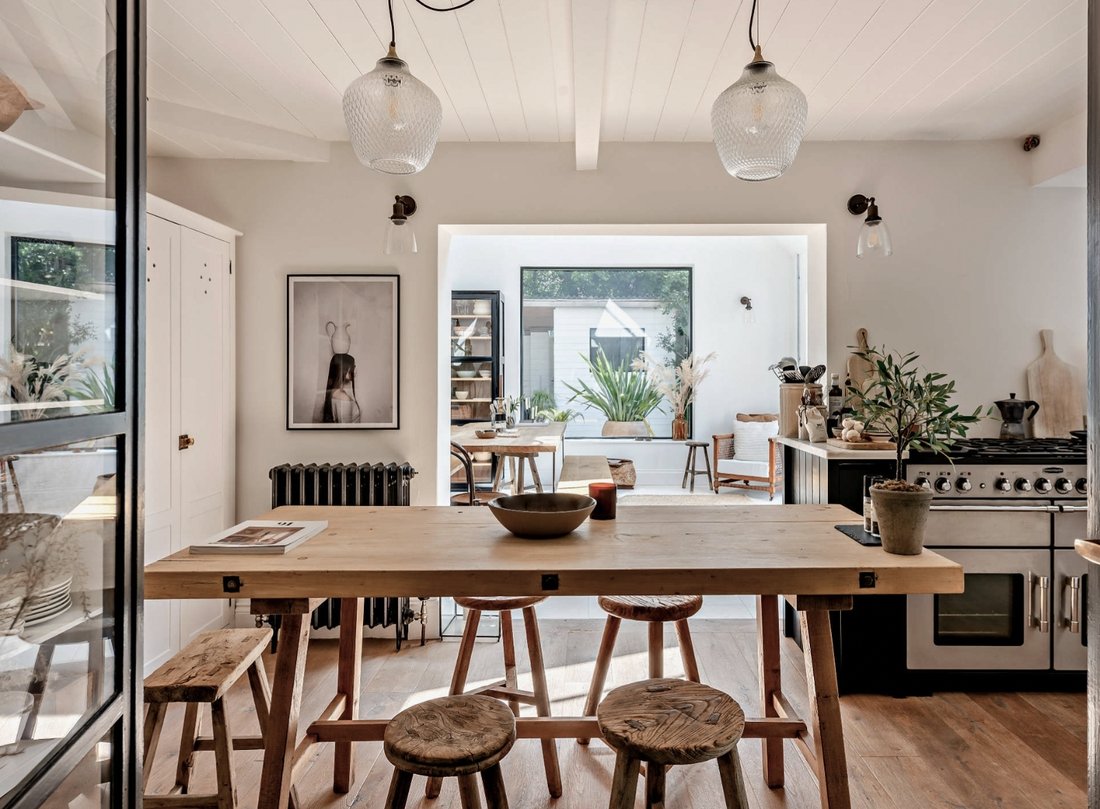
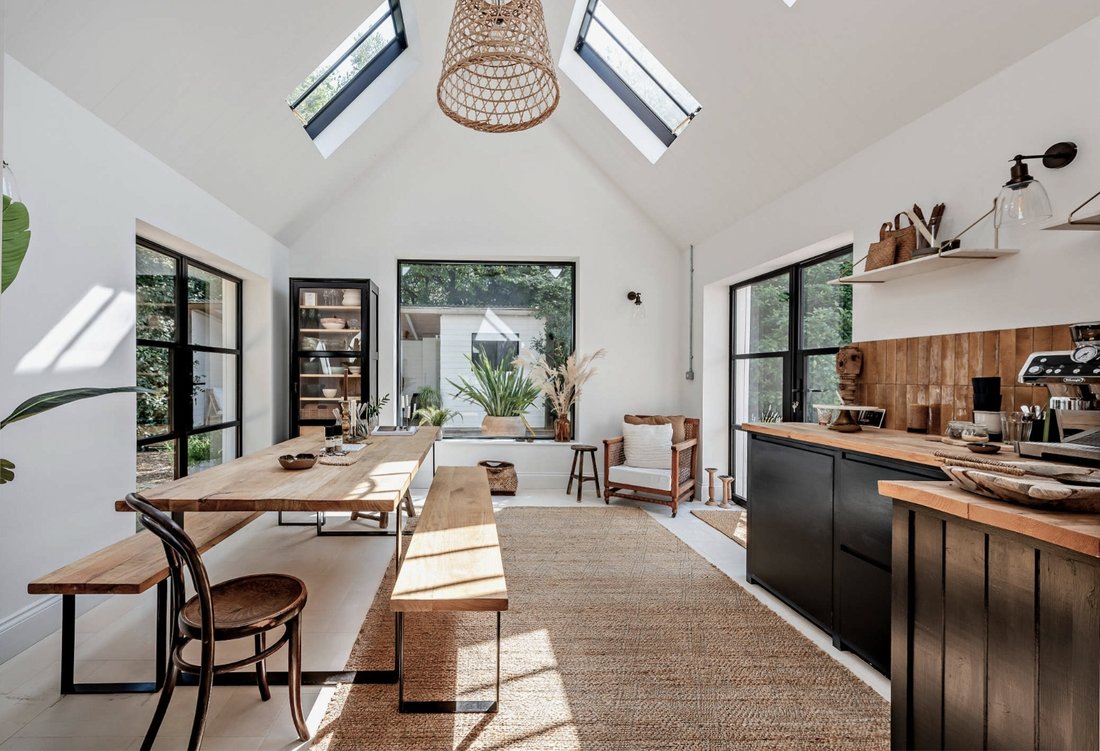
The welcoming reception hall leads to the principal reception spaces. The generous sitting room features a log-burning stove and bespoke crittall doors opening into the impressive kitchen/breakfast room. Designed for modern family living, this openplan heart of the home features a beautifully appointed kitchen with a butler sink, range cooker and ample space for dining and entertaining. Beyond, the striking dining room extension is a recent addition and benefits from two sets of glazed doors opening onto the garden, creating a seamless connection between the indoor and outdoor spaces. A comfortable family room provides an additional reception area, while an adjoining room offers flexibility as a snug, guest bedroom or home office. A pantry and boot room adds further practicality to the layout.
On the first floor, the property offers three beautifully presented bedrooms, a shower room and a striking family bathroom featuring a luxurious freestanding roll-top bath. A spectacular 33ft vaulted bedroom occupies the upper level, flooded with natural light from multiple skylights and showcasing exposed timber beams, creating a distinctive and characterful retreat.
Hayes House is an exquisite period property which has been completely renovated and updated by the current owners and has been featured in a number of interior magazines, books and Sunday papers. The property also offers an excellent opportunity to generate an additional separate income.
Featuring handsome white-rendered elevations and sash windows which have all been replaced with new timber double glazed sashes replicated from the originals, the home has been meticulously styled to provide more than 2,900 sq ft of light-filled accommodation, blending rustic coastal charm with contemporary minimalism. Features such as stripped wooden floorboards, exposed ceiling joists, characterful fireplaces and elegant décor create a calming and highly appealing environment throughout.
The welcoming reception hall leads to the principal reception spaces. The generous sitting room features a log-burning stove and bespoke crittall doors opening into the impressive kitchen/breakfast room. Designed for modern family living, this openplan heart of the home features a beautifully appointed kitchen with a butler sink, range cooker and ample space for dining and entertaining. Beyond, the striking dining room extension is a recent addition and benefits from two sets of glazed doors opening onto the garden, creating a seamless connection between the indoor and outdoor spaces. A comfortable family room provides an additional reception area, while an adjoining room offers flexibility as a snug, guest bedroom or home office. A pantry and boot room adds further practicality to the layout.
On the first floor, the property offers three beautifully presented bedrooms, a shower room and a striking family bathroom featuring a luxurious freestanding roll-top bath. A spectacular 33ft vaulted bedroom occupies the upper level, flooded with natural light from multiple skylights and showcasing exposed timber beams, creating a distinctive and characterful retreat.
-
Property type
House
-
Price/sqft
$1,020
-
Consumption
D
Features
- Garden
- Terrace
- Fireplace
- Water View
- Pergola
- 2D Floor Plan
- Outdoor Living Space
- High Ceiling
- Stone Countertops
Explore the Area
Cakeham Road, West Wittering, Chichester, West Sussex, Rookwood, England
View on Google Maps
Price per sqft
Low
High

Joined 10 months ago
You have inquired about this property
The agent will contact you soon by
Listed by
16
Listings
2025
Joined
Book home tour with Paul Machell
Choose a date and whether you'd like a virtual or in-person tour with the agent.
Preferred date
Tour type

Strutt & Parker – Chichester
31 North Street, Chichester, West Sussex, PO19 1LY, United Kingdom
View agency profile
Last updated
June 29
First listed
June 29
Listing reference
CHI260100
Trusted by the World's Leading Brokers
The agents behind the world's most exceptional properties list with JamesEdition.
- Listings from Sotheby's, Christie's, BARNES, and Engel & Völkers
- Every listing reviewed before it goes live
- Connect directly with verified listing agents
By continuing you agree to our Terms and Privacy Policy.