$1,078,085
House, Burton Road, Laurel Barn, Midway, Swadlincote, Derbyshire
- 4 Beds
- 3 Baths
- 14,375 Sqft lot
- Updated: July 6
-
22
Views for last 30 days
- 4
About the Property
Ground floor
• Double front doors open into a large, welcoming reception space, flooded with light.
• At the heart of the home sits a beautifully crafted Hometree bespoke fitted kitchen, complete with a statement island bar with seating. Designed for both everyday living and entertaining, it blends craftsmanship with contemporary functionality, featuring Miele appliances, integr
Ground floor
• Double front doors open into a large, welcoming reception space, flooded with light.
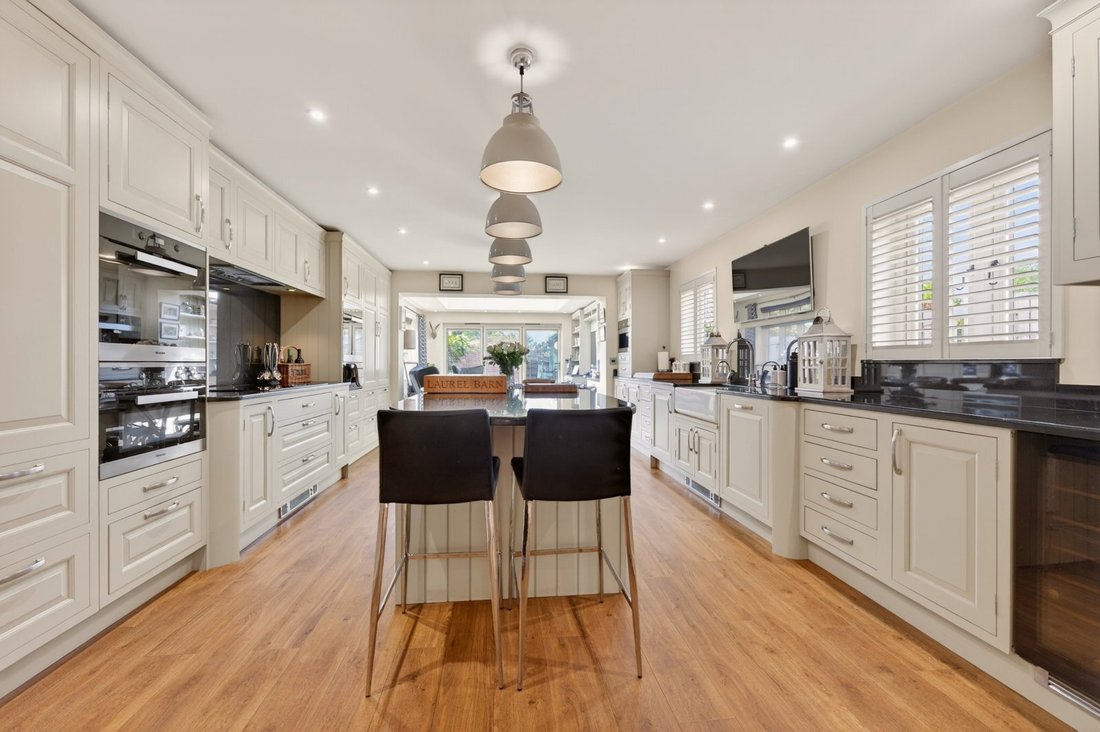
• At the heart of the home sits a beautifully crafted Hometree bespoke fitted kitchen, complete with a statement island bar with seating. Designed for both everyday living and entertaining, it blends craftsmanship with contemporary functionality, featuring Miele appliances, integral coffee machine, a wine cooler, Granite worktops and a double Belfast sink.
• Beyond the kitchen is a bright garden room, with a feature roof lantern, an electric fire, air conditioning, and bi-fold doors opening out onto the garden.
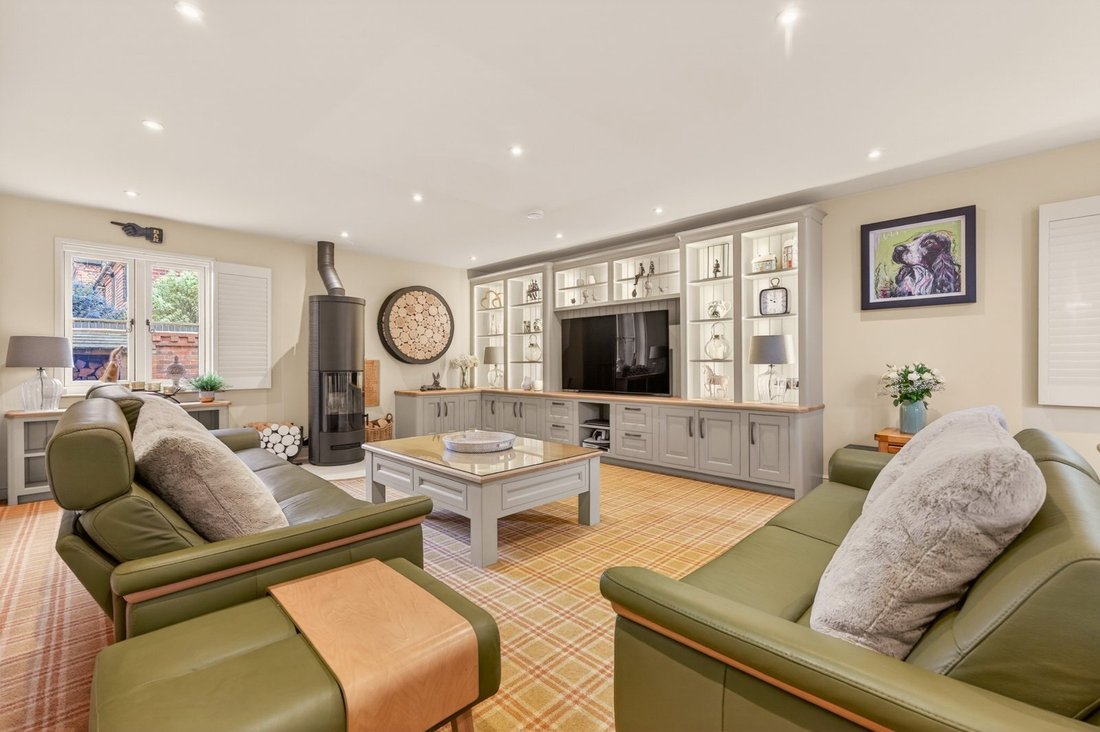
• The expansive main living area features a bespoke fitted media unit, with a stunning round cast iron log burner and air conditioning.
• Beneath the staircase is a fully fitted office space, with a utility room adjacent, and a separate cloakroom.
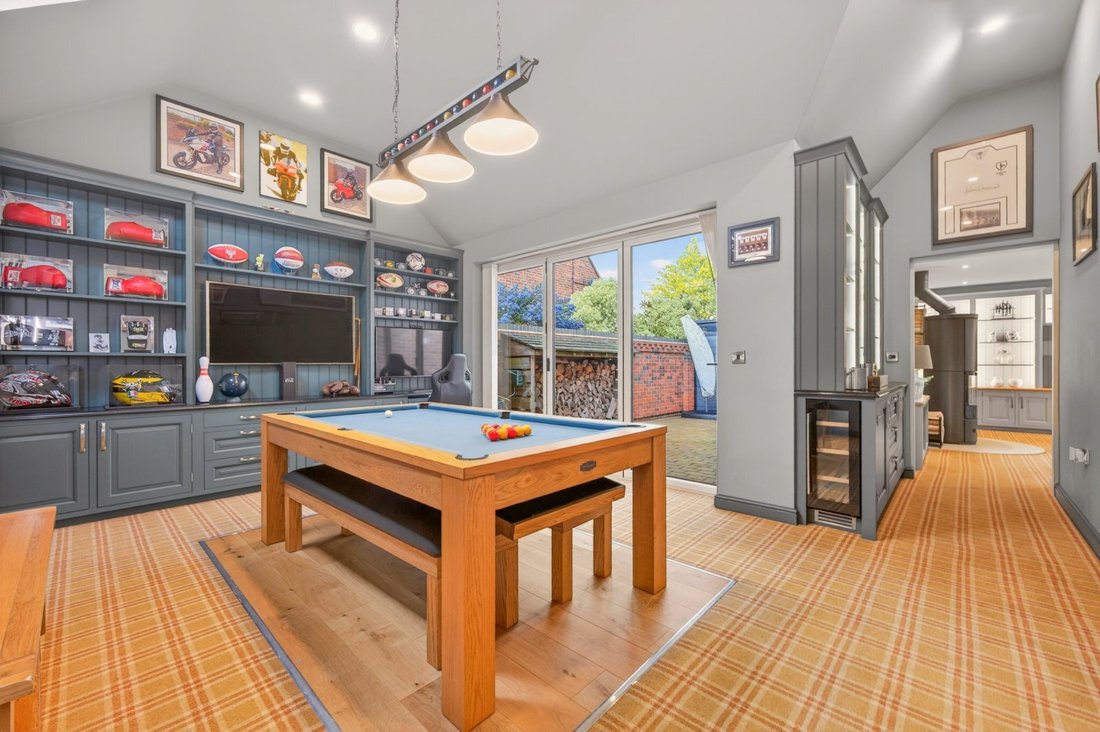
• Completing the ground floor is a fantastic bar and games room, perfect for entertaining, with a media unit, and bi-fold doors open onto a patio.
First floor
• A spacious, dual aspect galleried landing creates an impressive architectural statement, open on both sides, and beautifully flooded with natural light.
• The master bedroom is generously proportioned and beautifully appointed with fitted furniture, featuring air conditioning, complemented by an en suite shower room, and enjoying far reaching countryside views.
• The property offers three further bedrooms, one of which benefits from an adjoining room already plumbed for an en suite shower room, providing the option of creating an en-suite, or using the space as additional storage.
• A well appointed four piece family bathroom serves the guest bedrooms.
Gardens and grounds
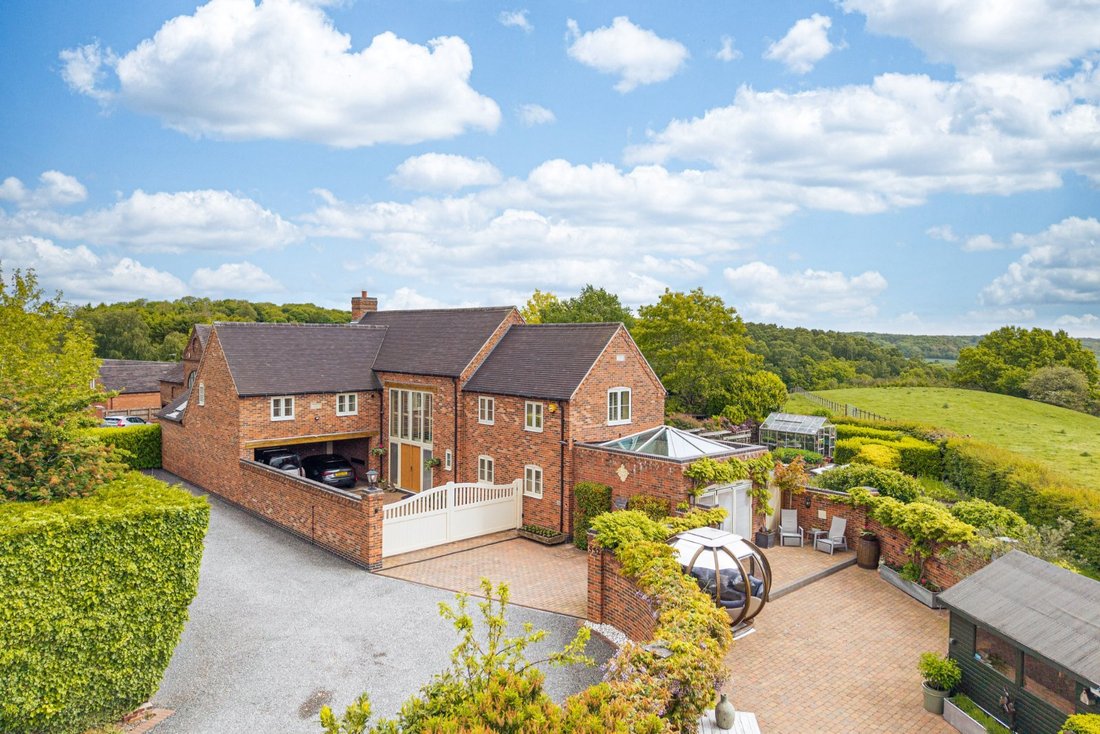
• The property benefits from ample off road parking, with electric gates opening onto the front driveway, and providing direct access to the double garage.
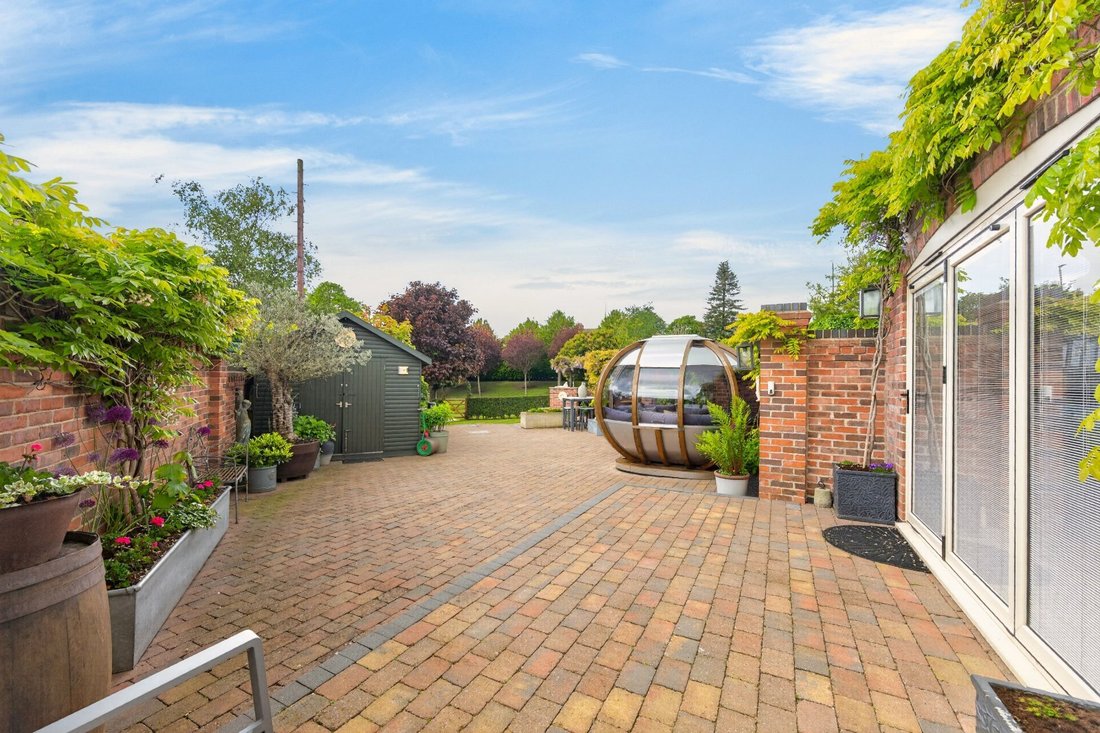
• The garden offers multiple seating areas, and features a fantastic round entertaining pod, complete with seating, power, and lighting, offering an ideal space for socialising and alfresco dining.
• The gardens include a range of sheds and a workshop, providing excellent storage and versatile options for hobbies or practical use, along with a greenhouse for gardening enthusiasts.
• At the far end of the garden lies a beautiful lawned orchard, complemented by vegetable patches, mature trees and shrubs.
• In all, the property sits within a generous plot of around 0.33 of an acre.
Situation
Laurel Barn is conveniently situated near the town of Swadlincote, and between the brewery town of Burton upon Trent, and market town of Ashby-de-la-Zouch, providing a range of everyday amenities.
The area is particularly well known for it’s excellent schooling, most notably Repton School, Repton Prep, St Wystan’s School, and Twycross House School. Other notable schools in the area include, Denstone College, Derby Grammar School and Derby High School.
For those who enjoy the outdoors, there is plenty of scenic walks and countryside routes surrounding the area, and provides great opportunities for golfing, sailing and cycling, adding to it’s overall appeal. Swadlincote Ski centre is close by, and the Peak District National Park is easily accessible.
The area is well connected, with convenient access to major road networks. The A38, A50 and A42 are easily accessible, providing links to the M1 and M6 motorways.
There is a railway station in Burton upon Trent, and East Midlands airport is approximately 12 miles away.
Fixtures and fittings
All fixtures, fittings and furniture such as curtains, light fittings, garden ornaments and statuary are excluded from the sale. Some may be available by separate negotiation.
Services
Mains gas, water and electric are connected to the property. Drainage is to a septic tank. Heating is via a gas fired central heating system. There is air conditioning to the garden room, living room and master bedroom.
There is an ADT alarm system, with internal and external motion sensors.
None of the services or appliances, heating installations, plumbing or electrical systems have been tested by the selling agents.
If the private drainage system requires updating/replacement, it is assumed that prior to offers being made, associated costs have been considered and are the responsibility of the purchaser. Interested parties are advised to make their own investigations, no further information will be provided by the selling agents.
The estimated fastest download speed currently achievable for the property postcode area is around 1800 Mbps (data taken from [hidden information] on 22/05/2026). Actual service availability at the property or speeds received may be different.
We understand that the property is likely to have current mobile coverage (data taken from [hidden information] on 22/05/2026). Please note that actual services available may be different depending on the particular circumstances, precise location and network outages.
Tenure
The property is to be sold Freehold with vacant possession.
Method of sale
The property is offered for sale by Private Treaty method. However the vendor reserves the right to conclude the sale by an alternative method if required.
Local Authority
South Derbyshire District Council
Council Tax Band F
Public rights of way, wayleaves and easements
The property is sold subject to all rights of way, wayleaves and easements whether or not they are defined in this brochure. The property has a right of way over the neighbouring property, further details available upon request.
Planning
The selling agents will not provide advice/guidance on the planning history for the property/land. Interested parties are advised to make their own investigations. It is assumed that enquiries have been satisfied, prior to an offer being made.
Anti Money Laundering Regulations (AML)
In accordance with Anti Money Laundering Regulations (AML), we are required to request forms of identification and carry out due diligence on any parties connected to a successful offer. Should an offer be made on behalf of a business/company, AML due diligence will also be necessary. Proof/source of funding must be supplied, prior to offer acceptance.
Plans and boundaries
The plans within these particulars are based on Ordnance Survey data and provided for reference only. They are believed to be correct but accuracy is not guaranteed.
The purchaser shall be deemed to have full knowledge of all boundaries and the extent of ownership. Neither the vendor nor the vendor’s agents will be responsible for defining the boundaries or the ownership thereof.
Viewings
Strictly by appointment through Fisher German LLP.
Directions
Postcode – DE11 0DP
what3words – ///[hidden information]
-
Property type
House
-
Consumption
C
Features
Explore the Area
Burton Road, Laurel Barn, Midway, Swadlincote, Derbyshire, Hartshorne, England
View on Google Maps
Price per sqft
Low
High
Joined 2 years ago
You have inquired about this property
The agent will contact you soon by
Listed by
Fisher German – Ashby de La Zouch
View agency profile
26
Listings
2024
Joined
Book home tour with the agent
Choose a date and whether you'd like a virtual or in-person tour with the agent.
Preferred date
Tour type
Fisher German – Ashby de La Zouch
View agency profile
Last updated
July 6
First listed
Jul 6
Listing reference
ADZ220434
Trusted by the World's Leading Brokers
The agents behind the world's most exceptional properties list with JamesEdition.
- Listings from Sotheby's, Christie's, BARNES, and Engel & Völkers
- Every listing reviewed before it goes live
- Connect directly with verified listing agents
By continuing you agree to our Terms and Privacy Policy.