


$1,460,414
House, Bleak Hill, Harbridge, Ringwood, Hampshire
- 5 Beds
- 2 Baths
- 2,084 Sqft
- 3.5 Ac lot
- Updated: Today
About the Property
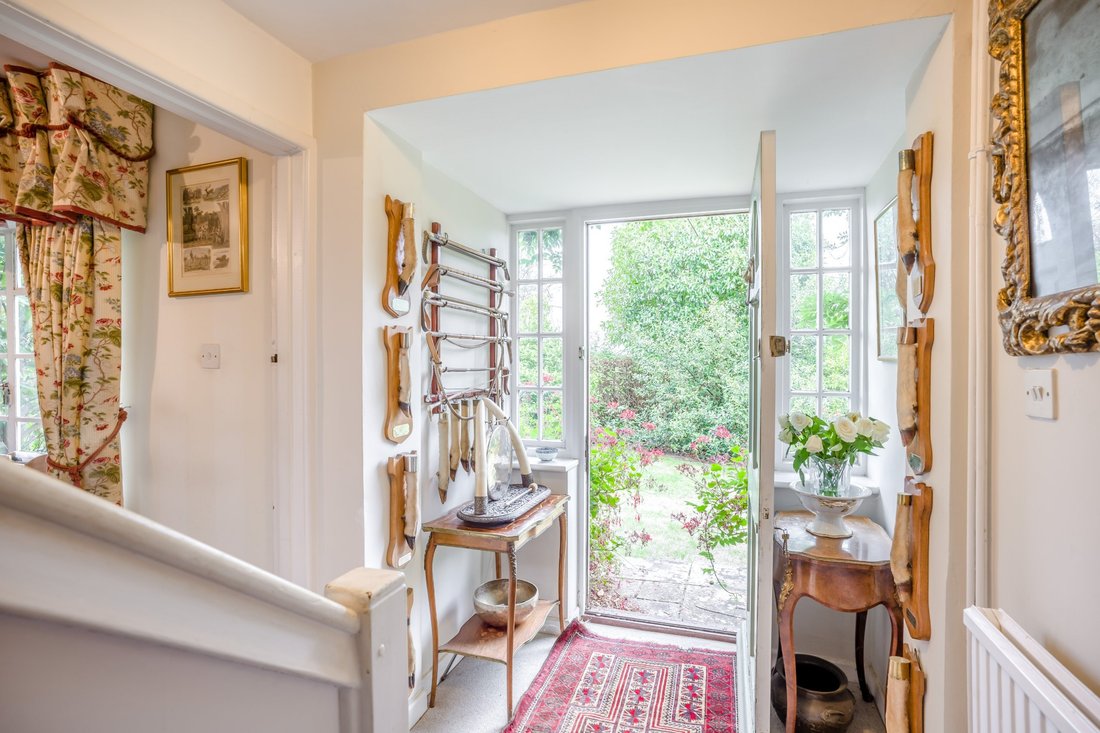
Hillcrest is a house with plenty of character, set within delightful gardens and grounds and approached via a long gravel driveway which creates a rather lovely ’sense of arrival’. The property offers five bedrooms and four flexible reception rooms with traditional styling throughout.
The main formal reception room is the generous, 22ft drawing room, with its dual aspect and fireplace fit
The main formal reception room is the generous, 22ft drawing room, with its dual aspect and fireplace fit
Hillcrest is a house with plenty of character, set within delightful gardens and grounds and approached via a long gravel driveway which creates a rather lovely ’sense of arrival’. The property offers five bedrooms and four flexible reception rooms with traditional styling throughout.
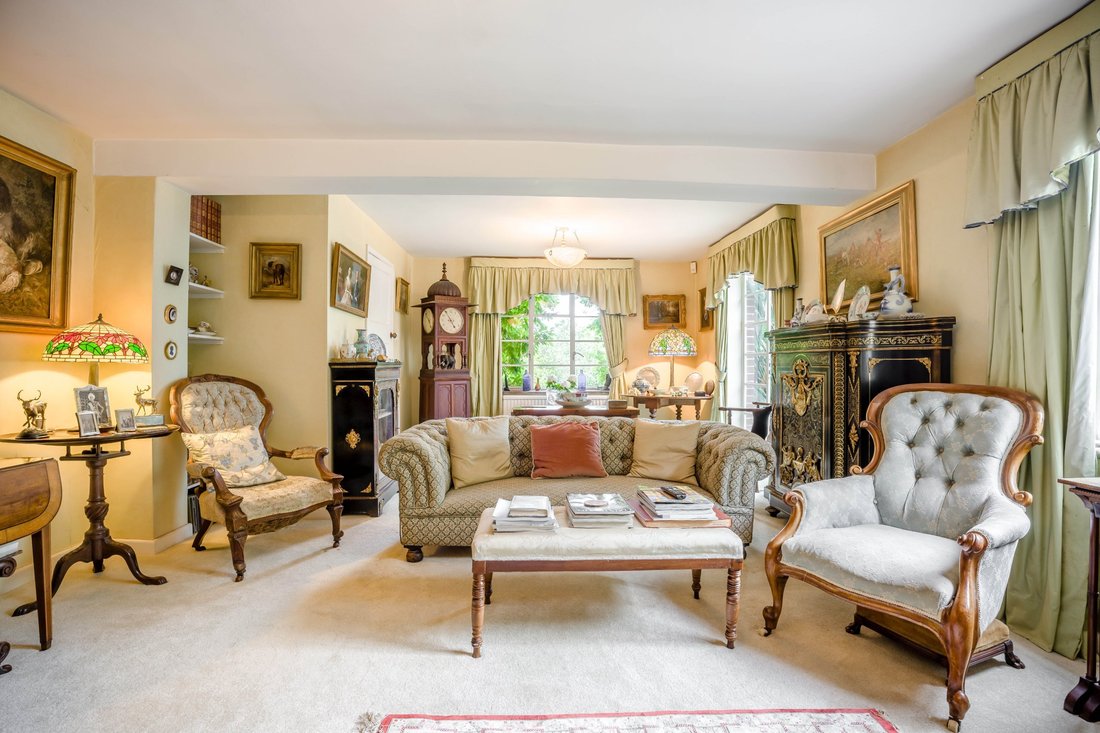
The main formal reception room is the generous, 22ft drawing room, with its dual aspect and fireplace fitted with a logburner. A glass door leads to the sunny conservatory, providing further space in which to relax and a vantage point to enjoy the beautiful gardens, with French doors opening to a patio area for al fresco dining. Further reception rooms include the dining room and the relaxed sitting room, which adjoins the modern kitchen with its white farmhouse-style fitted units, butler sink and integrated appliances. The neighbouring utility room offers additional space for home storage and appliances.
Upstairs there are five comfortable bedrooms, one of which is currently used as a private home study. The principal bedroom has an en suite bathroom with an over-bath shower, while three further bedrooms benefit from built-in cupboard space. The first floor also has a family bathroom.
The main formal reception room is the generous, 22ft drawing room, with its dual aspect and fireplace fitted with a logburner. A glass door leads to the sunny conservatory, providing further space in which to relax and a vantage point to enjoy the beautiful gardens, with French doors opening to a patio area for al fresco dining. Further reception rooms include the dining room and the relaxed sitting room, which adjoins the modern kitchen with its white farmhouse-style fitted units, butler sink and integrated appliances. The neighbouring utility room offers additional space for home storage and appliances.
Upstairs there are five comfortable bedrooms, one of which is currently used as a private home study. The principal bedroom has an en suite bathroom with an over-bath shower, while three further bedrooms benefit from built-in cupboard space. The first floor also has a family bathroom.
-
Property type
House
-
Price/sqft
$700
-
Consumption
F
Features
- Garden
- Fireplace
- Modern
- Equestrian
- 2D Floor Plan
- Office
- Laundry Room
- Water View
Explore the Area
Bleak Hill, Harbridge, Ringwood, Hampshire, New Forest, Lyndhurst, England
View on Google Maps
Price per sqft
Low
High
Listed by
15
Listings
2025
Joined
Book home tour with Nicholas Ingle
Choose a date and whether you'd like a virtual or in-person tour with the agent.
Preferred date
Tour type

Strutt & Parker – Salisbury
41 Milford Street, Salisbury, Wiltshire, SP1 2BP, United Kingdom
View agency profile
Last updated
Today
First listed
September 30
Listing reference
SAL260138
Trusted by the World's Leading Brokers
The agents behind the world's most exceptional properties list with JamesEdition.
- Listings from Sotheby's, Christie's, BARNES, and Engel & Völkers
- Every listing reviewed before it goes live
- Connect directly with verified listing agents
By continuing you agree to our Terms and Privacy Policy.