
$2,317,088
House, Banbury Road, Oxford, Oxfordshire
- 5 Beds
- 3 Baths
- 3,255 Sqft
- Updated: August 25
- 8
About the Property
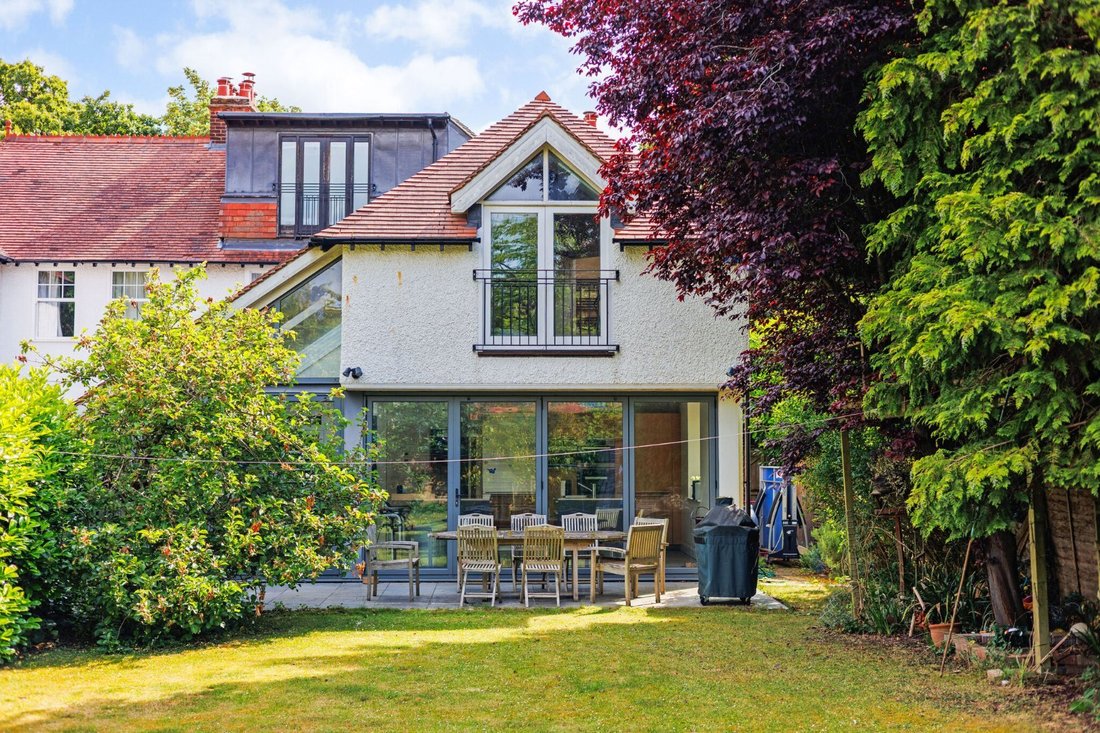
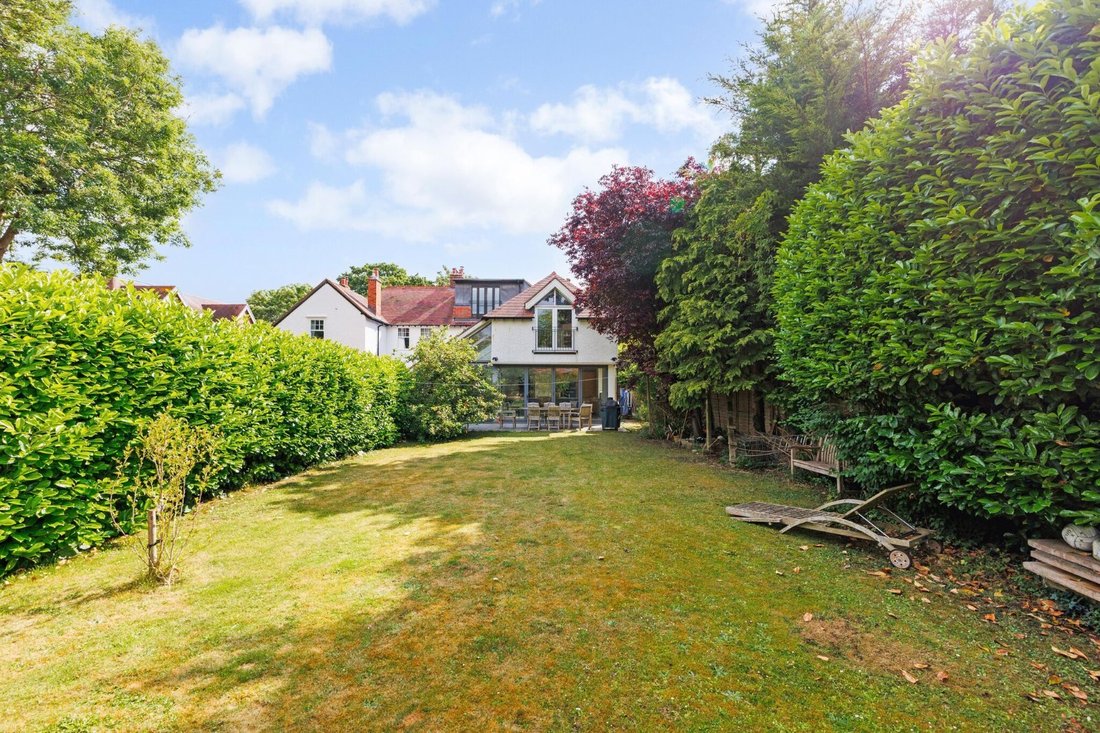
The attractive whitewashed house was built in approximately 1915 and has many original elements, including wood floors, cast-iron fireplaces and picture rails. To the rear, a fabulous modern extension adds a dash of contemporary flair and lets in excellent natural light.
The extension serves as a great space for entertaining, comprising a stunning kitchen with two islands and a beautifully lit
The extension serves as a great space for entertaining, comprising a stunning kitchen with two islands and a beautifully lit
The attractive whitewashed house was built in approximately 1915 and has many original elements, including wood floors, cast-iron fireplaces and picture rails. To the rear, a fabulous modern extension adds a dash of contemporary flair and lets in excellent natural light.
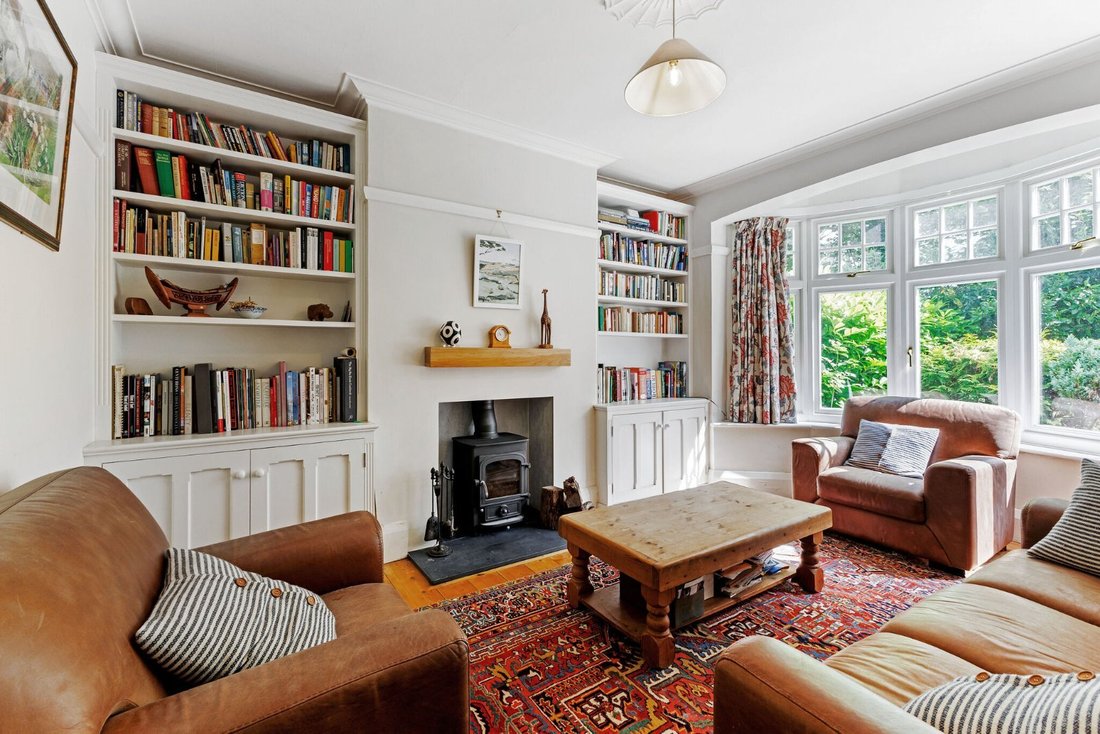
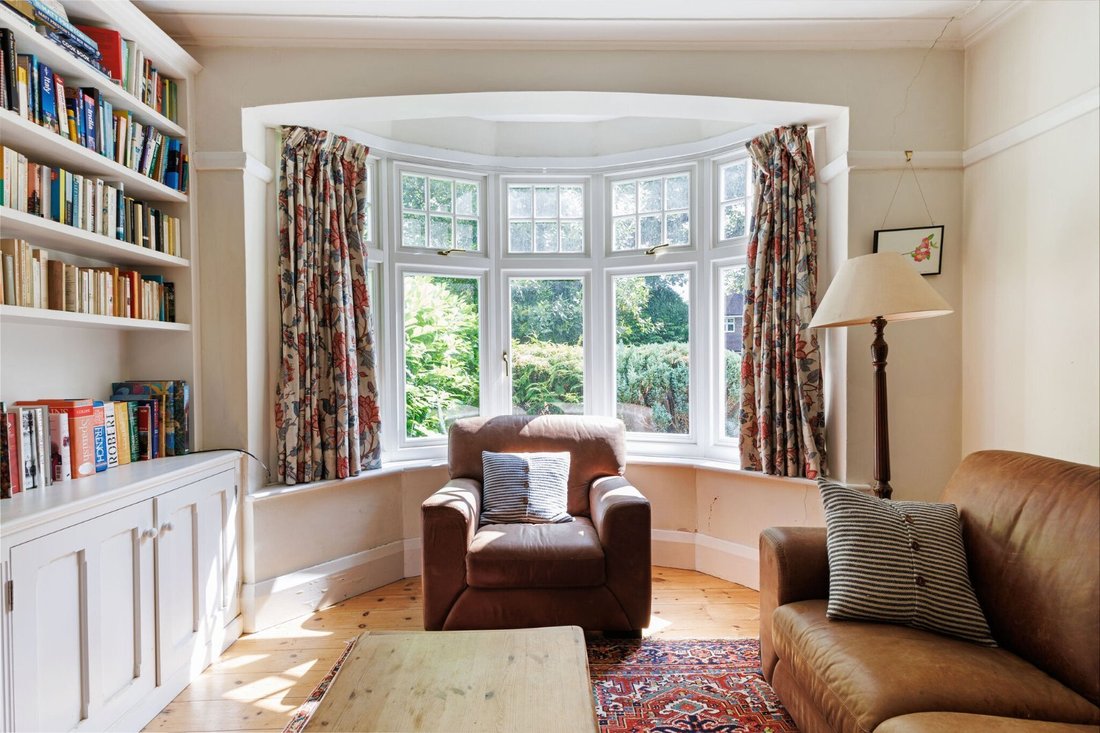
The extension serves as a great space for entertaining, comprising a stunning kitchen with two islands and a beautifully lit dining area overlooking the rear garden. The kitchen is well appointed with premium Miele appliances, and there is ample storage and worktop space for keen home cooks. Separate to the main open plan living space there are three additional reception rooms, including an inviting snug, a music room and a sitting room with a wood-burning stove and bay window. The bedrooms are arranged over the first and second floors: to the back of the house there is a generous principal bedroom with en suite shower room, while the three remaining bedrooms share a family bathroom. There is also a separate study. There is a fifth double bedroom on the second floor – also en suite; both of the rear bedrooms have southwest-facing Juliet balconies.
The extension serves as a great space for entertaining, comprising a stunning kitchen with two islands and a beautifully lit dining area overlooking the rear garden. The kitchen is well appointed with premium Miele appliances, and there is ample storage and worktop space for keen home cooks. Separate to the main open plan living space there are three additional reception rooms, including an inviting snug, a music room and a sitting room with a wood-burning stove and bay window. The bedrooms are arranged over the first and second floors: to the back of the house there is a generous principal bedroom with en suite shower room, while the three remaining bedrooms share a family bathroom. There is also a separate study. There is a fifth double bedroom on the second floor – also en suite; both of the rear bedrooms have southwest-facing Juliet balconies.
-
Property type
House
-
Price/sqft
$711
Features
Explore the Area
Banbury Road, Oxford, Oxfordshire, Sunnymead, England
View on Google Maps
Price per sqft
Low
High
Listed by
7
Listings
2026
Joined
Book home tour with Louise Glanville
Choose a date and whether you'd like a virtual or in-person tour with the agent.
Preferred date
Tour type

Last updated
August 25
First listed
May 8
Listing reference
OXF250083
Similar Properties Nearby
New Listings in Sunnymead

Explore More Homes for Sale
Sunnymead property types
Sunnymead popular searches
- Properties with Terrace in Sunnymead
- Properties with Bar in Sunnymead
- Properties with Office in Sunnymead
- Properties with Garden in Sunnymead
- Modern properties in Sunnymead
- New Builds properties in Sunnymead
- Properties with Fireplace in Sunnymead
- Properties with Balcony in Sunnymead
- Properties with Open Kitchen in Sunnymead
Related Guides & Stories
Trusted by the World's Leading Brokers
The agents behind the world's most exceptional properties list with JamesEdition.
- Listings from Sotheby's, Christie's, BARNES, and Engel & Völkers
- Every listing reviewed before it goes live
- Connect directly with verified listing agents
By continuing you agree to our Terms and Privacy Policy.