$12,272,046
House, Albyns Lane, Stapleford Tawney, Nr Chigwell, Essex
- 10 Beds
- 12 Baths
- 24,154 Sqft
- 3.69 Ac lot
- Updated: April 24
-
338
Views for last 30 days
- 45
About the Property
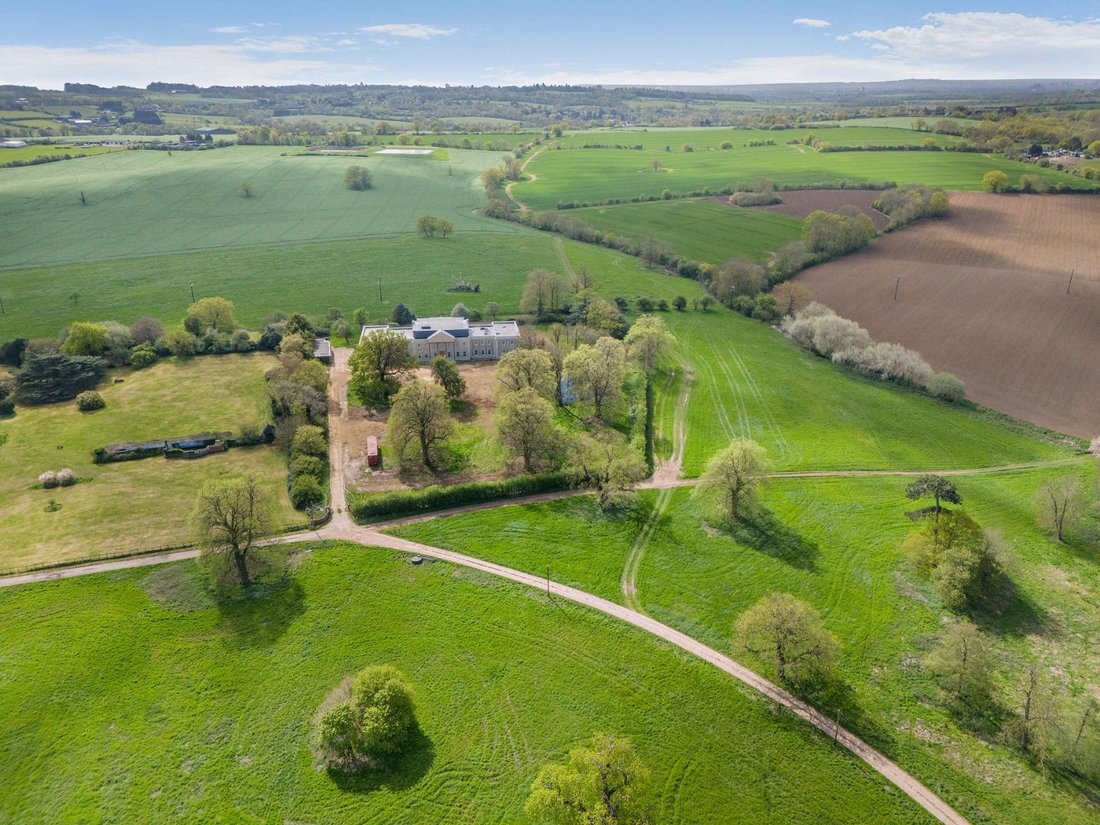
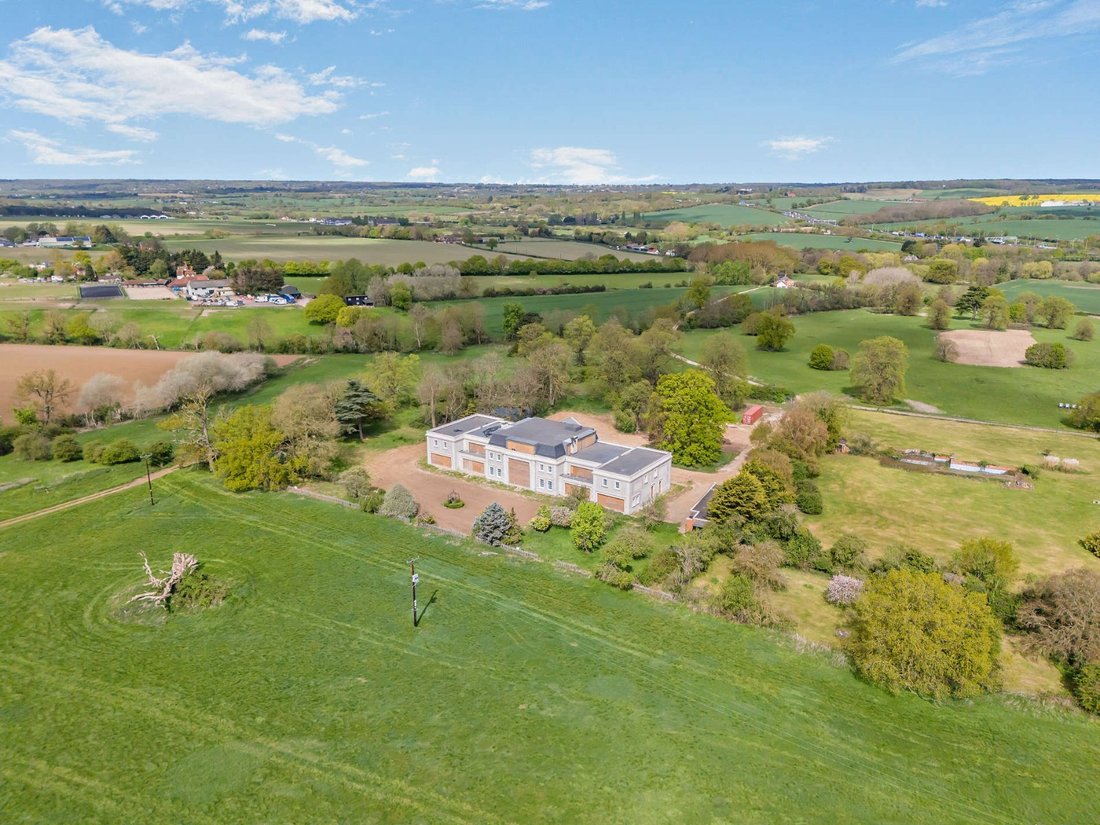
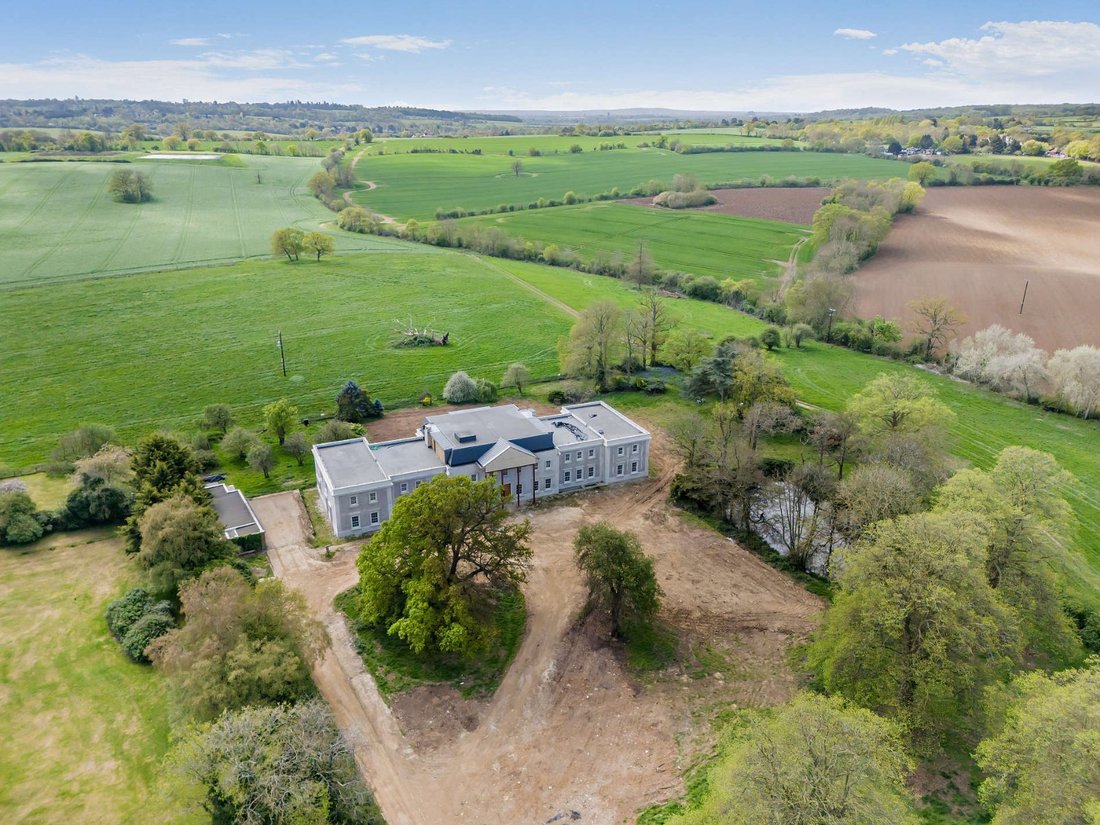
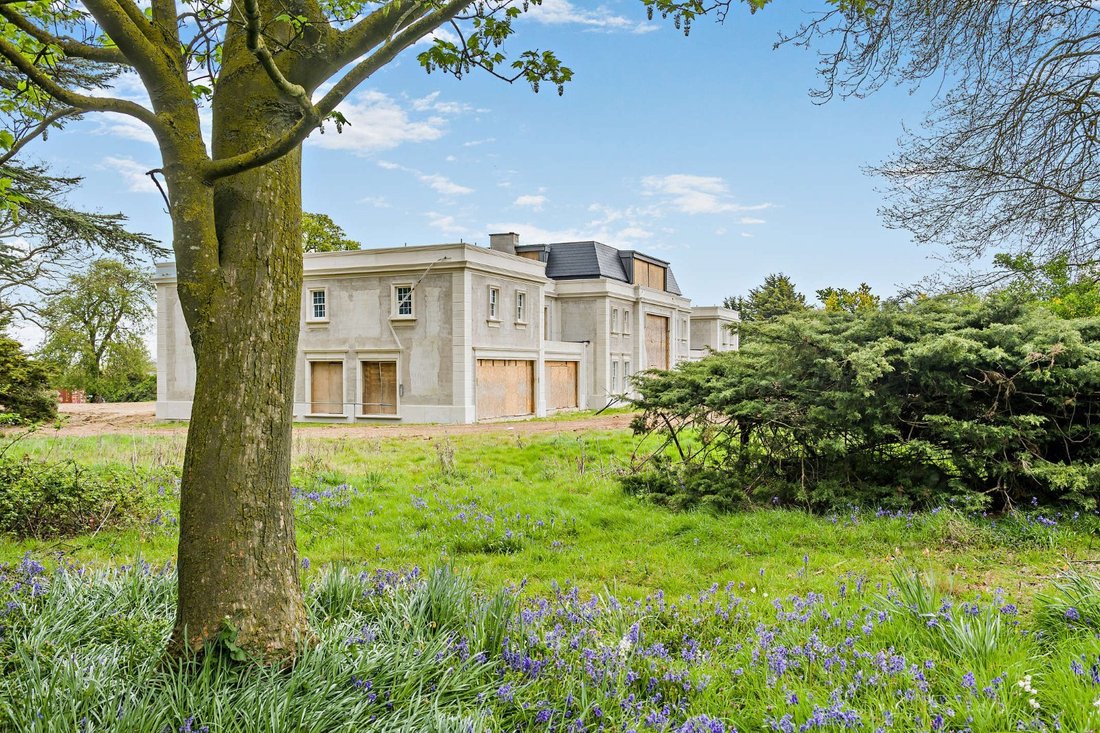
Albyn’s Hall is a grand, palatial country house, which has been reconstructed and offers the potential to fulfil the vision of creating a luxury home with stunning facilities. The property extends to 24,000 square feet across four levels, while outside there are extensive rolling grounds.
The construction of the structure and internal layout of the property is largely complete, but offers
The construction of the structure and internal layout of the property is largely complete, but offers
Albyn’s Hall is a grand, palatial country house, which has been reconstructed and offers the potential to fulfil the vision of creating a luxury home with stunning facilities. The property extends to 24,000 square feet across four levels, while outside there are extensive rolling grounds.
The construction of the structure and internal layout of the property is largely complete, but offers scope for a potential change of use, subject to the necessary consents. The accommodation includes the dramatic reception hall with its sweeping staircase and galleried landing above, which provides an impressive welcome upon arrival. The ground floor layout includes six reception rooms of various sizes, some intended for formal use, while others are ideal for relaxing as a family. There is also a large family kitchen and a secondary kitchen, ideal for use by staff.
Also on the ground floor is the swimming pool and spa complex, which will include an indoor pool, a sauna and a Hammam spa, a traditional Middle Eastern steam bath. The current plans show leisure facilities continuing on the lower ground floor, including a substantial gymnasium, massage and treatment rooms and a yoga room.
On the upstairs levels there is proposed to be a total of 10 bedrooms, including a nursery. The striking principal suite will include a generous bedroom, a sitting room, two large dressing rooms and a luxury en suite bathroom, while every other bedroom will be en suite. The first floor layout also accommodates a linen room and a prayer room, while on the second floor there will be a sitting room and a cinema room in addition to two bedrooms.
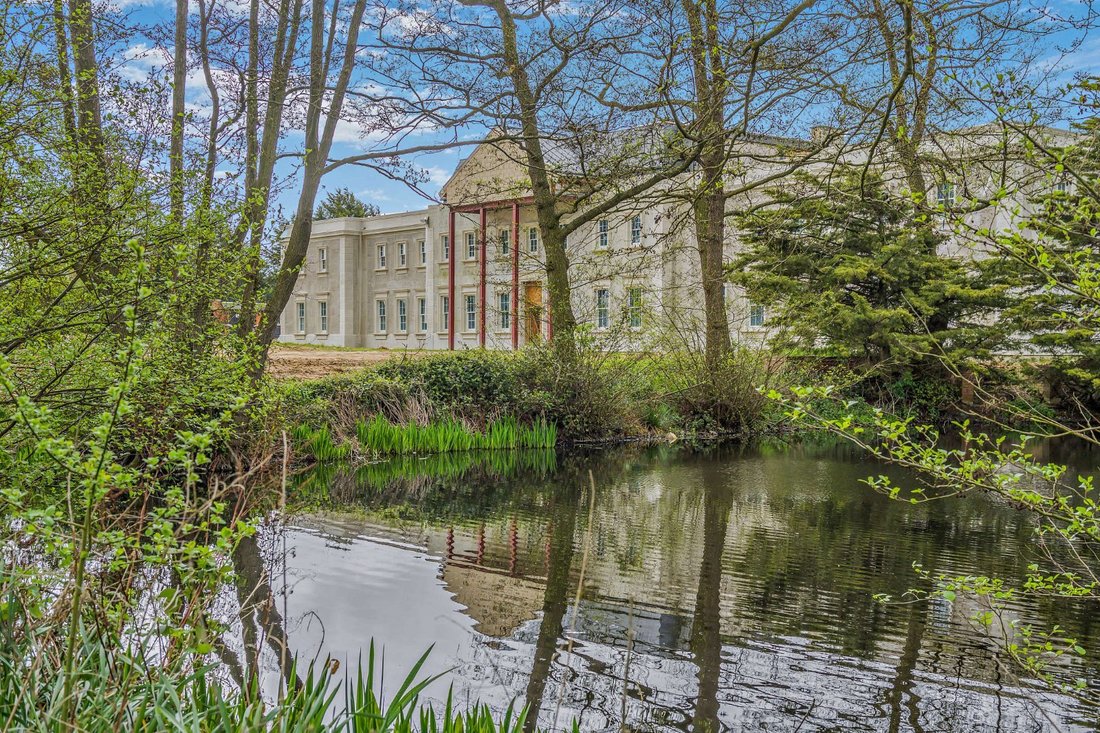
The extensive grounds include rolling meadows with mature trees, a pond and plenty of potential for landscaping. A secure yard at the side of the house is planned, with a large garaging complex.
The construction of the structure and internal layout of the property is largely complete, but offers scope for a potential change of use, subject to the necessary consents. The accommodation includes the dramatic reception hall with its sweeping staircase and galleried landing above, which provides an impressive welcome upon arrival. The ground floor layout includes six reception rooms of various sizes, some intended for formal use, while others are ideal for relaxing as a family. There is also a large family kitchen and a secondary kitchen, ideal for use by staff.
Also on the ground floor is the swimming pool and spa complex, which will include an indoor pool, a sauna and a Hammam spa, a traditional Middle Eastern steam bath. The current plans show leisure facilities continuing on the lower ground floor, including a substantial gymnasium, massage and treatment rooms and a yoga room.
On the upstairs levels there is proposed to be a total of 10 bedrooms, including a nursery. The striking principal suite will include a generous bedroom, a sitting room, two large dressing rooms and a luxury en suite bathroom, while every other bedroom will be en suite. The first floor layout also accommodates a linen room and a prayer room, while on the second floor there will be a sitting room and a cinema room in addition to two bedrooms.
The extensive grounds include rolling meadows with mature trees, a pond and plenty of potential for landscaping. A secure yard at the side of the house is planned, with a large garaging complex.
-
Property type
House
-
Price/sqft
$508
Features
Features
Lot
Indoor
- High Ceiling
- Fireplace
- Kitchen island
- Bar
- Sauna
- Game Room
- Cinema
- Indoor Pool
- Stone Countertops
- Steam Room
- Fitness Center / Gym
Outdoor
Explore the Area
Albyns Lane, Stapleford Tawney, Nr Chigwell, Essex, Stapleford Abbotts, England
View on Google Maps
Price per sqft
Low
High

Joined 9 months ago
You have inquired about this property
The agent will contact you soon by
Listed by
6
Listings
2025
Joined
Book home tour with Mark Rimell
Choose a date and whether you'd like a virtual or in-person tour with the agent.
Preferred date
Tour type

Strutt & Parker – National Country House Department
43 Cadogan Street, London, SW3 2PR, United Kingdom
View agency profile
Last updated
April 24
First listed
Apr 24
Listing reference
CAM250103
Trusted by the World's Leading Brokers
The agents behind the world's most exceptional properties list with JamesEdition.
- Listings from Sotheby's, Christie's, BARNES, and Engel & Völkers
- Every listing reviewed before it goes live
- Connect directly with verified listing agents
By continuing you agree to our Terms and Privacy Policy.