$1,986,226
House, Albion Street, Lewes, East Sussex
- 4 Beds
- 4 Baths
- 2,205 Sqft
- Updated: July 10
About the Property
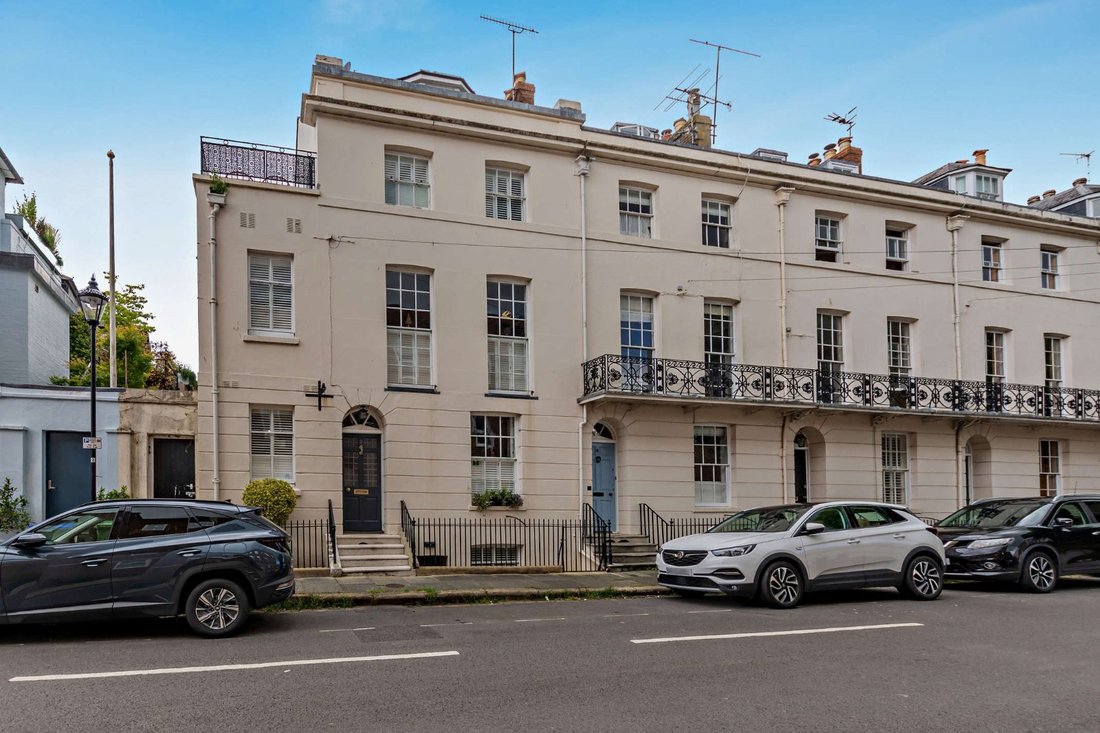
2 Albion Street is a beautifully presented period residence situated in a prime position within the historic county town of Lewes. Behind its handsome stucco façade and traditional sash windows, the property offers over 2,200 sq ft of sensitively modernised accommodation arranged across five floors, seamlessly combining heritage features such as original fireplaces and stripped wood floors with bo
2 Albion Street is a beautifully presented period residence situated in a prime position within the historic county town of Lewes. Behind its handsome stucco façade and traditional sash windows, the property offers over 2,200 sq ft of sensitively modernised accommodation arranged across five floors, seamlessly combining heritage features such as original fireplaces and stripped wood floors with bold, contemporary interior styling. Interestingly, the property was the Sussex probate registry from 1857 to 1976 and still has the original steel vault door on the first floor.
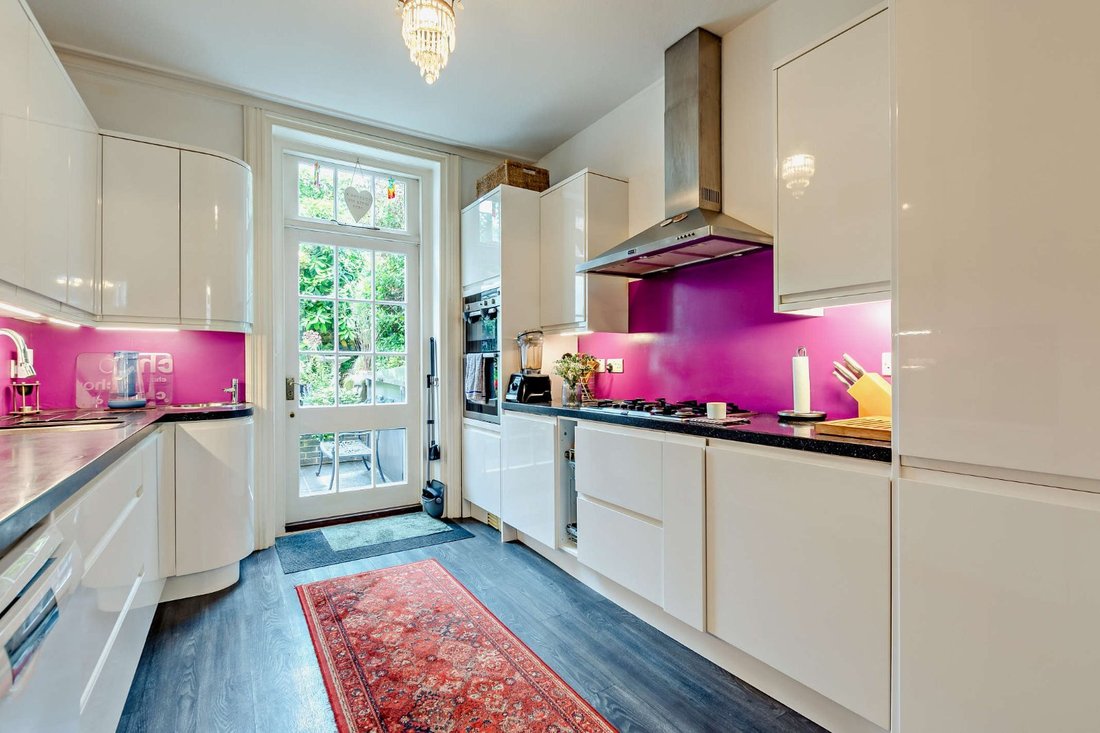
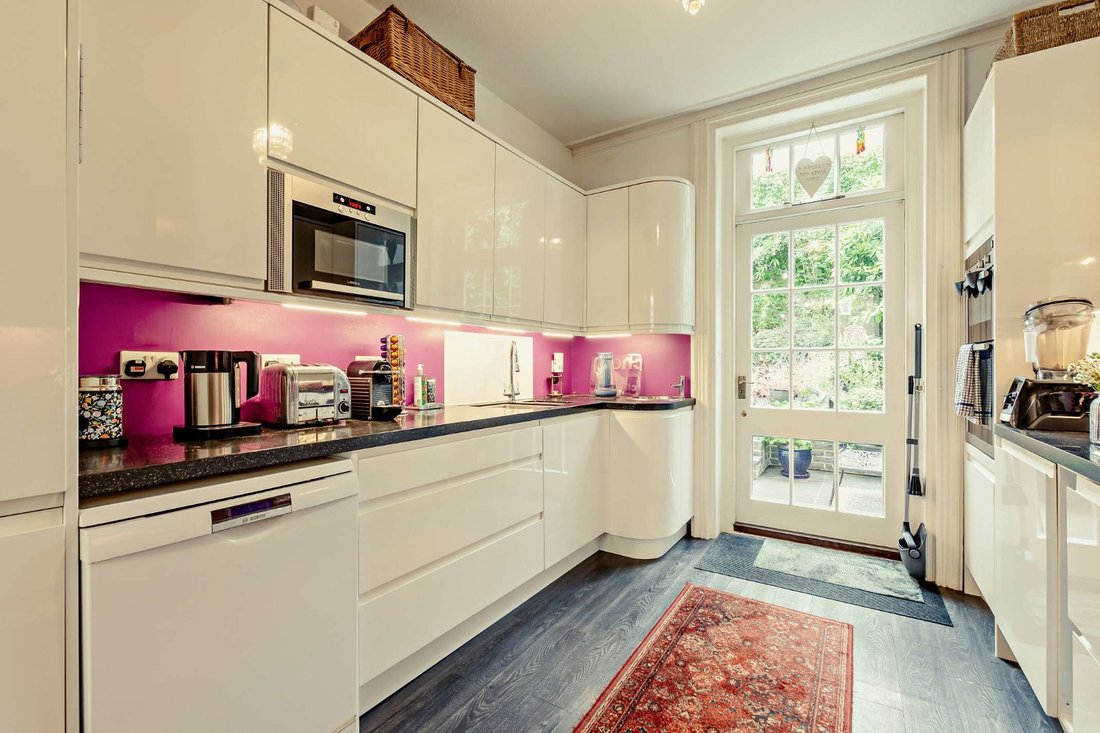
The welcoming ground floor features a bright dining room with an ornate open wood-burning fireplace and built-in alcove shelving, leading through to a sleek modern kitchen with integrated appliances and direct access to the rear courtyard garden. The courtyard is a charming, sheltered space with traditional flint walling, a partially glazed canopy and a variety of mature planting, creating an intimate setting for al fresco dining. A dedicated study completes the ground floor and provides an ideal space for home working. Ground floor also has a larder/pantry/coat cupboard plus a cloakroom and an additional access to the rear courtyard.
On the lower ground floor, a versatile suite comprises a comfortable family room, a double bedroom and a modern shower room, offering an excellent solution for guests or multi-generational living. The apartment can be completely self-contained and has it’s own private entrance from the street, and has been used as a successful short term let.
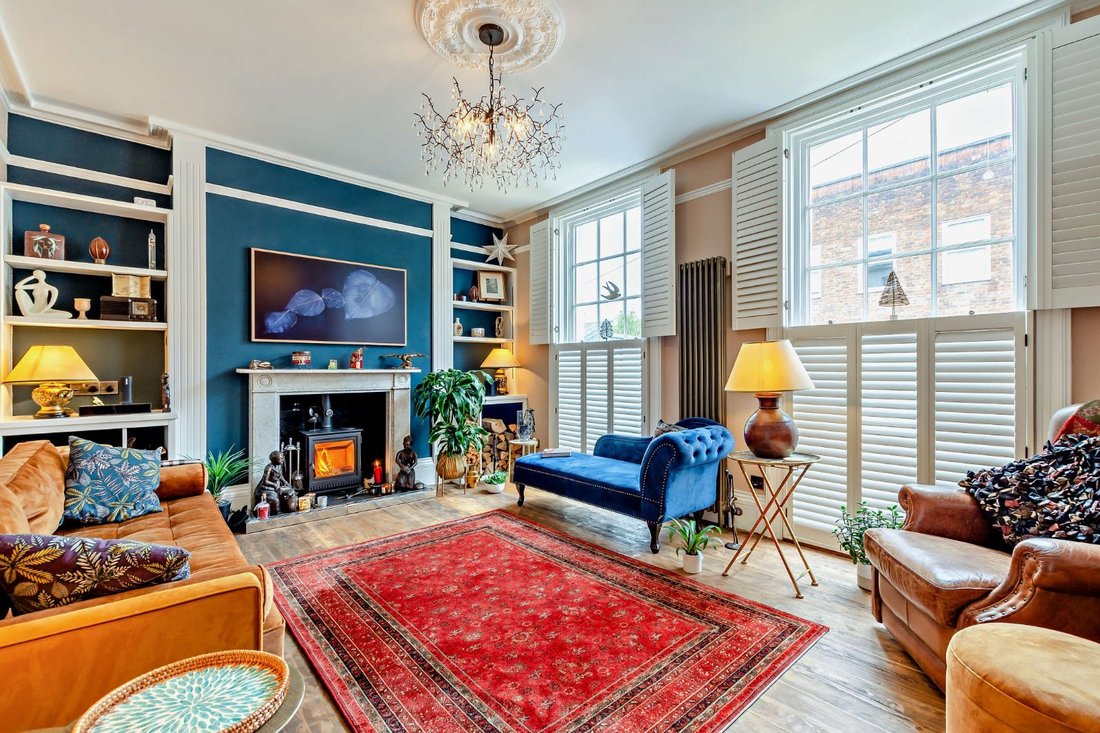
The first floor is home to an impressive drawing room with twin sash windows with traditional shutters and a wood-burning stove set within a marble surround. An adjoining music room with an exposed brick fireplace, together with a secondary study/hobby room with en suite shower room, provide further flexible living space.
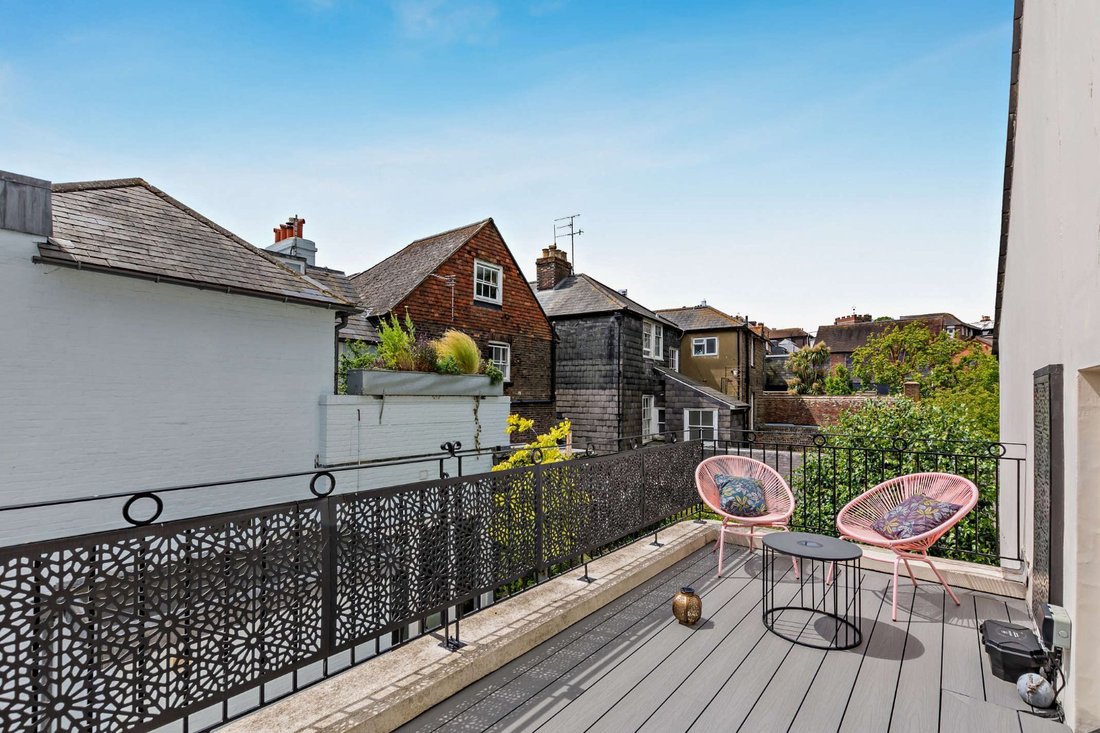
On the upper floors are three additional bedrooms with en suite facilities, including a principal bedroom on the third floor which enjoys a private and peaceful aspect, complemented by a contemporary shower room. A standout feature of the property is the magnificent second-floor sun terrace. This space, framed by decorative metal balustrades, provides a private sun trap with far-reaching views across the rooftops towards the South Downs.
Note: Our clients have a reserved parking space in Fuller’s Yard (closeby) which might be available to a new owner at a rent of £120 pcm.
The welcoming ground floor features a bright dining room with an ornate open wood-burning fireplace and built-in alcove shelving, leading through to a sleek modern kitchen with integrated appliances and direct access to the rear courtyard garden. The courtyard is a charming, sheltered space with traditional flint walling, a partially glazed canopy and a variety of mature planting, creating an intimate setting for al fresco dining. A dedicated study completes the ground floor and provides an ideal space for home working. Ground floor also has a larder/pantry/coat cupboard plus a cloakroom and an additional access to the rear courtyard.
On the lower ground floor, a versatile suite comprises a comfortable family room, a double bedroom and a modern shower room, offering an excellent solution for guests or multi-generational living. The apartment can be completely self-contained and has it’s own private entrance from the street, and has been used as a successful short term let.
The first floor is home to an impressive drawing room with twin sash windows with traditional shutters and a wood-burning stove set within a marble surround. An adjoining music room with an exposed brick fireplace, together with a secondary study/hobby room with en suite shower room, provide further flexible living space.
On the upper floors are three additional bedrooms with en suite facilities, including a principal bedroom on the third floor which enjoys a private and peaceful aspect, complemented by a contemporary shower room. A standout feature of the property is the magnificent second-floor sun terrace. This space, framed by decorative metal balustrades, provides a private sun trap with far-reaching views across the rooftops towards the South Downs.
Note: Our clients have a reserved parking space in Fuller’s Yard (closeby) which might be available to a new owner at a rent of £120 pcm.
-
Property type
House
-
Price/sqft
$900
Features
Explore the Area
Albion Street, Lewes, East Sussex, England
View on Google Maps
Price per sqft
Low
High
Listed by
11
Listings
2025
Joined
Book home tour with Gary Marples
Choose a date and whether you'd like a virtual or in-person tour with the agent.
Preferred date
Tour type

Strutt & Parker – Lewes
Suite 1, Balcombe Pit Barns Glynde, Lewes, East Sussex, BN8 6SH, United Kingdom
View agency profile
Last updated
July 10
First listed
July 10
Listing reference
LEW260097
Trusted by the World's Leading Brokers
The agents behind the world's most exceptional properties list with JamesEdition.
- Listings from Sotheby's, Christie's, BARNES, and Engel & Völkers
- Every listing reviewed before it goes live
- Connect directly with verified listing agents
By continuing you agree to our Terms and Privacy Policy.