$3,640,320
Hornblotton, Shepton Mallet, Somerset
- 11 Beds
- 6 Baths
- 11,002 Sqft
- 51.04 Ac lot
- Updated: September 15
- 24
About the Property
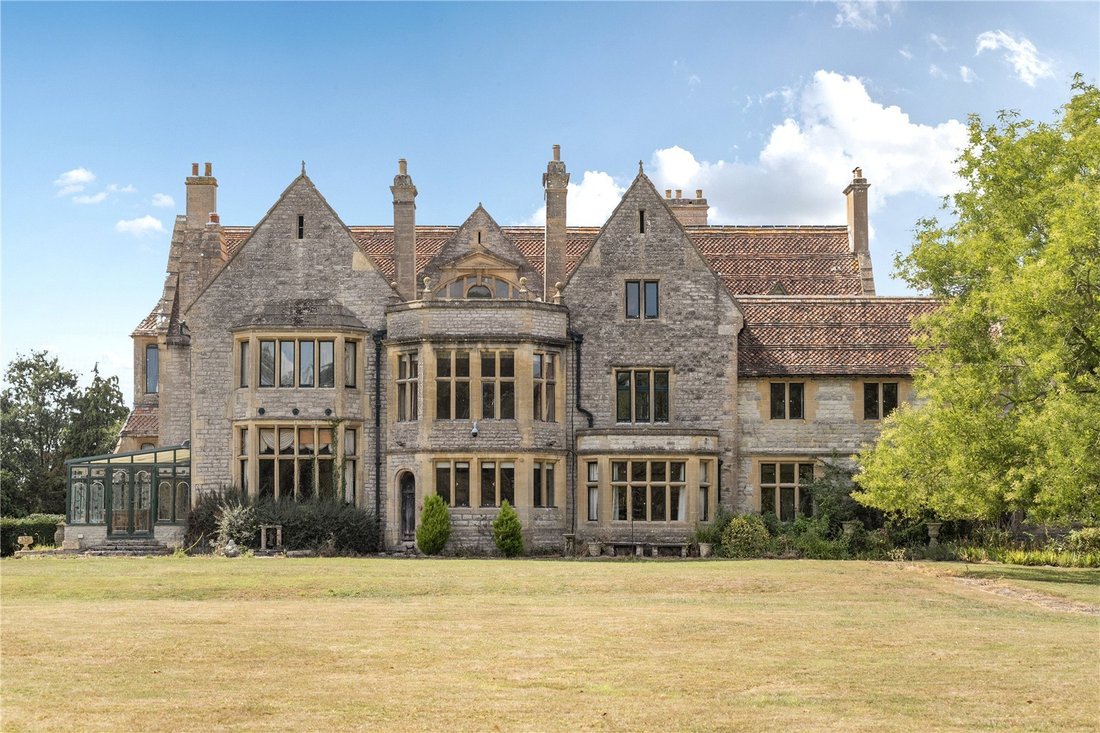
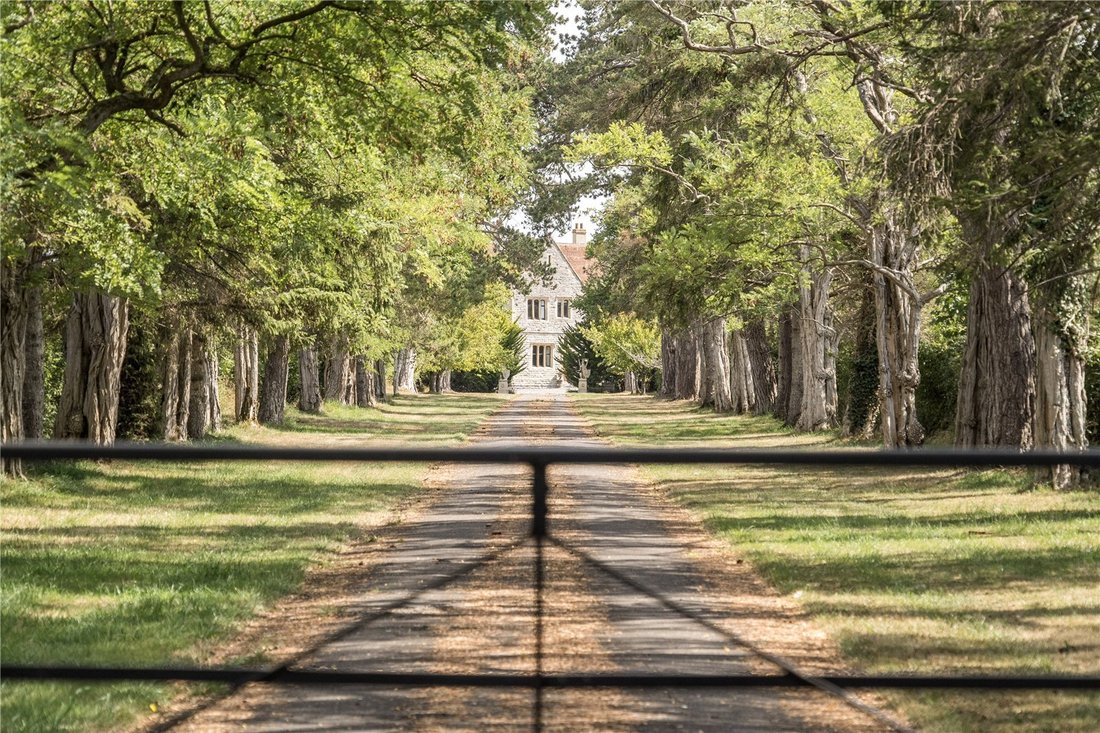
An impressive substantial Grade II Listed Victorian country house, superbly set surrounded by gardens, grounds and parkland extending to over 50 acres and at the end of a long tree lined driveway. A former coach house and stables have been converted to three self-contained dwellings. Within the grounds are a small lake, tennis court, substantial workshop and other outbuildings. Planning consent no
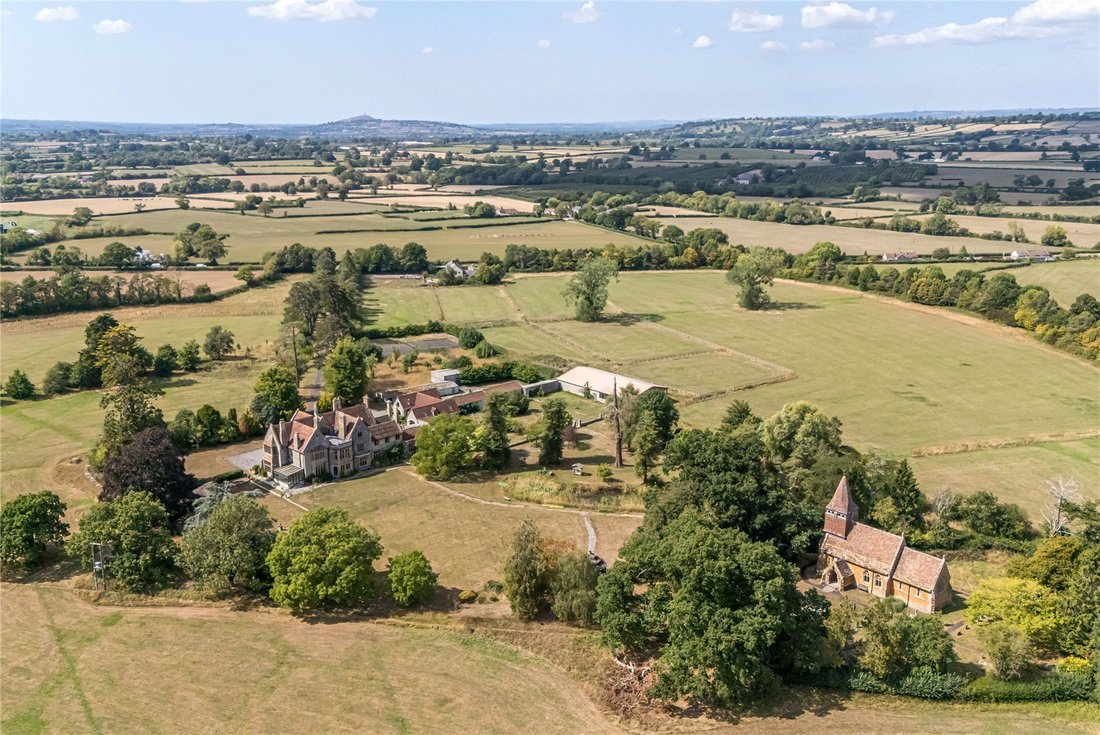
An impressive substantial Grade II Listed Victorian country house, superbly set surrounded by gardens, grounds and parkland extending to over 50 acres and at the end of a long tree lined driveway. A former coach house and stables have been converted to three self-contained dwellings. Within the grounds are a small lake, tennis court, substantial workshop and other outbuildings. Planning consent now allows for the remodelling of the house and five new dwellings.
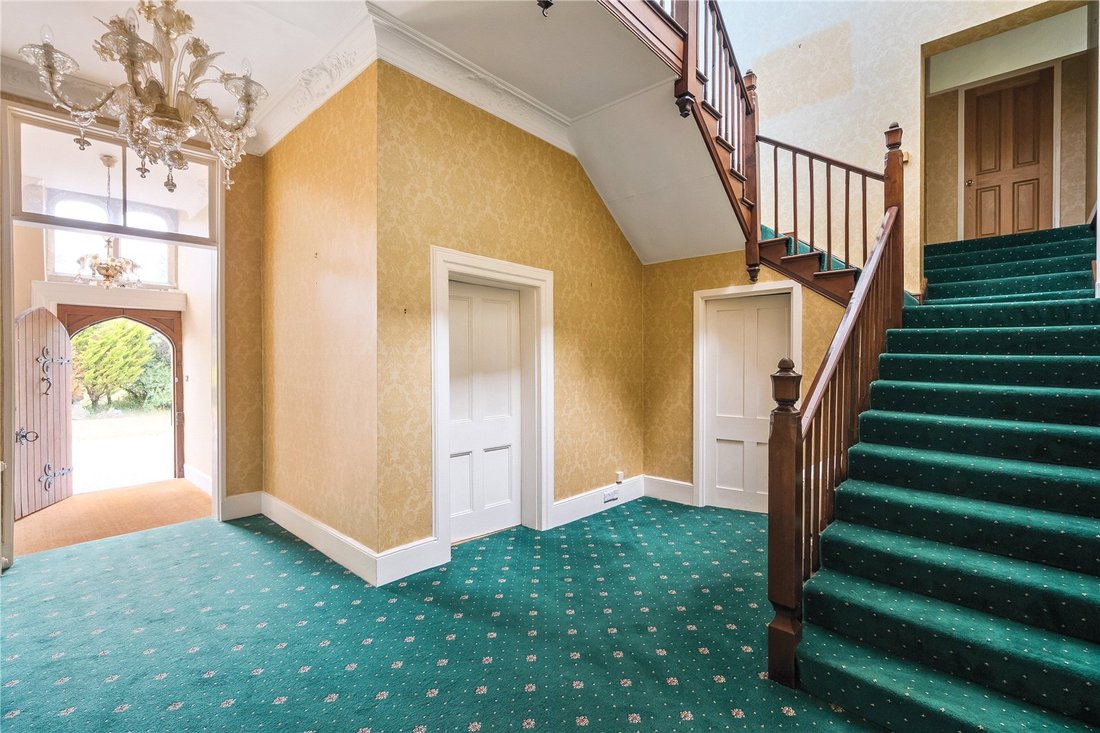
Formerly a rectory, the house was remodelled and extended in the 19th and 20th centuries and comprises eight reception rooms including fine drawing and dining rooms, eight bedrooms, three attic bedrooms and six bathrooms. The accommodation also offers the potential for an apartment on the first floor, with a fully fitted kitchen and sitting room.
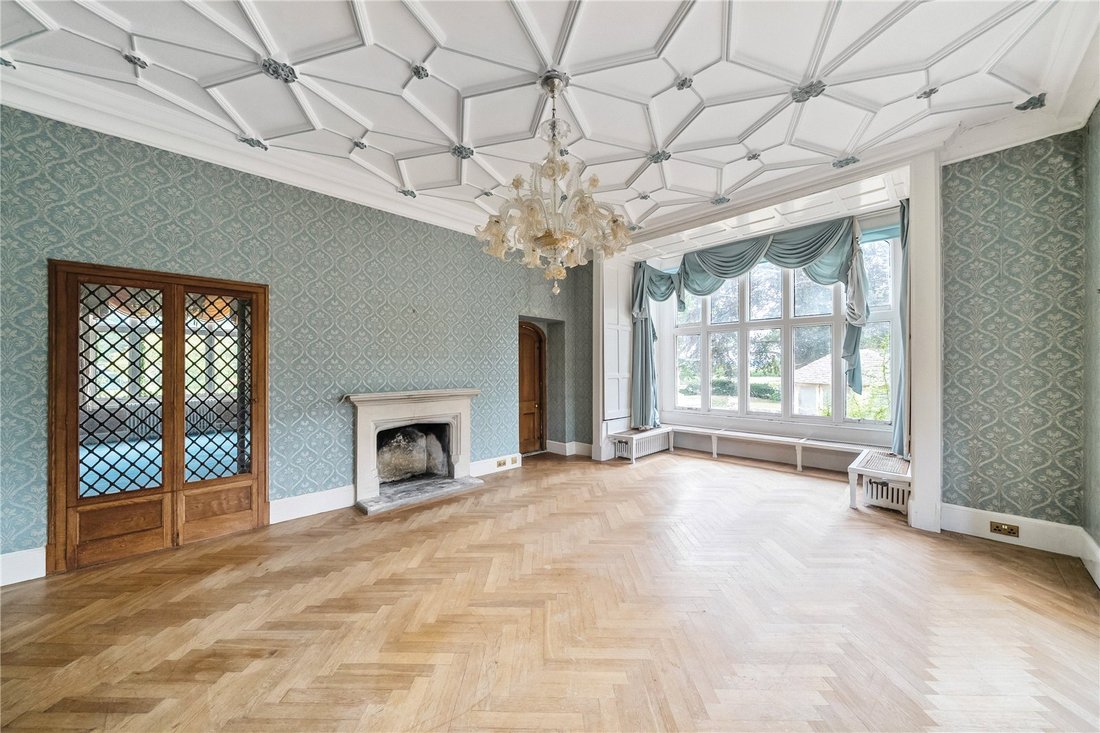
An elegant house with generous proportions, the principal rooms retain original features including stone mullion windows, decorative coving and plasterwork ceilings, window shutters and fireplaces. The layout is versatile and again offers potential for a first-floor apartment with access to a secondary staircase.
There are lovely views over the surrounding grounds to the countryside beyond and to the adjoining Victorian church, while the driveway provides a fine view of Glastonbury Tor.
Garden & Grounds
The gardens are extensive and surround the property, featuring formal lawns, mature trees and borders, along with a small lake. There are several garden buildings throughout the grounds.
A useful range of buildings provides storage and workshop space, while a large modern steel frame building offers garaging, workshop and storage accommodation. The land lies within a ring fence around the house and gardens and is entirely permanent pasture with mature hedge boundaries and a number of parkland trees.
The former coach house and adjoining stables have been converted into a three-bedroom cottage and two flats. These properties are now in need of redecoration and improvement.
Development
Planning Permission and Listed Building Consent have been granted for general refurbishment, interior alterations and extension of the main house; replacement of existing outbuildings to create three replacement dwellings; construction of two new dwellings; and the erection of ancillary buildings, storage, garaging and associated landscaping including a swimming pool. Application No: 2024/1989/FUL. Plans are available on request.
Hornblotton is a small hamlet located just off the A37, close to Castle Cary and Shepton Mallet. Bruton, approximately eight miles away, is home to the internationally renowned Hauser & Wirth gallery and arts centre, along with the Roth Bar and Grill. The town offers a good range of shops, pubs and restaurants, including the highly regarded The Chapel, known for its artisan bread and takeaway pizza.
The nearby towns of Frome, Shepton Mallet and Wells provide comprehensive shopping and leisure facilities. Charlton House Hotel with restaurant and spa is a few miles away, while Babington House, the renowned private members’ country club, is also within easy reach.
The Newt at Castle Cary (approximately 7.5 miles) is a popular destination, celebrated for its exceptional gardens and highly regarded country house hotel.
Road communications are excellent, with Bath and Bristol within commuting distance and the A303 (M3) and M5 easily accessible. Rail services are available at Castle Cary (Paddington approximately 100 minutes) and Templecombe (Waterloo), approximately 14.5 miles away.
An excellent variety of schools are available locally, including Bruton School for Girls, King’s School Bruton, Sexey’s School, Hazelgrove, Millfield, Wells Cathedral School, Downside School, All Hallows, and a range of highly regarded state primary and secondary schools.
Formerly a rectory, the house was remodelled and extended in the 19th and 20th centuries and comprises eight reception rooms including fine drawing and dining rooms, eight bedrooms, three attic bedrooms and six bathrooms. The accommodation also offers the potential for an apartment on the first floor, with a fully fitted kitchen and sitting room.
An elegant house with generous proportions, the principal rooms retain original features including stone mullion windows, decorative coving and plasterwork ceilings, window shutters and fireplaces. The layout is versatile and again offers potential for a first-floor apartment with access to a secondary staircase.
There are lovely views over the surrounding grounds to the countryside beyond and to the adjoining Victorian church, while the driveway provides a fine view of Glastonbury Tor.
Garden & Grounds
The gardens are extensive and surround the property, featuring formal lawns, mature trees and borders, along with a small lake. There are several garden buildings throughout the grounds.
A useful range of buildings provides storage and workshop space, while a large modern steel frame building offers garaging, workshop and storage accommodation. The land lies within a ring fence around the house and gardens and is entirely permanent pasture with mature hedge boundaries and a number of parkland trees.
The former coach house and adjoining stables have been converted into a three-bedroom cottage and two flats. These properties are now in need of redecoration and improvement.
Development
Planning Permission and Listed Building Consent have been granted for general refurbishment, interior alterations and extension of the main house; replacement of existing outbuildings to create three replacement dwellings; construction of two new dwellings; and the erection of ancillary buildings, storage, garaging and associated landscaping including a swimming pool. Application No: 2024/1989/FUL. Plans are available on request.
Hornblotton is a small hamlet located just off the A37, close to Castle Cary and Shepton Mallet. Bruton, approximately eight miles away, is home to the internationally renowned Hauser & Wirth gallery and arts centre, along with the Roth Bar and Grill. The town offers a good range of shops, pubs and restaurants, including the highly regarded The Chapel, known for its artisan bread and takeaway pizza.
The nearby towns of Frome, Shepton Mallet and Wells provide comprehensive shopping and leisure facilities. Charlton House Hotel with restaurant and spa is a few miles away, while Babington House, the renowned private members’ country club, is also within easy reach.
The Newt at Castle Cary (approximately 7.5 miles) is a popular destination, celebrated for its exceptional gardens and highly regarded country house hotel.
Road communications are excellent, with Bath and Bristol within commuting distance and the A303 (M3) and M5 easily accessible. Rail services are available at Castle Cary (Paddington approximately 100 minutes) and Templecombe (Waterloo), approximately 14.5 miles away.
An excellent variety of schools are available locally, including Bruton School for Girls, King’s School Bruton, Sexey’s School, Hazelgrove, Millfield, Wells Cathedral School, Downside School, All Hallows, and a range of highly regarded state primary and secondary schools.
-
Property type
House
-
Price/sqft
$330
-
Emissions
G
-
Consumption
G
Features
- Garden
- Pool
- Fireplace
- Mountain View
- Equestrian
- Tennis Court
- 2D Floor Plan
- High Ceiling
Explore the Area
Hornblotton, Shepton Mallet, Somerset, England
View on Google Maps
Price per sqft
Low
High

Joined 2 years ago
You have inquired about this property
The agent will contact you soon by
Listed by
19
Listings
2024
Joined
Book home tour with James Toogood
Choose a date and whether you'd like a virtual or in-person tour with the agent.
Preferred date
Tour type

Savills - Country Department
33 Margaret Street, London, W1G 0JD, United Kingdom
View agency profile
Last updated
September 15
First listed
May 21
Listing reference
LAC240179
Similar Properties Nearby
New Listings in Somerset


Explore More Homes for Sale
Somerset cities
- Homes for sale in Taunton
- Homes for sale in Wellington
- Homes for sale in Burnham-on-Sea
- Homes for sale in Monkton Heathfield
- Homes for sale in North Petherton
- Homes for sale in Yeovil
- Homes for sale in Bridgwater
- Homes for sale in Cannington
- Homes for sale in Minehead
- Homes for sale in Bishop's Lydeard
- Homes for sale in Carhampton
- Homes for sale in Churchstanton
- Homes for sale in Creech Saint Michael
- Homes for sale in East Coker
- Homes for sale in Milverton
- Homes for sale in Norton Saint Philip
- Homes for sale in Norton-sub-Hamdon
- Homes for sale in Over Stowey
- Homes for sale in Queen Camel
- Homes for sale in Shepton Beauchamp
Somerset property types
Somerset popular searches
- Panoramic / Scenic View properties in Somerset
- Sea View properties in Somerset
- Properties with Terrace in Somerset
- Properties with Bar in Somerset
- Properties with Game Room in Somerset
- Properties with Office in Somerset
- River View properties in Somerset
- Properties with Elevator in Somerset
- Mountain View properties in Somerset
- Properties with Garden in Somerset
- Properties with Outdoor Kitchen in Somerset
- Coastal properties in Somerset
- Gated Community properties in Somerset
- Privacy properties in Somerset
- Waterfront properties in Somerset
- Investment Property properties in Somerset
- Modern properties in Somerset
- Equestrian properties in Somerset
- New Builds properties in Somerset
- Properties with Fitness Center / Gym in Somerset
- Properties with Sauna in Somerset
- Properties with Library in Somerset
- Properties with Air Conditioning in Somerset
- Properties with Jacuzzi in Somerset
- Properties with Fireplace in Somerset
- Properties with Pool in Somerset
- Properties with Garage in Somerset
- Properties with Balcony in Somerset
- Properties with Tennis Court in Somerset
- Seafront properties in Somerset
- Mansion properties in Somerset
- Properties with Open Kitchen in Somerset
- Renovated properties in Somerset
- Riverfront properties in Somerset
- Properties with Indoor Pool in Somerset
- Water View properties in Somerset
Somerset neighborhoods
- Homes for sale in Ford Street
- Homes for sale in Culmhead
- Homes for sale in Stretcholt
- Homes for sale in West Mudford
- Homes for sale in Whitnell
- Homes for sale in Alhampton
- Homes for sale in Andersea
- Homes for sale in Blagdon Hill
- Homes for sale in Bonson
- Homes for sale in Border
- Homes for sale in Brympton D'Evercy
- Homes for sale in Buscott
- Homes for sale in Bussex
- Homes for sale in Church Row
- Homes for sale in Coultings
- Homes for sale in Coxley
- Homes for sale in Down End
- Homes for sale in Dyche
- Homes for sale in Field
- Homes for sale in Holnicote
- Homes for sale in Lower Whatley
- Homes for sale in Netherclay
- Homes for sale in North Brewham
- Homes for sale in Nythe
- Homes for sale in Oldford
- Homes for sale in Pickney
- Homes for sale in Pightley
- Homes for sale in Pooltown
- Homes for sale in Radlet
- Homes for sale in Road
- Homes for sale in Southay
- Homes for sale in Standerwick
- Homes for sale in Steanbow
- Homes for sale in Weston Town
- Homes for sale in West Shepton
- Homes for sale in West Town
- Homes for sale in White Ball
- Homes for sale in Woodlands
- Homes for sale in Yarford
- Homes for sale in Yellands
- Homes for sale in Yenston
Related Guides & Stories
Trusted by the World's Leading Brokers
The agents behind the world's most exceptional properties list with JamesEdition.
- Listings from Sotheby's, Christie's, BARNES, and Engel & Völkers
- Every listing reviewed before it goes live
- Connect directly with verified listing agents
By continuing you agree to our Terms and Privacy Policy.