


$5,275,885
Hitcham Lane, Taplow, Maidenhead, Berkshire
- 5 Beds
- 5 Baths
- 7,790 Sqft
- 1.5 Ac lot
- Updated: September 15
- 54
About the Property
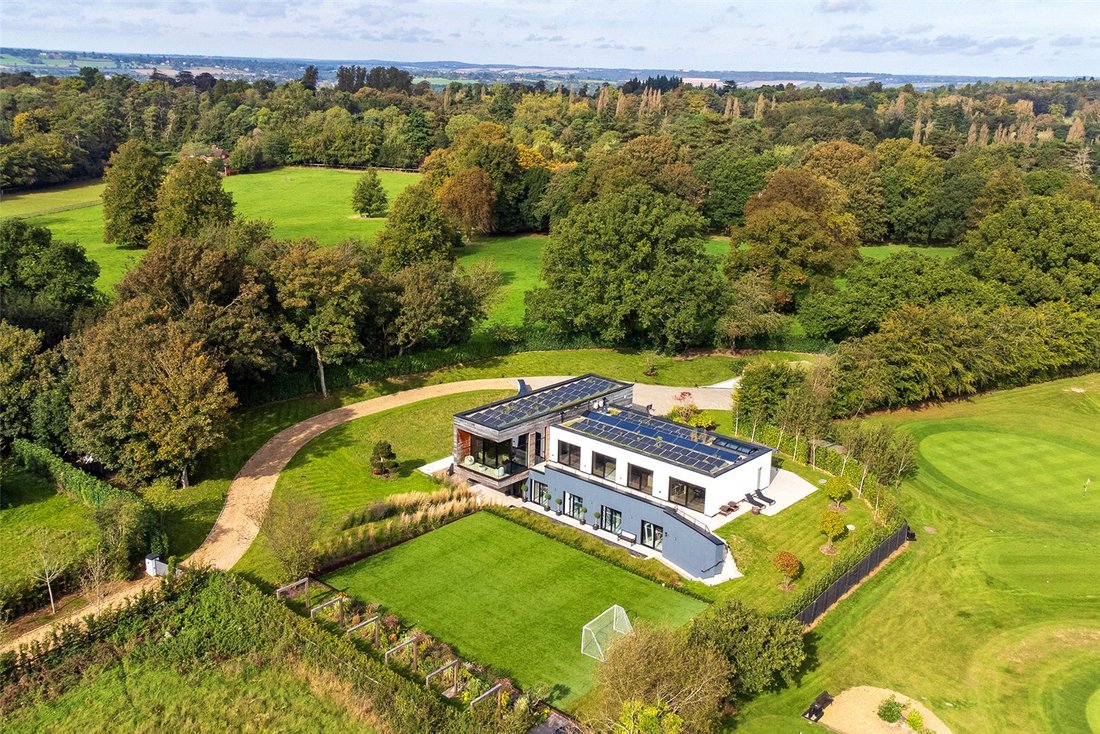
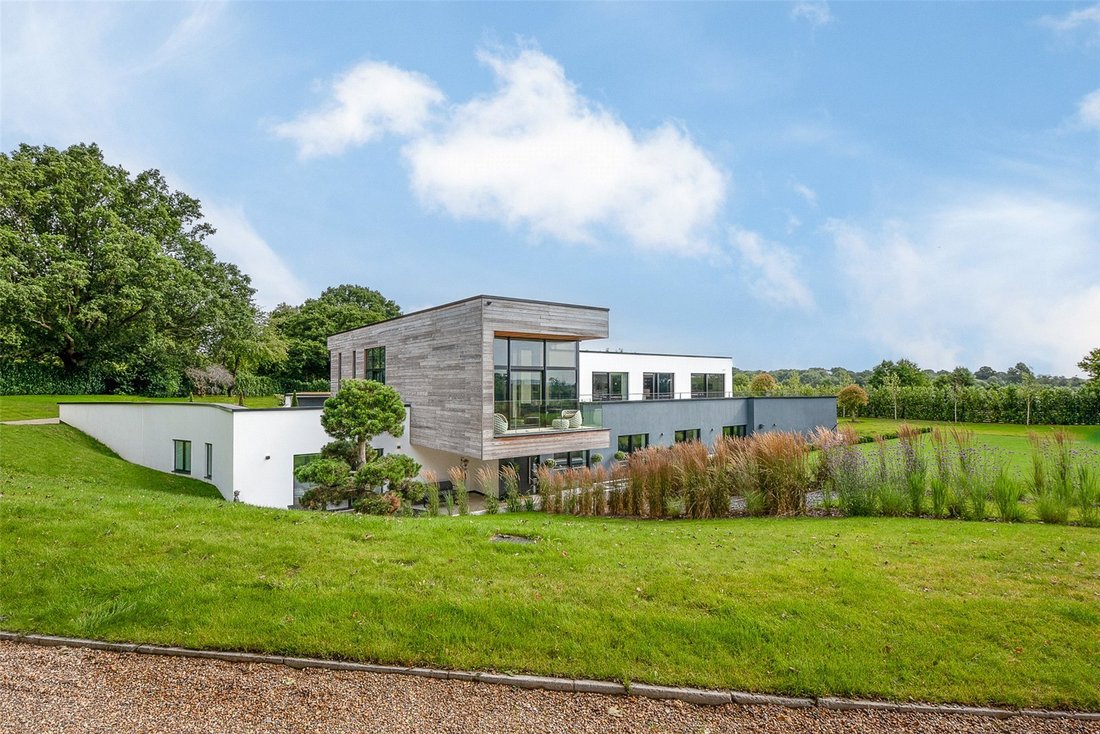
Skyfall occupies an exceptionally idyllic position, nestled away from the road with superb views over the surrounding countryside. This breath-taking home offers over 7,000 sq ft of accommodation arranged over two floors.
The ground floor offers superb open plan living, flowing from the grand reception hall, with boot room and guest cloakroom, through to the cantilevered and open plan ki
The ground floor offers superb open plan living, flowing from the grand reception hall, with boot room and guest cloakroom, through to the cantilevered and open plan ki
Skyfall occupies an exceptionally idyllic position, nestled away from the road with superb views over the surrounding countryside. This breath-taking home offers over 7,000 sq ft of accommodation arranged over two floors.
The ground floor offers superb open plan living, flowing from the grand reception hall, with boot room and guest cloakroom, through to the cantilevered and open plan kitchen/dining/living room featuring a media wall bio ethanol fireplace to separate the living space. Extensive floor to ceiling windows and sliding doors open on to the raised outside terrace. Boen engineered limed oak flooring extends through to the impressive Schmidt kitchen, with a range of Miele integrated appliances. In addition to the open plan space is a stunning glazed snug/seating area overlooking the gardens and a spacious office.
A suspended polished concrete staircase, with ironwork and LED lighting, leads to the lower ground floor, accommodating the bedrooms, gym, cinema room, utility and separate laundry room, alongside the IT and plant room. There are five beautifully appointed bedrooms, all en suite with glass doors opening on to the outdoor terrace. The principal bedroom is a luxurious space, featuring a superb dressing room and a stunning en suite bathroom incorporating a steam room.
Sustainability and Technology
This meticulously designed and sustainable property can operate almost entirely carbon-free. The property features a relatively new system known as a Seasonal Thermal Energy Storage System (STES), a cutting-edge carbon free energy efficient design. There are 52 PV solar panels linked to three Tesla storage batteries. Hot water is heated via 8 solar thermal panels positioned on the roof and any excess heat generated by the solar panels is stored within a thermal store for use at a later date. The state of the art green heating system is also aided by exceptionally high levels of thermal insulation making this home extremely kind to the environment. In addition, Sedum green roofs are installed, filtering particulate matter from the air and converting CO2 into oxygen, consequently contributing to air purification. There is underfloor heating throughout with primary heating via an air source heat pump with whole house ventilation. The high end German home automation system controls lights, sound (independent speakers in all bedrooms and living areas), blinds, access gates, security cameras and door/gate intercoms. It operates from a mobile phone App, installed iPads and touch pad wall switches. The house is connected directly with dedicated fibre to home broadband, with BT Openreach offering speeds of up to 900MB.
Outside
The grounds and gardens of Skyfall are beautifully landscaped, surrounded by mature trees and laurel hedging providing privacy and seclusion. The private double gated driveway approach is lined with magnolia and cherry trees creating a wonderful first impression. There are areas of lawn, well-stocked flower and shrub borders and a variety of specimen trees alongside an elevated deck, several terraces and a barbeque area, ideal for entertaining family and friends. In addition, the garden benefits from a stunning water feature and an AstroTurf sports pitch. To the rear of the house is a triple garage with an EV charging point.
Ideally located on the edge of Taplow village, The Bishop Centre in Taplow offers a good range of shops for day-to-day needs while further more extensive shopping facilities can be found in the riverside towns of Windsor and Maidenhead. Skyfall is ideally situated for the M4 and M40, giving access to London, Heathrow and Gatwick. Taplow station is just over a mile away, giving direct access to London via the Elizabeth Line to Paddington and through to central London and the City.
The area is renowned for its choice of fine dining with an impressive selection of restaurants and public houses including The Waterside Inn, The Fat Duck, The Hind’s Head and The Crown in Bray, Roux at Skindles in Taplow and Soho River House near Windsor. Cliveden House is located nearby where membership is available giving access to its spa, dining and other facilities.
There is an abundance of local golf clubs, including nearby Huntswood and Lambourne. Further clubs can be found at Maidenhead, Wentworth, Marlow, Temple, Burnham Beeches, Cookham, Henley, Sunningdale and Ascot. There is racing at Ascot, Windsor, Sandown Park and Epsom with polo at Guard’s Polo Club and The Royal County of Berkshire Polo Club. Watersport activities can be found at Bray Lake with rowing at Maidenhead, Dorney and Henley on Thames, home to the renowned Henley Regatta. The historic, protected ancient woodland of Burnham Beeches gives hundreds of acres of extensive walks and bridleways together with a picturesque setting.
The ground floor offers superb open plan living, flowing from the grand reception hall, with boot room and guest cloakroom, through to the cantilevered and open plan kitchen/dining/living room featuring a media wall bio ethanol fireplace to separate the living space. Extensive floor to ceiling windows and sliding doors open on to the raised outside terrace. Boen engineered limed oak flooring extends through to the impressive Schmidt kitchen, with a range of Miele integrated appliances. In addition to the open plan space is a stunning glazed snug/seating area overlooking the gardens and a spacious office.
A suspended polished concrete staircase, with ironwork and LED lighting, leads to the lower ground floor, accommodating the bedrooms, gym, cinema room, utility and separate laundry room, alongside the IT and plant room. There are five beautifully appointed bedrooms, all en suite with glass doors opening on to the outdoor terrace. The principal bedroom is a luxurious space, featuring a superb dressing room and a stunning en suite bathroom incorporating a steam room.
Sustainability and Technology
This meticulously designed and sustainable property can operate almost entirely carbon-free. The property features a relatively new system known as a Seasonal Thermal Energy Storage System (STES), a cutting-edge carbon free energy efficient design. There are 52 PV solar panels linked to three Tesla storage batteries. Hot water is heated via 8 solar thermal panels positioned on the roof and any excess heat generated by the solar panels is stored within a thermal store for use at a later date. The state of the art green heating system is also aided by exceptionally high levels of thermal insulation making this home extremely kind to the environment. In addition, Sedum green roofs are installed, filtering particulate matter from the air and converting CO2 into oxygen, consequently contributing to air purification. There is underfloor heating throughout with primary heating via an air source heat pump with whole house ventilation. The high end German home automation system controls lights, sound (independent speakers in all bedrooms and living areas), blinds, access gates, security cameras and door/gate intercoms. It operates from a mobile phone App, installed iPads and touch pad wall switches. The house is connected directly with dedicated fibre to home broadband, with BT Openreach offering speeds of up to 900MB.
Outside
The grounds and gardens of Skyfall are beautifully landscaped, surrounded by mature trees and laurel hedging providing privacy and seclusion. The private double gated driveway approach is lined with magnolia and cherry trees creating a wonderful first impression. There are areas of lawn, well-stocked flower and shrub borders and a variety of specimen trees alongside an elevated deck, several terraces and a barbeque area, ideal for entertaining family and friends. In addition, the garden benefits from a stunning water feature and an AstroTurf sports pitch. To the rear of the house is a triple garage with an EV charging point.
Ideally located on the edge of Taplow village, The Bishop Centre in Taplow offers a good range of shops for day-to-day needs while further more extensive shopping facilities can be found in the riverside towns of Windsor and Maidenhead. Skyfall is ideally situated for the M4 and M40, giving access to London, Heathrow and Gatwick. Taplow station is just over a mile away, giving direct access to London via the Elizabeth Line to Paddington and through to central London and the City.
The area is renowned for its choice of fine dining with an impressive selection of restaurants and public houses including The Waterside Inn, The Fat Duck, The Hind’s Head and The Crown in Bray, Roux at Skindles in Taplow and Soho River House near Windsor. Cliveden House is located nearby where membership is available giving access to its spa, dining and other facilities.
There is an abundance of local golf clubs, including nearby Huntswood and Lambourne. Further clubs can be found at Maidenhead, Wentworth, Marlow, Temple, Burnham Beeches, Cookham, Henley, Sunningdale and Ascot. There is racing at Ascot, Windsor, Sandown Park and Epsom with polo at Guard’s Polo Club and The Royal County of Berkshire Polo Club. Watersport activities can be found at Bray Lake with rowing at Maidenhead, Dorney and Henley on Thames, home to the renowned Henley Regatta. The historic, protected ancient woodland of Burnham Beeches gives hundreds of acres of extensive walks and bridleways together with a picturesque setting.
-
Property type
House
-
Price/sqft
$677
Features
- Garden
- Terrace
- Garage
- Fireplace
- Steam Room
- Cinema
- Game Room
- Open Kitchen
- Fitness Center / Gym
Features
Lot
- Privacy
Indoor
- High Ceiling
- Office
- Fireplace
- Laundry Room
- Game Room
- Cinema
- Open Kitchen
- Steam Room
- Fitness Center / Gym
Outdoor
- Terrace
- Garage
- Gate
- Garden
Explore the Area
Hitcham Lane, Taplow, Maidenhead, Berkshire, England
View on Google Maps
Price per sqft
Low
High

Joined 3 years ago
You have inquired about this property
The agent will contact you soon by
Listed by
5
Listings
2024
Joined
Book home tour with Paul Finnegan
Choose a date and whether you'd like a virtual or in-person tour with the agent.
Preferred date
Tour type

Savills - Country Department
33 Margaret Street, London, W1G 0JD, United Kingdom
View agency profile
Last updated
September 15
First listed
June 18, 2025
Listing reference
LAC250128
Similar Properties Nearby
New Listings in Taplow


Explore More Homes for Sale
Taplow popular searches
- Properties with Game Room in Taplow
- Properties with Garden in Taplow
- Properties with Outdoor Kitchen in Taplow
- Properties with Fitness Center / Gym in Taplow
- Properties with Steam Room in Taplow
- Properties with Air Conditioning in Taplow
- Properties with Jacuzzi in Taplow
- Properties with Open Kitchen in Taplow
- Renovated properties in Taplow
- Properties with Cinema in Taplow
Related Guides & Stories
Trusted by the World's Leading Brokers
The agents behind the world's most exceptional properties list with JamesEdition.
- Listings from Sotheby's, Christie's, BARNES, and Engel & Völkers
- Every listing reviewed before it goes live
- Connect directly with verified listing agents
By continuing you agree to our Terms and Privacy Policy.