$3,982,947
High Street, Sharnbrook, Bedford, Bedfordshire
- 7 Beds
- 5 Baths
- 6,500 Sqft
- 4.0 Ac lot
- Updated: September 15
- 2
About the Property
The Moat House was built in the 18th century of limestone,
rubble and part rendered elevations under a Welsh slate roof. It was altered, enlarged and remodelled in the 19th and 20th centuries in particular with a cross wing extension at the north east end in the 20th century. It is now an L-shaped, two storey house with double fronted sash windows set either side of its porch which has slim Do
rubble and part rendered elevations under a Welsh slate roof. It was altered, enlarged and remodelled in the 19th and 20th centuries in particular with a cross wing extension at the north east end in the 20th century. It is now an L-shaped, two storey house with double fronted sash windows set either side of its porch which has slim Do
The Moat House was built in the 18th century of limestone,
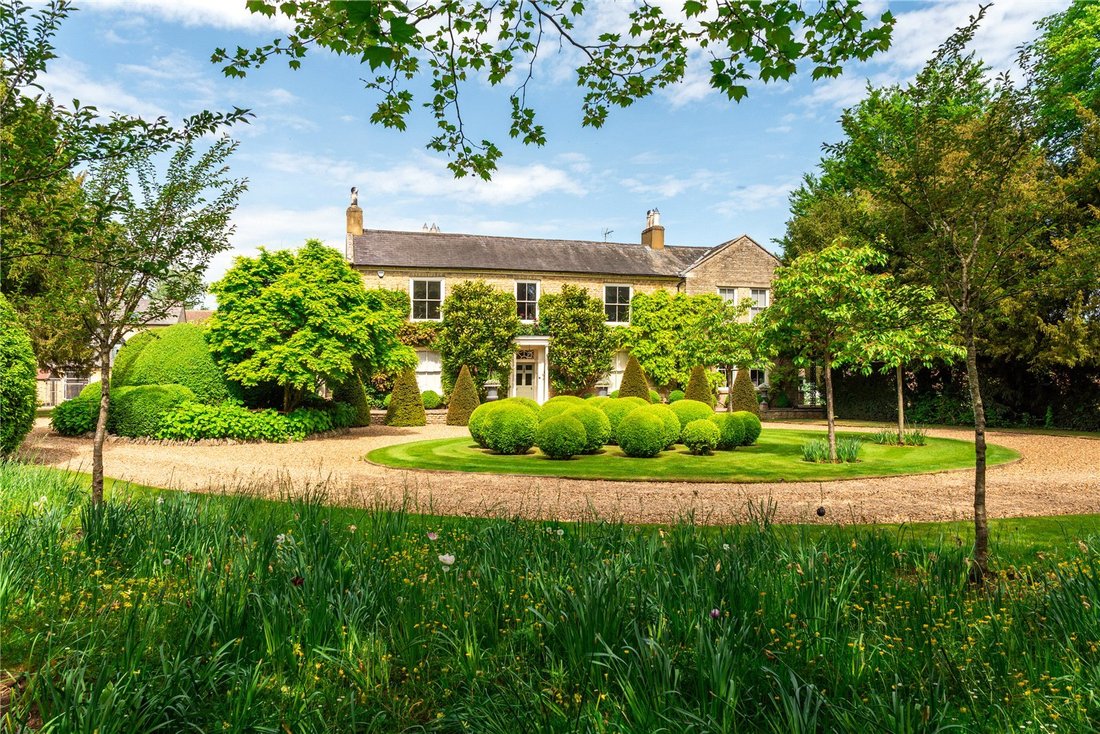
rubble and part rendered elevations under a Welsh slate roof. It was altered, enlarged and remodelled in the 19th and 20th centuries in particular with a cross wing extension at the north east end in the 20th century. It is now an L-shaped, two storey house with double fronted sash windows set either side of its porch which has slim Doric columns. The property was given Grade II listed status on 27 August 1987. The property has undergone a restoration and refurbishment programme reinstating period and historic features.
Census records from 1891 show that the house was occupied by a GP from London, Leonard Phillip Banks, with his wife and two servants. By 1901 the property had changed hands to Arthur O Clode, a man of “independent means”, and his family. The Clode family moved away from the district in 1908, after an auction of his household goods was held at the house. Noel Bellair Thompson, who was Chairman of the Parish Council, lived in the house after service in the army in the First World War, until his death in 1942. For a short period in the 1990s the house was known as The Sponge House and one of the
reception rooms, which was used for the sale of natural
sponges, is still called the sponge room.
The house has over 6,000 sq. ft of versatile accommodation with seven bedrooms on the first floor,four with en suite bathrooms and the others sharing a family bathroom as well as a shower on the ground floor. There are six reception rooms in total with a combination of formal rooms for entertaining and more private spaces for family life, and a study for working from home if required. The ground floor also has a kitchen/breakfast/garden room, a utility room, a boot room, and a walk-in shelved pantry. Over 1,500 sq. ft. of outbuildings includes a games room, a garage, a workshop and stables, barns, and a tack room/stable.
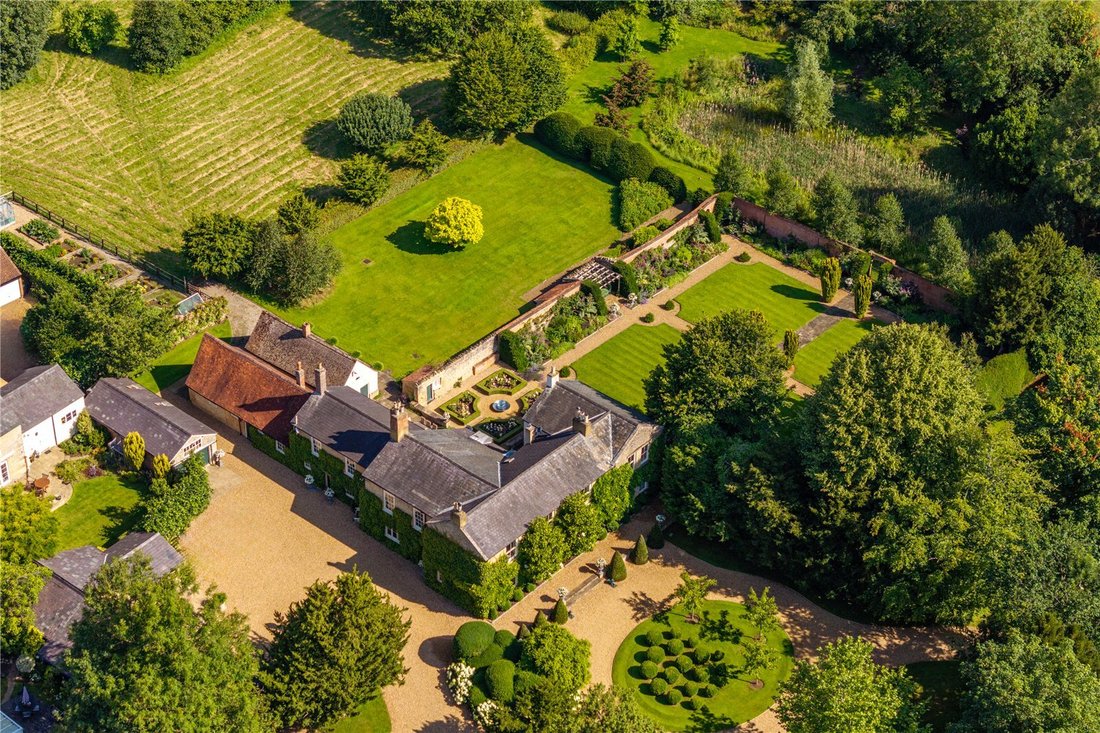
The 4 acres plot includes formal gardens, a walled garden, a vegetable garden with two greenhouses, and paddock land. The house is set well back from the road in a tranquil rural location but is within walking distance of local amenities and is only about 15 minutes’ drive from amenities in Bedford.
Ground Floor
A covered pillared porch has steps up to the original front door which opens into an entrance hall with flagstone flooring and an oak staircase to the first floor. There is a cloakroom with panelling to dado height and a Sanitan suite. Stairs from the library lead to a cellar which is used for wine storage and houses the oil fired boiler. An inner lobby has a built-in storage cupboard, a servants’ bell board, and steps down to a shelved pantry which has an exposed brick floor. There is a further cloakroom and a shower room.
Principal Reception Rooms
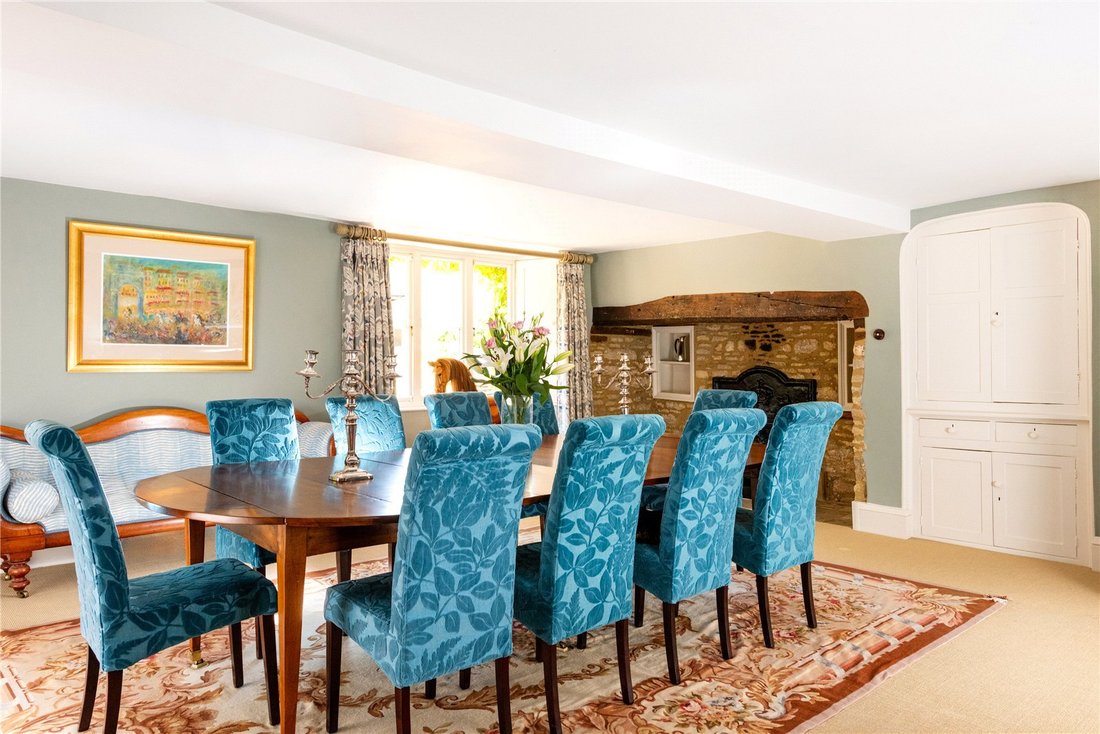
The sponge room has an open fireplace, and a shuttered window with a window seat overlooking the lawn and driveway. Double doors open into the drawing room which has three pairs of double doors to the flagstone terrace in the walled garden and a traditional fireplace with an open grate. Further double doors and steps down lead to the library which has exposed beams. The dining room overlooks the driveway and courtyard and has an inglenook fireplace with a timber bressumer, open grate and canopied flue. There is period shelving, storage cupboards and recessed display areas.
Other Reception Rooms
The dual aspect study has an open fireplace with grate, picture rails and a bespoke range of fitted furniture. The TV room/playroom is accessed via the breakfast room and has bespoke shelving, a cupboard and a concealed hot water cylinder.
Kitchen/Breakfast/Garden Room
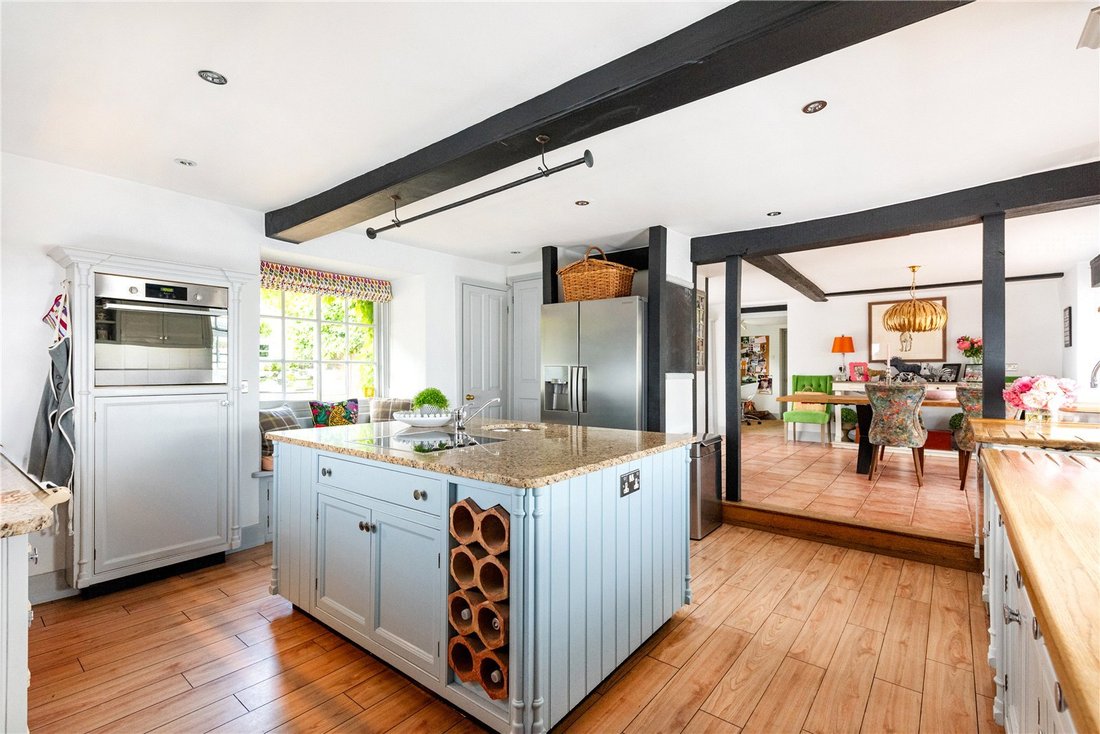
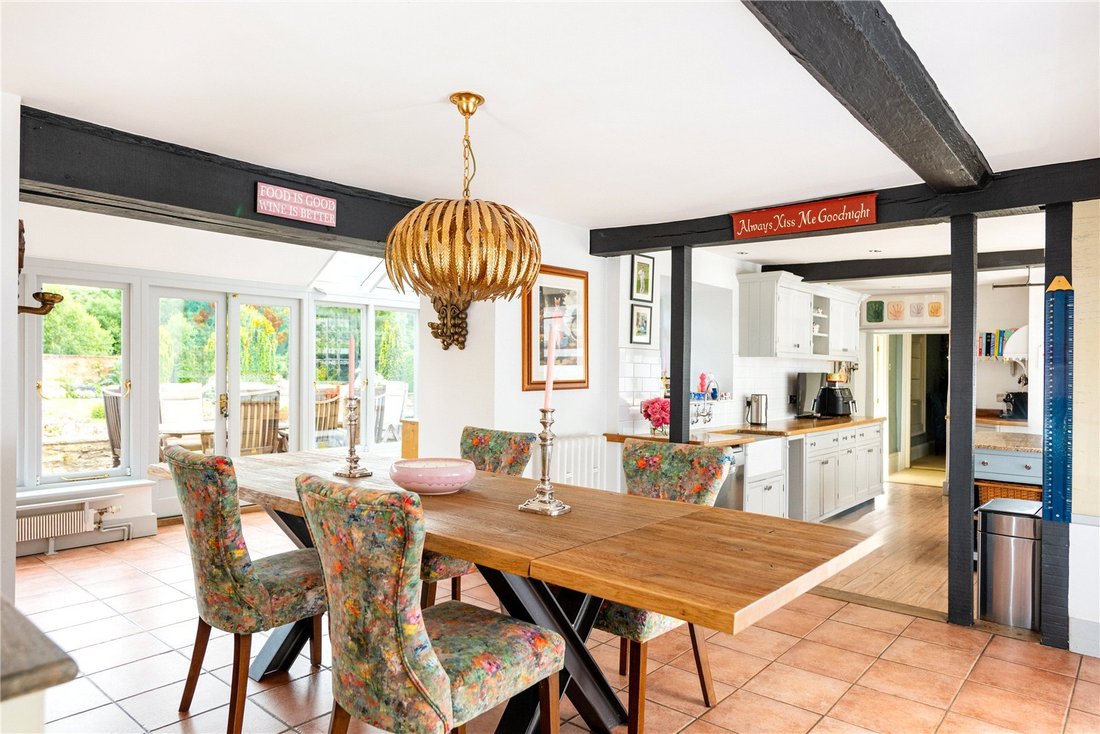
The kitchen is fitted with a bespoke range of hand painted Shaker style units with a gas fired four oven Aga set in a beamed recess with granite work surface on both sides. There is also an integrated conventional oven. A central island has a granite work surface with a ceramic hob and a circular sink. The breakfast area has exposed beams, a corner cupboard, and rustic floor tiling which continues through an opening into a garden room area with a part glazed ceiling and double doors to a paved terrace in the walled garden.
Utility Room and Boot Room
A door from the garden room area leads to the utility room which has fitted cupboards with hardwood work surfaces and plumbing for a washing machine and tumble dryer. A door from the TV room/playroom leads to the boot room which has a vaulted ceiling, a range of fitted units with a sink, and access to a shower room and the second cloakroom.
First Floor The part galleried landing looks down to the entrance hall and has access to the roof space. The principal bedroom has dual aspect windows with views over the walled garden, driveway and central lawn. It is accessed via an en suite bathroom which has a bath, a shower enclosure, twin wash basins, fitted wardrobes and a separate WC. Both the guest bedroom and bedroom three have traditional fireplaces, wardrobes and picture rails, and the guest bedroom has an en suite bathroom. Bedroom four has exposed beams and timbers and an en suite bathroom. Bedroom five also has an en suite bathroom including a ball and claw footed bath. Bedroom six has a cast iron fireplace, picture rails and a built-in wardrobe. Bedroom seven has bespoke fitted furniture, a fireplace and picture rails. The family bathroom has a vaulted ceiling detailed with exposed beams and timbers and has Amtico flooring.
Gardens and Grounds The property is screened by high stone walling and mature hedgerow and has a stone pillared entrance with a remotely operated wrought iron gate. A separate gated entrance at the front is not currently used. The gravel driveway has a lawned turning circle with shaped privet hedgerow, and gives access to the outbuildings, stabling and paddock. The grounds include a landscaped walled garden, a fenced paddock, vegetable garden and a former moat. The walled garden has a flagstone terrace, and the doors from the drawing room are sheltered by a glazed canopy. There is an area with shaped box hedge beds intersected by gravel paths. The rest of the walled garden has a central path to the moat which is flanked by four square lawned areas with specimen trees interspersed, and established herbaceous borders. The garden has an in-built watering system. There is also a hard tennis court which is enclosed by link fencing.
Games Room The games room is accessed from the courtyard and is of stone construction with feather board elevations. It has a vaulted ceiling, shelved storage areas and oak flooring.
The Tack Room/Stable The tack room is attached to the games room and has a stable door to the side.
Garage and Stable One The detached stone built garage has sliding timber doors and power connected. It is currently used for garden machinery storage. The stable is attached to the rear and has a store room.
Stable Two and Three Stables two and three are attached to the rear of the cloakroom and shower room of the main house.
Storage Barn and Workshop The storage barn has a vaulted ceiling, a former hopper and a former bread oven. The workshop is attached to the barn.
rubble and part rendered elevations under a Welsh slate roof. It was altered, enlarged and remodelled in the 19th and 20th centuries in particular with a cross wing extension at the north east end in the 20th century. It is now an L-shaped, two storey house with double fronted sash windows set either side of its porch which has slim Doric columns. The property was given Grade II listed status on 27 August 1987. The property has undergone a restoration and refurbishment programme reinstating period and historic features.
Census records from 1891 show that the house was occupied by a GP from London, Leonard Phillip Banks, with his wife and two servants. By 1901 the property had changed hands to Arthur O Clode, a man of “independent means”, and his family. The Clode family moved away from the district in 1908, after an auction of his household goods was held at the house. Noel Bellair Thompson, who was Chairman of the Parish Council, lived in the house after service in the army in the First World War, until his death in 1942. For a short period in the 1990s the house was known as The Sponge House and one of the
reception rooms, which was used for the sale of natural
sponges, is still called the sponge room.
The house has over 6,000 sq. ft of versatile accommodation with seven bedrooms on the first floor,four with en suite bathrooms and the others sharing a family bathroom as well as a shower on the ground floor. There are six reception rooms in total with a combination of formal rooms for entertaining and more private spaces for family life, and a study for working from home if required. The ground floor also has a kitchen/breakfast/garden room, a utility room, a boot room, and a walk-in shelved pantry. Over 1,500 sq. ft. of outbuildings includes a games room, a garage, a workshop and stables, barns, and a tack room/stable.
The 4 acres plot includes formal gardens, a walled garden, a vegetable garden with two greenhouses, and paddock land. The house is set well back from the road in a tranquil rural location but is within walking distance of local amenities and is only about 15 minutes’ drive from amenities in Bedford.
Ground Floor
A covered pillared porch has steps up to the original front door which opens into an entrance hall with flagstone flooring and an oak staircase to the first floor. There is a cloakroom with panelling to dado height and a Sanitan suite. Stairs from the library lead to a cellar which is used for wine storage and houses the oil fired boiler. An inner lobby has a built-in storage cupboard, a servants’ bell board, and steps down to a shelved pantry which has an exposed brick floor. There is a further cloakroom and a shower room.
Principal Reception Rooms
The sponge room has an open fireplace, and a shuttered window with a window seat overlooking the lawn and driveway. Double doors open into the drawing room which has three pairs of double doors to the flagstone terrace in the walled garden and a traditional fireplace with an open grate. Further double doors and steps down lead to the library which has exposed beams. The dining room overlooks the driveway and courtyard and has an inglenook fireplace with a timber bressumer, open grate and canopied flue. There is period shelving, storage cupboards and recessed display areas.
Other Reception Rooms
The dual aspect study has an open fireplace with grate, picture rails and a bespoke range of fitted furniture. The TV room/playroom is accessed via the breakfast room and has bespoke shelving, a cupboard and a concealed hot water cylinder.
Kitchen/Breakfast/Garden Room
The kitchen is fitted with a bespoke range of hand painted Shaker style units with a gas fired four oven Aga set in a beamed recess with granite work surface on both sides. There is also an integrated conventional oven. A central island has a granite work surface with a ceramic hob and a circular sink. The breakfast area has exposed beams, a corner cupboard, and rustic floor tiling which continues through an opening into a garden room area with a part glazed ceiling and double doors to a paved terrace in the walled garden.
Utility Room and Boot Room
A door from the garden room area leads to the utility room which has fitted cupboards with hardwood work surfaces and plumbing for a washing machine and tumble dryer. A door from the TV room/playroom leads to the boot room which has a vaulted ceiling, a range of fitted units with a sink, and access to a shower room and the second cloakroom.
First Floor The part galleried landing looks down to the entrance hall and has access to the roof space. The principal bedroom has dual aspect windows with views over the walled garden, driveway and central lawn. It is accessed via an en suite bathroom which has a bath, a shower enclosure, twin wash basins, fitted wardrobes and a separate WC. Both the guest bedroom and bedroom three have traditional fireplaces, wardrobes and picture rails, and the guest bedroom has an en suite bathroom. Bedroom four has exposed beams and timbers and an en suite bathroom. Bedroom five also has an en suite bathroom including a ball and claw footed bath. Bedroom six has a cast iron fireplace, picture rails and a built-in wardrobe. Bedroom seven has bespoke fitted furniture, a fireplace and picture rails. The family bathroom has a vaulted ceiling detailed with exposed beams and timbers and has Amtico flooring.
Gardens and Grounds The property is screened by high stone walling and mature hedgerow and has a stone pillared entrance with a remotely operated wrought iron gate. A separate gated entrance at the front is not currently used. The gravel driveway has a lawned turning circle with shaped privet hedgerow, and gives access to the outbuildings, stabling and paddock. The grounds include a landscaped walled garden, a fenced paddock, vegetable garden and a former moat. The walled garden has a flagstone terrace, and the doors from the drawing room are sheltered by a glazed canopy. There is an area with shaped box hedge beds intersected by gravel paths. The rest of the walled garden has a central path to the moat which is flanked by four square lawned areas with specimen trees interspersed, and established herbaceous borders. The garden has an in-built watering system. There is also a hard tennis court which is enclosed by link fencing.
Games Room The games room is accessed from the courtyard and is of stone construction with feather board elevations. It has a vaulted ceiling, shelved storage areas and oak flooring.
The Tack Room/Stable The tack room is attached to the games room and has a stable door to the side.
Garage and Stable One The detached stone built garage has sliding timber doors and power connected. It is currently used for garden machinery storage. The stable is attached to the rear and has a store room.
Stable Two and Three Stables two and three are attached to the rear of the cloakroom and shower room of the main house.
Storage Barn and Workshop The storage barn has a vaulted ceiling, a former hopper and a former bread oven. The workshop is attached to the barn.
-
Property type
House
-
Price/sqft
$612
Features
- Garden
- Terrace
- Garage
- Fireplace
- Equestrian
- Library
- Tennis Court
- Outdoor Kitchen
- 2D Floor Plan
Features
Lot
Indoor
Outdoor
Explore the Area

Joined 3 years ago
You have inquired about this property
The agent will contact you soon by
Listed by
10
Listings
2024
Joined
Book home tour with Barclay Macfarlane
Choose a date and whether you'd like a virtual or in-person tour with the agent.
Preferred date
Tour type

Savills - Country Department
33 Margaret Street, London, W1G 0JD, United Kingdom
View agency profile
Last updated
September 15
First listed
July 13
Listing reference
LAC250089
Trusted by the World's Leading Brokers
The agents behind the world's most exceptional properties list with JamesEdition.
- Listings from Sotheby's, Christie's, BARNES, and Engel & Völkers
- Every listing reviewed before it goes live
- Connect directly with verified listing agents
By continuing you agree to our Terms and Privacy Policy.