$12,575,652
Hays Mews, London
- 4 Beds
- 4 Baths
- 3,697 Sqft
- Updated: September 15
- 16
About the Property
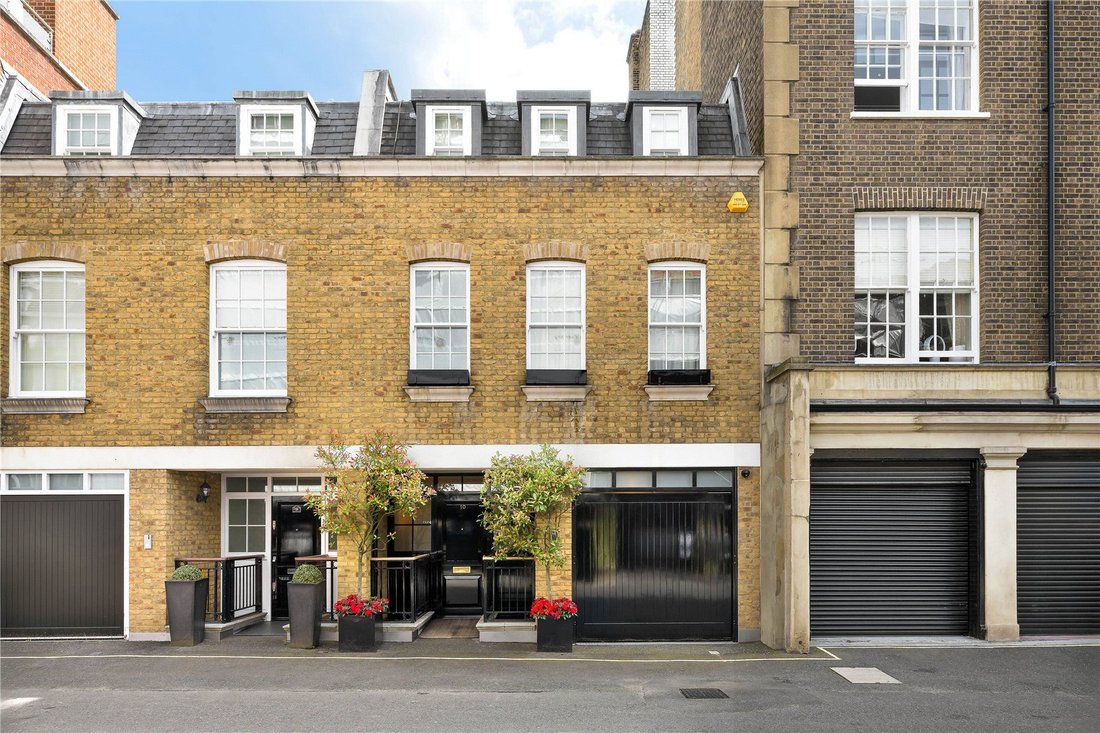
Discreetly positioned within one of Mayfair’s most tightly held and architecturally distinguished mews, this exceptional freehold townhouse offers approximately 3,697 sq ft of meticulously arranged accommodation, unfolding over four floors.
One of the principal houses within Hay’s Mews, the property has been comprehensively reimagined, combining classical proportion with a quietly sophis
One of the principal houses within Hay’s Mews, the property has been comprehensively reimagined, combining classical proportion with a quietly sophis
Discreetly positioned within one of Mayfair’s most tightly held and architecturally distinguished mews, this exceptional freehold townhouse offers approximately 3,697 sq ft of meticulously arranged accommodation, unfolding over four floors.
One of the principal houses within Hay’s Mews, the property has been comprehensively reimagined, combining classical proportion with a quietly sophisticated contemporary finish. Its scale and layout offer a rare balance between formal entertaining and private family living, seldom found within the mews environment.
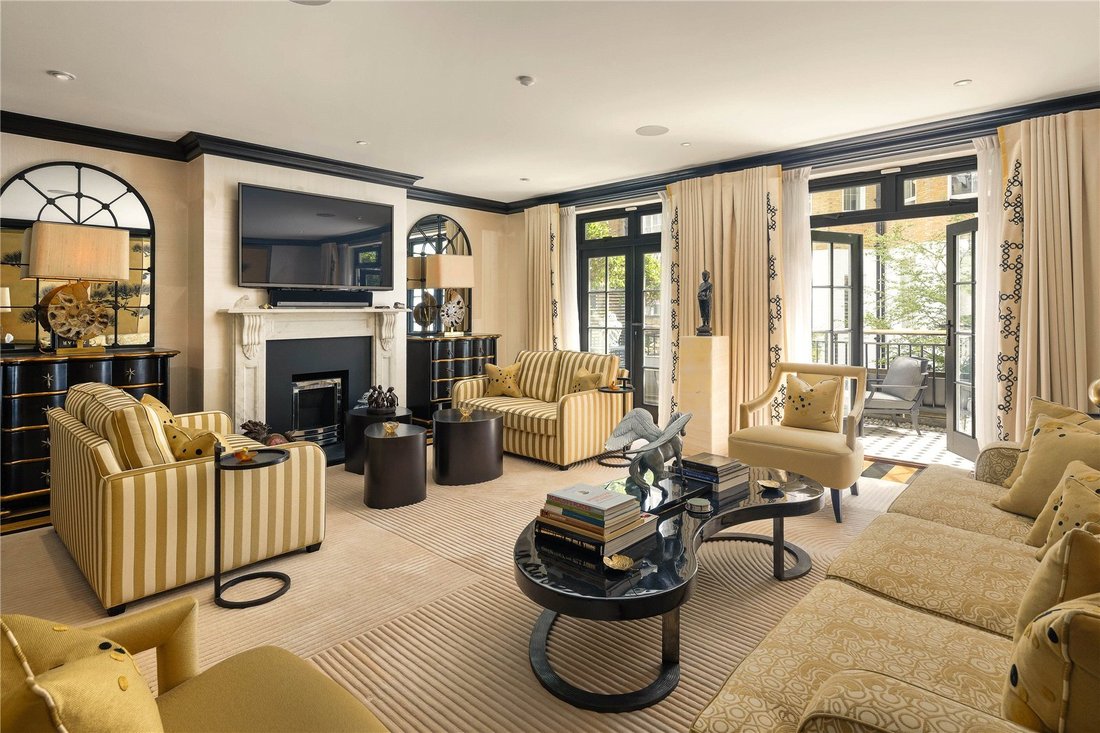
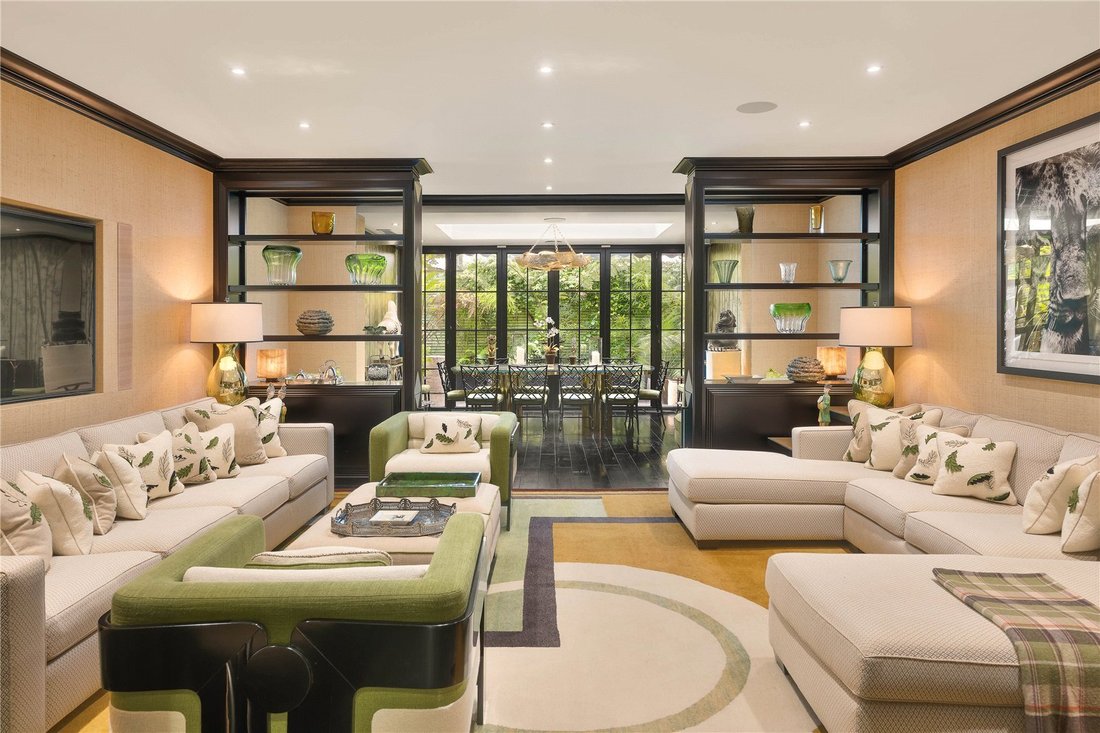
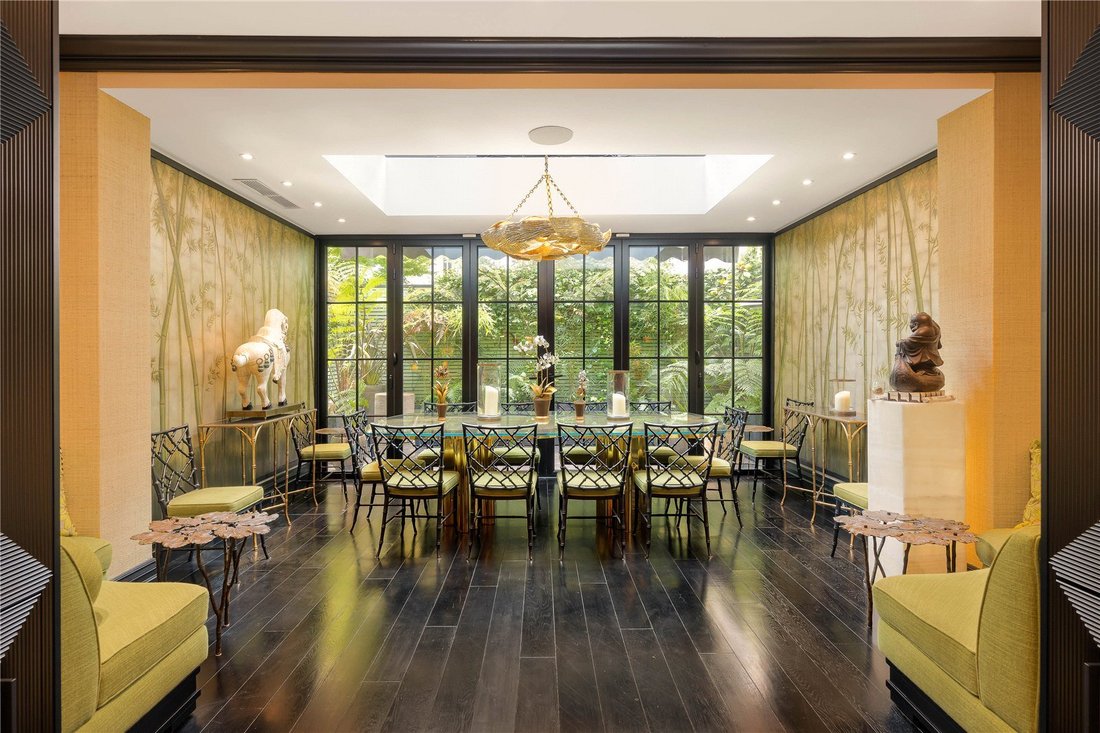
The main living spaces are beautifully composed, with an elegant drawing room complemented by a generous family lounge and a dedicated dining area, all designed for both grand-scale hosting and intimate day-to-day use. The kitchen is thoughtfully integrated, supported by secondary spaces including a utility and plant room, ensuring seamless functionality behind the scenes.
Bedroom accommodation is arranged across the upper floors, including a substantial principal suite with an expansive dressing room, alongside three further bedrooms, two benefiting from en suite bathrooms, and additional guest facilities.
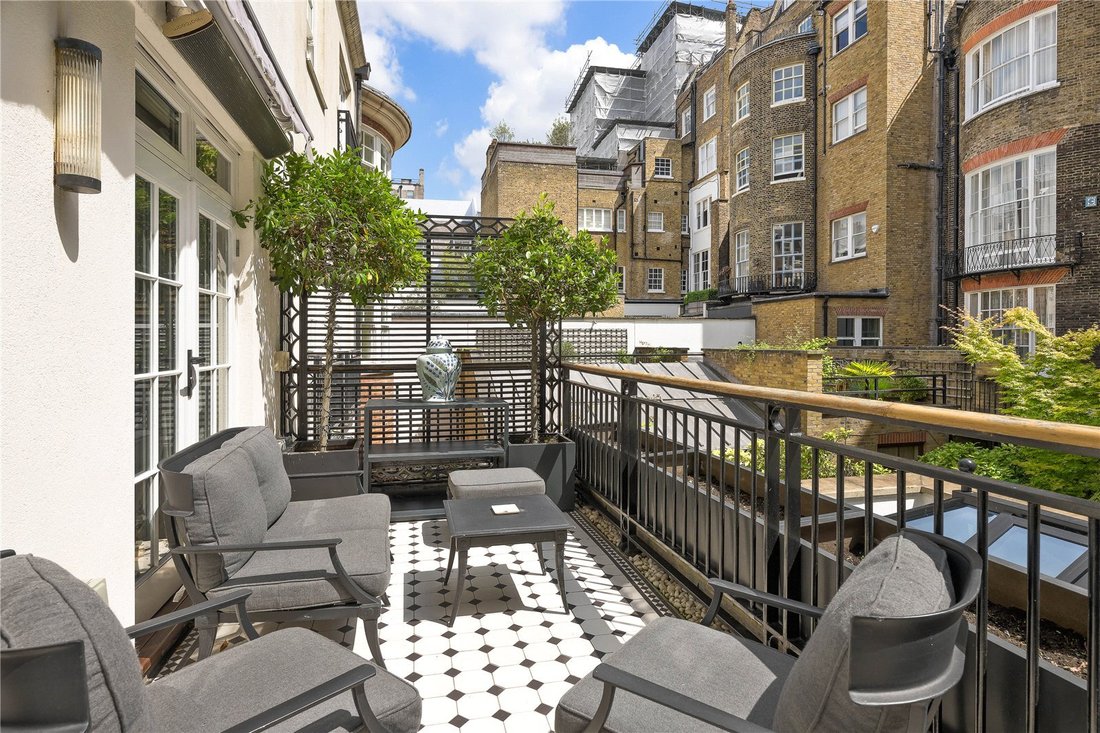
Beyond the principal accommodation, the house offers a series of highly desirable lifestyle features, including a wine room, private terrace, balcony and garage storage-elements that elevate the property beyond a typical Mayfair mews house.
A comprehensive refurbishment completed in 2015 introduced interiors curated by internationally renowned designer Alberto Pinto, bringing a level of design pedigree and cohesion rarely seen in comparable properties. Fixtures and furnishings are available separately by negotiation.
State-of-the-art systems are seamlessly integrated throughout, including Lutron lighting, a Sonos audio system and full security with CCTV coverage, ensuring the highest standards of comfort, control and discretion.
Hay’s Mews is considered one of Mayfair’s most desirable and established mews addresses, quietly connecting Waverton Street and Chesterfield Street, with further access toward Charles Street and Hill Street.
Defined by its scale and architectural consistency, the mews comprises a limited number of properties, with Number 10 recognised as one of its more substantial and significant houses.
Positioned at the heart of the Mayfair Village, the property enjoys immediate proximity to Mount Street and the surrounding network of world-leading boutiques, private members’ clubs and restaurants, while retaining the seclusion and discretion that define the very best mews addresses.
One of the principal houses within Hay’s Mews, the property has been comprehensively reimagined, combining classical proportion with a quietly sophisticated contemporary finish. Its scale and layout offer a rare balance between formal entertaining and private family living, seldom found within the mews environment.
The main living spaces are beautifully composed, with an elegant drawing room complemented by a generous family lounge and a dedicated dining area, all designed for both grand-scale hosting and intimate day-to-day use. The kitchen is thoughtfully integrated, supported by secondary spaces including a utility and plant room, ensuring seamless functionality behind the scenes.
Bedroom accommodation is arranged across the upper floors, including a substantial principal suite with an expansive dressing room, alongside three further bedrooms, two benefiting from en suite bathrooms, and additional guest facilities.
Beyond the principal accommodation, the house offers a series of highly desirable lifestyle features, including a wine room, private terrace, balcony and garage storage-elements that elevate the property beyond a typical Mayfair mews house.
A comprehensive refurbishment completed in 2015 introduced interiors curated by internationally renowned designer Alberto Pinto, bringing a level of design pedigree and cohesion rarely seen in comparable properties. Fixtures and furnishings are available separately by negotiation.
State-of-the-art systems are seamlessly integrated throughout, including Lutron lighting, a Sonos audio system and full security with CCTV coverage, ensuring the highest standards of comfort, control and discretion.
Hay’s Mews is considered one of Mayfair’s most desirable and established mews addresses, quietly connecting Waverton Street and Chesterfield Street, with further access toward Charles Street and Hill Street.
Defined by its scale and architectural consistency, the mews comprises a limited number of properties, with Number 10 recognised as one of its more substantial and significant houses.
Positioned at the heart of the Mayfair Village, the property enjoys immediate proximity to Mount Street and the surrounding network of world-leading boutiques, private members’ clubs and restaurants, while retaining the seclusion and discretion that define the very best mews addresses.
-
Property type
House
-
Price/sqft
$3,401
-
Consumption
C
Features
- Terrace
- Garage
- Fireplace
- Modern
- 2D Floor Plan
- Kitchen island
- Bar
- Stone Countertops
- Balcony
Explore the Area
Hays Mews, London, Mayfair, Westminster, England
View on Google Maps
Price per sqft
Low
High

Joined 2 years ago
You have inquired about this property
The agent will contact you soon by
Listed by
7
Listings
2024
Joined
Book home tour with Jasper Jevons
Choose a date and whether you'd like a virtual or in-person tour with the agent.
Preferred date
Tour type

Savills - Mayfair & St James’s
36 North Audley Street, London, W1K 6ZJ, United Kingdom
View agency profile
Last updated
September 15
First listed
July 22
Listing reference
MAS260041
Similar Properties Nearby
New Listings in Mayfair



Explore More Homes for Sale
Mayfair property types
Mayfair popular searches
- Properties with Terrace in Mayfair
- Properties with Game Room in Mayfair
- City View properties in Mayfair
- Properties with Garden in Mayfair
- Duplex properties in Mayfair
- Gated Community properties in Mayfair
- Privacy properties in Mayfair
- Properties with Fitness Center / Gym in Mayfair
- Properties with Jacuzzi in Mayfair
- Properties with Pool in Mayfair
- Properties with Garage in Mayfair
- Properties with Balcony in Mayfair
- Properties with Indoor Pool in Mayfair
- Water View properties in Mayfair
Related Guides & Stories
Trusted by the World's Leading Brokers
The agents behind the world's most exceptional properties list with JamesEdition.
- Listings from Sotheby's, Christie's, BARNES, and Engel & Völkers
- Every listing reviewed before it goes live
- Connect directly with verified listing agents
By continuing you agree to our Terms and Privacy Policy.