$4,624,204
Harpsden Bottom, Harpsden, Henley On Thames, Oxfordshire
- 5 Beds
- 6 Baths
- 10,376 Sqft
- 22.0 Ac lot
- Updated: September 15
- 12
About the Property
The existing house and attached ancillary buildings have permission to be demolished and replaced by a stunning new replacement dwelling house and detached garage building with flexible ancillary accommodation above (P22/SO158/FUL) and subsequent P24/S4085/DIS.
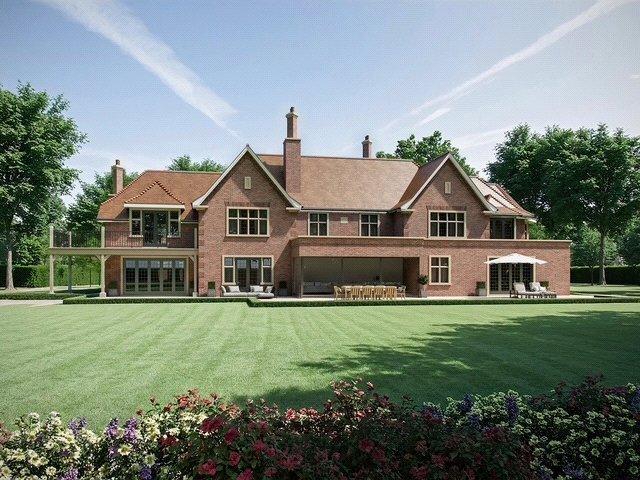
The proposed house is a stunning design for an imposing traditional country mansion of over 8,000 sq ft with brick elevations und
The proposed house is a stunning design for an imposing traditional country mansion of over 8,000 sq ft with brick elevations und
The existing house and attached ancillary buildings have permission to be demolished and replaced by a stunning new replacement dwelling house and detached garage building with flexible ancillary accommodation above (P22/SO158/FUL) and subsequent P24/S4085/DIS.
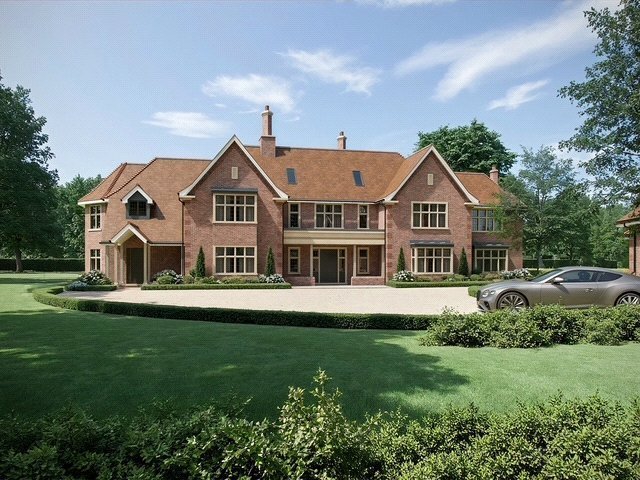
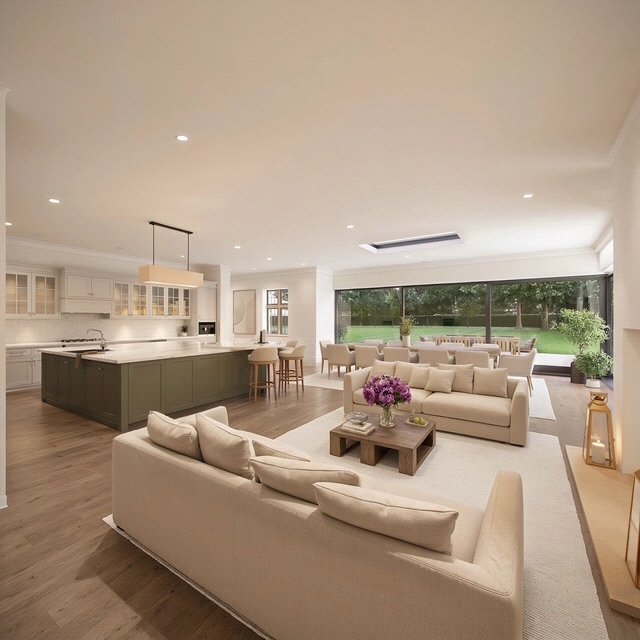
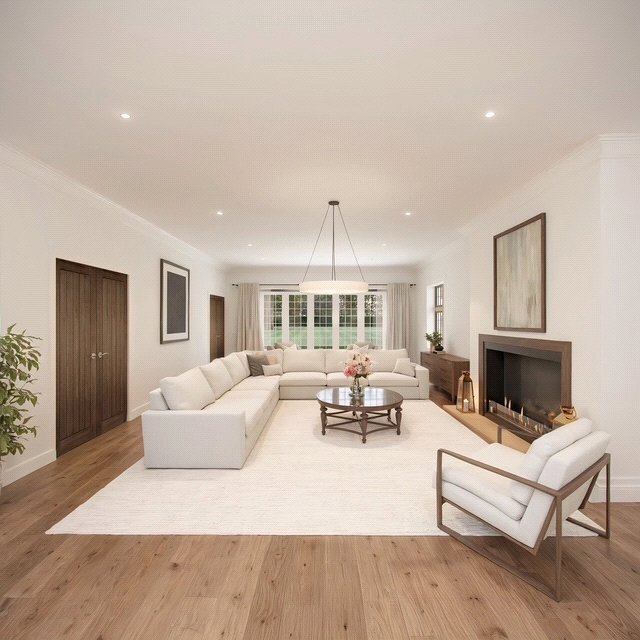
The proposed house is a stunning design for an imposing traditional country mansion of over 8,000 sq ft with brick elevations under a clay tile roof. It is an exceptional opportunity to build in this superb setting.
Planning is also in place to build an attractive, detached garage building of over 2,000 sq ft with ground floor garaging and storage with ancillary accommodation above. The first floor accommodation is extensive and flexible with an en suite shower room included in the planning.
Gardens and land
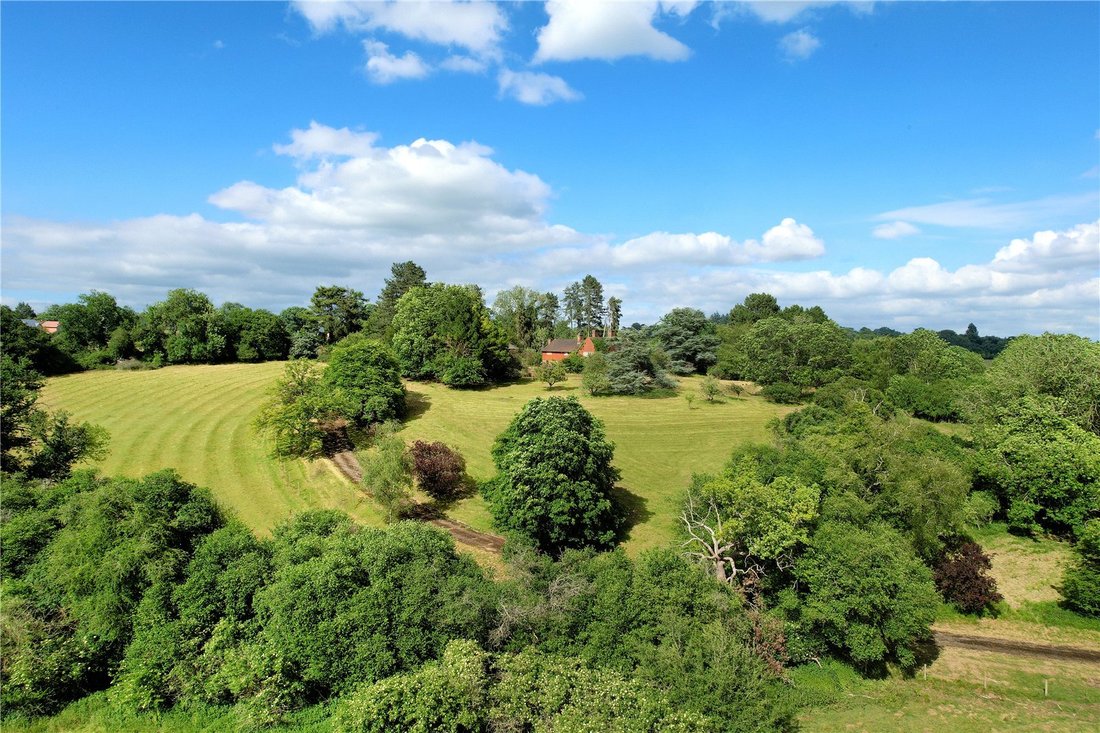
Harpsden Wood House is accessed from the lane via secure gates opening to a long tree lined private drive arriving at a large parking area for several cars in front of the garage and to the side of the house. The landscape planning allows for beautiful gardens and grounds to be created surrounding the house and taking full advantage of outstanding views of the South Oxfordshire countryside. Many of the existing mature trees are retained, providing the perfect setting and backdrop for this wonderful property.
The remaining land is laid to pasture and in all the plot amounts to approximately 22.54 acres
Harpsden Hill House sits centrally in 22.5 acres of land in an elevated position within the Chilterns Area of Outstanding Beauty. The setting is stunning, being private and surrounded by outstanding South Oxfordshire countryside. It is located in the hamlet of Harpsden Bottom with a lovely community and easy access to walking and riding. The bustling riverside market town of Henley on Thames is just over 2 miles distant and has an excellent range of shopping and recreational facilities. More comprehensive amenities can be found in the nearby towns of Reading and Maidenhead.
The area is well served for schools, including Rupert House, The Oratory, Bluecoat, Reading, Shiplake College and Queen Anne’s for girls in Caversham. Train services to London Paddington from Henley Station are via Twyford and there is a mainline rail service to London, Paddington via Reading from 27 minutes and the City via the Elizabeth Line from both Twyford and Reading. The M4 J8/9 is 10 miles away providing access to the M25, London, Heathrow Airport and the West Country. There are a number of fine golf courses in the area including Henley, Badgemore Park, Huntercombe and Temple. The surrounding countryside offers miles of extensive walking and riding and there are boating facilities available on the River Thames.
Works have commenced ensuring that planning permission will last in perpetuation.
Please note: The property is boarded up and you cannot access the existing building There may be asbestos in the basement (no survey has been carried out). The heating system is likely not working and its condition is unknown. The property is subject to a Community Infrastructure Levy of £60,100 and landscaping must be completed within 6 months of build completion. CCTV will remain with the property. Further legal and planning obligations may apply.
The proposed house is a stunning design for an imposing traditional country mansion of over 8,000 sq ft with brick elevations under a clay tile roof. It is an exceptional opportunity to build in this superb setting.
Planning is also in place to build an attractive, detached garage building of over 2,000 sq ft with ground floor garaging and storage with ancillary accommodation above. The first floor accommodation is extensive and flexible with an en suite shower room included in the planning.
Gardens and land
Harpsden Wood House is accessed from the lane via secure gates opening to a long tree lined private drive arriving at a large parking area for several cars in front of the garage and to the side of the house. The landscape planning allows for beautiful gardens and grounds to be created surrounding the house and taking full advantage of outstanding views of the South Oxfordshire countryside. Many of the existing mature trees are retained, providing the perfect setting and backdrop for this wonderful property.
The remaining land is laid to pasture and in all the plot amounts to approximately 22.54 acres
Harpsden Hill House sits centrally in 22.5 acres of land in an elevated position within the Chilterns Area of Outstanding Beauty. The setting is stunning, being private and surrounded by outstanding South Oxfordshire countryside. It is located in the hamlet of Harpsden Bottom with a lovely community and easy access to walking and riding. The bustling riverside market town of Henley on Thames is just over 2 miles distant and has an excellent range of shopping and recreational facilities. More comprehensive amenities can be found in the nearby towns of Reading and Maidenhead.
The area is well served for schools, including Rupert House, The Oratory, Bluecoat, Reading, Shiplake College and Queen Anne’s for girls in Caversham. Train services to London Paddington from Henley Station are via Twyford and there is a mainline rail service to London, Paddington via Reading from 27 minutes and the City via the Elizabeth Line from both Twyford and Reading. The M4 J8/9 is 10 miles away providing access to the M25, London, Heathrow Airport and the West Country. There are a number of fine golf courses in the area including Henley, Badgemore Park, Huntercombe and Temple. The surrounding countryside offers miles of extensive walking and riding and there are boating facilities available on the River Thames.
Works have commenced ensuring that planning permission will last in perpetuation.
Please note: The property is boarded up and you cannot access the existing building There may be asbestos in the basement (no survey has been carried out). The heating system is likely not working and its condition is unknown. The property is subject to a Community Infrastructure Levy of £60,100 and landscaping must be completed within 6 months of build completion. CCTV will remain with the property. Further legal and planning obligations may apply.
-
Property type
House
-
Price/sqft
$445
-
Consumption
G
Explore the Area
Harpsden Bottom, Harpsden, Henley-on-Thames, Oxfordshire, England
View on Google Maps
Price per sqft
Low
High

Joined 2 years ago
You have inquired about this property
The agent will contact you soon by
Listed by
3
Listings
2024
Joined
Book home tour with Victoria Knight
Choose a date and whether you'd like a virtual or in-person tour with the agent.
Preferred date
Tour type

Savills - Henley
58-60 Bell Street, Henley-on-Thames, Oxfordshire, RG9 2BN, United Kingdom
View agency profile
Last updated
September 15
First listed
June 18
Listing reference
HES240322
Trusted by the World's Leading Brokers
The agents behind the world's most exceptional properties list with JamesEdition.
- Listings from Sotheby's, Christie's, BARNES, and Engel & Völkers
- Every listing reviewed before it goes live
- Connect directly with verified listing agents
By continuing you agree to our Terms and Privacy Policy.