$17,176,205
Hanover Terrace, Regent's Park, London
- 6 Beds
- 6 Baths
- 6,245 Sqft
- Updated: September 15
- 25
About the Property
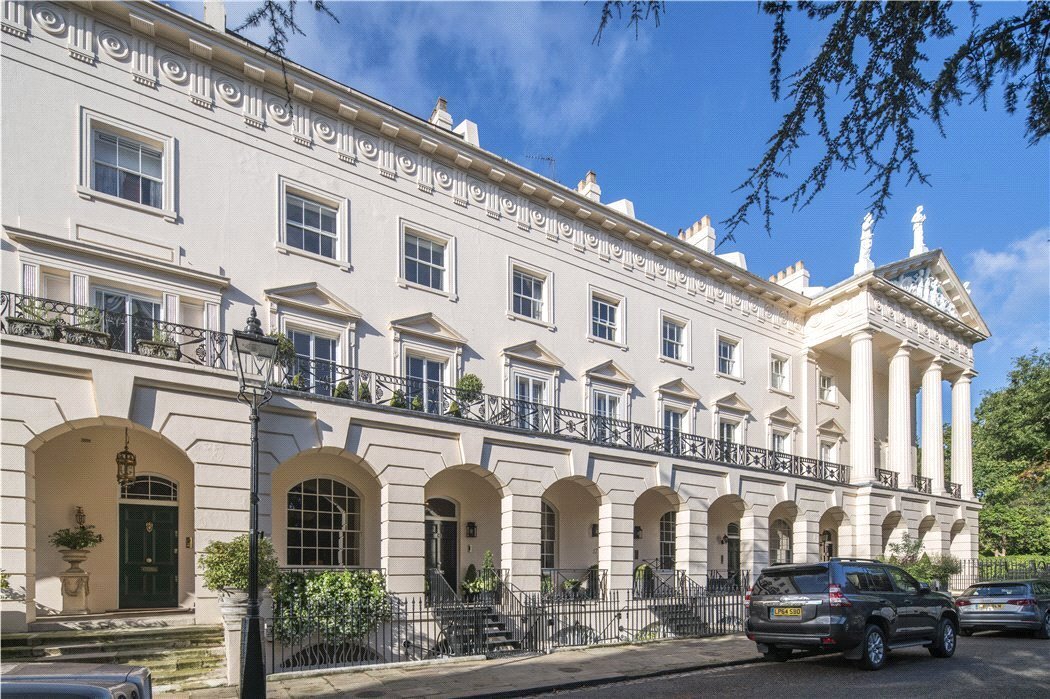
Overlooking Regent’s Park, with exceptional green views, this distinguished Grade I listed family house enjoys a superb position on the south side of Hanover Terrace and offers six bedrooms, generous lateral living, private garden and parking, together with a separate mews house.
Arranged over approximately 6,245 sq ft, the house has been thoughtfully renovated by the current owner to enh
Arranged over approximately 6,245 sq ft, the house has been thoughtfully renovated by the current owner to enh
Overlooking Regent’s Park, with exceptional green views, this distinguished Grade I listed family house enjoys a superb position on the south side of Hanover Terrace and offers six bedrooms, generous lateral living, private garden and parking, together with a separate mews house.
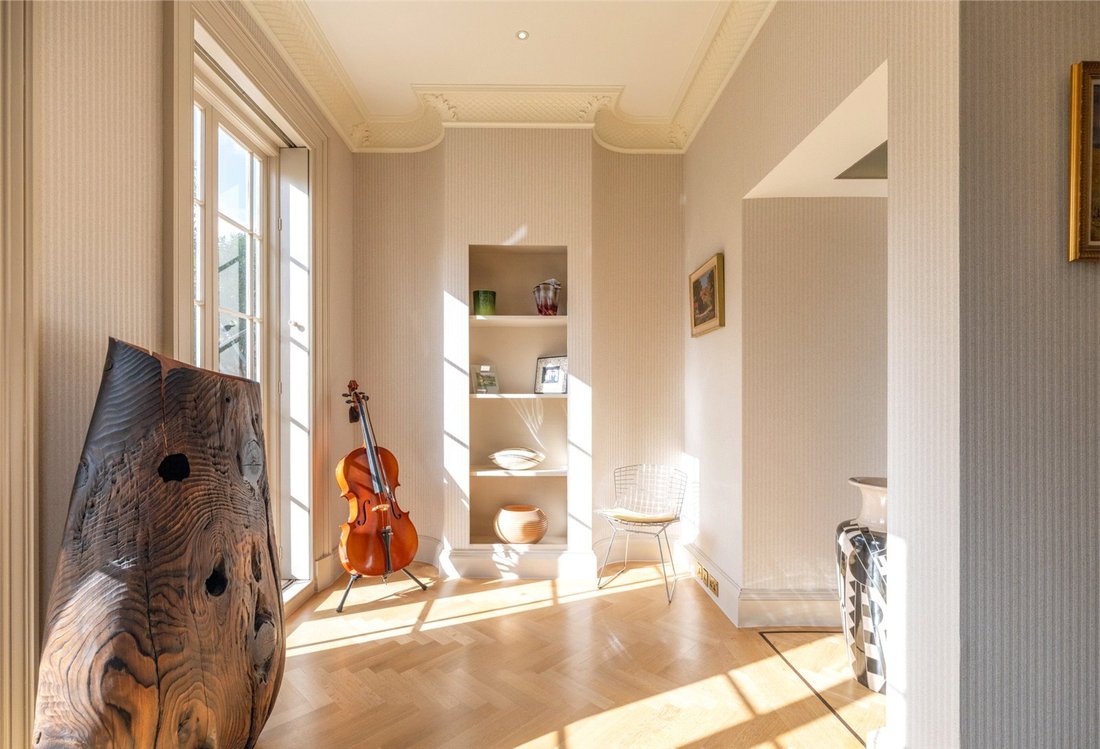
Arranged over approximately 6,245 sq ft, the house has been thoughtfully renovated by the current owner to enhance light, flow and connection to the garden, while carefully respecting the integrity of the original architecture.
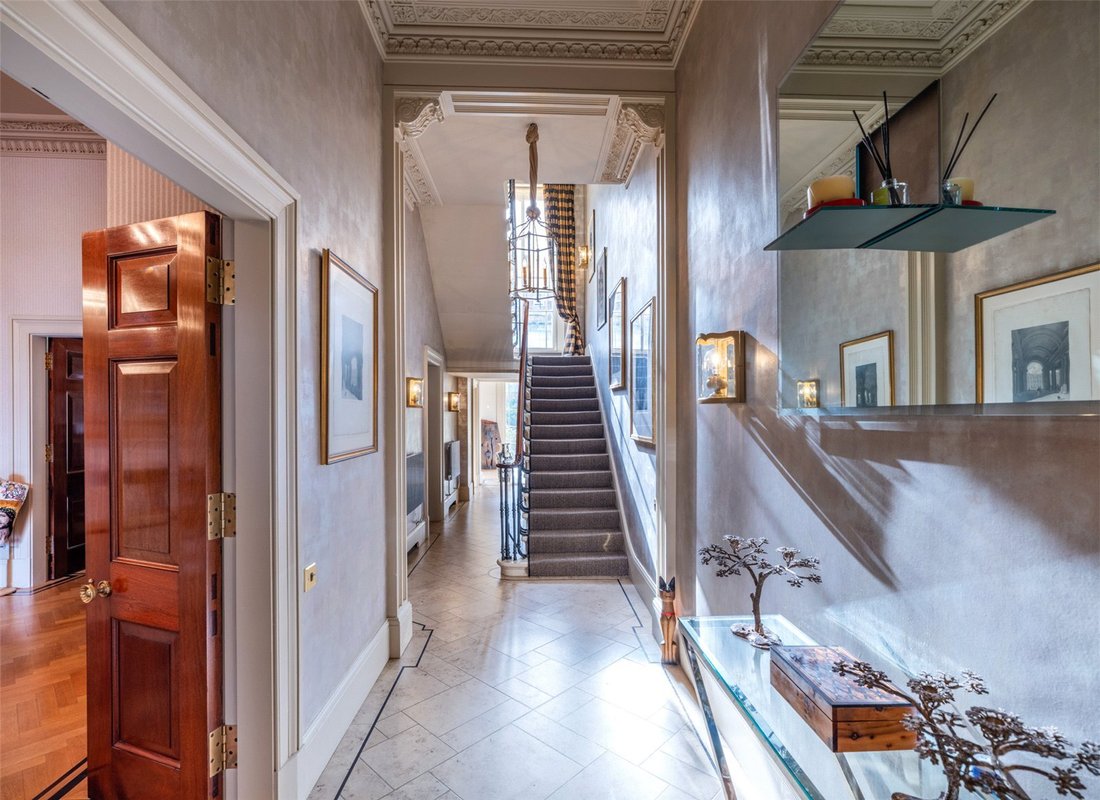
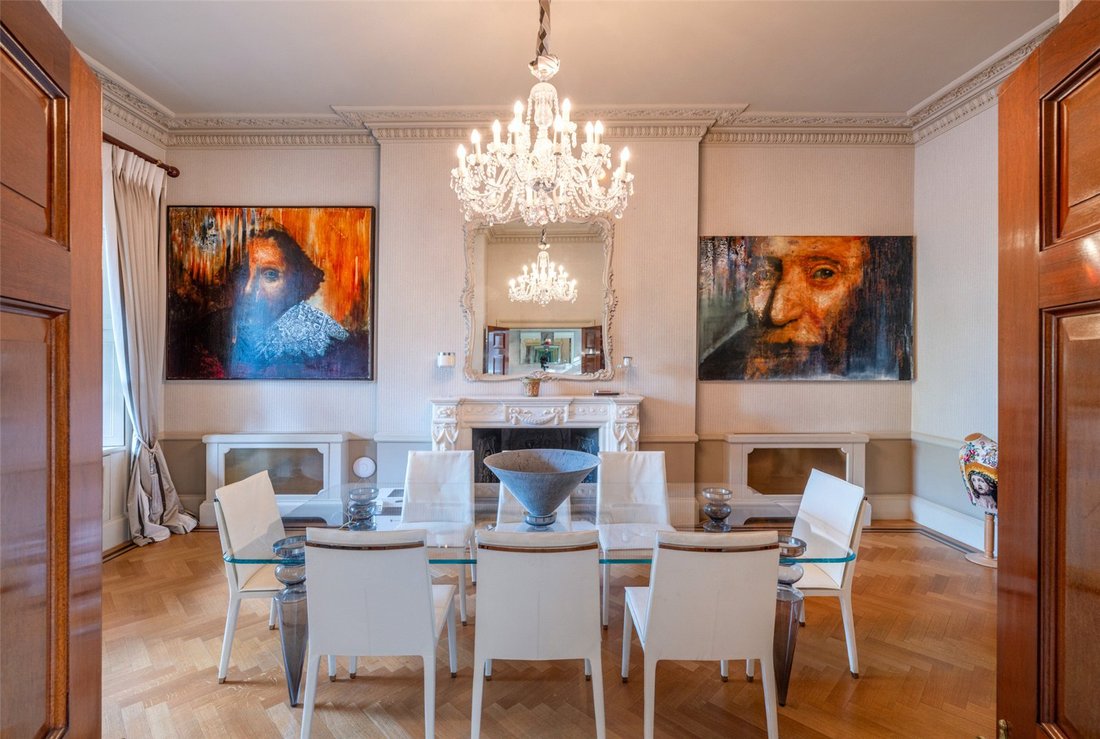
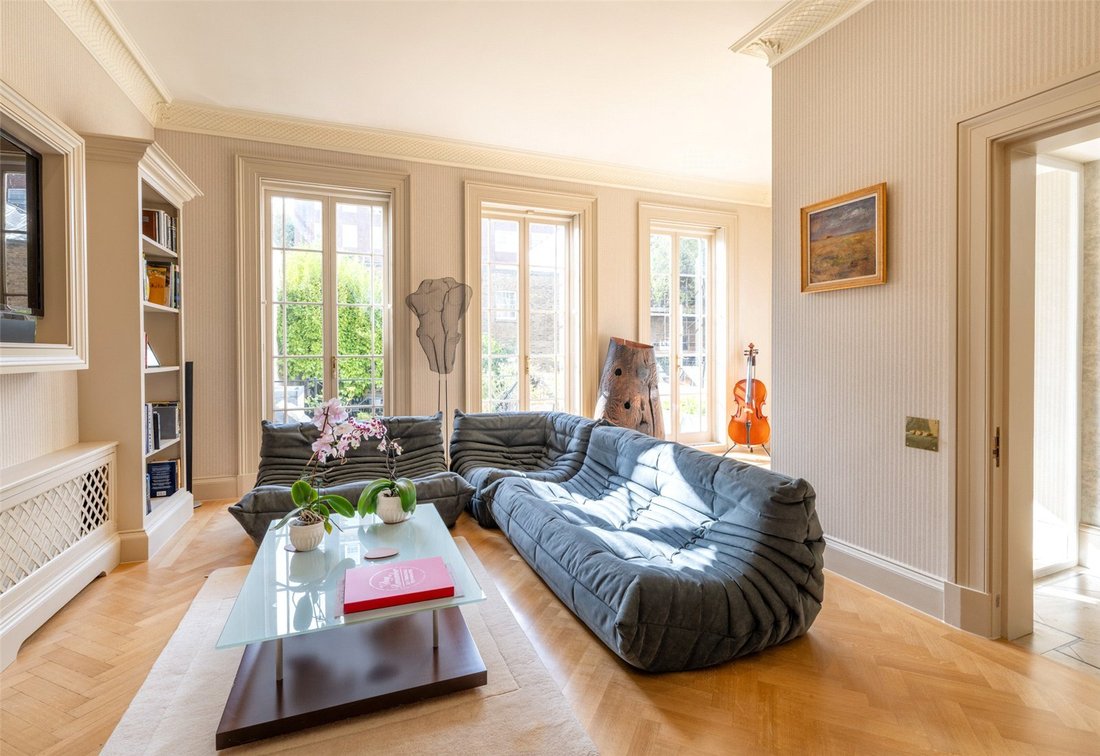
A grand entrance hall provides an immediate sense of arrival, with a clear sightline through to the rear garden — a notable enhancement introduced during the recent refurbishment. The raised ground floor is arranged for both formal and informal living, comprising an elegant dining room with an adjoining study, leading through to a spacious reception room. Unique to the terrace, this room benefits from three full‑height windows opening onto the rear terrace, creating a wonderful entertaining space with direct access to the garden.
The lower ground floor centres around a bright and generous open‑plan kitchen and family room, which opens directly onto a garden terrace ideal for outdoor dining. A dumbwaiter connects the kitchen to all upper floors, up to the third floor.
To the front of this level is a guest WC, utility room and an independently accessed guest or staff suite, comprising a bedroom, sitting room and fully fitted kitchen, and benefiting from its own entrance.
The first floor forms the principal reception level and is the architectural highlight of the house. With impressive ceiling heights and floor‑to‑ceiling windows, the formal reception room opens onto two substantial terraces, one overlooking Regent’s Park and the other to the rear. Very few houses in Regent’s Park offer such extensive and well‑distributed outdoor space across multiple levels.
The entire second floor is dedicated to the principal bedroom suite, featuring two separate dressing areas and a luxurious bathroom with both bath and walk‑in shower. The top floor provides three further well‑proportioned bedrooms. One benefits from an en‑suite shower room, while the remaining two share a family bathroom. A striking glass atrium at the head of the staircase floods the upper levels with natural light.
This exceptional house combines volume, outlook and privacy in one of London’s most coveted architectural settings, moments from the open spaces of Regent’s Park.
Hanover Terrace is on the western side of Regent’s Park’s outer circle, between Hanover Gate and The London Business
School.
Regent’s Park itself offers a wide range of recreational facilities, including the Zoological Gardens, the open air theatre, Queen Mary’s Gardens, the boating lake and tennis courts. The nearest Underground station is Baker Street (Circle & District, Metropolitan, Jubilee, Bakerloo and Hammersmith & City Lines), which is approximately 800 metres walk.
Arranged over approximately 6,245 sq ft, the house has been thoughtfully renovated by the current owner to enhance light, flow and connection to the garden, while carefully respecting the integrity of the original architecture.
A grand entrance hall provides an immediate sense of arrival, with a clear sightline through to the rear garden — a notable enhancement introduced during the recent refurbishment. The raised ground floor is arranged for both formal and informal living, comprising an elegant dining room with an adjoining study, leading through to a spacious reception room. Unique to the terrace, this room benefits from three full‑height windows opening onto the rear terrace, creating a wonderful entertaining space with direct access to the garden.
The lower ground floor centres around a bright and generous open‑plan kitchen and family room, which opens directly onto a garden terrace ideal for outdoor dining. A dumbwaiter connects the kitchen to all upper floors, up to the third floor.
To the front of this level is a guest WC, utility room and an independently accessed guest or staff suite, comprising a bedroom, sitting room and fully fitted kitchen, and benefiting from its own entrance.
The first floor forms the principal reception level and is the architectural highlight of the house. With impressive ceiling heights and floor‑to‑ceiling windows, the formal reception room opens onto two substantial terraces, one overlooking Regent’s Park and the other to the rear. Very few houses in Regent’s Park offer such extensive and well‑distributed outdoor space across multiple levels.
The entire second floor is dedicated to the principal bedroom suite, featuring two separate dressing areas and a luxurious bathroom with both bath and walk‑in shower. The top floor provides three further well‑proportioned bedrooms. One benefits from an en‑suite shower room, while the remaining two share a family bathroom. A striking glass atrium at the head of the staircase floods the upper levels with natural light.
This exceptional house combines volume, outlook and privacy in one of London’s most coveted architectural settings, moments from the open spaces of Regent’s Park.
Hanover Terrace is on the western side of Regent’s Park’s outer circle, between Hanover Gate and The London Business
School.
Regent’s Park itself offers a wide range of recreational facilities, including the Zoological Gardens, the open air theatre, Queen Mary’s Gardens, the boating lake and tennis courts. The nearest Underground station is Baker Street (Circle & District, Metropolitan, Jubilee, Bakerloo and Hammersmith & City Lines), which is approximately 800 metres walk.
-
Property type
House
-
Price/sqft
$2,750
-
Consumption
D
Explore the Area
Hanover Terrace, Regent's Park, London, St John's Wood, Westminster, England
View on Google Maps
Price per sqft
Low
High

Joined 3 years ago
You have inquired about this property
The agent will contact you soon by
Listed by
24
Listings
2024
Joined
Book home tour with Stephen Lindsay
Choose a date and whether you'd like a virtual or in-person tour with the agent.
Preferred date
Tour type

Savills - St. John's Wood & Regents Park
15 St John's Wood High Street, London, NW8 7NG, United Kingdom
View agency profile
Last updated
September 15
First listed
May 12
Listing reference
CLI250846
Similar Properties Nearby
New Listings in St John's Wood


Explore More Homes for Sale
St John's Wood property types
St John's Wood popular searches
- Panoramic / Scenic View properties in St John's Wood
- Properties with Terrace in St John's Wood
- Properties with Bar in St John's Wood
- Properties with Game Room in St John's Wood
- Properties with Office in St John's Wood
- Properties with Elevator in St John's Wood
- City View properties in St John's Wood
- Mountain View properties in St John's Wood
- Properties with Garden in St John's Wood
- Properties with Outdoor Kitchen in St John's Wood
- Duplex properties in St John's Wood
- Gated Community properties in St John's Wood
- Privacy properties in St John's Wood
- Modern properties in St John's Wood
- New Builds properties in St John's Wood
- Properties with Fitness Center / Gym in St John's Wood
- Properties with Sauna in St John's Wood
- Properties with Steam Room in St John's Wood
- Properties with Library in St John's Wood
- Properties with Air Conditioning in St John's Wood
- Properties with Wine Cellar in St John's Wood
- Properties with Jacuzzi in St John's Wood
- Properties with Fireplace in St John's Wood
- Properties with Pool in St John's Wood
- Properties with Garage in St John's Wood
- Properties with Balcony in St John's Wood
- Properties with Tennis Court in St John's Wood
- Mansion properties in St John's Wood
- Properties with Open Kitchen in St John's Wood
- Renovated properties in St John's Wood
- Properties with Cinema in St John's Wood
- Properties with Indoor Pool in St John's Wood
- Water View properties in St John's Wood
Related Guides & Stories
Trusted by the World's Leading Brokers
The agents behind the world's most exceptional properties list with JamesEdition.
- Listings from Sotheby's, Christie's, BARNES, and Engel & Völkers
- Every listing reviewed before it goes live
- Connect directly with verified listing agents
By continuing you agree to our Terms and Privacy Policy.