$4,841,169
Hall Gate, St John's Wood, London
- 4 Beds
- 5 Baths
- 2,760 Sqft
- Updated: September 15
- 10
About the Property
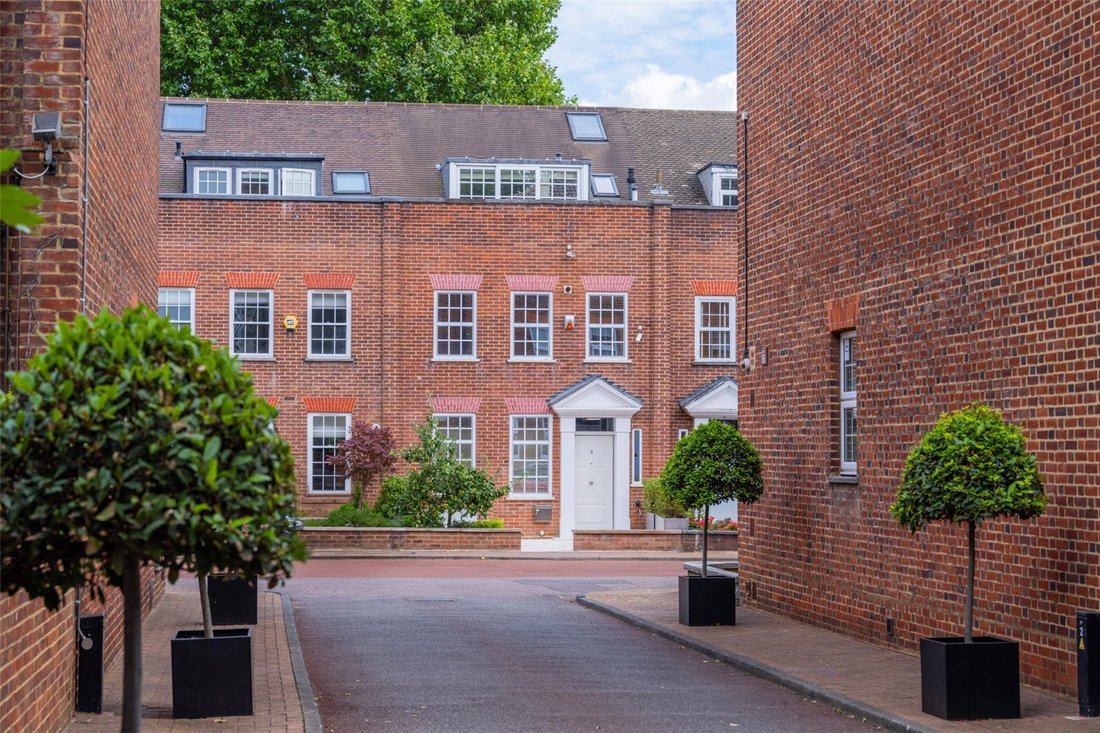
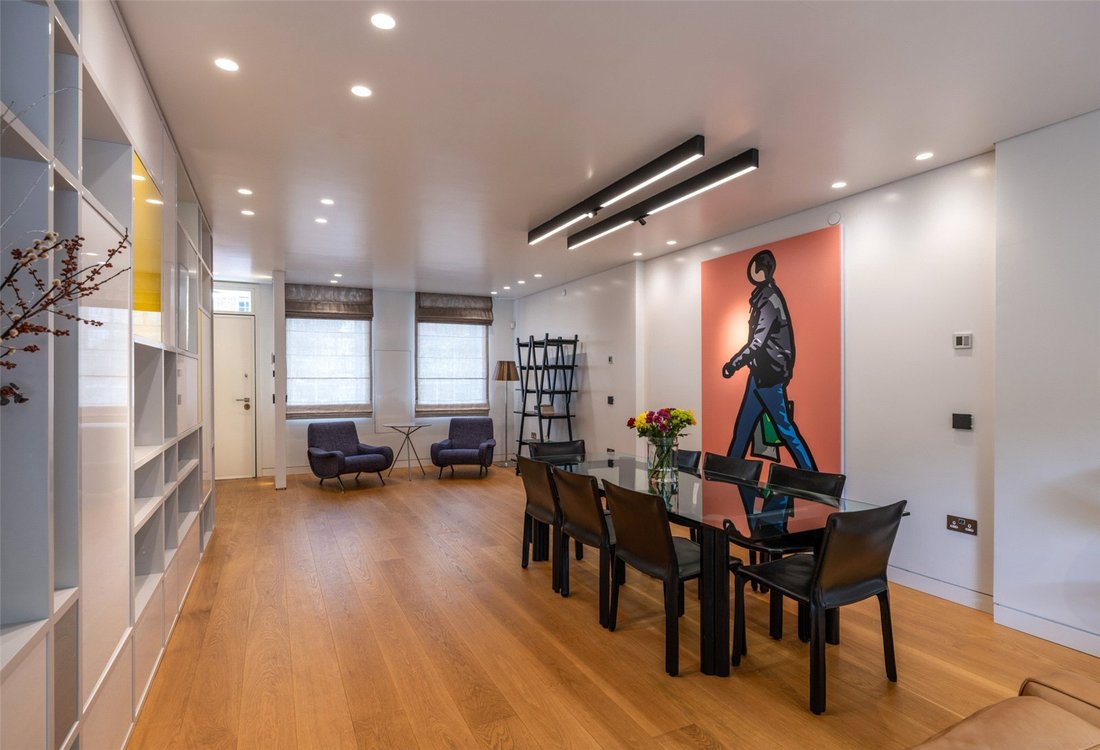
Set within a quiet gated development in the heart of St John’s Wood, this well-appointed Neo-Georgian townhouse has been extensively refurbished and thoughtfully extended, offering approximately 2,760 sq ft (256.4 sq m) of practical and elegant living accommodation. The property combines generous proportions, excellent natural light, and a landscaped garden, all within a secure and private setting
Set within a quiet gated development in the heart of St John’s Wood, this well-appointed Neo-Georgian townhouse has been extensively refurbished and thoughtfully extended, offering approximately 2,760 sq ft (256.4 sq m) of practical and elegant living accommodation. The property combines generous proportions, excellent natural light, and a landscaped garden, all within a secure and private setting.
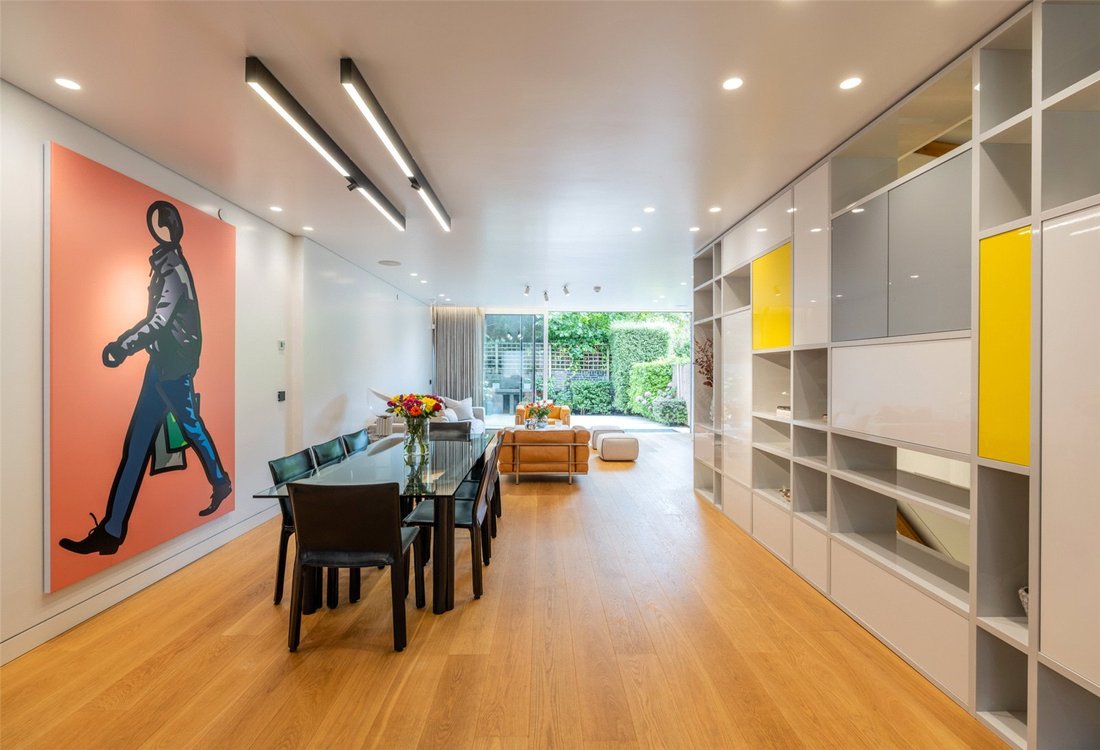
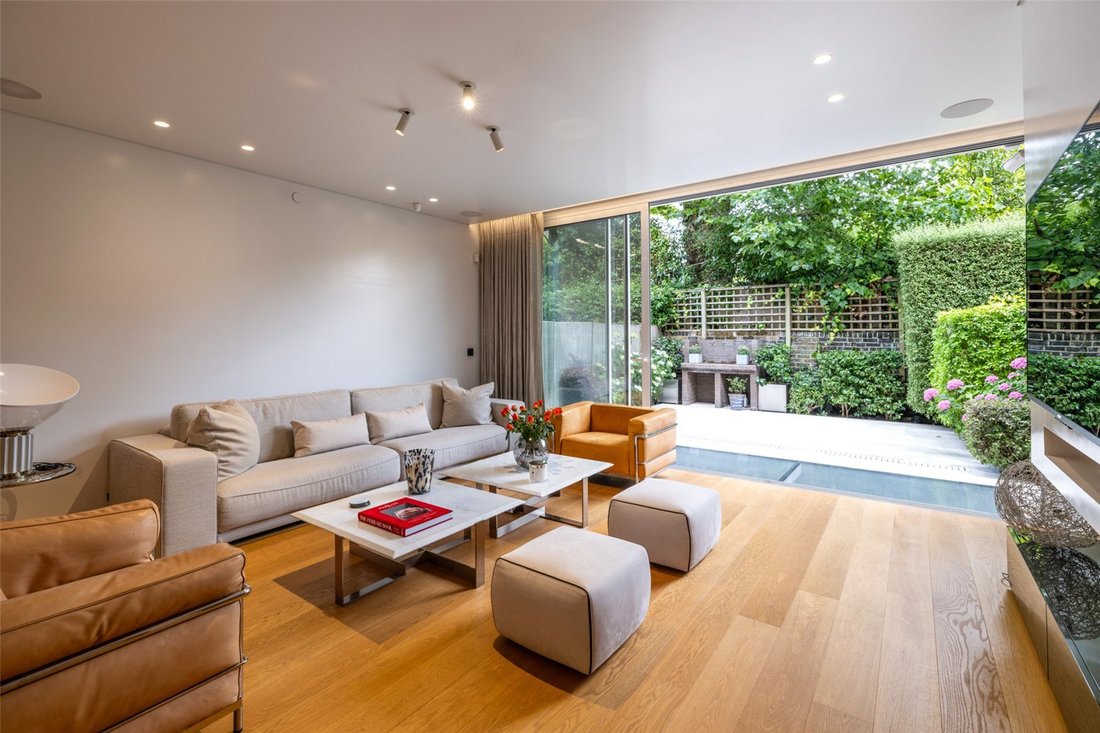
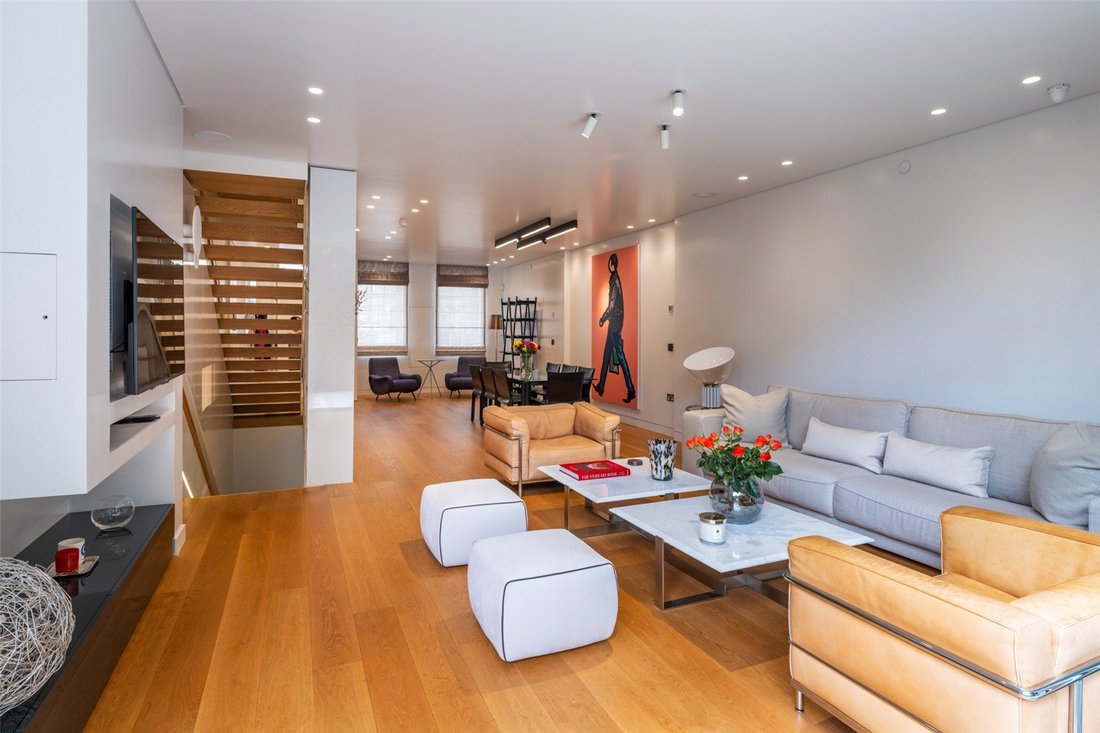
The ground floor comprises a spacious reception room with direct access to the garden, an ideal arrangement for both family life and informal entertaining.
The lower ground level offers a bright kitchen and dining area, complete with expansive skylights and impressive ceiling height. Thoughtfully designed with family living in mind, this level also features a walk-in pantry, dedicated utility room, and a full bathroom, enhancing the versatility of this stylish and functional hub.
On the first floor, the principal bedroom features a dressing area and en suite, complemented by a second double bedroom suite. The second floor accommodates two further bedrooms, each with their own bathroom, along with access to useful loft storage.
Externally, the house benefits from a private garage and additional off-street parking.
Hall Gate is located approximately 0.3 miles from St John’s Wood Underground Station (Jubilee Line) and the varied amenities of St John’s Wood High Street. Regent’s Park is about 0.4 miles away, with Lord’s Cricket Ground and The American School in London (ASL) both within easy reach.
The ground floor comprises a spacious reception room with direct access to the garden, an ideal arrangement for both family life and informal entertaining.
The lower ground level offers a bright kitchen and dining area, complete with expansive skylights and impressive ceiling height. Thoughtfully designed with family living in mind, this level also features a walk-in pantry, dedicated utility room, and a full bathroom, enhancing the versatility of this stylish and functional hub.
On the first floor, the principal bedroom features a dressing area and en suite, complemented by a second double bedroom suite. The second floor accommodates two further bedrooms, each with their own bathroom, along with access to useful loft storage.
Externally, the house benefits from a private garage and additional off-street parking.
Hall Gate is located approximately 0.3 miles from St John’s Wood Underground Station (Jubilee Line) and the varied amenities of St John’s Wood High Street. Regent’s Park is about 0.4 miles away, with Lord’s Cricket Ground and The American School in London (ASL) both within easy reach.
-
Property type
House
-
Price/sqft
$1,754
-
Consumption
C
Explore the Area
Hall Gate, St John's Wood, London, Westminster, England
View on Google Maps
Price per sqft
Low
High

Joined 1 year ago
You have inquired about this property
The agent will contact you soon by
Listed by
12
Listings
2025
Joined
Book home tour with Natalie Pawelek
Choose a date and whether you'd like a virtual or in-person tour with the agent.
Preferred date
Tour type

Savills - St. John's Wood & Regents Park
15 St John's Wood High Street, London, NW8 7NG, United Kingdom
View agency profile
Last updated
September 15
First listed
May 12
Listing reference
STS250106
Similar Properties Nearby
New Listings in St John's Wood


Explore More Homes for Sale
St John's Wood property types
St John's Wood popular searches
- Panoramic / Scenic View properties in St John's Wood
- Properties with Terrace in St John's Wood
- Properties with Bar in St John's Wood
- Properties with Game Room in St John's Wood
- Properties with Office in St John's Wood
- Properties with Elevator in St John's Wood
- City View properties in St John's Wood
- Mountain View properties in St John's Wood
- Properties with Garden in St John's Wood
- Properties with Outdoor Kitchen in St John's Wood
- Duplex properties in St John's Wood
- Gated Community properties in St John's Wood
- Privacy properties in St John's Wood
- Modern properties in St John's Wood
- New Builds properties in St John's Wood
- Properties with Fitness Center / Gym in St John's Wood
- Properties with Sauna in St John's Wood
- Properties with Steam Room in St John's Wood
- Properties with Library in St John's Wood
- Properties with Air Conditioning in St John's Wood
- Properties with Wine Cellar in St John's Wood
- Properties with Jacuzzi in St John's Wood
- Properties with Fireplace in St John's Wood
- Properties with Pool in St John's Wood
- Properties with Garage in St John's Wood
- Properties with Balcony in St John's Wood
- Properties with Tennis Court in St John's Wood
- Mansion properties in St John's Wood
- Properties with Open Kitchen in St John's Wood
- Renovated properties in St John's Wood
- Properties with Cinema in St John's Wood
- Properties with Indoor Pool in St John's Wood
- Water View properties in St John's Wood
Related Guides & Stories
Trusted by the World's Leading Brokers
The agents behind the world's most exceptional properties list with JamesEdition.
- Listings from Sotheby's, Christie's, BARNES, and Engel & Völkers
- Every listing reviewed before it goes live
- Connect directly with verified listing agents
By continuing you agree to our Terms and Privacy Policy.