$7,743,954
Godden Green, Sevenoaks, Kent
- 7 Beds
- 8 Baths
- 11,254 Sqft
- 7.55 Ac lot
- Updated: September 15
- 27
About the Property
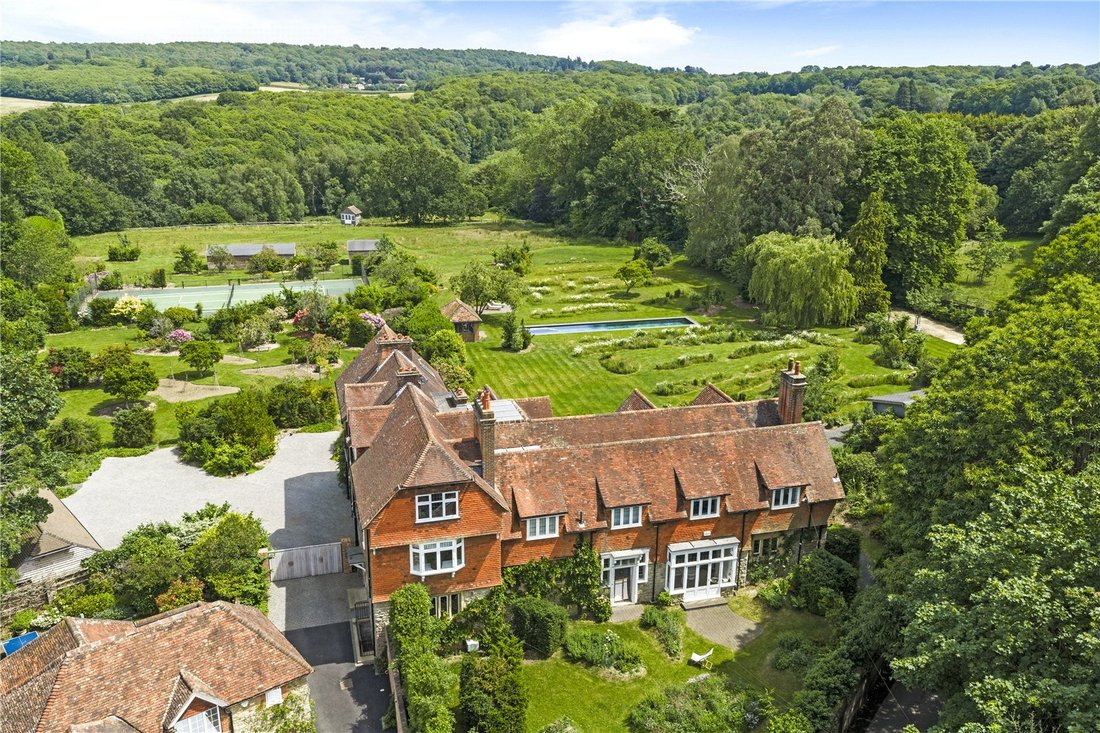
Hatch House is a striking residence of elegant proportions, offering immaculately presented accommodation of over 8,000 sq ft, seamlessly combining period features with contemporary embellishments, situated within 7.55 acres.
Impressive primary reception rooms comprise a striking sitting room with a feature fireplace and bay window with doors opening to the rear, a cinema room, drawing ro
Impressive primary reception rooms comprise a striking sitting room with a feature fireplace and bay window with doors opening to the rear, a cinema room, drawing ro
Hatch House is a striking residence of elegant proportions, offering immaculately presented accommodation of over 8,000 sq ft, seamlessly combining period features with contemporary embellishments, situated within 7.55 acres.
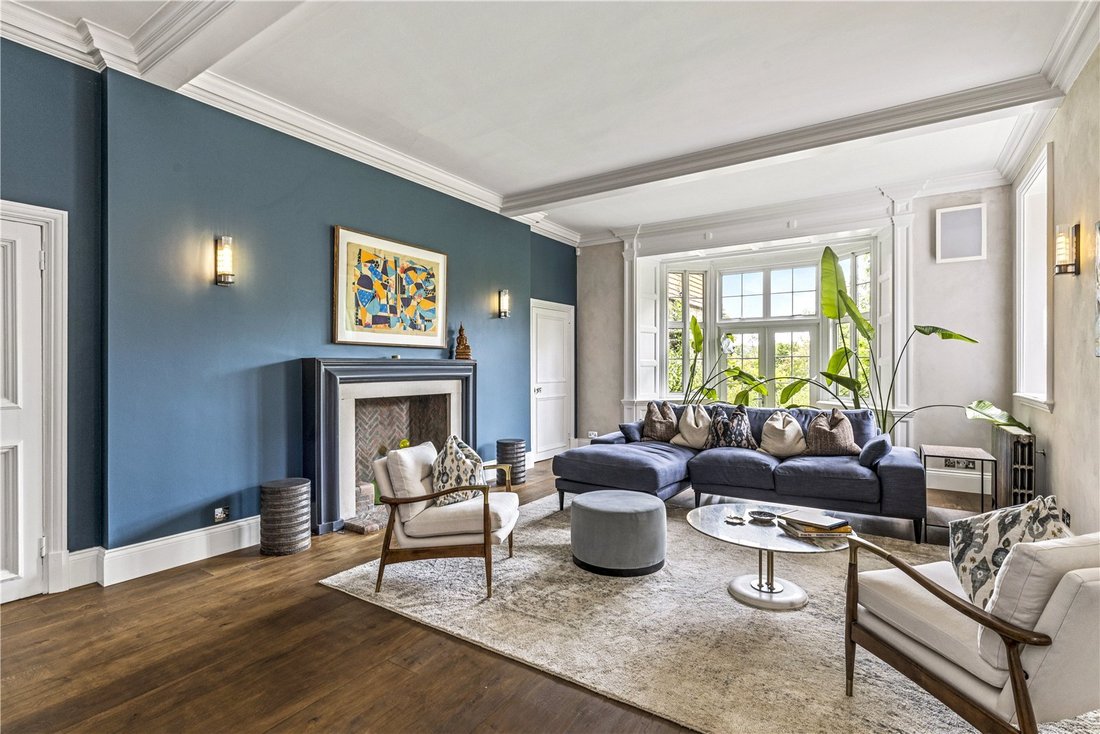
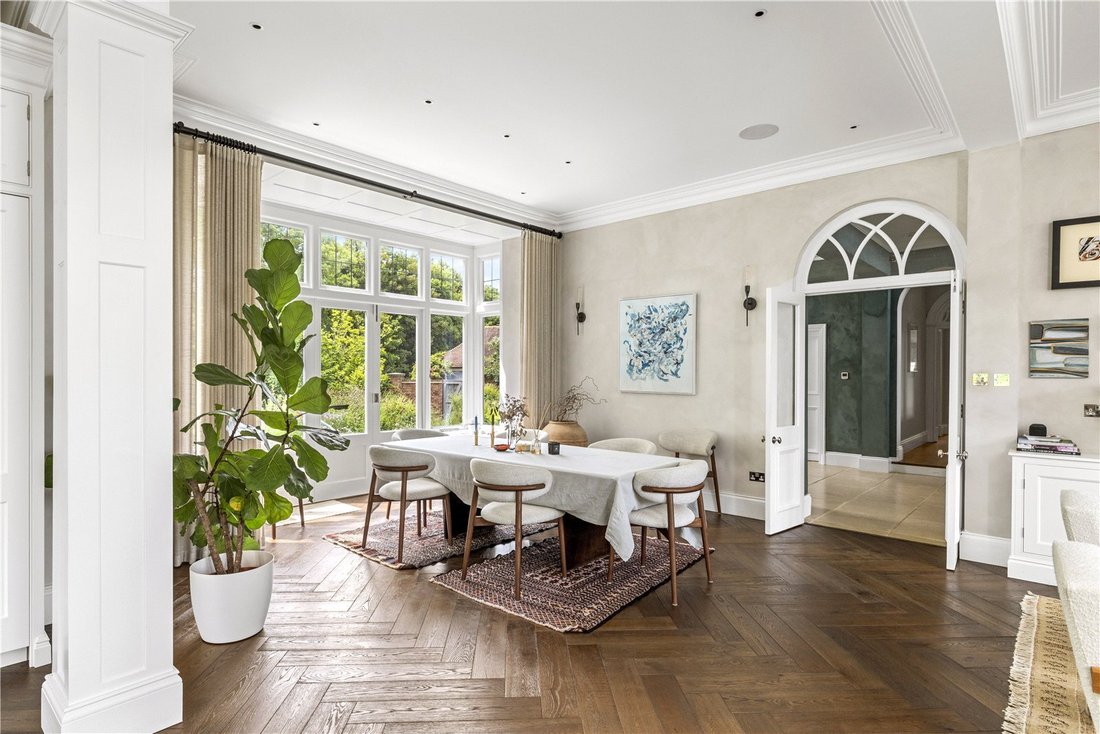
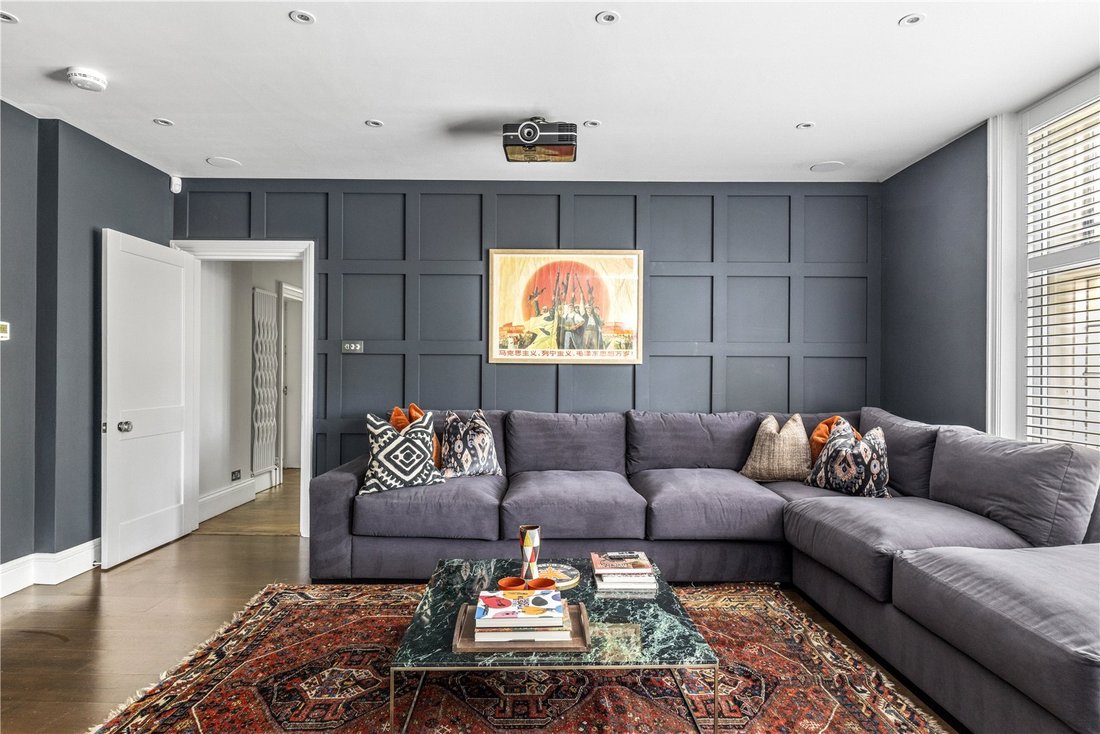
Impressive primary reception rooms comprise a striking sitting room with a feature fireplace and bay window with doors opening to the rear, a cinema room, drawing room with adjoining bathroom, and a family/dining area which is open plan to the kitchen and has dual sets of doors opening to both the front and rear.
A well-appointed study enjoys views to the front and could be utilised as an additional reception area if required.
The superb kitchen is fitted with a comprehensive range of bespoke wall and base units with a range of integral appliances, an island incorporating a breakfast bar and doors leading to the terrace.
A utility room provides additional storage and space for appliances, and a cloakroom and coats cupboard/boot room completes the ground floor.
Arranged across the cellar is a bespoke, temperature controlled wine cellar and three additional store rooms.
From the welcoming entrance hall an elegant staircase ascends to the first floor and impressive principal bedroom suite, featuring a well-appointed dressing room with bespoke fitted furnishings and an adjoining stylish en suite bathroom with twin basins and a freestanding bath with far reaching views to the rear.
There are four further bedrooms, three with fitted wardrobes and en suites, a laundry room, and a modern family bathroom completes the first floor.
Arranged over the entirety of the second floor and completing the accommodation are two bedrooms, one with a Juliet balcony, dressing room and en suite bathroom, and a well-appointed separate shower room.
Hatch House is approached over a sweeping driveway with electronically operated gates providing access to an expansive block paved driveway providing ample off road parking and culminating at the detached garaging. Manicured lawns span the front of the property and sweep around to the rear, interspersed with swathes of wildflower meadow, tranquil walkways, and a variety of majestic shrubs, perennials and trees.
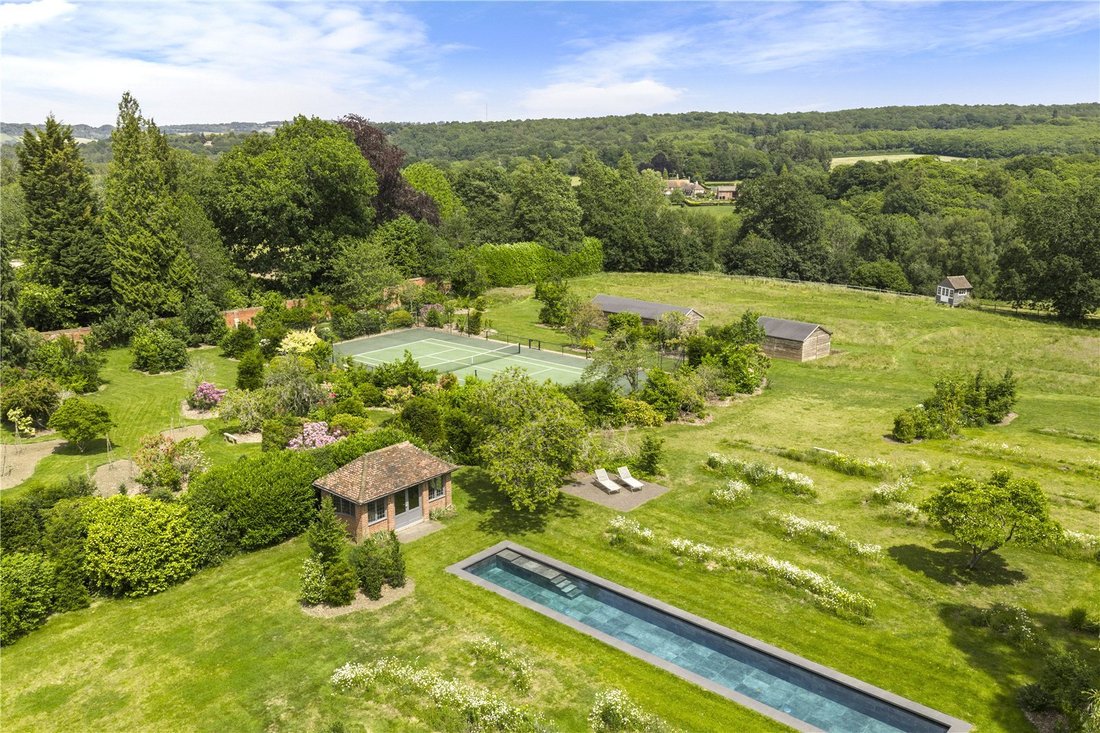
There is a paddock to the rear and a stable block with three stables and a tack room, together with a field shelter, providing equestrian potential.
The eastern boundary is part-walled and there is a centrally located tennis court and a contemporary linear swimming pool with a pool house and terrace beyond.
An expansive paved terrace inset with established rose beds spans the rear of the property and provides ample areas for al fresco entertaining. A timber framed studio provides a versatile space, currently utilised as a games room with adjoining gym and cloakroom. The grounds amount to about 7.55 acres in total.
Hatch House is situated within an Area of Outstanding Natural Beauty and Green Belt, in the sought after location of Godden Green with its public house and semi-rural setting with many scenic footpaths over the surrounding countryside and Knole Park. Also of note is the excellent proximity to Sevenoaks Preparatory School (0.4 miles), together with The Bucks Head, an award winning country public house and restaurant.
Comprehensive Shopping: Sevenoaks (2 miles), Tunbridge Wells & Bluewater.
Mainline Rail Services: Sevenoaks (2.6 miles) to London Bridge (from 22 minutes)/Charing Cross/Cannon Street.
Primary Schools: Various in Sevenoaks, Seal, Sundridge and Otford.
Secondary Schools: Weald of Kent Girls & Tunbridge Wells Boys Grammar Annexes, Knole Academy and Trinity Schools in Sevenoaks. Weald of Kent and Tonbridge Girls Grammars and Judd Boys Grammar schools in Tonbridge. Tunbridge Wells Girls and Boys Grammar Schools and the Skinners Boys Grammar School in Tunbridge Wells.
Private Schools: Sevenoaks, Tonbridge, Walthamstow Hall and Sackville Secondary Schools. New Beacon, The Granville, Sevenoaks, Solefields and Walthamstow Hall Preparatory Schools in Sevenoaks. St Michaels & Russell House Preparatory Schools in Otford. Radnor House in Sundridge. The Schools at Somerhill, Hilden Oaks and Hilden Grange in Tonbridge.
Sporting Facilities: Golf clubs in Sevenoaks include Wildernesse and Knole with Nizels in Hildenborough which also has a private health/fitness centre. Tonbridge School Sports Centre. Sevenoaks sports and leisure centre. Cricket and Rugby in The Vine area of Sevenoaks.
Please note that all distances, measurements and timings are approximate.
Services: Mains services connected. Gas fired central heating. EV charging point.
The neighbouring property has a limited right of Access over part of the external drive leading to the property gates.
H & S: There is a swimming pool within the grounds.
Impressive primary reception rooms comprise a striking sitting room with a feature fireplace and bay window with doors opening to the rear, a cinema room, drawing room with adjoining bathroom, and a family/dining area which is open plan to the kitchen and has dual sets of doors opening to both the front and rear.
A well-appointed study enjoys views to the front and could be utilised as an additional reception area if required.
The superb kitchen is fitted with a comprehensive range of bespoke wall and base units with a range of integral appliances, an island incorporating a breakfast bar and doors leading to the terrace.
A utility room provides additional storage and space for appliances, and a cloakroom and coats cupboard/boot room completes the ground floor.
Arranged across the cellar is a bespoke, temperature controlled wine cellar and three additional store rooms.
From the welcoming entrance hall an elegant staircase ascends to the first floor and impressive principal bedroom suite, featuring a well-appointed dressing room with bespoke fitted furnishings and an adjoining stylish en suite bathroom with twin basins and a freestanding bath with far reaching views to the rear.
There are four further bedrooms, three with fitted wardrobes and en suites, a laundry room, and a modern family bathroom completes the first floor.
Arranged over the entirety of the second floor and completing the accommodation are two bedrooms, one with a Juliet balcony, dressing room and en suite bathroom, and a well-appointed separate shower room.
Hatch House is approached over a sweeping driveway with electronically operated gates providing access to an expansive block paved driveway providing ample off road parking and culminating at the detached garaging. Manicured lawns span the front of the property and sweep around to the rear, interspersed with swathes of wildflower meadow, tranquil walkways, and a variety of majestic shrubs, perennials and trees.
There is a paddock to the rear and a stable block with three stables and a tack room, together with a field shelter, providing equestrian potential.
The eastern boundary is part-walled and there is a centrally located tennis court and a contemporary linear swimming pool with a pool house and terrace beyond.
An expansive paved terrace inset with established rose beds spans the rear of the property and provides ample areas for al fresco entertaining. A timber framed studio provides a versatile space, currently utilised as a games room with adjoining gym and cloakroom. The grounds amount to about 7.55 acres in total.
Hatch House is situated within an Area of Outstanding Natural Beauty and Green Belt, in the sought after location of Godden Green with its public house and semi-rural setting with many scenic footpaths over the surrounding countryside and Knole Park. Also of note is the excellent proximity to Sevenoaks Preparatory School (0.4 miles), together with The Bucks Head, an award winning country public house and restaurant.
Comprehensive Shopping: Sevenoaks (2 miles), Tunbridge Wells & Bluewater.
Mainline Rail Services: Sevenoaks (2.6 miles) to London Bridge (from 22 minutes)/Charing Cross/Cannon Street.
Primary Schools: Various in Sevenoaks, Seal, Sundridge and Otford.
Secondary Schools: Weald of Kent Girls & Tunbridge Wells Boys Grammar Annexes, Knole Academy and Trinity Schools in Sevenoaks. Weald of Kent and Tonbridge Girls Grammars and Judd Boys Grammar schools in Tonbridge. Tunbridge Wells Girls and Boys Grammar Schools and the Skinners Boys Grammar School in Tunbridge Wells.
Private Schools: Sevenoaks, Tonbridge, Walthamstow Hall and Sackville Secondary Schools. New Beacon, The Granville, Sevenoaks, Solefields and Walthamstow Hall Preparatory Schools in Sevenoaks. St Michaels & Russell House Preparatory Schools in Otford. Radnor House in Sundridge. The Schools at Somerhill, Hilden Oaks and Hilden Grange in Tonbridge.
Sporting Facilities: Golf clubs in Sevenoaks include Wildernesse and Knole with Nizels in Hildenborough which also has a private health/fitness centre. Tonbridge School Sports Centre. Sevenoaks sports and leisure centre. Cricket and Rugby in The Vine area of Sevenoaks.
Please note that all distances, measurements and timings are approximate.
Services: Mains services connected. Gas fired central heating. EV charging point.
The neighbouring property has a limited right of Access over part of the external drive leading to the property gates.
H & S: There is a swimming pool within the grounds.
-
Property type
House
-
Price/sqft
$688
-
Consumption
C
Features
- Garden
- Pool
- Terrace
- Fireplace
- Equestrian
- Cinema
- Wine Cellar
- Tennis Court
- Fire Pit
Features
Lot
Indoor
- High Ceiling
- Office
- Fireplace
- Kitchen island
- Bar
- Laundry Room
- Wine Cellar
- Cinema
- Stone Countertops
- Fitness Center / Gym
Outdoor
- Terrace
- Balcony
- Parking
- Fire Pit
- Pool
- Tennis Court
- Outdoor Living Space
- Gate
- Garden
Explore the Area
Godden Green, Sevenoaks, Kent, Seal, England
View on Google Maps
Price per sqft
Low
High

Joined 3 months ago
You have inquired about this property
The agent will contact you soon by
Listed by
8
Listings
2026
Joined
Book home tour with Verity Hedges
Choose a date and whether you'd like a virtual or in-person tour with the agent.
Preferred date
Tour type

Last updated
September 15
First listed
July 1
Listing reference
SES250125
Similar Properties Nearby
New Listings in Seal


Explore More Homes for Sale
Seal popular searches
- Properties with Terrace in Seal
- Properties with Bar in Seal
- Properties with Office in Seal
- Properties with Garden in Seal
- Privacy properties in Seal
- Modern properties in Seal
- Equestrian properties in Seal
- New Builds properties in Seal
- Properties with Fitness Center / Gym in Seal
- Properties with Air Conditioning in Seal
- Properties with Wine Cellar in Seal
- Properties with Fireplace in Seal
- Properties with Pool in Seal
- Properties with Garage in Seal
- Properties with Balcony in Seal
- Properties with Tennis Court in Seal
- Mansion properties in Seal
- Properties with Open Kitchen in Seal
- Properties with Cinema in Seal
- Water View properties in Seal
Related Guides & Stories
Trusted by the World's Leading Brokers
The agents behind the world's most exceptional properties list with JamesEdition.
- Listings from Sotheby's, Christie's, BARNES, and Engel & Völkers
- Every listing reviewed before it goes live
- Connect directly with verified listing agents
By continuing you agree to our Terms and Privacy Policy.