$5,210,977
Glebe Road, Cambridge
- 7 Beds
- 4 Baths
- 5,750 Sqft
- Updated: September 15
- 6
About the Property
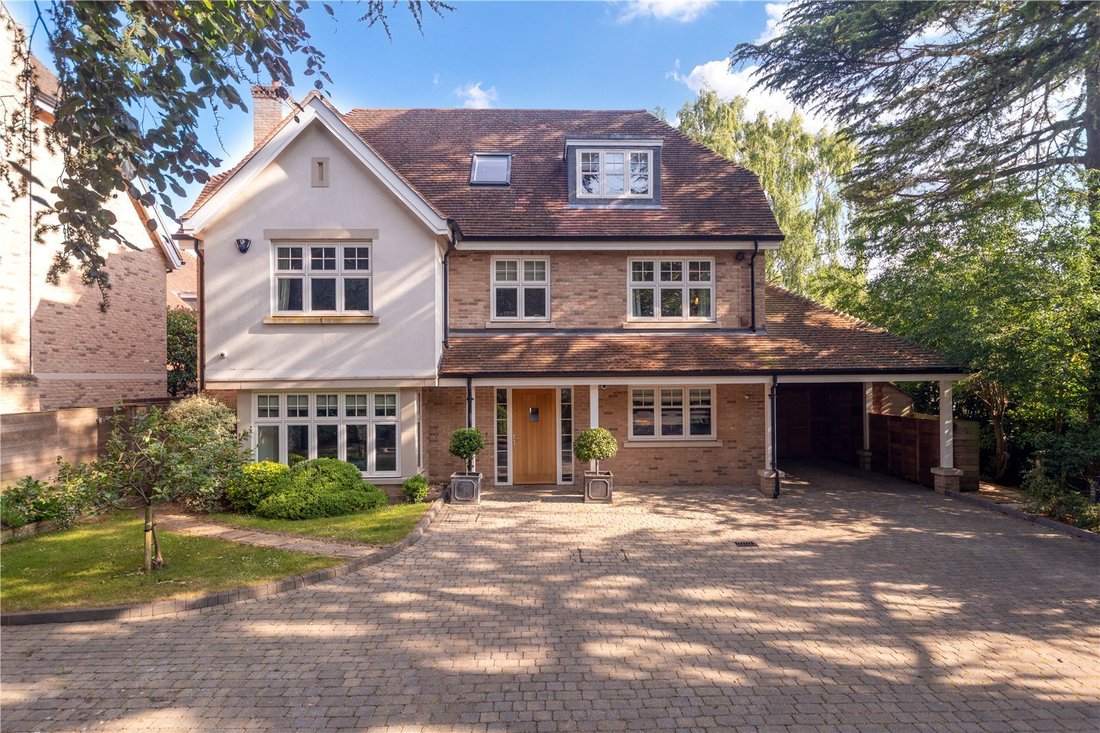
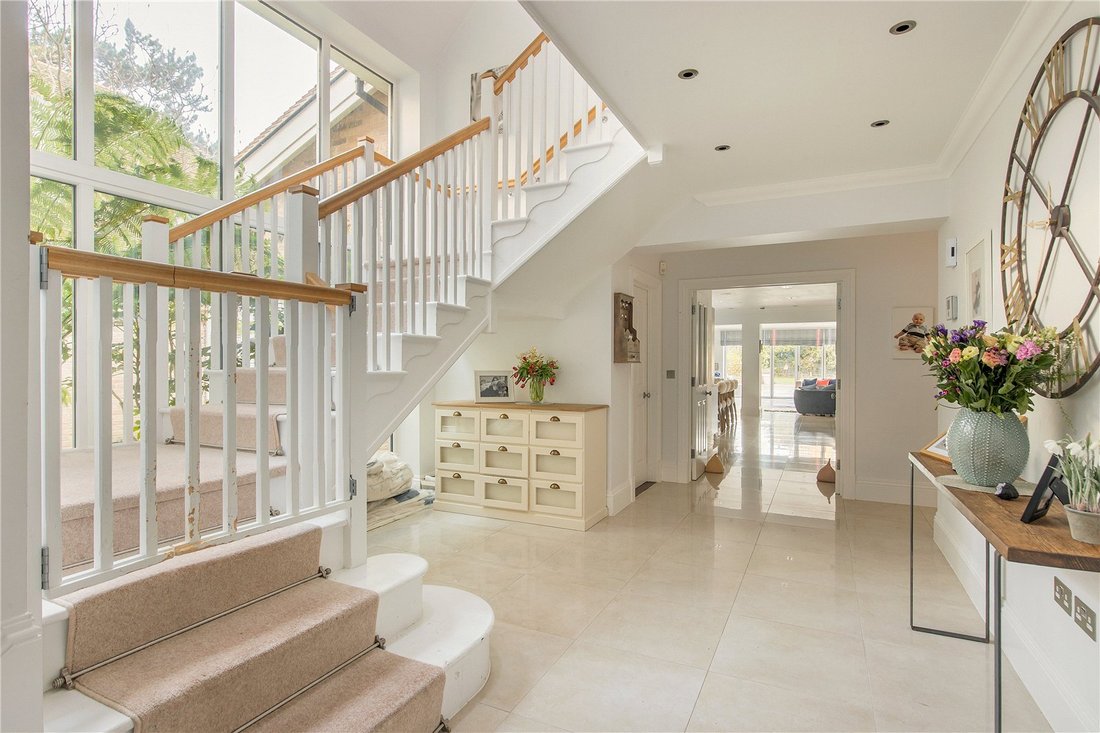
Set within a generous half-acre plot in one of Cambridge’s most sought-after south city locations, this exceptional family home combines architectural elegance with a superb specification. Built in 2013 by award-winning developer Hill Residential, the property offers beautifully proportioned accommodation arranged over three floors, thoughtfully designed for modern family living.
The hear
The hear
Set within a generous half-acre plot in one of Cambridge’s most sought-after south city locations, this exceptional family home combines architectural elegance with a superb specification. Built in 2013 by award-winning developer Hill Residential, the property offers beautifully proportioned accommodation arranged over three floors, thoughtfully designed for modern family living.
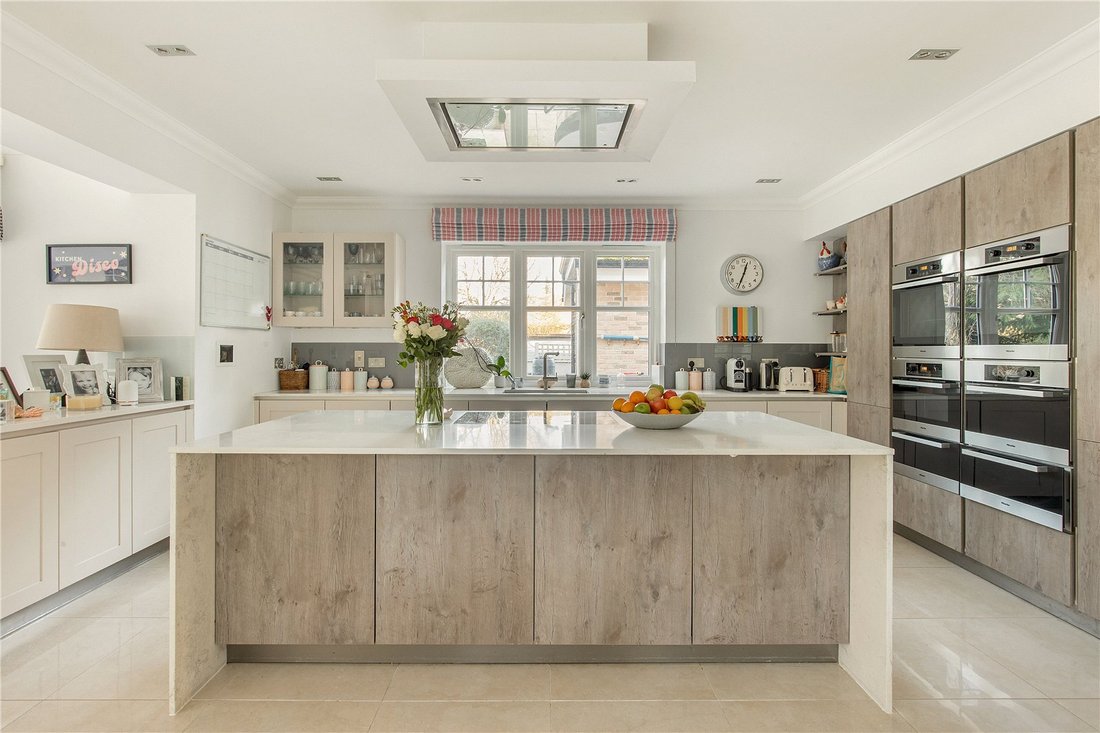
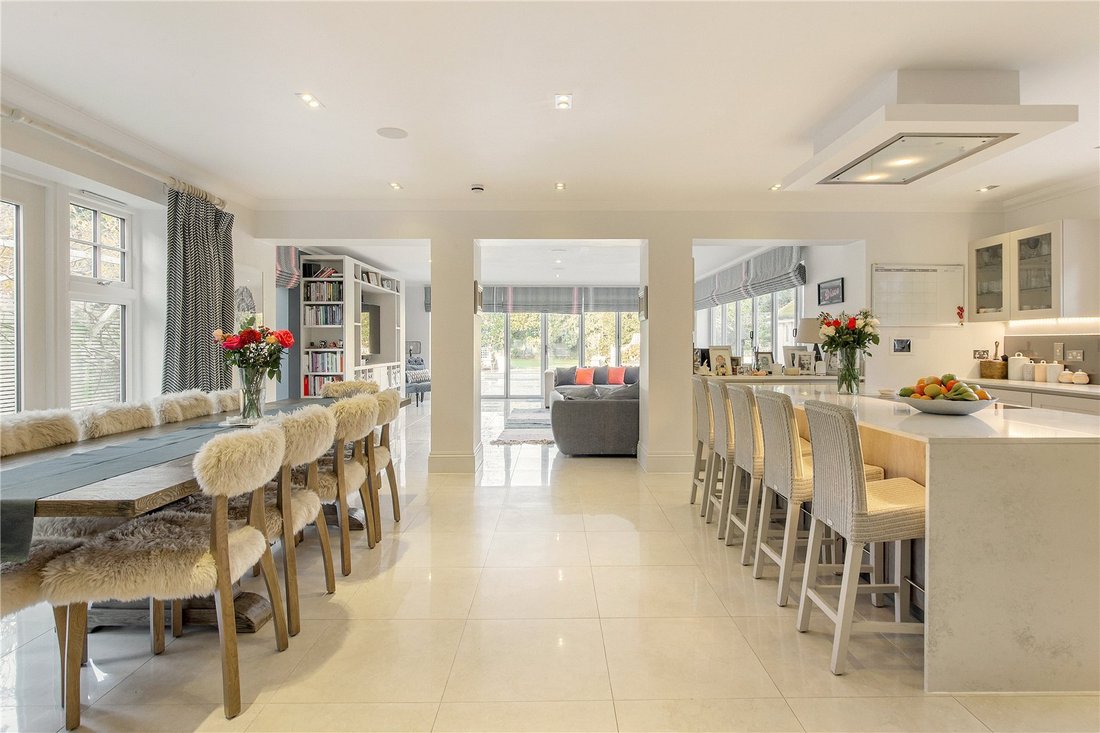
The heart of the home is a magnificent kitchen, breakfast, and dining space, opening seamlessly into a spacious family room. Full-width bi-fold doors extend the living area into the landscaped garden, creating a perfect setting for entertaining. The bespoke Warendorf kitchen is a statement of quality, featuring a wide range of cabinetry, a central island with breakfast bar, composite worktops, glass splashbacks, a walk-in pantry, and A-rated Miele appliances.
A formal sitting room provides an elegant retreat, with a box bay window to the front aspect, an open fireplace, and French doors leading to a private inner courtyard. The ground floor also offers versatile reception spaces, including a gym, study, office/art room, and a large additional bedroom, ensuring flexibility for a variety of lifestyles.
The first floor is home to a luxurious principal suite, complete with a private balcony, dressing room, and an en suite bathroom featuring a separate shower and a TV above the bath. Five further generous bedrooms and four bath/shower rooms are arranged across the first and second floors, providing ample accommodation for family and guests.
Externally, the property is approached via a gated entrance with audio entry system, leading to a large driveway and car port with an extensive built in cedar wood cupboard area for further storage.
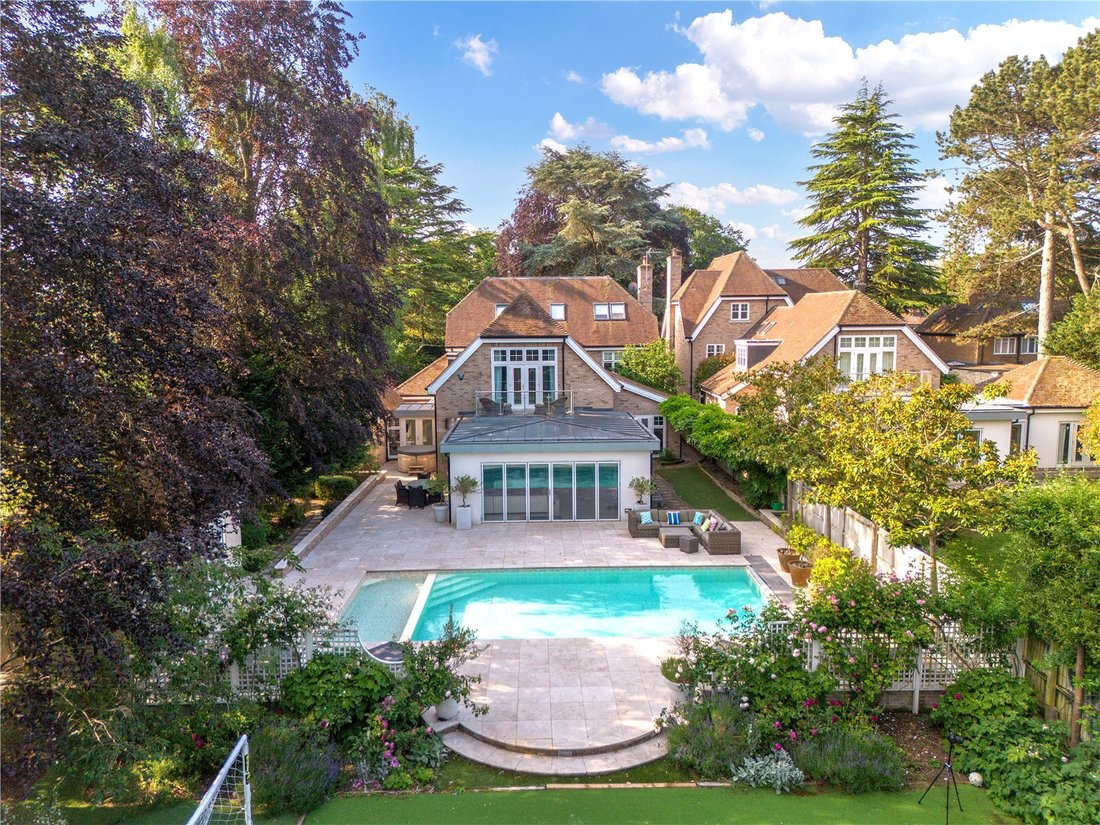
The landscaped gardens offer a tranquil setting, designed by Marney Hall (an award winning garden designer), complimented by a swimming pool and pool house which benefits from a shower and separate cloakroom, a storage area and a seating area, perfect for outdoor enjoyment. The rear garden is laid with astro turf, and artificial putting lawn down the side of the property. There is also a large urban cedar hot tub. Additional features include gas-fired central heating with underfloor heating throughout, CAT 5 wiring, and a security alarm system.
Glebe Road is situated just off Hills Road, in the south of the city. Cambridge station is approximately a mile away with regular services to London Kings Cross and Liverpool Street from 50 minutes. The property is just 0.5 miles from Morley Memorial Primary School which feeds into Coleridge Community College. There are also various reputable independent schools in the city, with The Perse Upper School 200 ft away and The Perse Pelican School merely 100 ft away from the property.
Central Cambridge offers a wide array of cultural and recreational amenities including the Fitzwilliam Museum, Cambridge University Botanic Gardens and green spaces such as Midsummer Common, Parkers Piece and Coe Fen.
For shopping, the Grand Arcade (1.7 miles) and Grafton Centre (2 miles) offer a variety of independent and popular shops and restaurants. Cambridge Leisure Centre is 0.9 miles away and has a multi-screen cinema and a bowling alley as well as popular chain restaurants.
All distances and times are approximate.
The heart of the home is a magnificent kitchen, breakfast, and dining space, opening seamlessly into a spacious family room. Full-width bi-fold doors extend the living area into the landscaped garden, creating a perfect setting for entertaining. The bespoke Warendorf kitchen is a statement of quality, featuring a wide range of cabinetry, a central island with breakfast bar, composite worktops, glass splashbacks, a walk-in pantry, and A-rated Miele appliances.
A formal sitting room provides an elegant retreat, with a box bay window to the front aspect, an open fireplace, and French doors leading to a private inner courtyard. The ground floor also offers versatile reception spaces, including a gym, study, office/art room, and a large additional bedroom, ensuring flexibility for a variety of lifestyles.
The first floor is home to a luxurious principal suite, complete with a private balcony, dressing room, and an en suite bathroom featuring a separate shower and a TV above the bath. Five further generous bedrooms and four bath/shower rooms are arranged across the first and second floors, providing ample accommodation for family and guests.
Externally, the property is approached via a gated entrance with audio entry system, leading to a large driveway and car port with an extensive built in cedar wood cupboard area for further storage.
The landscaped gardens offer a tranquil setting, designed by Marney Hall (an award winning garden designer), complimented by a swimming pool and pool house which benefits from a shower and separate cloakroom, a storage area and a seating area, perfect for outdoor enjoyment. The rear garden is laid with astro turf, and artificial putting lawn down the side of the property. There is also a large urban cedar hot tub. Additional features include gas-fired central heating with underfloor heating throughout, CAT 5 wiring, and a security alarm system.
Glebe Road is situated just off Hills Road, in the south of the city. Cambridge station is approximately a mile away with regular services to London Kings Cross and Liverpool Street from 50 minutes. The property is just 0.5 miles from Morley Memorial Primary School which feeds into Coleridge Community College. There are also various reputable independent schools in the city, with The Perse Upper School 200 ft away and The Perse Pelican School merely 100 ft away from the property.
Central Cambridge offers a wide array of cultural and recreational amenities including the Fitzwilliam Museum, Cambridge University Botanic Gardens and green spaces such as Midsummer Common, Parkers Piece and Coe Fen.
For shopping, the Grand Arcade (1.7 miles) and Grafton Centre (2 miles) offer a variety of independent and popular shops and restaurants. Cambridge Leisure Centre is 0.9 miles away and has a multi-screen cinema and a bowling alley as well as popular chain restaurants.
All distances and times are approximate.
-
Property type
House
-
Price/sqft
$906
-
Consumption
C
Features
Explore the Area
Glebe Road, Cambridge, Red Cross, England
View on Google Maps
Price per sqft
Low
High

Joined 2 years ago
You have inquired about this property
The agent will contact you soon by
Listed by
1
Listings
2024
Joined
Book home tour with Ed Meyer
Choose a date and whether you'd like a virtual or in-person tour with the agent.
Preferred date
Tour type

Savills - Cambridge
1 Brookgate, Cambridge, Cambridgeshire, CB1 2FF, United Kingdom
View agency profile
Last updated
September 15
First listed
Feb 6
Listing reference
CAS170139
Trusted by the World's Leading Brokers
The agents behind the world's most exceptional properties list with JamesEdition.
- Listings from Sotheby's, Christie's, BARNES, and Engel & Völkers
- Every listing reviewed before it goes live
- Connect directly with verified listing agents
By continuing you agree to our Terms and Privacy Policy.