$1,460,414
Price decreased by $199,147 on Sep 21, 2026
Four Bedroom Barn Conversion With Modern Fittings, In Sought After Village Setting
- 4 Beds
- 4 Baths
- Updated: September 21
- 2
About the Property
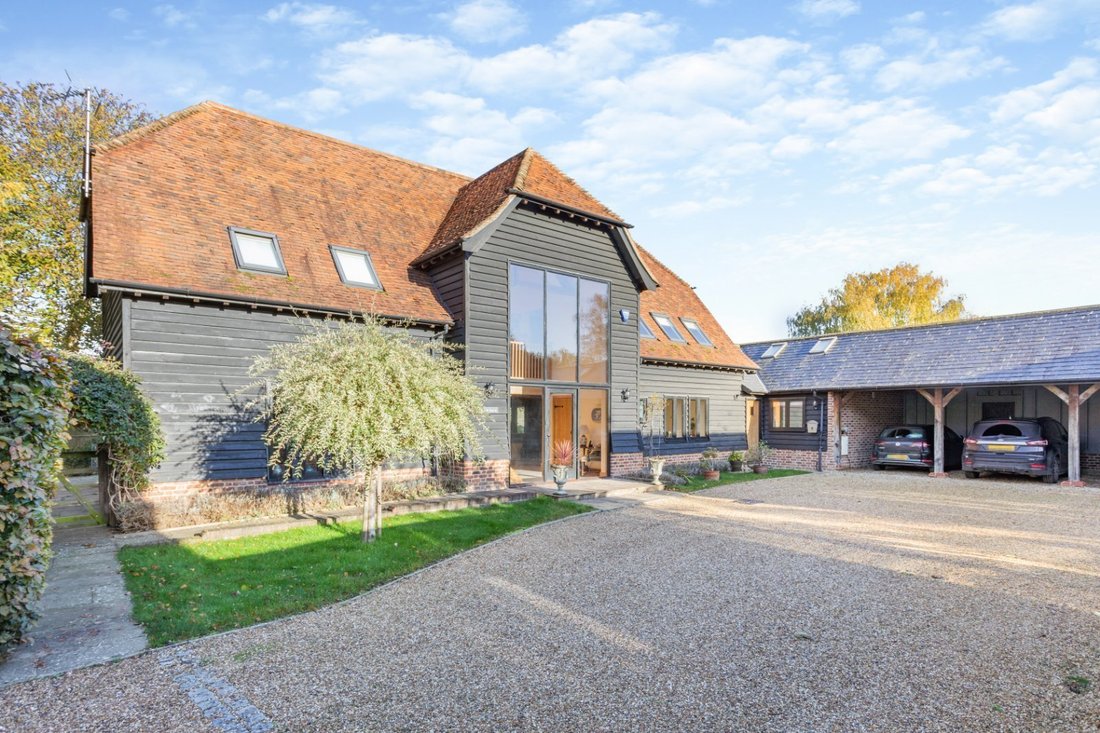
Black Barn is an attractive timber-clad architect designed barn with stylish modern décor and exposed timber framing set in a highly-favoured village, near to local amenities and the mainline station.
Black Barn is an oak framed construction which is evident throughout with open studwork, vaulted ceilings with exposed timbers, staircase and floorboards with all the benefits of a modern ho
Black Barn is an oak framed construction which is evident throughout with open studwork, vaulted ceilings with exposed timbers, staircase and floorboards with all the benefits of a modern ho
Black Barn is an attractive timber-clad architect designed barn with stylish modern décor and exposed timber framing set in a highly-favoured village, near to local amenities and the mainline station.
Black Barn is an oak framed construction which is evident throughout with open studwork, vaulted ceilings with exposed timbers, staircase and floorboards with all the benefits of a modern home. It is a superb blend of character and charm along with thoughtfully designed family living space.
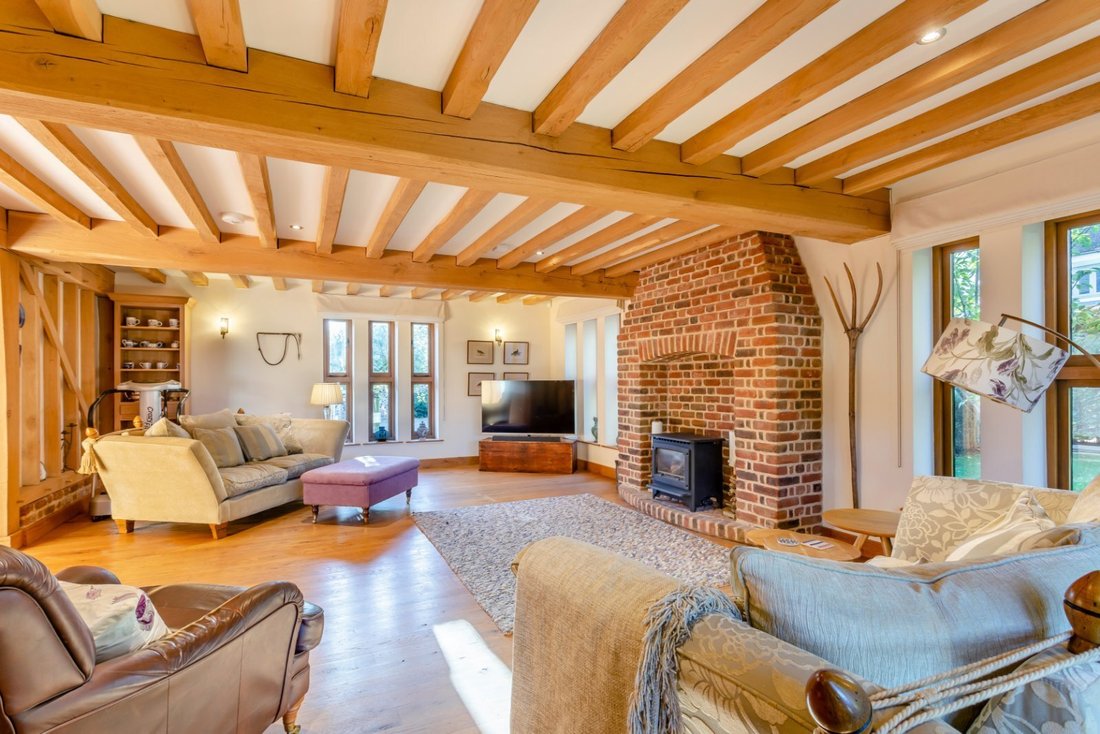
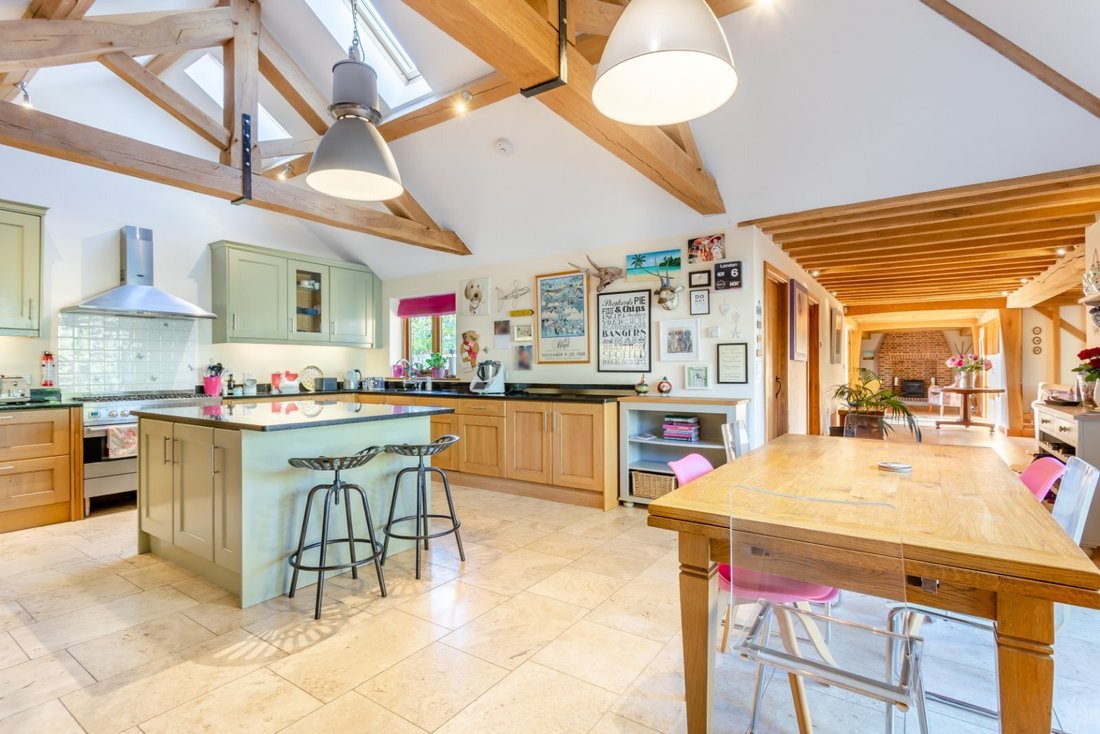
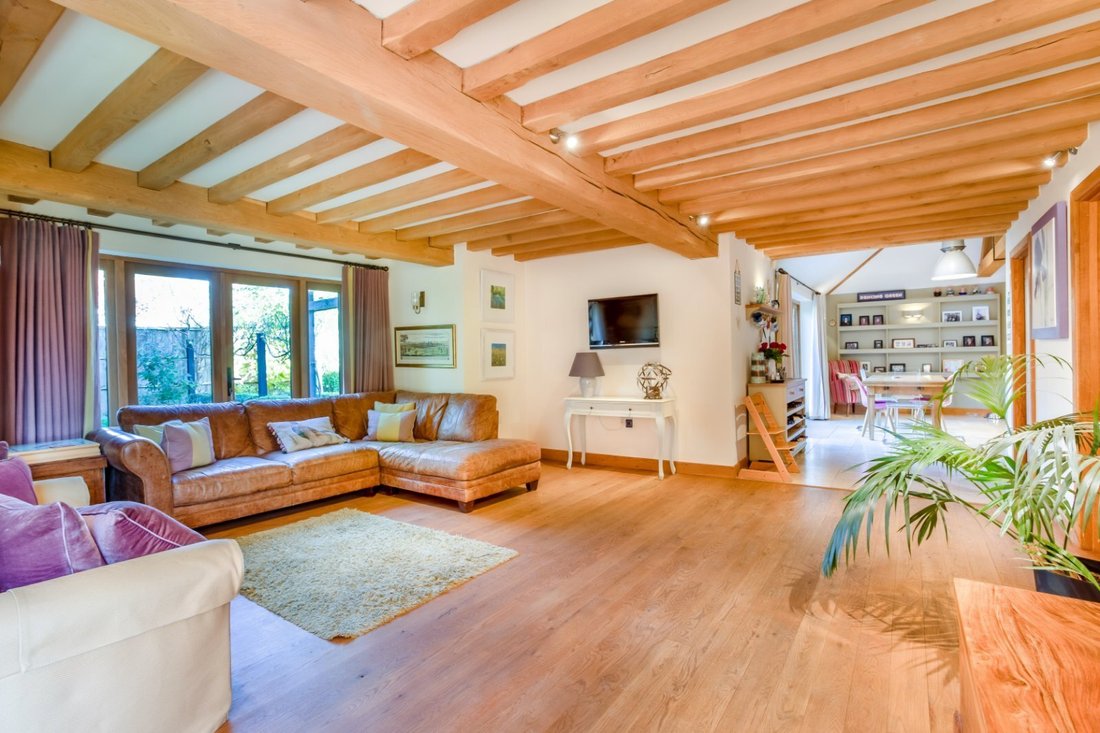
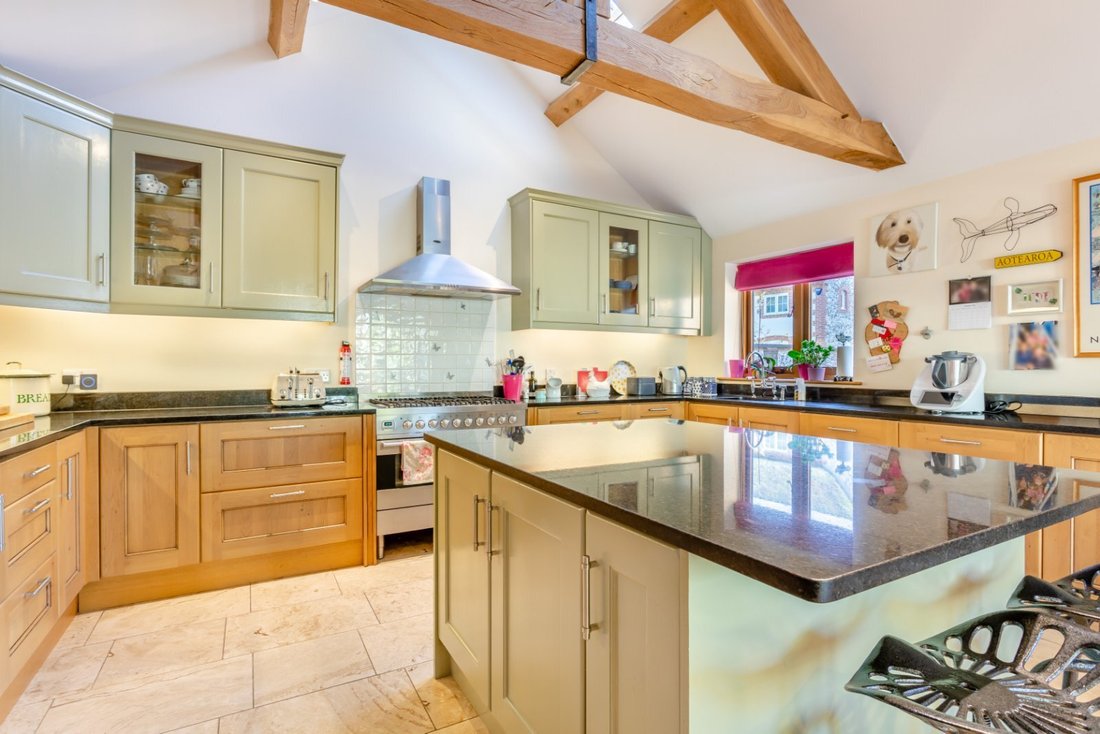
The accommodation flows from a welcoming entrance with oak staircase, galleried landing above and double-height windows welcoming plenty of natural light. This leads onto a tripe aspect drawing room with exposed timber beams and a grand brick-built fireplace with a woodburning stove. French doors open onto the rear garden which floods the room with natural light. The study is entered via sliding doors off the reception hall, with French doors opening to the rear garden adding an abundance of natural light. Adjoining the reception hall sits the sitting room with full-height windows and French doors opening onto the patio area. The right-hand side of the property houses the kitchen with an extensive range of wall and base wooden units, granite worksurfaces, tiled flooring, central island and stainless-steel range cooker. The vaulted ceiling in the kitchen really makes this room the heart of the home. Leading off the kitchen is a utility room with fitted units, appliances and access to the garden. The fourth bedroom is also located on the ground floor making the property very versatile, it would also make the perfect playroom.
Located off the galleried landing on the first floor sit three well proportioned double bedrooms. The principal bedroom has triple aspect windows with Juliet balcony, dressing room and ensuite with dual sinks. Bedroom two also benefits from a vaulted ceiling, built-in-wardrobes, ensuite and triple aspect. The third bedroom has sky lights and makes use of the family bathroom located across the hall.
Black Barn is an oak framed construction which is evident throughout with open studwork, vaulted ceilings with exposed timbers, staircase and floorboards with all the benefits of a modern home. It is a superb blend of character and charm along with thoughtfully designed family living space.
The accommodation flows from a welcoming entrance with oak staircase, galleried landing above and double-height windows welcoming plenty of natural light. This leads onto a tripe aspect drawing room with exposed timber beams and a grand brick-built fireplace with a woodburning stove. French doors open onto the rear garden which floods the room with natural light. The study is entered via sliding doors off the reception hall, with French doors opening to the rear garden adding an abundance of natural light. Adjoining the reception hall sits the sitting room with full-height windows and French doors opening onto the patio area. The right-hand side of the property houses the kitchen with an extensive range of wall and base wooden units, granite worksurfaces, tiled flooring, central island and stainless-steel range cooker. The vaulted ceiling in the kitchen really makes this room the heart of the home. Leading off the kitchen is a utility room with fitted units, appliances and access to the garden. The fourth bedroom is also located on the ground floor making the property very versatile, it would also make the perfect playroom.
Located off the galleried landing on the first floor sit three well proportioned double bedrooms. The principal bedroom has triple aspect windows with Juliet balcony, dressing room and ensuite with dual sinks. Bedroom two also benefits from a vaulted ceiling, built-in-wardrobes, ensuite and triple aspect. The third bedroom has sky lights and makes use of the family bathroom located across the hall.
-
Property type
House
-
Consumption
C
Features
Explore the Area
Beech Tree Lane, Whittlesford, Cambridge, Cambridgeshire, England
View on Google Maps
Price per sqft
Low
High

Joined 10 months ago
You have inquired about this property
The agent will contact you soon by
Listed by
4
Listings
2025
Joined
Book home tour with Mark Davies
Choose a date and whether you'd like a virtual or in-person tour with the agent.
Preferred date
Tour type

Strutt & Parker – Cambridge
B1, Clarendon Road, Cambridge, CB2 8EE, United Kingdom
View agency profile
Last updated
September 21
First listed
February 24
Listing reference
CAM260003
Trusted by the World's Leading Brokers
The agents behind the world's most exceptional properties list with JamesEdition.
- Listings from Sotheby's, Christie's, BARNES, and Engel & Völkers
- Every listing reviewed before it goes live
- Connect directly with verified listing agents
By continuing you agree to our Terms and Privacy Policy.