$6,548,190
Price decreased by $1,322,866 on Sep 10, 2026
Fontridge Lane, Etchingham, East Sussex
- 6 Beds
- 6 Baths
- 8,036 Sqft
- 55.59 Ac lot
- Updated: September 15
- 33
About the Property
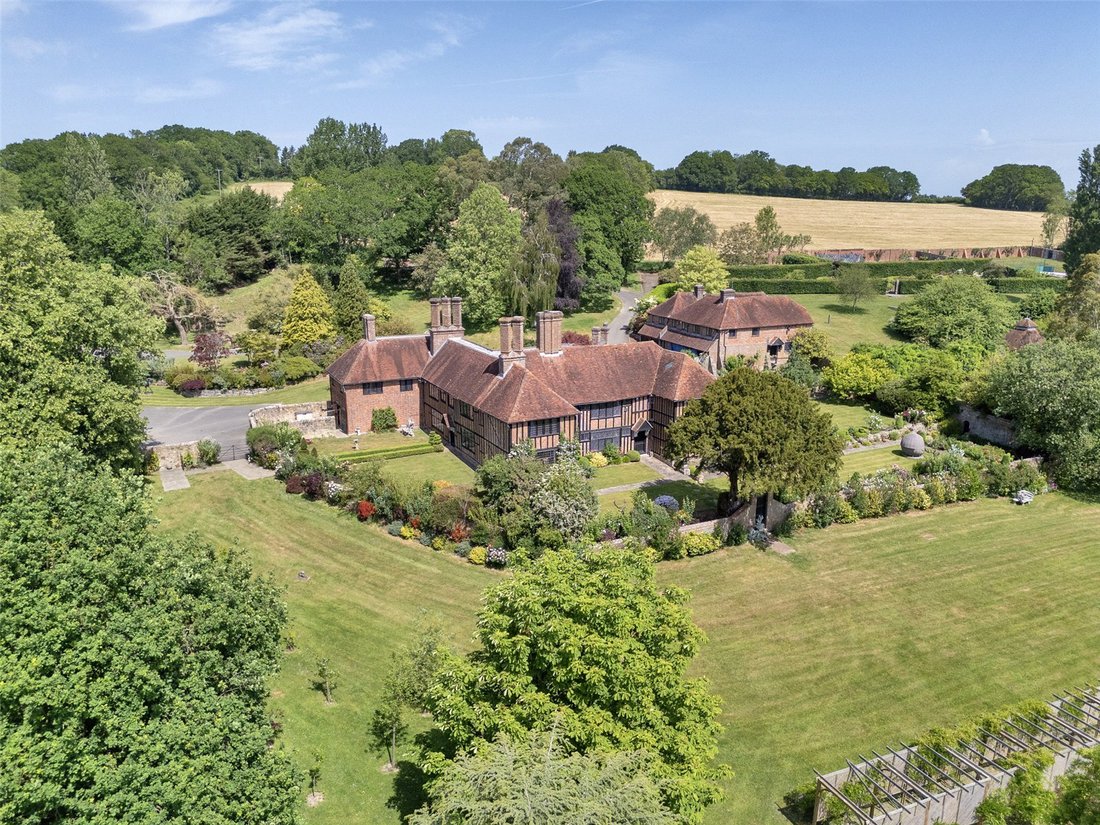
Socknersh Manor occupies an idyllic, private setting near the attractive village of Burwash, in the heart of the Sussex countryside. Approached along a long driveway, the house sits in an elevated yet sheltered position overlooking a peaceful wooded valley and lake, well away from major roads and towns.
Dating from the early 16th century and Grade II listed, Socknersh Manor is a house of
Dating from the early 16th century and Grade II listed, Socknersh Manor is a house of
Socknersh Manor occupies an idyllic, private setting near the attractive village of Burwash, in the heart of the Sussex countryside. Approached along a long driveway, the house sits in an elevated yet sheltered position overlooking a peaceful wooded valley and lake, well away from major roads and towns.
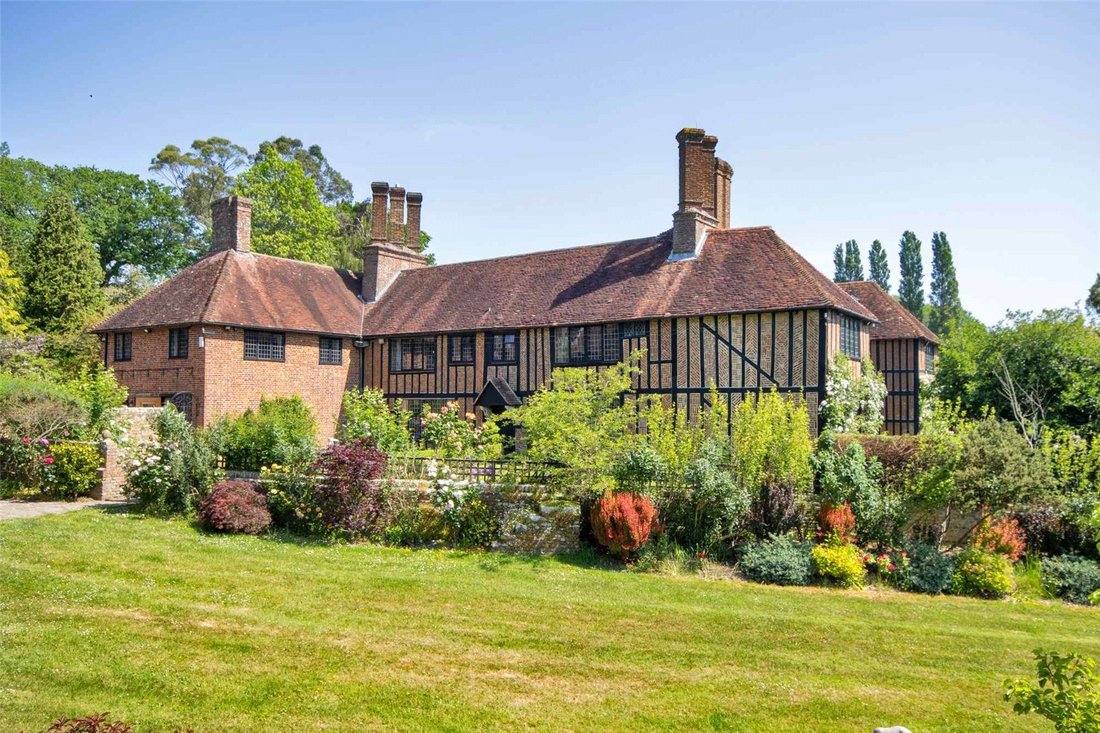
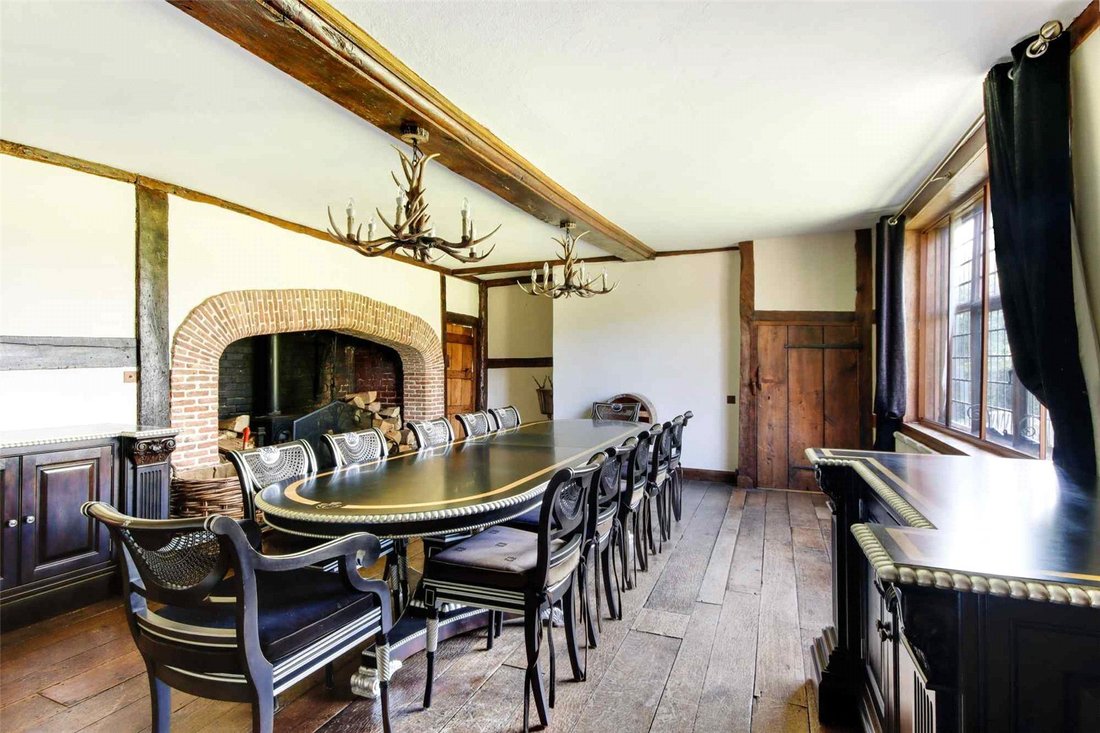
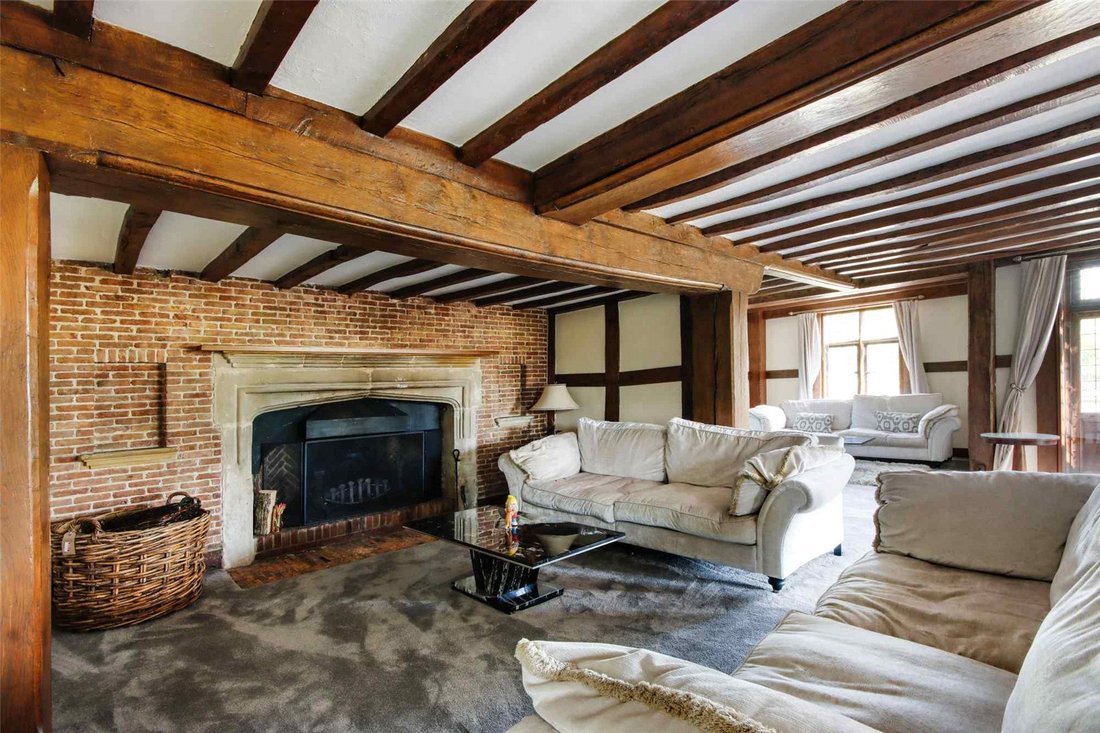
Dating from the early 16th century and Grade II listed, Socknersh Manor is a house of notable architectural and historic importance. Sensitively maintained and refurbished, it retains a wealth of period detail, including grand fireplaces, panelling, wide oak floorboards, 17th-century doors, leaded lights and moulded mullion windows. Of timber-frame construction with herringbone brick infill beneath a tiled roof, the house also features distinctive carved figures known as ‘baby eaters’, including on the gabled doorway overlooking the valley.
The principal reception rooms and most bedroom suites enjoy far-reaching southerly views across the gardens, lake and woodland. A comprehensive refurbishment and modernisation programme included reroofing the main house and barn, repairing leaded windows, rewiring with new lighting throughout, installing a 3-phase electricity supply, modernising plumbing, boilers, Megaflo units and the treatment plant, and updating the kitchen and most bathrooms. The result is an exceptional country house combining elegant entertaining spaces, comfortable family living and extensive leisure facilities.
Coach House: A short distance east of the manor is a substantial two-storey brick and stone coach house, retaining its original character while providing impressive leisure accommodation. The ground floor includes a party room with barn-style space, entertainment room, cinema and cloakroom/shower facilities. Above are a large gymnasium, mezzanine and a self-contained one-bedroom apartment with its own private ground-level entrance. An implement store is attached.
Stone Barns: The driveway sweeps into an initial courtyard flanked by substantial listed stone barns, providing secure garaging for up to six cars and a large attached tractor barn, also suitable for stabling or use as a party barn. Nearby is a concealed underground 2,500-litre petrol tank, diesel and red diesel tanks, an emergency generator, further storage and log stores.
Games Room: Set above the main house and discreetly positioned, the games room provides excellent additional entertaining space, with a large games room and bar, snooker room, fully fitted kitchen and two WCs.
General-Purpose Barn: Beyond the main drive is a steel portal-framed barn of approximately 25m x 15m, positioned on the western edge of the lake. With electric doors, insulation, lighting, power and floated flooring, it is suitable for a wide range of uses.
Gardens and Grounds: The gardens and grounds have been thoughtfully designed to create a series of distinct areas, each with its own character and outlook. Lying mainly to the south and east of the house, they have been extensively replanted and landscaped in recent years.
A south-facing terrace leads to a formal walled garden, while a beautiful wisteria walk continues to the pool area, complete with a heated pool house comprising a fitted kitchen, shower and changing rooms. This area has been fully modernised with a terrace and outdoor kitchen, creating a superb setting for entertaining with views across the parkland towards the lake. To the east is a traditional walled garden with brick paths, circular rose beds, box hedging, cherry trees, beech and hazel hedging, peach and apple trees, and a kitchen garden.
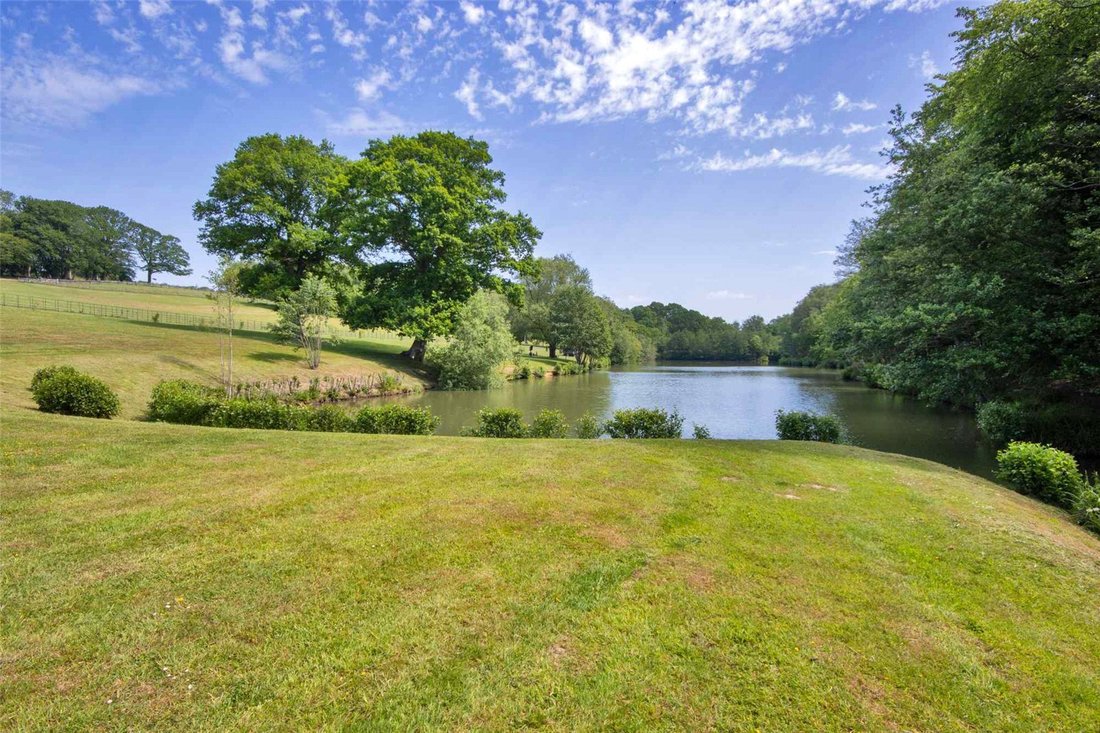
The parkland, largely laid to grass, extends to the lake and valley floor. Fenced paddocks include water feeders and field shelters, while private woodland includes Park Wood to the east and Furnace Wood to the south of the lake. The large, well-stocked lake is a particular feature, with a traditionally built oak boathouse for two boats,which can be enjoyed from a new jetty and bridge.
Socknersh Manor is ideally suited to a wide range of leisure pursuits, particularly equestrian use, with extensive stabling, cross-country trails through the grounds and numerous bridleways nearby. Internationally renowned Brightling Park is less than three miles away.
In all, Socknersh Manor extends to about 55.59 acres.
Socknersh Manor is located within an unspoilt country setting in an Area of Outstanding Natural Beauty. Fontridge Lane is a sought after location running along a ridge with views on either side and lies between the charming East Sussex villages of Burwash, Etchingham and Robertsbridge.
The picturesque village of Burwash provides shopping for day to day needs and is reached within 3.7 miles.
The market town of Heathfield is about 9.5 miles away and has good shopping amenities, including a Sainsburys, Co-op and a small Waitrose, pubs and restaurants, whilst Robertsbridge village is about 5.4 miles. Hawkhurst is an alternative for shopping, also with a Waitrose supermarket and is reached in about 10.4 miles, as are Wadhurst to the north and Battle to the south, both being about 9 miles.
The main towns of Tunbridge Wells to the north and Hastings to the south are reached within about 16 miles.
Mainline rail: Etchingham station, with its award winning ”Bistro at the Station”, is ideal for commuting to London, being within about 5.6 miles (trains to London Charing Cross on Southeastern from 1 hour 15 minutes).
Private and state schools: The area is well served with schools, with village primary school at Etchingham and Vine Hall preparatory school at Robertsbridge, St Ronan’s in Hawkhurst and Claremont. There are secondary options at Robertsbridge, Wadhurst and Heathfield Community Colleges, with private secondary schools at Battle, Claremont at Bodiam, Eastbourne, Brighton and Bedes at Upper Dicker, plus Mayfield for girls and Tonbridge to the north in Kent, for boys.
Leisure amenities include watersports on the coast and at Bewl Water, golf at Flimwell, Sedlescombe, Rye, Lamberhurst, Hawkhurst and Cooden, plus country walks and riding in the area.
Services
Mains electricity and water, private drainage, oil fired central heating to the Manor and Coach House. Three phase electricity. Broadband connection direct from the exchange. Treatment plant, and security system with 24 cameras and night sensors. Two generators.
Easements, wayleaves and rights of way
There is a fenced footpath which crosses the property and private rights of way down the drive, please refer to the agents for further details.
Dating from the early 16th century and Grade II listed, Socknersh Manor is a house of notable architectural and historic importance. Sensitively maintained and refurbished, it retains a wealth of period detail, including grand fireplaces, panelling, wide oak floorboards, 17th-century doors, leaded lights and moulded mullion windows. Of timber-frame construction with herringbone brick infill beneath a tiled roof, the house also features distinctive carved figures known as ‘baby eaters’, including on the gabled doorway overlooking the valley.
The principal reception rooms and most bedroom suites enjoy far-reaching southerly views across the gardens, lake and woodland. A comprehensive refurbishment and modernisation programme included reroofing the main house and barn, repairing leaded windows, rewiring with new lighting throughout, installing a 3-phase electricity supply, modernising plumbing, boilers, Megaflo units and the treatment plant, and updating the kitchen and most bathrooms. The result is an exceptional country house combining elegant entertaining spaces, comfortable family living and extensive leisure facilities.
Coach House: A short distance east of the manor is a substantial two-storey brick and stone coach house, retaining its original character while providing impressive leisure accommodation. The ground floor includes a party room with barn-style space, entertainment room, cinema and cloakroom/shower facilities. Above are a large gymnasium, mezzanine and a self-contained one-bedroom apartment with its own private ground-level entrance. An implement store is attached.
Stone Barns: The driveway sweeps into an initial courtyard flanked by substantial listed stone barns, providing secure garaging for up to six cars and a large attached tractor barn, also suitable for stabling or use as a party barn. Nearby is a concealed underground 2,500-litre petrol tank, diesel and red diesel tanks, an emergency generator, further storage and log stores.
Games Room: Set above the main house and discreetly positioned, the games room provides excellent additional entertaining space, with a large games room and bar, snooker room, fully fitted kitchen and two WCs.
General-Purpose Barn: Beyond the main drive is a steel portal-framed barn of approximately 25m x 15m, positioned on the western edge of the lake. With electric doors, insulation, lighting, power and floated flooring, it is suitable for a wide range of uses.
Gardens and Grounds: The gardens and grounds have been thoughtfully designed to create a series of distinct areas, each with its own character and outlook. Lying mainly to the south and east of the house, they have been extensively replanted and landscaped in recent years.
A south-facing terrace leads to a formal walled garden, while a beautiful wisteria walk continues to the pool area, complete with a heated pool house comprising a fitted kitchen, shower and changing rooms. This area has been fully modernised with a terrace and outdoor kitchen, creating a superb setting for entertaining with views across the parkland towards the lake. To the east is a traditional walled garden with brick paths, circular rose beds, box hedging, cherry trees, beech and hazel hedging, peach and apple trees, and a kitchen garden.
The parkland, largely laid to grass, extends to the lake and valley floor. Fenced paddocks include water feeders and field shelters, while private woodland includes Park Wood to the east and Furnace Wood to the south of the lake. The large, well-stocked lake is a particular feature, with a traditionally built oak boathouse for two boats,which can be enjoyed from a new jetty and bridge.
Socknersh Manor is ideally suited to a wide range of leisure pursuits, particularly equestrian use, with extensive stabling, cross-country trails through the grounds and numerous bridleways nearby. Internationally renowned Brightling Park is less than three miles away.
In all, Socknersh Manor extends to about 55.59 acres.
Socknersh Manor is located within an unspoilt country setting in an Area of Outstanding Natural Beauty. Fontridge Lane is a sought after location running along a ridge with views on either side and lies between the charming East Sussex villages of Burwash, Etchingham and Robertsbridge.
The picturesque village of Burwash provides shopping for day to day needs and is reached within 3.7 miles.
The market town of Heathfield is about 9.5 miles away and has good shopping amenities, including a Sainsburys, Co-op and a small Waitrose, pubs and restaurants, whilst Robertsbridge village is about 5.4 miles. Hawkhurst is an alternative for shopping, also with a Waitrose supermarket and is reached in about 10.4 miles, as are Wadhurst to the north and Battle to the south, both being about 9 miles.
The main towns of Tunbridge Wells to the north and Hastings to the south are reached within about 16 miles.
Mainline rail: Etchingham station, with its award winning ”Bistro at the Station”, is ideal for commuting to London, being within about 5.6 miles (trains to London Charing Cross on Southeastern from 1 hour 15 minutes).
Private and state schools: The area is well served with schools, with village primary school at Etchingham and Vine Hall preparatory school at Robertsbridge, St Ronan’s in Hawkhurst and Claremont. There are secondary options at Robertsbridge, Wadhurst and Heathfield Community Colleges, with private secondary schools at Battle, Claremont at Bodiam, Eastbourne, Brighton and Bedes at Upper Dicker, plus Mayfield for girls and Tonbridge to the north in Kent, for boys.
Leisure amenities include watersports on the coast and at Bewl Water, golf at Flimwell, Sedlescombe, Rye, Lamberhurst, Hawkhurst and Cooden, plus country walks and riding in the area.
Services
Mains electricity and water, private drainage, oil fired central heating to the Manor and Coach House. Three phase electricity. Broadband connection direct from the exchange. Treatment plant, and security system with 24 cameras and night sensors. Two generators.
Easements, wayleaves and rights of way
There is a fenced footpath which crosses the property and private rights of way down the drive, please refer to the agents for further details.
-
Property type
House
-
Price/sqft
$814
Features
Explore the Area
Fontridge Lane, Etchingham, East Sussex, Rother, England
View on Google Maps
Price per sqft
Low
High

Joined 3 years ago
You have inquired about this property
The agent will contact you soon by
Listed by
11
Listings
2024
Joined
Book home tour with Will Peppitt
Choose a date and whether you'd like a virtual or in-person tour with the agent.
Preferred date
Tour type

Savills - Country Department
33 Margaret Street, London, W1G 0JD, United Kingdom
View agency profile
Last updated
September 15
First listed
June 18
Listing reference
LAC250117
Similar Properties Nearby
New Listings in Rother







Explore More Homes for Sale
Rother property types
Rother popular searches
- Panoramic / Scenic View properties in Rother
- Sea View properties in Rother
- Properties with Terrace in Rother
- Properties with Bar in Rother
- Properties with Game Room in Rother
- Properties with Office in Rother
- Properties with Elevator in Rother
- Mountain View properties in Rother
- Properties with Garden in Rother
- Properties with Outdoor Kitchen in Rother
- Coastal properties in Rother
- Privacy properties in Rother
- Hilltop properties in Rother
- Modern properties in Rother
- Equestrian properties in Rother
- New Builds properties in Rother
- Properties with Fitness Center / Gym in Rother
- Properties with Sauna in Rother
- Properties with Wine Cellar in Rother
- Properties with Jacuzzi in Rother
- Properties with Fireplace in Rother
- Properties with Pool in Rother
- Properties with Garage in Rother
- Properties with Balcony in Rother
- Properties with Tennis Court in Rother
- Properties with Vineyard / Winery in Rother
- Properties with Open Kitchen in Rother
- Renovated properties in Rother
- Properties with Cinema in Rother
- Beachfront properties in Rother
- Properties with Indoor Pool in Rother
- Water View properties in Rother
Rother neighborhoods
- Homes for sale in Great Wigsell
- Homes for sale in Padgham
- Homes for sale in Udiam
- Homes for sale in Vinehall
- Homes for sale in Brays Hill
- Homes for sale in Robertsbridge
- Homes for sale in Bowlers Town
- Homes for sale in Lidham Hill
- Homes for sale in Northiam
- Homes for sale in Ashburnham
- Homes for sale in Brede
- Homes for sale in Broad Oak
- Homes for sale in Cackle Street
- Homes for sale in Cripps Corner
- Homes for sale in East Guldeford
- Homes for sale in Etchingham
- Homes for sale in Fairlight Cove
- Homes for sale in Friars Hill
- Homes for sale in Guestling Green
- Homes for sale in Hollingrove
- Homes for sale in Johns Cross
- Homes for sale in Jurys Gap
- Homes for sale in Millcorner
- Homes for sale in Sprays Bridge
- Homes for sale in Swailes Green
- Homes for sale in Twelve Oaks
- Homes for sale in Vinehall Street
- Homes for sale in Woods Place
Related Guides & Stories
Trusted by the World's Leading Brokers
The agents behind the world's most exceptional properties list with JamesEdition.
- Listings from Sotheby's, Christie's, BARNES, and Engel & Völkers
- Every listing reviewed before it goes live
- Connect directly with verified listing agents
By continuing you agree to our Terms and Privacy Policy.