$2,978,444
Flat Apartment, Abingdon Road, London
- 3 Beds
- 3 Baths
- 1,500 Sqft
- Updated: September 3
- 8
About the Property
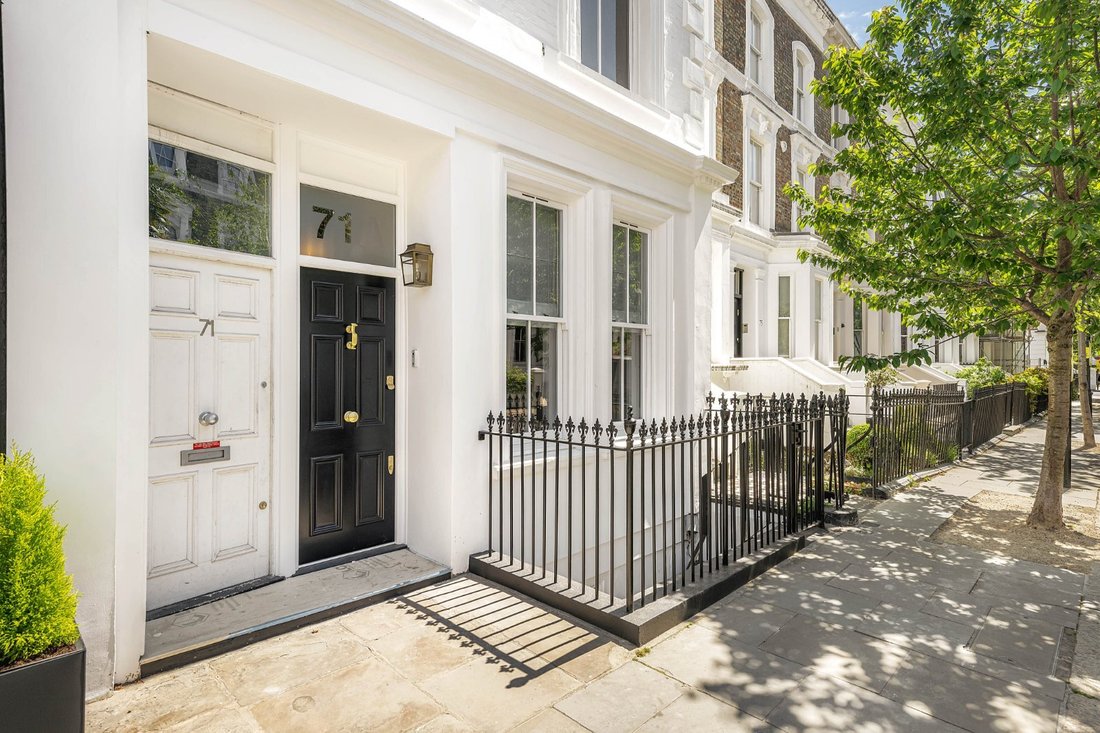
Positioned on one of Kensington’s most desirable residential streets, this exceptional three bedroom maisonette on Abingdon Road has been meticulously redesigned and developed to
create an elegant turnkey home of remarkable quality and style. Occupying the ground and lower ground floors of a handsome Victorian period conversion, the property extends to approximately 1,371 sq. ft and benefits
create an elegant turnkey home of remarkable quality and style. Occupying the ground and lower ground floors of a handsome Victorian period conversion, the property extends to approximately 1,371 sq. ft and benefits
Positioned on one of Kensington’s most desirable residential streets, this exceptional three bedroom maisonette on Abingdon Road has been meticulously redesigned and developed to
create an elegant turnkey home of remarkable quality and style. Occupying the ground and lower ground floors of a handsome Victorian period conversion, the property extends to approximately 1,371 sq. ft and benefits from its own private
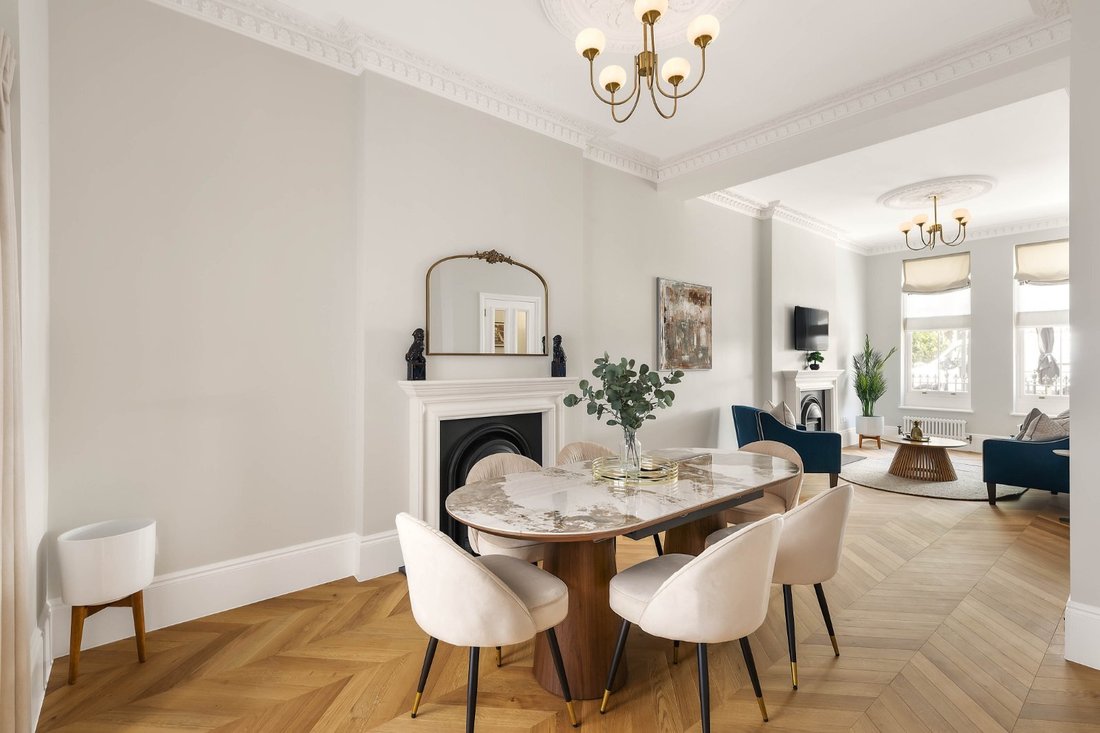
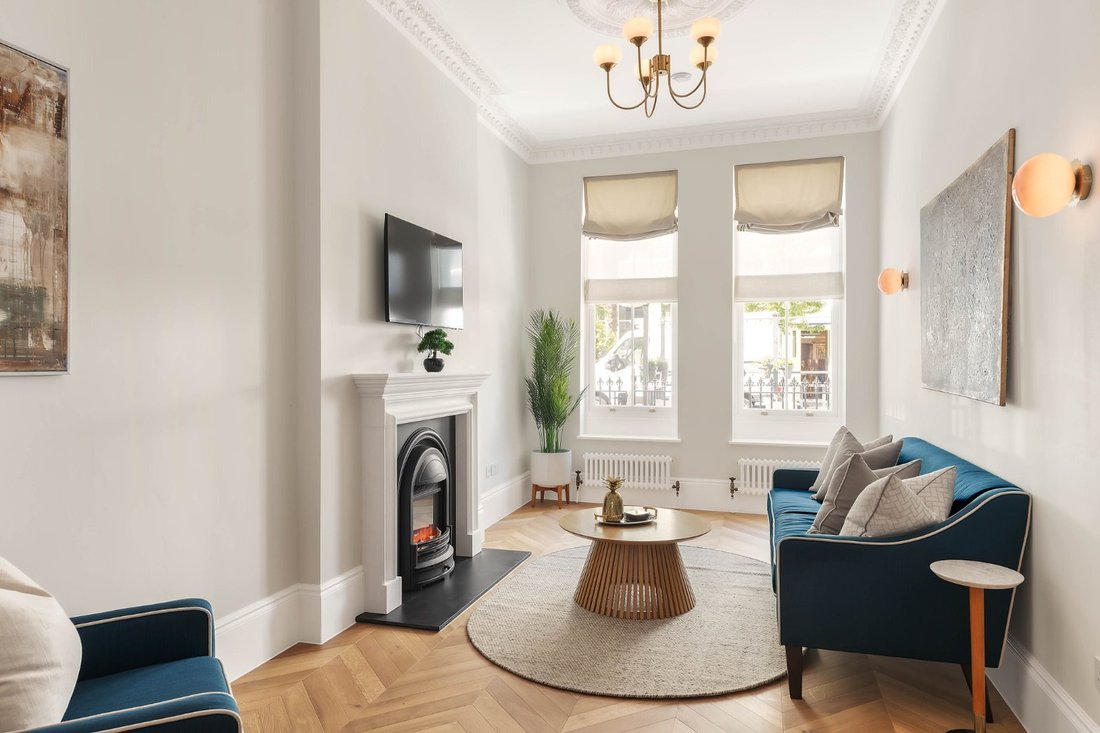
entrance, well balanced living space and a private patio garden. The raised ground floor is centred around an impressive double reception room, tastefully finished with limestone fireplaces,
intricate handcrafted cornicing and excellent ceiling heights. Large sash windows to the front elevation provide the reception room with natural light, while the dining area to the rear of the
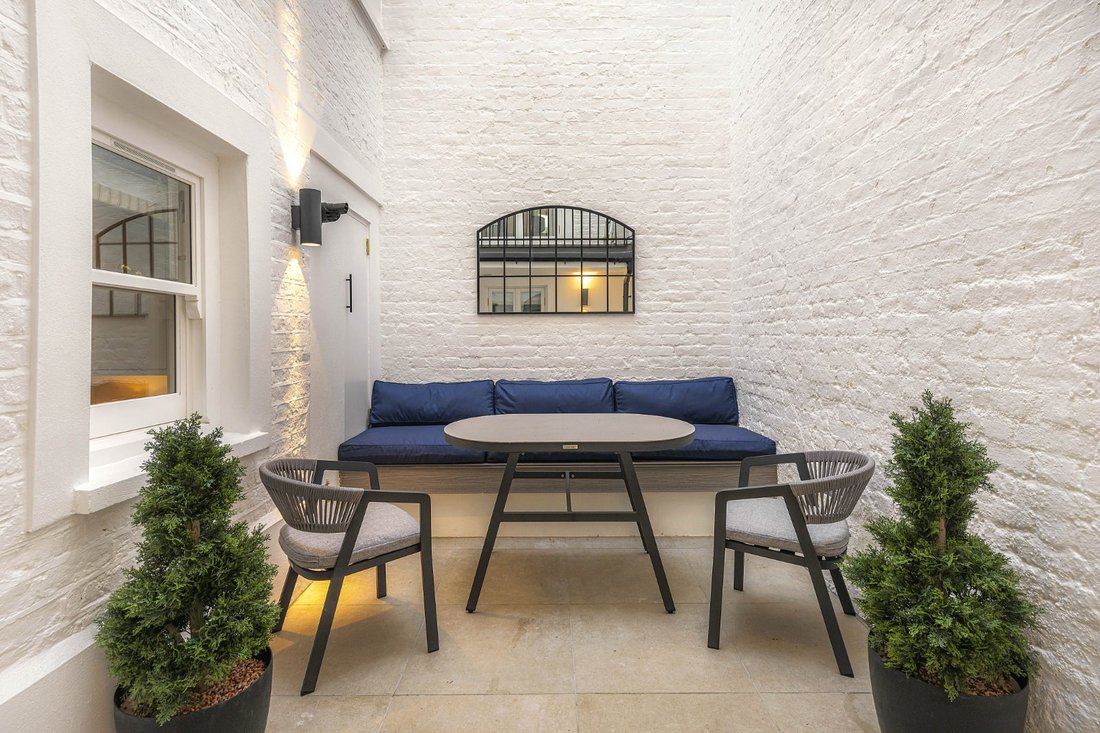
reception room backs on to a balcony, which overlooks the private patio garden.
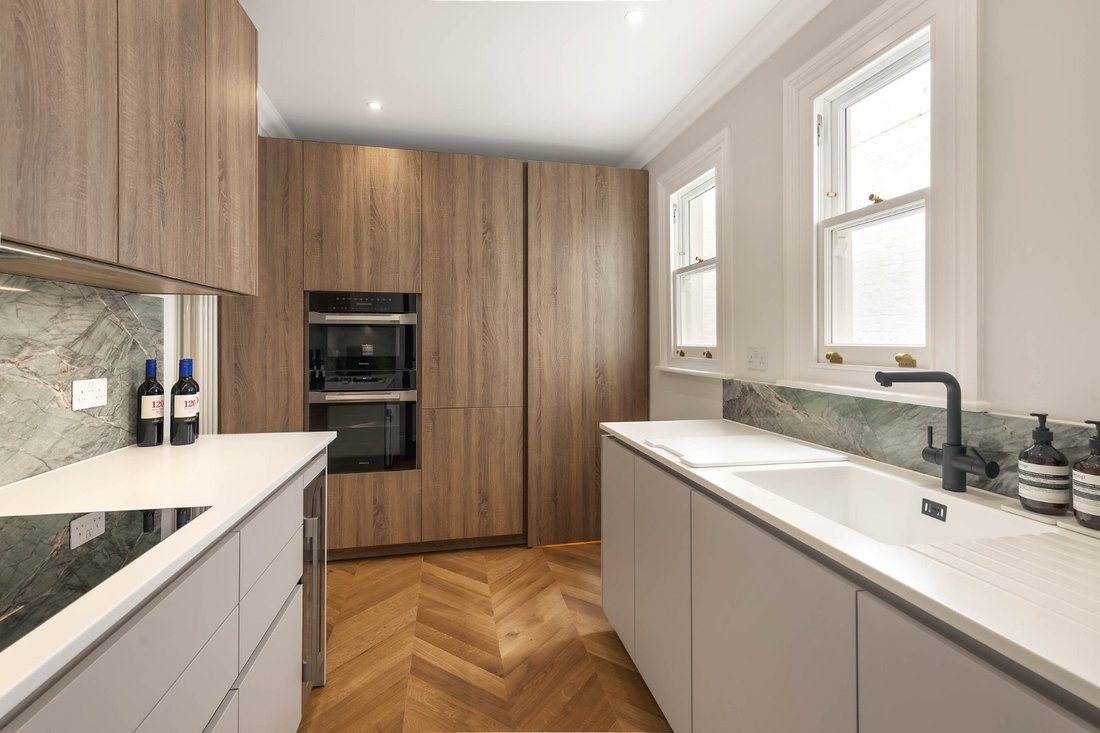
A bespoke Eggersmann kitchen is beautifully appointed with a high quality range of integrated Miele appliances. To the rear of the kitchen there is a guest WC, whilst a separate utility and
storage area discreetly houses the Miele laundry facilities. The lower floor provides superb bedroom accommodation, including a principal suite complete with en-suite bathroom, dedicated dressing area and separate walk in wardrobe. Two
further guest bedrooms are positioned quietly to the rear of the apartment and enjoy direct access onto the private patio garden, sharing a beautifully designed shower room. All bathrooms benefit from underfloor heating, while the property as a whole
offers exceptional bespoke storage and fitted wardrobe space throughout.
Abingdon Road offers the opportunity to make an ideal first-time purchase or the ultimate Kensington W8 pied-à-terre.
create an elegant turnkey home of remarkable quality and style. Occupying the ground and lower ground floors of a handsome Victorian period conversion, the property extends to approximately 1,371 sq. ft and benefits from its own private
entrance, well balanced living space and a private patio garden. The raised ground floor is centred around an impressive double reception room, tastefully finished with limestone fireplaces,
intricate handcrafted cornicing and excellent ceiling heights. Large sash windows to the front elevation provide the reception room with natural light, while the dining area to the rear of the
reception room backs on to a balcony, which overlooks the private patio garden.
A bespoke Eggersmann kitchen is beautifully appointed with a high quality range of integrated Miele appliances. To the rear of the kitchen there is a guest WC, whilst a separate utility and
storage area discreetly houses the Miele laundry facilities. The lower floor provides superb bedroom accommodation, including a principal suite complete with en-suite bathroom, dedicated dressing area and separate walk in wardrobe. Two
further guest bedrooms are positioned quietly to the rear of the apartment and enjoy direct access onto the private patio garden, sharing a beautifully designed shower room. All bathrooms benefit from underfloor heating, while the property as a whole
offers exceptional bespoke storage and fitted wardrobe space throughout.
Abingdon Road offers the opportunity to make an ideal first-time purchase or the ultimate Kensington W8 pied-à-terre.
-
Property type
Apartment
-
Floors
2
-
Price/sqft
$1,985
-
Consumption
C
Features
Explore the Area
Abingdon Road, London, Campden Hill, Kensington And Chelsea, England
View on Google Maps
Price per sqft
Low
High

Joined 3 months ago
You have inquired about this property
The agent will contact you soon by
Listed by
2
Listings
2026
Joined
Book home tour with Scarlett May
Choose a date and whether you'd like a virtual or in-person tour with the agent.
Preferred date
Tour type

Strutt & Parker – Kensington
103 Kensington Church Street, London, W8 7LN, United Kingdom
View agency profile
Last updated
September 3
First listed
July 3
Listing reference
LKN260005
Similar Properties Nearby
New Listings in Campden Hill





Explore More Homes for Sale
Campden Hill property types
Campden Hill popular searches
- Panoramic / Scenic View properties in Campden Hill
- Properties with Terrace in Campden Hill
- Properties with Bar in Campden Hill
- Properties with Game Room in Campden Hill
- Properties with Office in Campden Hill
- River View properties in Campden Hill
- Properties with Elevator in Campden Hill
- City View properties in Campden Hill
- Properties with Garden in Campden Hill
- Properties with Outdoor Kitchen in Campden Hill
- Duplex properties in Campden Hill
- Gated Community properties in Campden Hill
- Privacy properties in Campden Hill
- High Altitude properties in Campden Hill
- Waterfront properties in Campden Hill
- Investment Property properties in Campden Hill
- Modern properties in Campden Hill
- Equestrian properties in Campden Hill
- New Builds properties in Campden Hill
- Properties with Fitness Center / Gym in Campden Hill
- Properties with Sauna in Campden Hill
- Properties with Steam Room in Campden Hill
- Properties with Library in Campden Hill
- Properties with Air Conditioning in Campden Hill
- Properties with Wine Cellar in Campden Hill
- Properties with Jacuzzi in Campden Hill
- Properties with Fireplace in Campden Hill
- Properties with Pool in Campden Hill
- Properties with Garage in Campden Hill
- Properties with Balcony in Campden Hill
- Properties with Tennis Court in Campden Hill
- Mansion properties in Campden Hill
- Properties with Open Kitchen in Campden Hill
- Renovated properties in Campden Hill
- Properties with Cinema in Campden Hill
- Riverfront properties in Campden Hill
- Properties with Indoor Pool in Campden Hill
- Water View properties in Campden Hill
Related Guides & Stories
Trusted by the World's Leading Brokers
The agents behind the world's most exceptional properties list with JamesEdition.
- Listings from Sotheby's, Christie's, BARNES, and Engel & Völkers
- Every listing reviewed before it goes live
- Connect directly with verified listing agents
By continuing you agree to our Terms and Privacy Policy.