$861,576
Family House 1 Mile South Of Norwich
- 4 Beds
- 3 Baths
- 1,981 Sqft
- Updated: Yesterday
- 1
About the Property
The Crown Point Gardens estate was built by Hopkins Homes in 2003. Charolais Close is a cul-de sac in an elevated position and has views of the Cathedral and the
City centre.
No1 has a large plot with a south facing private garden with flower and shrub beds and a Magnolia tree. The accommodation comprises and entrance hall with Amtico
flooring, cupboard with the consumer unit and
City centre.
No1 has a large plot with a south facing private garden with flower and shrub beds and a Magnolia tree. The accommodation comprises and entrance hall with Amtico
flooring, cupboard with the consumer unit and
The Crown Point Gardens estate was built by Hopkins Homes in 2003. Charolais Close is a cul-de sac in an elevated position and has views of the Cathedral and the
City centre.
No1 has a large plot with a south facing private garden with flower and shrub beds and a Magnolia tree. The accommodation comprises and entrance hall with Amtico
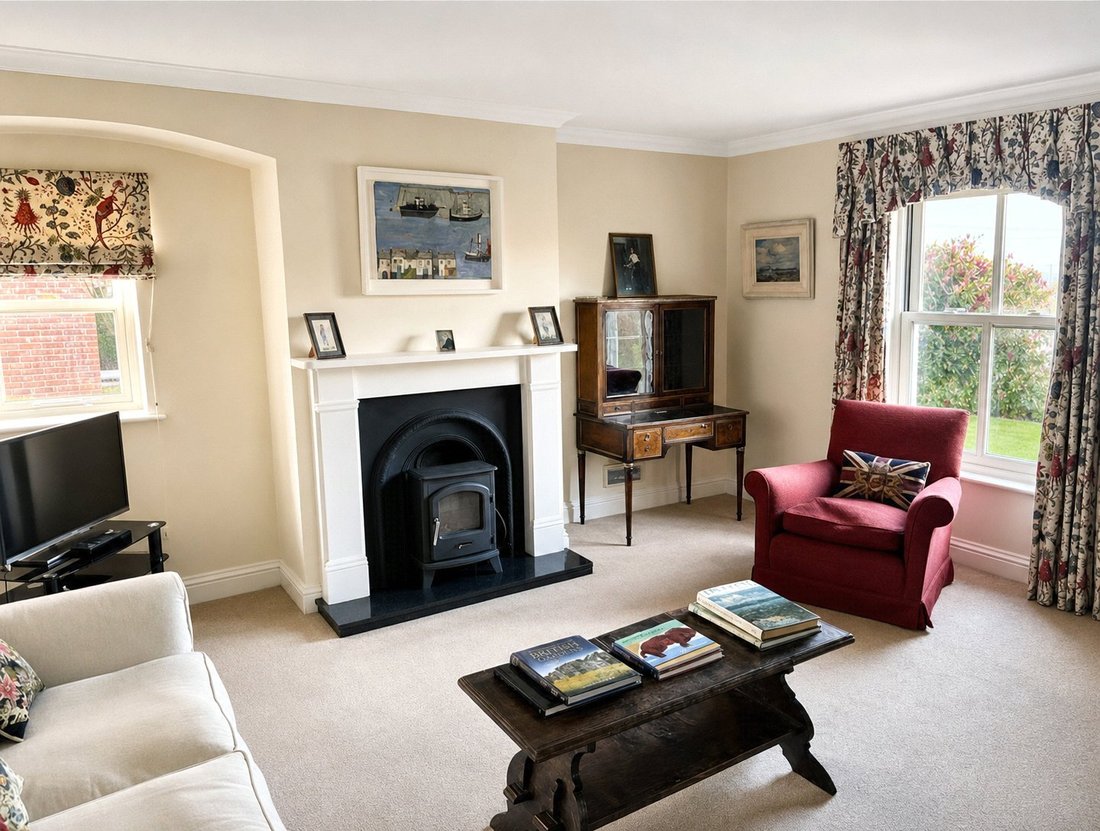
flooring, cupboard with the consumer unit and a Cloakroom. The sitting room has a double aspect and a fireplace with a cast iron stove, marble hearth and timber mantlepiece and surround. To the front a bright study provides a flexible home office or snug.
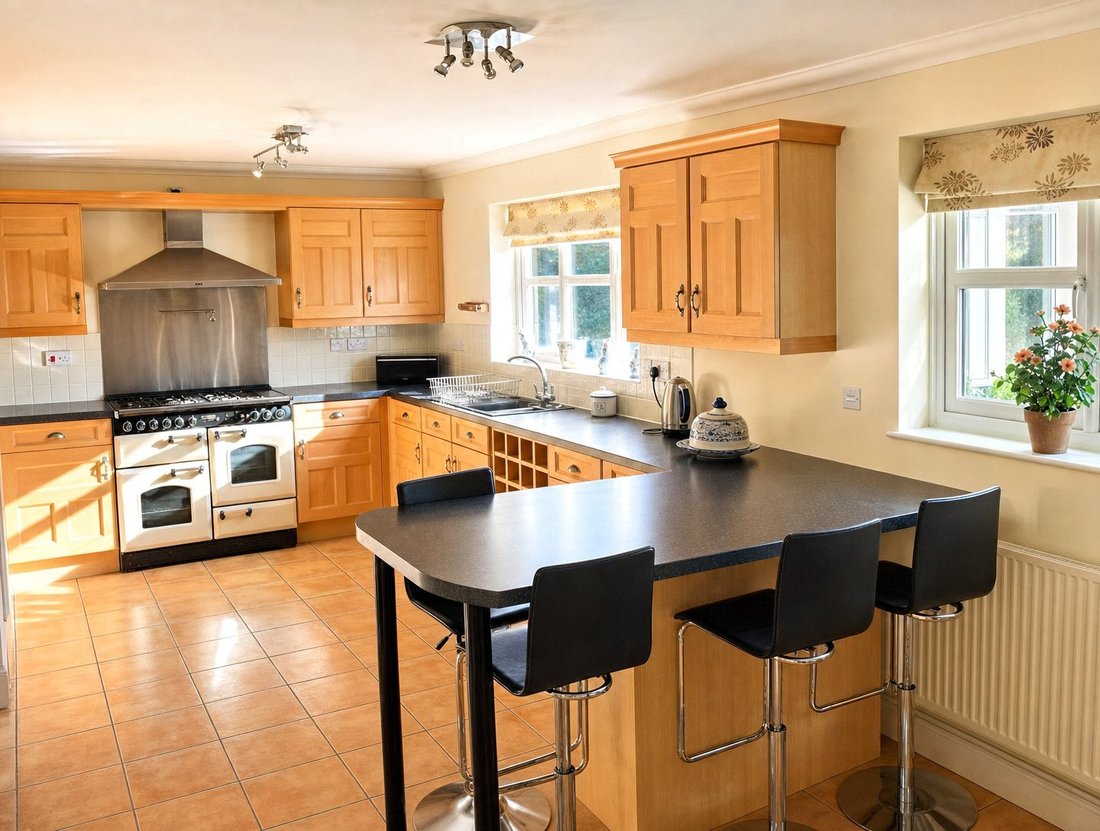
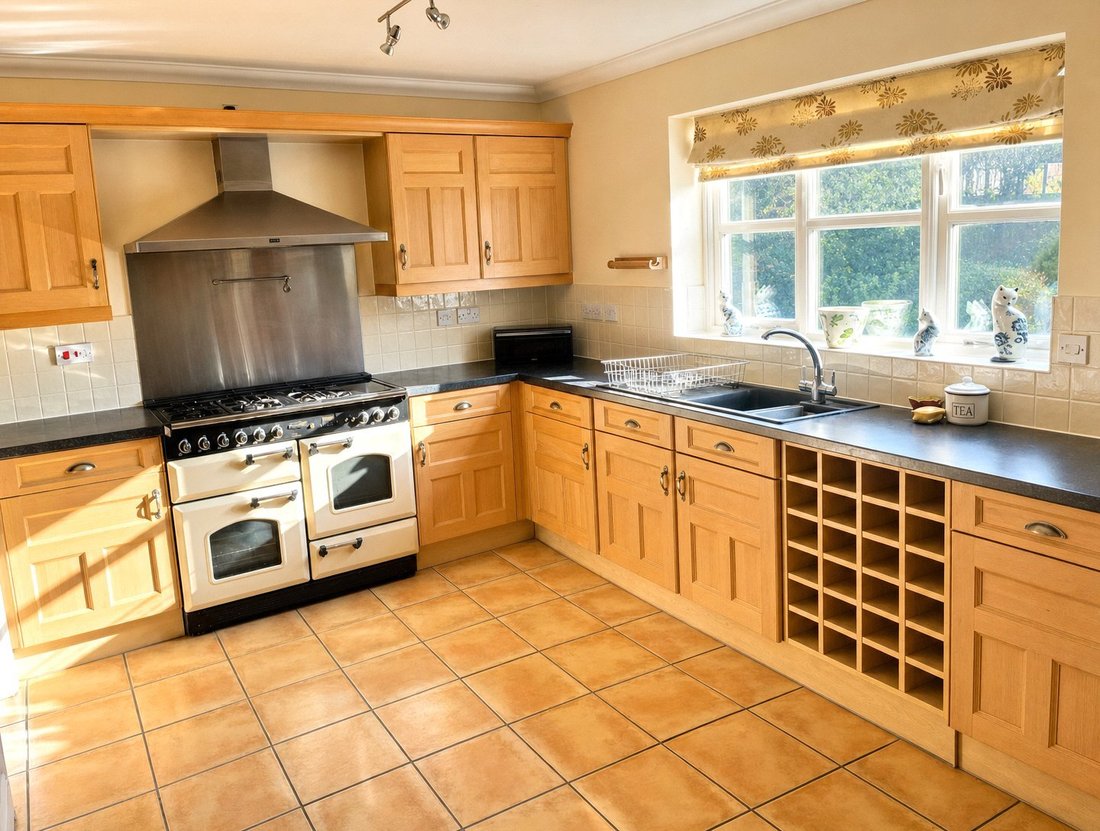
Overlooking the garden is a large kitchen/dining area extending to approximately 10 metres with fitted wall and base units, a breakfast bar. Appliances include a fitted
dishwasher, five ring Rangemaster gas cooker and hood and a 1½ bowl sink unit. There is a built-in wine rack and there is a recess for an American-style fridge/freezer.
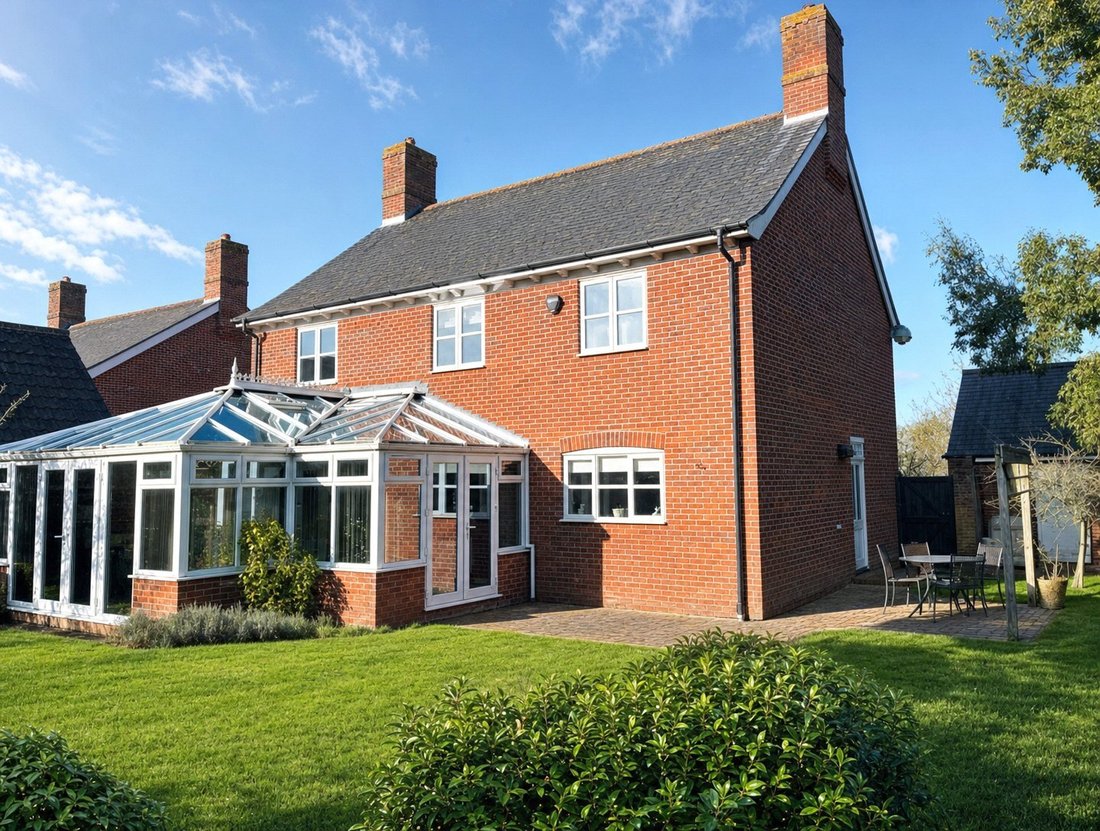
The dining area has sliding glass doors into a large “L” shaped Conservatory with air conditioning fans, a Karndean floor and two sets of French windows to a patio and
to the south facing garden. A utility room is situated off the kitchen with a stainlesssteel sink unit, base units and gas boiler.
A door leads to the garden and double garage.
On the first floor there is a landing with loft access and an airing cupboard housing a Megaflo hot water cylinder. The principal bedroom enjoys built-in double wardrobes
and an en-suite bathroom which includes both a panelled bath and a separate tiled shower cubicle with Aqualisa shower. The second bedroom also benefits from its
own en-suite shower room. Two further bedrooms have built-in wardrobe cupboards and there is a family bathroom with wash hand basin, shaver point, WC and panelled
bath.
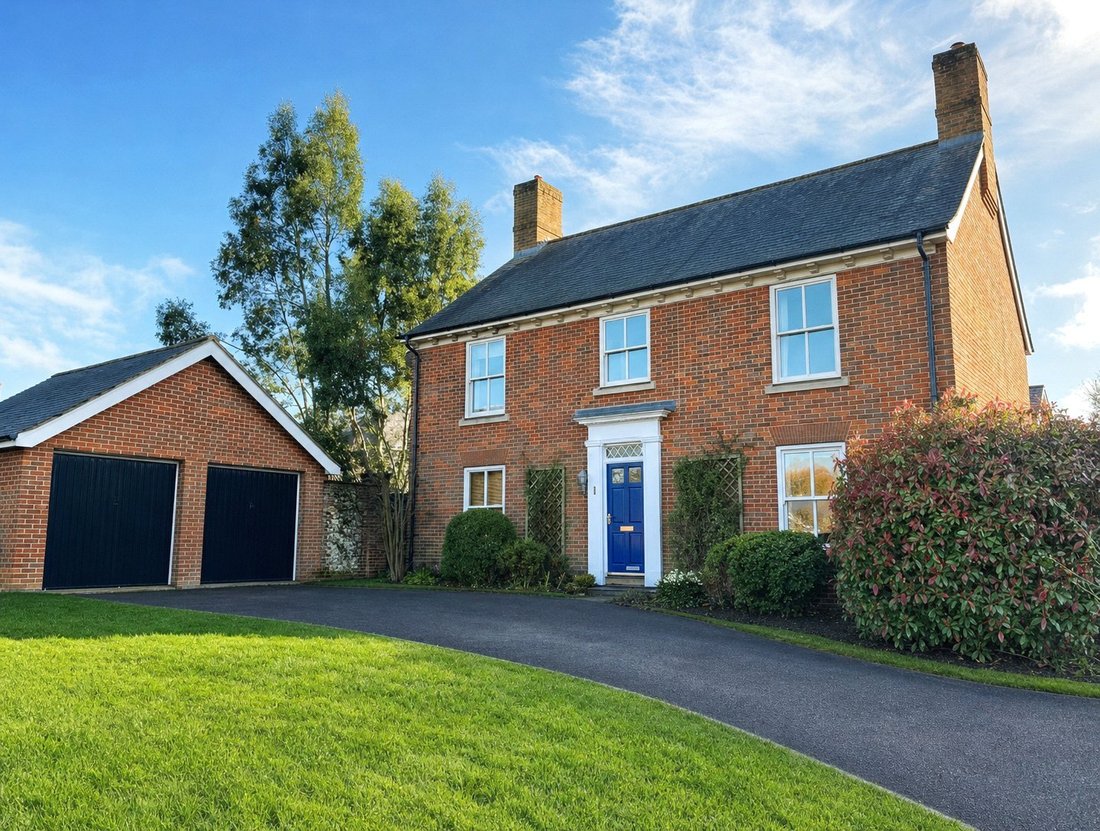
Externally the front garden is laid to lawn, and a driveway leads to a detached double garage with twin electric doors, power, light and overhead storage. A gated side
access leads to the enclosed, south-facing rear garden which is mainly laid to lawn with a paved area and well stocked flower and shrub beds.
Agents Note : Some images have been digitally edited or enhanced for marketing purposes and may not represent the property’s exact appearance. Buyers are advised to view the property in person to satisfy themselves as to its condition, layout and features.
City centre.
No1 has a large plot with a south facing private garden with flower and shrub beds and a Magnolia tree. The accommodation comprises and entrance hall with Amtico
flooring, cupboard with the consumer unit and a Cloakroom. The sitting room has a double aspect and a fireplace with a cast iron stove, marble hearth and timber mantlepiece and surround. To the front a bright study provides a flexible home office or snug.
Overlooking the garden is a large kitchen/dining area extending to approximately 10 metres with fitted wall and base units, a breakfast bar. Appliances include a fitted
dishwasher, five ring Rangemaster gas cooker and hood and a 1½ bowl sink unit. There is a built-in wine rack and there is a recess for an American-style fridge/freezer.
The dining area has sliding glass doors into a large “L” shaped Conservatory with air conditioning fans, a Karndean floor and two sets of French windows to a patio and
to the south facing garden. A utility room is situated off the kitchen with a stainlesssteel sink unit, base units and gas boiler.
A door leads to the garden and double garage.
On the first floor there is a landing with loft access and an airing cupboard housing a Megaflo hot water cylinder. The principal bedroom enjoys built-in double wardrobes
and an en-suite bathroom which includes both a panelled bath and a separate tiled shower cubicle with Aqualisa shower. The second bedroom also benefits from its
own en-suite shower room. Two further bedrooms have built-in wardrobe cupboards and there is a family bathroom with wash hand basin, shaver point, WC and panelled
bath.
Externally the front garden is laid to lawn, and a driveway leads to a detached double garage with twin electric doors, power, light and overhead storage. A gated side
access leads to the enclosed, south-facing rear garden which is mainly laid to lawn with a paved area and well stocked flower and shrub beds.
Agents Note : Some images have been digitally edited or enhanced for marketing purposes and may not represent the property’s exact appearance. Buyers are advised to view the property in person to satisfy themselves as to its condition, layout and features.
-
Property type
House
-
Price/sqft
$435
-
Consumption
C
Explore the Area
Charolais Close, Trowse, Norwich, Norfolk, Trowse Newton, England
View on Google Maps
Price per sqft
Low
High
Joined 1 year ago
You have inquired about this property
The agent will contact you soon by
Listed by
Humberts – Norwich
View agency profile
11
Listings
2025
Joined
Book home tour with the agent
Choose a date and whether you'd like a virtual or in-person tour with the agent.
Preferred date
Tour type
Humberts – Norwich
View agency profile
Last updated
Yesterday
First listed
March 26
Listing reference
NOR260001
Trusted by the World's Leading Brokers
The agents behind the world's most exceptional properties list with JamesEdition.
- Listings from Sotheby's, Christie's, BARNES, and Engel & Völkers
- Every listing reviewed before it goes live
- Connect directly with verified listing agents
By continuing you agree to our Terms and Privacy Policy.