$2,868,005
Exceptional Period House With Five Bedrooms And Original Details
- 5 Beds
- 5 Baths
- 3,650 Sqft
- Updated: September 15
- 4
About the Property
The welcoming reception hall features a high ceiling, stained glass, mosaic tiled flooring and a sweeping staircase and three elegant reception rooms. These include a stunning drawing room with wooden flooring, fireplace, decorative ceiling and bay window, flooding the space with natural light. To the rear of the home is a sociable open-plan kitchen, dining area and sitting room. The beautiful con
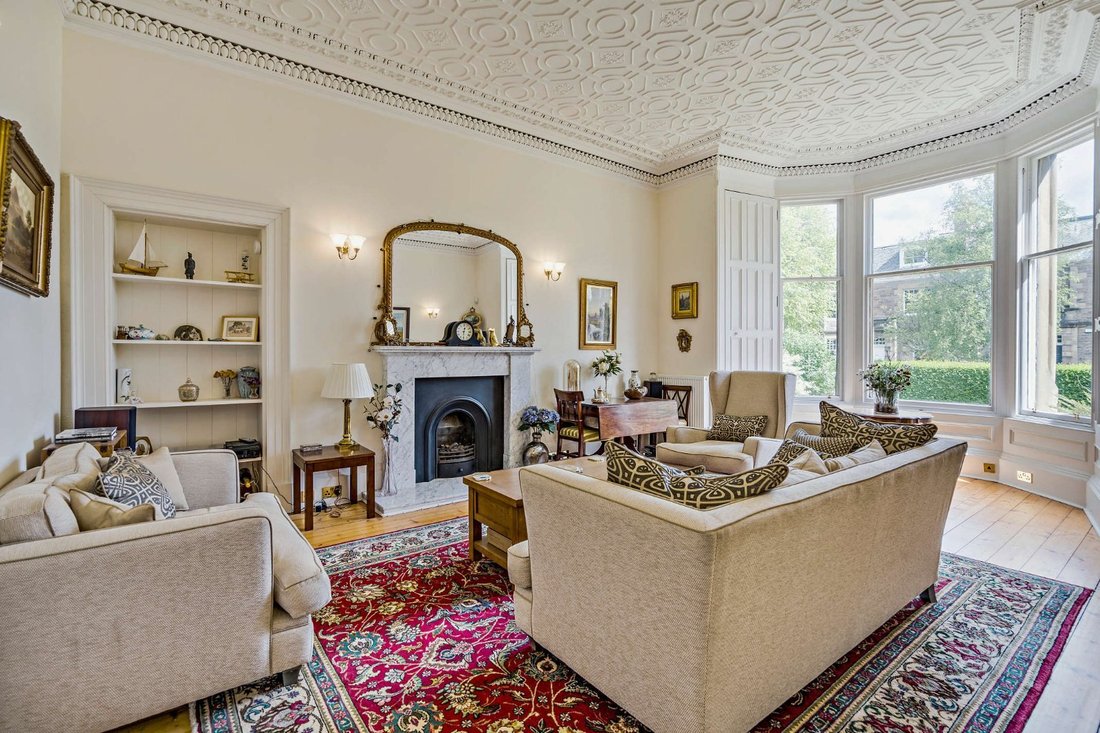
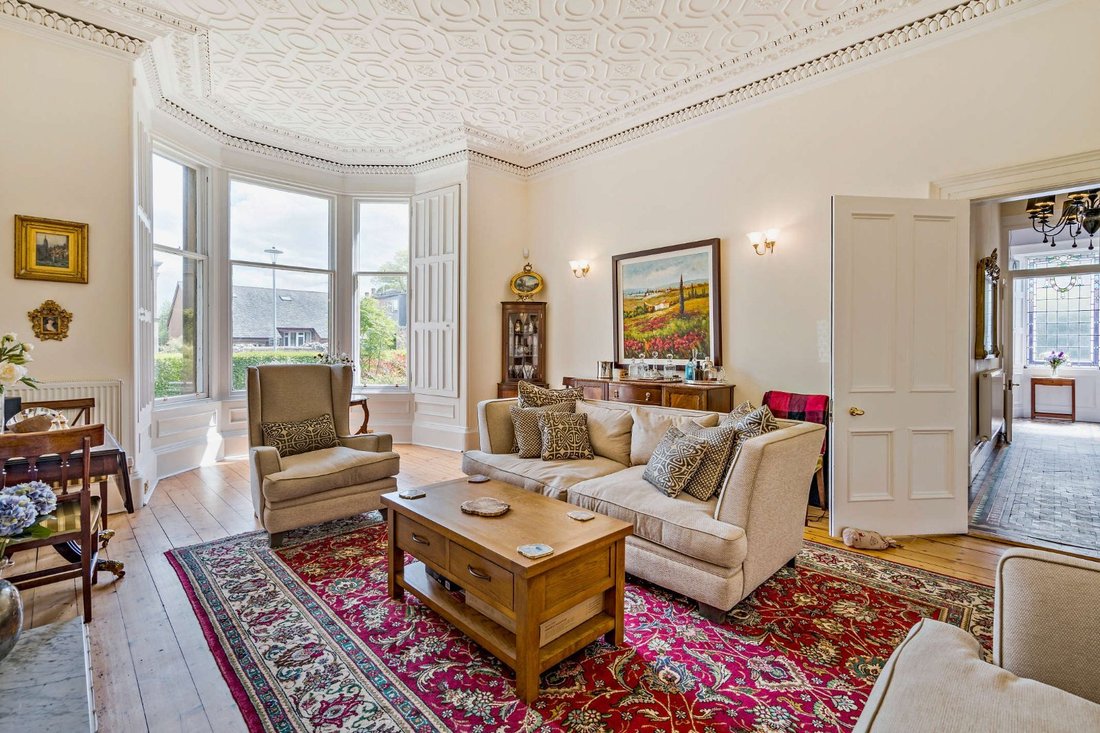
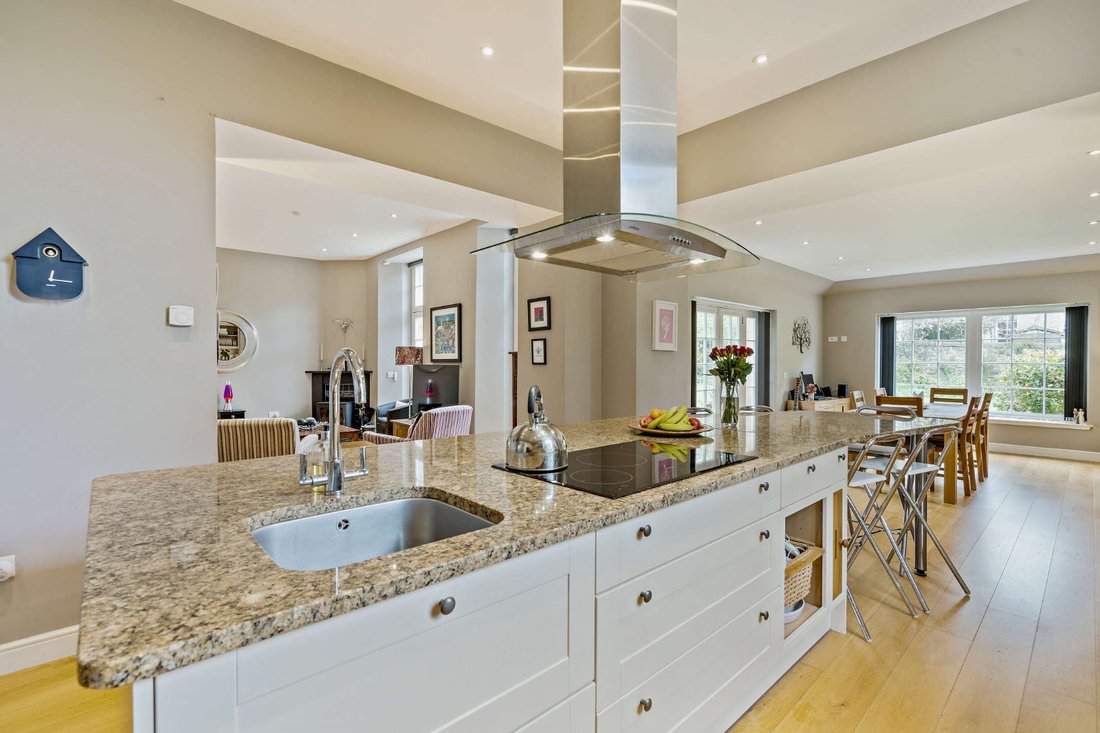
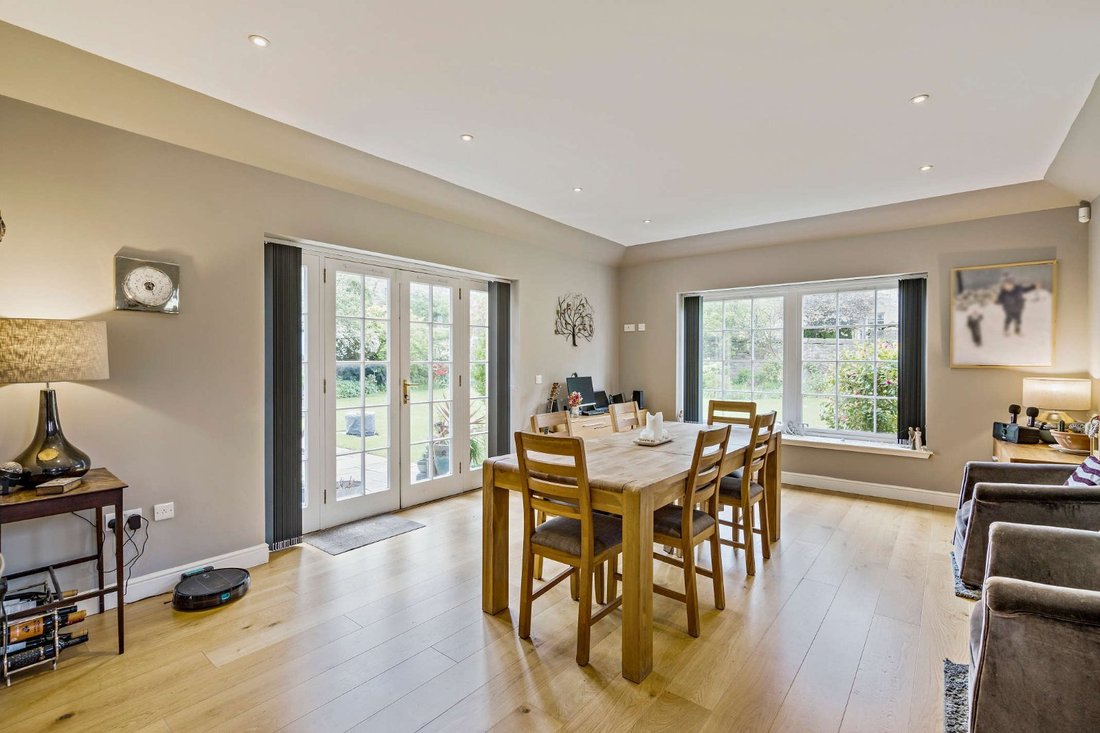
The welcoming reception hall features a high ceiling, stained glass, mosaic tiled flooring and a sweeping staircase and three elegant reception rooms. These include a stunning drawing room with wooden flooring, fireplace, decorative ceiling and bay window, flooding the space with natural light. To the rear of the home is a sociable open-plan kitchen, dining area and sitting room. The beautiful contemporary kitchen features modern kitchen units, a spacious central island with bar seating and integrated Bosch appliances. The generous dual aspect dining area has ample space for a large table and benefits from views to the mature garden. The sitting room is designed to be a cosy area to relax and includes doors opening onto the rear garden and a woodburning stove. A large, versatile room to the front of the property is currently a study and games room but could readily provide a ground floor bedroom. Set off from the porch, the home benefits from a utility room along with WC and shower room.
On the first floor are three well-proportioned bedrooms, including a stunning principal bedroom with an east facing bay window for morning light. Two further bedrooms both benefit from en suite shower rooms, one of the bedrooms also having a dressing area. Two additional bedrooms are located on the second floor, together with a shower room.
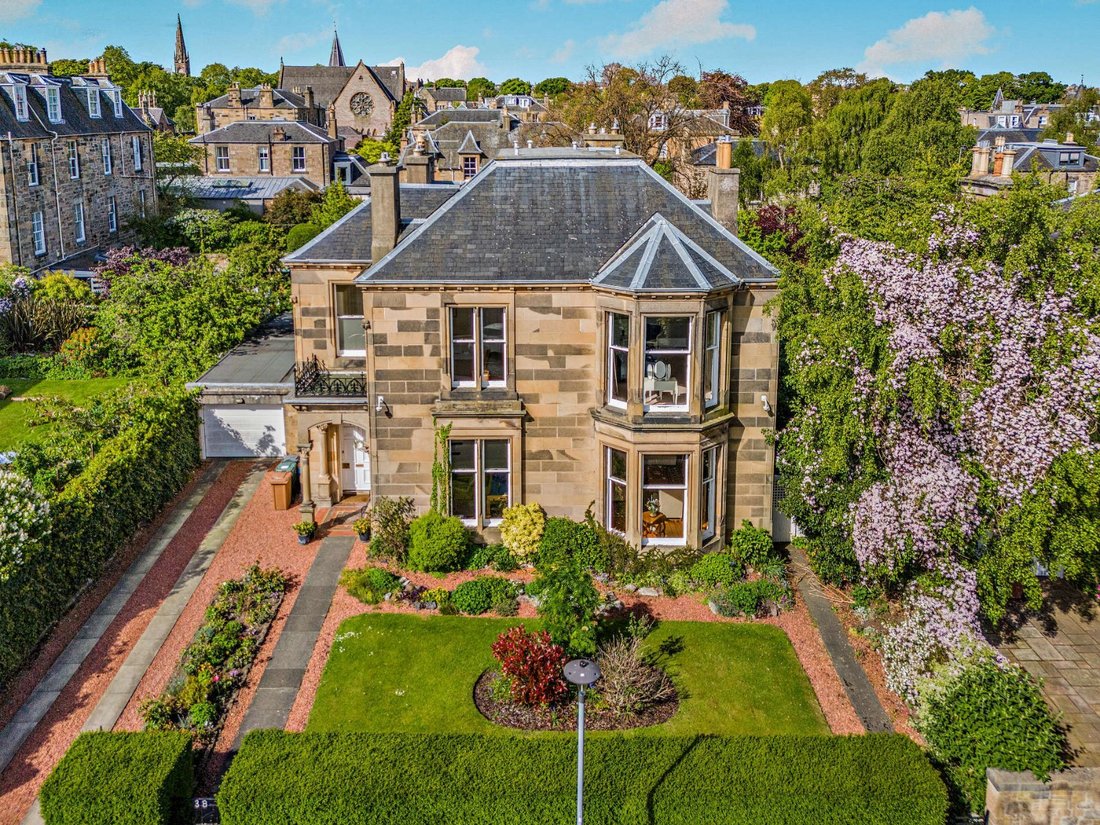
At the front, gates open to a paved driveway providing parking for multiple vehicles and access to the garage. The front garden includes lawned areas with hedging, flowering perennials and a central pathway to the entrance. To the rear, west-facing gardens offer a patio, lawn and well-stocked borders with established shrubs and trees. Due to the size and orientation of the property, the garden is remarkably private and not overlooked.
The Grange is one of the most popular residential areas in Edinburgh, offering easy access to the city centre while feeling peaceful and leafy. Lauder Road is also perfectly positioned for easy access to Marchmont, Bruntsfield and Morningside with these vibrant areas offering an abundance of local amenities such as supermarkets, independent retailers, antique stores, cafes and restaurants. In terms of leisure the property benefits from being in close proximity to The Meadows, Prestonfield Golf Club and Royal Commonwealth Pool. The area has access to an excellent choice of schooling in both the state and private sectors including Sciennes for primary and Gillespie’s for secondary.
On the first floor are three well-proportioned bedrooms, including a stunning principal bedroom with an east facing bay window for morning light. Two further bedrooms both benefit from en suite shower rooms, one of the bedrooms also having a dressing area. Two additional bedrooms are located on the second floor, together with a shower room.
At the front, gates open to a paved driveway providing parking for multiple vehicles and access to the garage. The front garden includes lawned areas with hedging, flowering perennials and a central pathway to the entrance. To the rear, west-facing gardens offer a patio, lawn and well-stocked borders with established shrubs and trees. Due to the size and orientation of the property, the garden is remarkably private and not overlooked.
The Grange is one of the most popular residential areas in Edinburgh, offering easy access to the city centre while feeling peaceful and leafy. Lauder Road is also perfectly positioned for easy access to Marchmont, Bruntsfield and Morningside with these vibrant areas offering an abundance of local amenities such as supermarkets, independent retailers, antique stores, cafes and restaurants. In terms of leisure the property benefits from being in close proximity to The Meadows, Prestonfield Golf Club and Royal Commonwealth Pool. The area has access to an excellent choice of schooling in both the state and private sectors including Sciennes for primary and Gillespie’s for secondary.
-
Property type
House
-
Price/sqft
$785
Features
Explore the Area
Lauder Road, Edinburgh, Midlothian, The Meadows, Edinburgh County, Scotland
View on Google Maps
Price per sqft
Low
High

Joined 10 months ago
You have inquired about this property
The agent will contact you soon by
Listed by
6
Listings
2025
Joined
Book home tour with David Law
Choose a date and whether you'd like a virtual or in-person tour with the agent.
Preferred date
Tour type

Strutt & Parker – Edinburgh
23 Melville Street, Edinburgh, Midlothian, EH3 7PE, United Kingdom
View agency profile
Last updated
September 15
First listed
Sep 15
Listing reference
CSD254059
Similar Properties Nearby
New Listings in The Meadows


Explore More Homes for Sale
The Meadows property types
The Meadows popular searches
- Properties with Terrace in The Meadows
- Properties with Bar in The Meadows
- Properties with Game Room in The Meadows
- Properties with Office in The Meadows
- Mountain View properties in The Meadows
- Properties with Garden in The Meadows
- Privacy properties in The Meadows
- Modern properties in The Meadows
- Properties with Fireplace in The Meadows
- Properties with Garage in The Meadows
- Properties with Balcony in The Meadows
- Properties with Open Kitchen in The Meadows
- Renovated properties in The Meadows
Related Guides & Stories
Trusted by the World's Leading Brokers
The agents behind the world's most exceptional properties list with JamesEdition.
- Listings from Sotheby's, Christie's, BARNES, and Engel & Völkers
- Every listing reviewed before it goes live
- Connect directly with verified listing agents
By continuing you agree to our Terms and Privacy Policy.