$7,115,170
Estate, Enochdhu, Blairgowrie, Perthshire
- 9 Beds
- 6 Baths
- 10,329 Sqft
- 2,018.0 Ac lot
- Updated: June 26
-
933
Views for last 30 days
- 52
About the Property
HISTORICAL NOTE
Balvarran was the ancient home of the Barons Reid, also known as the Robertsons of Straloch. On 14 February 1554, the Earl of Atholl granted a charter to the lands of Inverchroskie to John Reid, the 4th baron (Inverchroskie or Easter Inverchroskie being the archaic name for the land now known as Balvarran). John Reid built his house on this land, naming it Balvarran, meani
Balvarran was the ancient home of the Barons Reid, also known as the Robertsons of Straloch. On 14 February 1554, the Earl of Atholl granted a charter to the lands of Inverchroskie to John Reid, the 4th baron (Inverchroskie or Easter Inverchroskie being the archaic name for the land now known as Balvarran). John Reid built his house on this land, naming it Balvarran, meani
HISTORICAL NOTE
Balvarran was the ancient home of the Barons Reid, also known as the Robertsons of Straloch. On 14 February 1554, the Earl of Atholl granted a charter to the lands of Inverchroskie to John Reid, the 4th baron (Inverchroskie or Easter Inverchroskie being the archaic name for the land now known as Balvarran). John Reid built his house on this land, naming it Balvarran, meaning
‘’Township of the Baron’. Notably his grandson, the 6th baron is documented to have been brave at ‘supressing robbers’ and on ‘Lord’s Days’, had his piper playing before him”.
The 7th baron, “a genteel, handsome man of medium stature”, built the oldest part of the existing house completing it in 1641. The date remaining clearly visible on the lintel over what
would have originally been the front door. Reid was arbitrarily fined when King Charles I came to the throne and allowed a mercenary English Parliament to impoverish many Scottish families. Despite paying his dues to the Royalist supporting Earl of Atholl, Balvarran was ‘burnt to the ground’ by the Marquess of Montrose in 1644.
The last member of the Reid family to own Balvarran was the 15th baron, General John Reid, the composer of several military marches including ‘The Garb of the Od Gaul’ for the Black Watch.
Upon his death in 1807, he left an endowment specifically for the purposes of establishing a chair of music at Edinburgh University with both the Reid Concert Hall and School of Music named in
his honour. During the life of General Reid, Balvarran was put into a Trust with James Stormonth of Lednathie being one of the Trustees. The other Trustees died and, as surviving Trustee
with the authority to sell, James Stormonth (himself a noted lawyer in Edinburgh) sold Balvarran in 1776 to an Edinburgh lawyer, Alexander Macdonald, retaining an option to repurchase Balvarran, which was duly exercised in 1781.
In 1805, James Stormonth settled Balvarran into another Trust for the benefit of the children of James and Margaret Darling. Their daughter Agnes and her husband Archie Horne purchased
Balvarran from the Trustees in 1837. Following their deaths, the estate was sold, in 1864, to Patrick Small Keir of Kindrogan.
The estate returned to the ownership of the descendants of James Stormonth when in 1894 it was acquired by his great great-nephew Moir, Lord Stormonth Darling, a former Solicitor General for Scotland and by this time a Lord of Session. It has
remained in the ownership of the Stormonth Darling family to this day.
The expansion and embellishment of the existing house was immediate with the addition of a new porch and billiards room together with new kennels and stables in 1895 to designs by the
renowned Scottish architect noted for his Scots Baronial and Gothic revival style, Sir Robert Lorimer.
In 1947, Balvarran was inherited by Moir’s nephew, Patrick and thereafter – in 1960 – by Patrick’s elder son, Robin Stormonth Darling. Substantial reconfiguration of the interior and
modernisation of the décor and services followed during the 1960s with further extensive improvements – to include the addition of a further reception room in 1988 and a swimming pool completed in the early 1990s.
The current owner inherited Balvarran in 2013 and has occupied the house and estate as a much adored and appreciated family home.
DESCRPTION
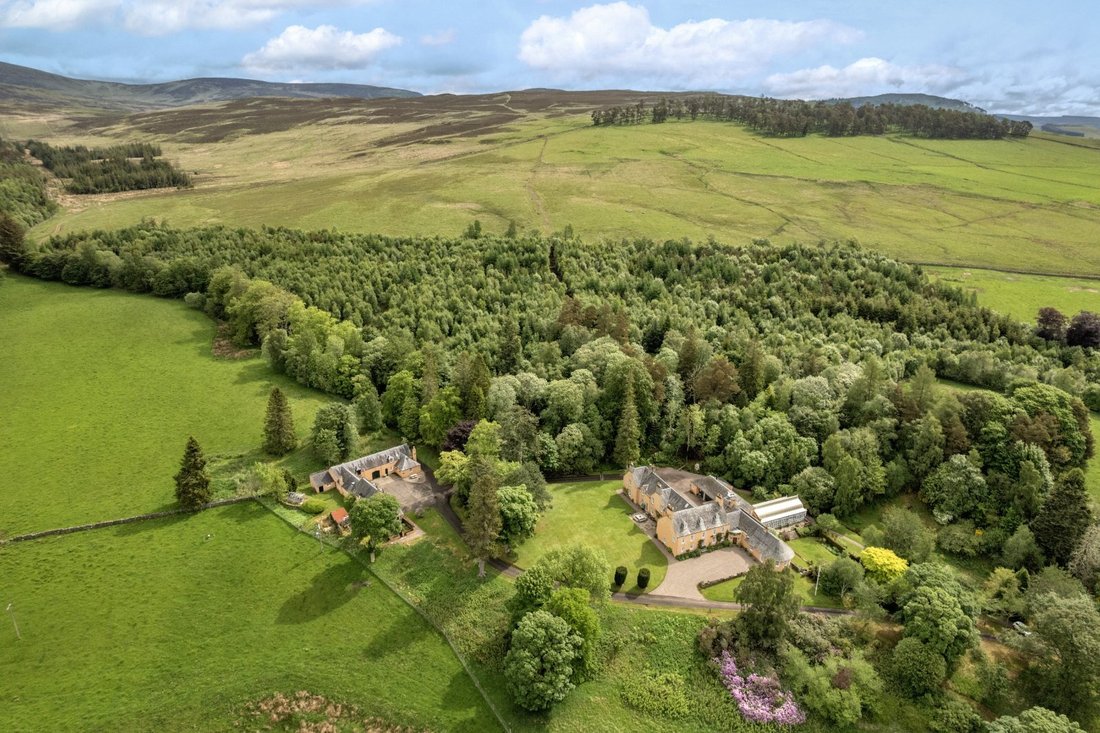
Extending to about 2,018 acres (817 ha) in total, the component assets and attractions of Balvarran Estate can be described and summarised as follows:
Balvarran House and Grounds
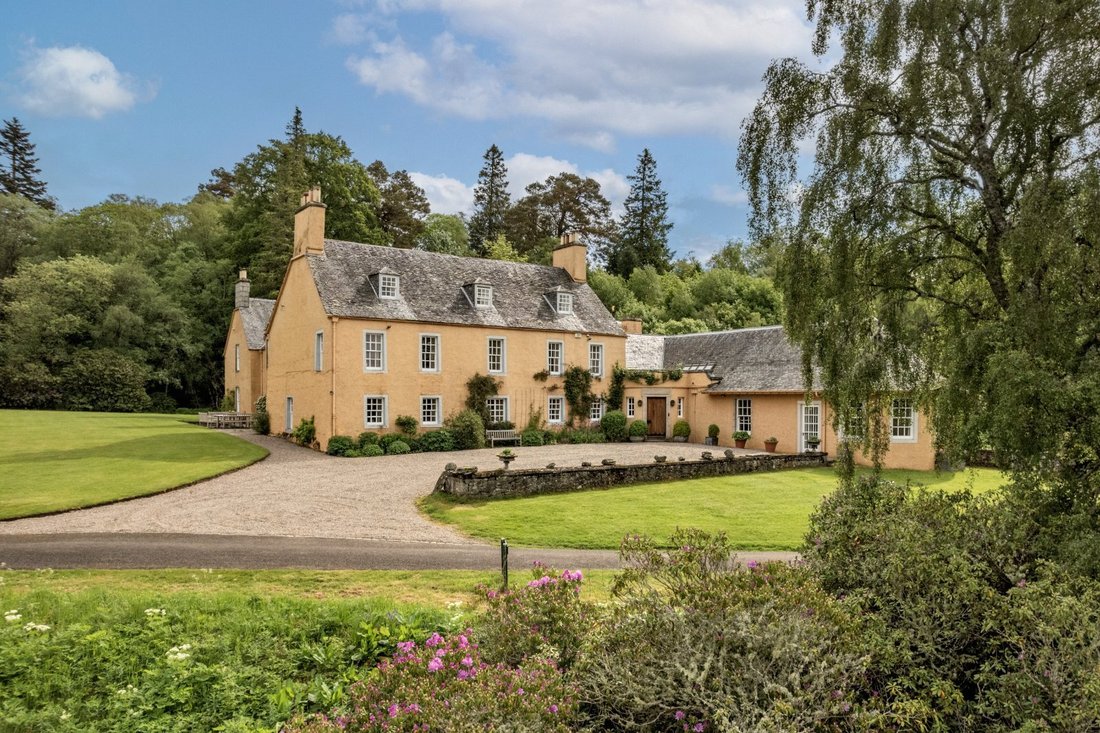
Balvarran House is an exceptionally positioned B-Listed mansion house that was remodelled and extended by the renowned architect, Sir Robert Lorimer, in the final years of the 19th Century. It occupies a commanding and attractive position
at an elevation of just over 1,000 feet (370m) overlooking spacious lawns fringed by rhododendrons and azaleas with the main façade facing southwest across Strathardle.
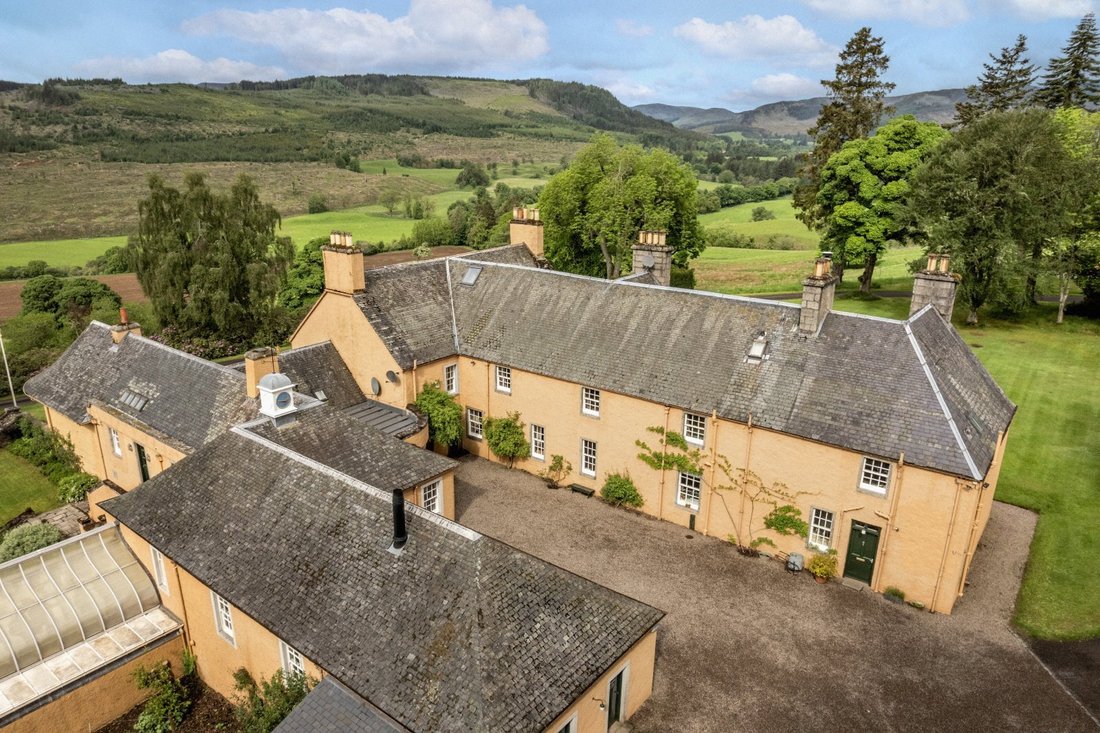
The house is approached by a private wooded tarmac drive which continues gently uphill through electric wrought-iron gates before terminating at either a gravelled parking area at the front or a further spacious gravel courtyard behind the
house. The original coach house lies a short distance from the house on the north side and provides a combination of living accommodation, stabling and general storage.
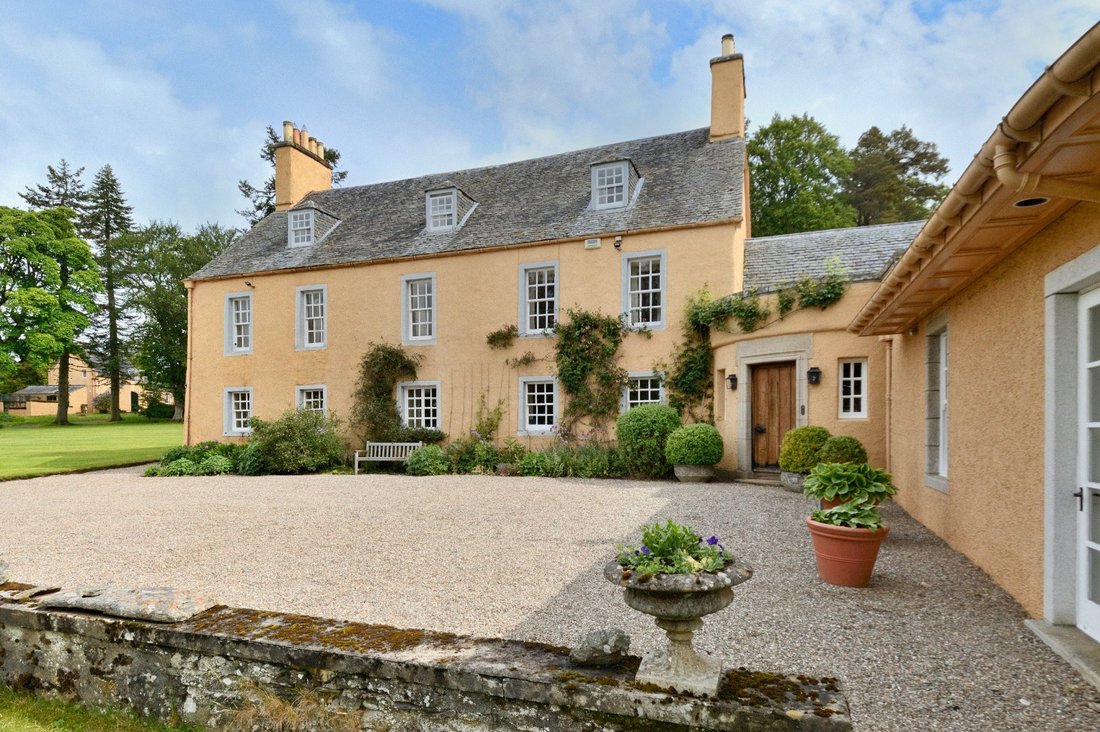
Dating from 1641, the house is category B-Listed by Historic Environment Scotland and is of stone construction beneath pitched slate roofs. As stated in the Historical Note above, the house has benefitted from remodelling, extension and
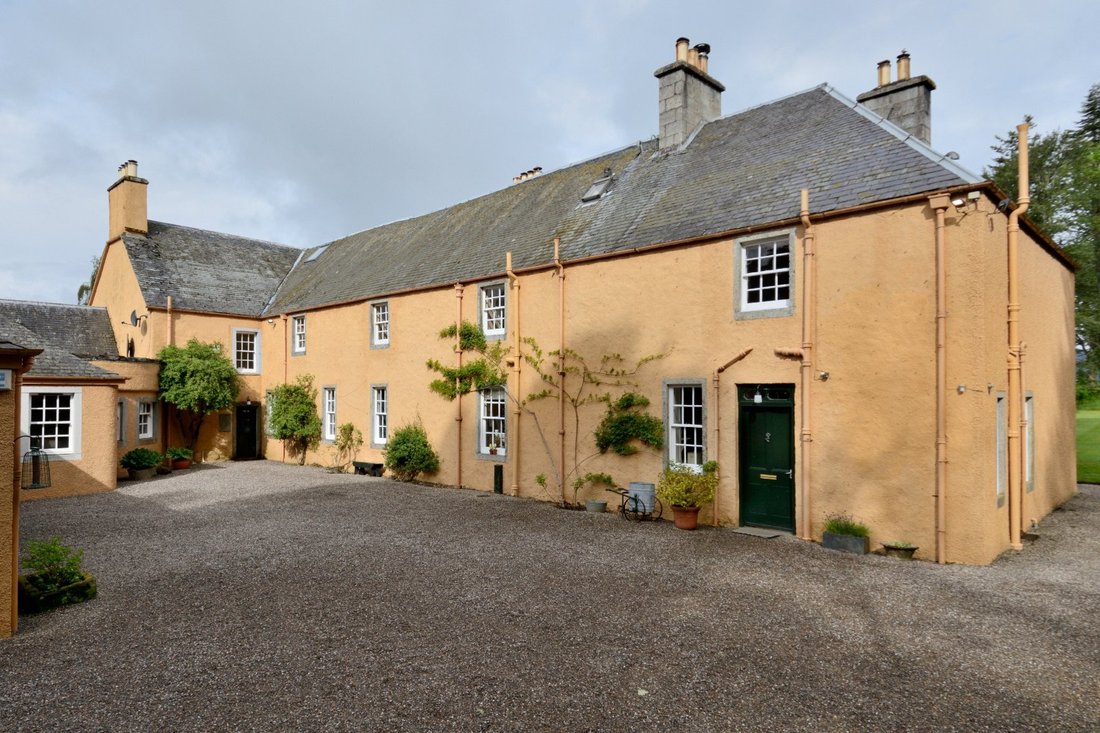
improvements to décor and services in three main phases being the 1890s, the 1960s and the late 1980s. A feature of its appearance is the property’s colour which reflects its original iron oxide lime-washed render of the exterior which is
particularly attractive and unusual amongst Scottish country houses.
As shown on the floor plans within the particulars of sale, the accommodation is over two main floors and an attic level and includes a large kitchen with breakfast room/bar, several excellent reception rooms including a billiards room, 9 bedrooms, 6 bathrooms and a variety of additional rooms
including office, gun room, flower room, larder, wood store, plant/boiler room and a temperature controlled wine cellar.
The house is served by a wood pellet biomass heating system which was installed in 2015 and qualifies for subsidy income under the Renewable Heat Incentive (RHI) with an unexpired contract term of nine years. Oil-fired boilers remain connected to provide back-up heating and hot water if/when required. There is also an oil-fired Aga in the kitchen.
Adjoining the house is an indoor swimming pool (5m x 11m) with associated changing facilities and sauna which was completed in 1990 and provides indoor recreation during the winter months and on days of inclement weather. The pool has French windows which open onto a terrace overlooking the sunken garden. A paved terrace, accessible from the dining room and kitchen, provides one of the property’s settings for al fresco dining in
warm weather. A further elevated dining terrace overlooking the sunken garden is accessed via the billiards room.
The house sits at the heart of an extensive garden which combines formal lawns (on which stands a Lorimer designed sundial) and flower garden with a wilder arboreal garden featuring a network of paths and five enigmatic concrete cattle sculptures by Callum Gordon known as the “Beasts of Balvarran”.
The native woodland behind the house provides both shelter and a valuable habitat for abundant birdlife and red squirrels, which are frequently seen scampering across the lawn.
The outbuildings immediately adjoining the house include a game larder, potting shed, double garage, biomass plant room, pellet store and two further built in sheds/stores.
A short distance from the house are the stables which include looseboxes (recently redundant but still capable of housing horses/ponies) and associated stores providing tack, machinery and equipment storage.
Additional Houses and Cottages
Each labelled on the sale plan accompanying the particulars of sale, Balvarran Estate includes six additional dwellings as follows:
Coach House Cottage
A 2-storey, 2-bedroom cottage situated within the stable range, renovated in recent years to a high standard and retained with vacant possession for family use/as overflow accommodation together with Balvarran House.
The Old Laundry
An open plan single bedroom maisonette within the stable range. Let under a Short Assured Tenancy (SAT) but available with vacant possession from mid August 2026.
Milton of Balvarran Farmhouse
A 3-bedroom traditional detached farmhouse at the foot of the drive beside the public road with
large garden and outbuildings to the rear let under SAT.
Mill Cottage
A 3-bedroom cottage situated between the public road and the River Ardle let under SAT.
Milton Cottages 1 and 2
A pair of semi-detached cottages between the public road and the River Ardle let under SATs in each case.
The cottages are each served by mains water supplies and have a combination of oil-fired and electric heating systems.
A summary of their services and EPC ratings is included within the particulars of sale under the Additional Information section.
Balvarran was the ancient home of the Barons Reid, also known as the Robertsons of Straloch. On 14 February 1554, the Earl of Atholl granted a charter to the lands of Inverchroskie to John Reid, the 4th baron (Inverchroskie or Easter Inverchroskie being the archaic name for the land now known as Balvarran). John Reid built his house on this land, naming it Balvarran, meaning
‘’Township of the Baron’. Notably his grandson, the 6th baron is documented to have been brave at ‘supressing robbers’ and on ‘Lord’s Days’, had his piper playing before him”.
The 7th baron, “a genteel, handsome man of medium stature”, built the oldest part of the existing house completing it in 1641. The date remaining clearly visible on the lintel over what
would have originally been the front door. Reid was arbitrarily fined when King Charles I came to the throne and allowed a mercenary English Parliament to impoverish many Scottish families. Despite paying his dues to the Royalist supporting Earl of Atholl, Balvarran was ‘burnt to the ground’ by the Marquess of Montrose in 1644.
The last member of the Reid family to own Balvarran was the 15th baron, General John Reid, the composer of several military marches including ‘The Garb of the Od Gaul’ for the Black Watch.
Upon his death in 1807, he left an endowment specifically for the purposes of establishing a chair of music at Edinburgh University with both the Reid Concert Hall and School of Music named in
his honour. During the life of General Reid, Balvarran was put into a Trust with James Stormonth of Lednathie being one of the Trustees. The other Trustees died and, as surviving Trustee
with the authority to sell, James Stormonth (himself a noted lawyer in Edinburgh) sold Balvarran in 1776 to an Edinburgh lawyer, Alexander Macdonald, retaining an option to repurchase Balvarran, which was duly exercised in 1781.
In 1805, James Stormonth settled Balvarran into another Trust for the benefit of the children of James and Margaret Darling. Their daughter Agnes and her husband Archie Horne purchased
Balvarran from the Trustees in 1837. Following their deaths, the estate was sold, in 1864, to Patrick Small Keir of Kindrogan.
The estate returned to the ownership of the descendants of James Stormonth when in 1894 it was acquired by his great great-nephew Moir, Lord Stormonth Darling, a former Solicitor General for Scotland and by this time a Lord of Session. It has
remained in the ownership of the Stormonth Darling family to this day.
The expansion and embellishment of the existing house was immediate with the addition of a new porch and billiards room together with new kennels and stables in 1895 to designs by the
renowned Scottish architect noted for his Scots Baronial and Gothic revival style, Sir Robert Lorimer.
In 1947, Balvarran was inherited by Moir’s nephew, Patrick and thereafter – in 1960 – by Patrick’s elder son, Robin Stormonth Darling. Substantial reconfiguration of the interior and
modernisation of the décor and services followed during the 1960s with further extensive improvements – to include the addition of a further reception room in 1988 and a swimming pool completed in the early 1990s.
The current owner inherited Balvarran in 2013 and has occupied the house and estate as a much adored and appreciated family home.
DESCRPTION
Extending to about 2,018 acres (817 ha) in total, the component assets and attractions of Balvarran Estate can be described and summarised as follows:
Balvarran House and Grounds
Balvarran House is an exceptionally positioned B-Listed mansion house that was remodelled and extended by the renowned architect, Sir Robert Lorimer, in the final years of the 19th Century. It occupies a commanding and attractive position
at an elevation of just over 1,000 feet (370m) overlooking spacious lawns fringed by rhododendrons and azaleas with the main façade facing southwest across Strathardle.
The house is approached by a private wooded tarmac drive which continues gently uphill through electric wrought-iron gates before terminating at either a gravelled parking area at the front or a further spacious gravel courtyard behind the
house. The original coach house lies a short distance from the house on the north side and provides a combination of living accommodation, stabling and general storage.
Dating from 1641, the house is category B-Listed by Historic Environment Scotland and is of stone construction beneath pitched slate roofs. As stated in the Historical Note above, the house has benefitted from remodelling, extension and
improvements to décor and services in three main phases being the 1890s, the 1960s and the late 1980s. A feature of its appearance is the property’s colour which reflects its original iron oxide lime-washed render of the exterior which is
particularly attractive and unusual amongst Scottish country houses.
As shown on the floor plans within the particulars of sale, the accommodation is over two main floors and an attic level and includes a large kitchen with breakfast room/bar, several excellent reception rooms including a billiards room, 9 bedrooms, 6 bathrooms and a variety of additional rooms
including office, gun room, flower room, larder, wood store, plant/boiler room and a temperature controlled wine cellar.
The house is served by a wood pellet biomass heating system which was installed in 2015 and qualifies for subsidy income under the Renewable Heat Incentive (RHI) with an unexpired contract term of nine years. Oil-fired boilers remain connected to provide back-up heating and hot water if/when required. There is also an oil-fired Aga in the kitchen.
Adjoining the house is an indoor swimming pool (5m x 11m) with associated changing facilities and sauna which was completed in 1990 and provides indoor recreation during the winter months and on days of inclement weather. The pool has French windows which open onto a terrace overlooking the sunken garden. A paved terrace, accessible from the dining room and kitchen, provides one of the property’s settings for al fresco dining in
warm weather. A further elevated dining terrace overlooking the sunken garden is accessed via the billiards room.
The house sits at the heart of an extensive garden which combines formal lawns (on which stands a Lorimer designed sundial) and flower garden with a wilder arboreal garden featuring a network of paths and five enigmatic concrete cattle sculptures by Callum Gordon known as the “Beasts of Balvarran”.
The native woodland behind the house provides both shelter and a valuable habitat for abundant birdlife and red squirrels, which are frequently seen scampering across the lawn.
The outbuildings immediately adjoining the house include a game larder, potting shed, double garage, biomass plant room, pellet store and two further built in sheds/stores.
A short distance from the house are the stables which include looseboxes (recently redundant but still capable of housing horses/ponies) and associated stores providing tack, machinery and equipment storage.
Additional Houses and Cottages
Each labelled on the sale plan accompanying the particulars of sale, Balvarran Estate includes six additional dwellings as follows:
Coach House Cottage
A 2-storey, 2-bedroom cottage situated within the stable range, renovated in recent years to a high standard and retained with vacant possession for family use/as overflow accommodation together with Balvarran House.
The Old Laundry
An open plan single bedroom maisonette within the stable range. Let under a Short Assured Tenancy (SAT) but available with vacant possession from mid August 2026.
Milton of Balvarran Farmhouse
A 3-bedroom traditional detached farmhouse at the foot of the drive beside the public road with
large garden and outbuildings to the rear let under SAT.
Mill Cottage
A 3-bedroom cottage situated between the public road and the River Ardle let under SAT.
Milton Cottages 1 and 2
A pair of semi-detached cottages between the public road and the River Ardle let under SATs in each case.
The cottages are each served by mains water supplies and have a combination of oil-fired and electric heating systems.
A summary of their services and EPC ratings is included within the particulars of sale under the Additional Information section.
-
Property type
Estate
-
Price/sqft
$688
Features
Features
Lot
Indoor
- High Ceiling
- Office
- Fireplace
- Kitchen island
- Gas Stovetop
- Bar
- Sauna
- Wine Cellar
- Indoor Pool
- Stone Countertops
Outdoor
Explore the Area
Enochdhu, Blairgowrie, Perthshire, Perth and Kinross, Scotland
View on Google Maps
Price per sqft
Low
High

Joined 8 months ago
You have inquired about this property
The agent will contact you soon by
Listed by
3
Listings
2025
Joined
Book home tour with Robert McCulloch
Choose a date and whether you'd like a virtual or in-person tour with the agent.
Preferred date
Tour type

Strutt & Parker – Scottish Estates & Farm Agency
23 Melville Street, Edinburgh, EH3 7PE, United Kingdom
View agency profile
Last updated
June 26
First listed
Jun 26
Listing reference
SFA260001
Similar Properties Nearby
New Listings in Perth and Kinross


Explore More Homes for Sale
Perth and Kinross cities
Perth and Kinross property types
Perth and Kinross popular searches
- Panoramic / Scenic View properties in Perth and Kinross
- Properties with Terrace in Perth and Kinross
- Properties with Bar in Perth and Kinross
- Properties with Game Room in Perth and Kinross
- Properties with Office in Perth and Kinross
- River View properties in Perth and Kinross
- Mountain View properties in Perth and Kinross
- Properties with Garden in Perth and Kinross
- Privacy properties in Perth and Kinross
- Investment Property properties in Perth and Kinross
- Modern properties in Perth and Kinross
- Equestrian properties in Perth and Kinross
- Properties with Sauna in Perth and Kinross
- Properties with Library in Perth and Kinross
- Properties with Wine Cellar in Perth and Kinross
- Properties with Jacuzzi in Perth and Kinross
- Properties with Fireplace in Perth and Kinross
- Properties with Pool in Perth and Kinross
- Properties with Garage in Perth and Kinross
- Properties with Balcony in Perth and Kinross
- Mansion properties in Perth and Kinross
- Renovated properties in Perth and Kinross
- Properties with Cinema in Perth and Kinross
- Properties with Indoor Pool in Perth and Kinross
- Water View properties in Perth and Kinross
Perth and Kinross neighborhoods
- Homes for sale in Balnald Kirkmichael Blairgowrie
- Homes for sale in Dirnanean Enochdhu Blairgowrie
- Homes for sale in Middleton Of Dalrulzian Cally
- Homes for sale in Middleton Of Dalrulzian
- Homes for sale in Netherton Bridge Of Cally
- Homes for sale in Pitcarmick Ballintuim Blairgowrie
- Homes for sale in Westfields Of Rattray Blairgowrie
- Homes for sale in Westfields Of Rattray
- Homes for sale in Aberbothrie Alyth Blairgowrie
- Homes for sale in Alyth
- Homes for sale in Annfield Alyth Blairgowrie
- Homes for sale in Annfield
- Homes for sale in Balhary Alyth Blairgowrie
- Homes for sale in Bardmony Alyth Blairgowrie
- Homes for sale in Borland Park
- Homes for sale in Clathy
- Homes for sale in Cluniemore
- Homes for sale in Colquhalzie
- Homes for sale in Crieff
- Homes for sale in East Mill Alyth Blairgowrie
- Homes for sale in Glendevon
- Homes for sale in Gleneagles
- Homes for sale in Glenmarkie Lodge Alyth Blairgowrie
- Homes for sale in Glenmarkie Lodge
- Homes for sale in Jordanstone Wester Alyth
- Homes for sale in Jordanstone Wester
- Homes for sale in Kirklands Of Damside
- Homes for sale in Kirkton Of Glenisla Alyth
- Homes for sale in Leitfie Alyth Blairgowrie
- Homes for sale in Loyal Alyth Blairgowrie
- Homes for sale in Loyal
- Homes for sale in North Inch
- Homes for sale in Wester Fowlis
- Homes for sale in Wester Jordanstone
- Homes for sale in Aberargie
- Homes for sale in Aberbothrie
- Homes for sale in Aberfeldy
- Homes for sale in Abernethy
- Homes for sale in Abernyte
- Homes for sale in Aberuthven
- Homes for sale in Achnafree
- Homes for sale in Aikenhead Essendy Blairgowrie
- Homes for sale in Aikenhead
- Homes for sale in Airntully
- Homes for sale in Aldclune
- Homes for sale in Almondbank
- Homes for sale in Altamount
- Homes for sale in Ardgaith
- Homes for sale in Ardler
- Homes for sale in Ardvorlich
- Homes for sale in Arnbog
- Homes for sale in Balado
- Homes for sale in Balgay
- Homes for sale in Balgedie Easter
- Homes for sale in Balgedie Wester
- Homes for sale in Balgersho Coupar Angus Blairgowrie
- Homes for sale in Balgersho
- Homes for sale in Balhary
- Homes for sale in Balholmie
- Homes for sale in Ballindean
- Homes for sale in Ballintuim
- Homes for sale in Ballyoukan
- Homes for sale in Balmyle Meigle Blairgowrie
- Homes for sale in Balnaguard
- Homes for sale in Balnakeilly
- Homes for sale in Balnald
- Homes for sale in Balthayock
- Homes for sale in Bandirran
- Homes for sale in Bankfoot
- Homes for sale in Birnam
- Homes for sale in Blackford
- Homes for sale in Blairadam
- Homes for sale in Blairgowrie
- Homes for sale in Blairhill
- Homes for sale in Blairingone
- Homes for sale in Blairnathort
- Homes for sale in Blairuachd
- Homes for sale in Blairvachdair
- Homes for sale in Brackly East
- Homes for sale in Brackly West
- Homes for sale in Braco Castle
- Homes for sale in Braco
- Homes for sale in Bridge Of Balgie
- Homes for sale in Bridge Of Cally
- Homes for sale in Bridge Of Earn
- Homes for sale in Bridge Of Tilt
- Homes for sale in Burrelton
- Homes for sale in Calvine
- Homes for sale in Campmuir Coupar Angus Blairgowrie
- Homes for sale in Campmuir
- Homes for sale in Camusvrachan
- Homes for sale in Caputh
- Homes for sale in Cardney
- Homes for sale in Castle Menzies
- Homes for sale in Cedar Grove
- Homes for sale in Cherrybank
- Homes for sale in Cleish
- Homes for sale in Clunie Blairgowrie
- Homes for sale in Cluny
- Homes for sale in Colenden
- Homes for sale in Collace
- Homes for sale in Comrie
- Homes for sale in Cottown
- Homes for sale in Coupar Angus
- Homes for sale in Crook Of Devon
- Homes for sale in Dalbeathie
- Homes for sale in Dalshian
- Homes for sale in Dargill
- Homes for sale in Deanspark
- Homes for sale in Denhead Easter Coupar Angus
- Homes for sale in Denhead Easter
- Homes for sale in Dirnanean
- Homes for sale in Donavourd
- Homes for sale in Drum
- Homes for sale in Duchally
- Homes for sale in Dull
- Homes for sale in Dunbarney
- Homes for sale in Dunduff
- Homes for sale in Dungarthill
- Homes for sale in Dunkeld House
- Homes for sale in Dunkeld
- Homes for sale in Dunning
- Homes for sale in Dunsinnan
- Homes for sale in East Camno Meigle
- Homes for sale in Easter Denhead
- Homes for sale in Easter Essendy
- Homes for sale in East Inchmichael
- Homes for sale in East Lochlane
- Homes for sale in East Pilmore
- Homes for sale in East Whitefield Burrelton
- Homes for sale in Errol Station
- Homes for sale in Errol
- Homes for sale in Essendy Wester
- Homes for sale in Fearnan
- Homes for sale in Findo Gask
- Homes for sale in Flawcraig
- Homes for sale in Forgandenny
- Homes for sale in Forneth
- Homes for sale in Fossoway
- Homes for sale in Fullarton
- Homes for sale in Gallowhill Burrelton Blairgowrie
- Homes for sale in Gannochy
- Homes for sale in Glencarse
- Homes for sale in Glendelvine
- Homes for sale in Gleneagles Village
- Homes for sale in Glenfarg
- Homes for sale in Glenfoot
- Homes for sale in Glenshee
- Homes for sale in Grandtully
- Homes for sale in Guildtown
- Homes for sale in Hatchbank
- Homes for sale in Hattonburn
- Homes for sale in Hawkstone
- Homes for sale in Hillyland
- Homes for sale in Hosh
- Homes for sale in Huntingtower Haugh
- Homes for sale in Huntingtower West
- Homes for sale in Inchcoonans
- Homes for sale in Inchfield
- Homes for sale in Inchmartine
- Homes for sale in Inchture
- Homes for sale in Inchyra
- Homes for sale in Invermay
- Homes for sale in Invervar
- Homes for sale in Islabank Coupar Angus Blairgowrie
- Homes for sale in Islabank
- Homes for sale in Keillour
- Homes for sale in Keltneyburn
- Homes for sale in Keltybridge
- Homes for sale in Kenmore
- Homes for sale in Killiechassie
- Homes for sale in Kincardine Castle
- Homes for sale in Kincraigie
- Homes for sale in Kingoodie
- Homes for sale in Kinmonth
- Homes for sale in Kinnaird
- Homes for sale in Kinrossie
- Homes for sale in Kinross
- Homes for sale in Kintillo
- Homes for sale in Knapp
- Homes for sale in Leadketty
- Homes for sale in Leetown
- Homes for sale in Lintrose
- Homes for sale in Longforgan
- Homes for sale in Longleys Meigle Blairgowrie
- Homes for sale in Longleys
- Homes for sale in Luncarty
- Homes for sale in Mains Of Errol
- Homes for sale in Markethill Coupar Angus Blairgowrie
- Homes for sale in Markethill
- Homes for sale in Maryburgh
- Homes for sale in Meggernie Castle
- Homes for sale in Megginch Castle
- Homes for sale in Meigle
- Homes for sale in Meikleour
- Homes for sale in Meikle Whitefield
- Homes for sale in Methven
- Homes for sale in Milnathort
- Homes for sale in Milton Of Cultoquhey
- Homes for sale in Monorgan
- Homes for sale in Monzie
- Homes for sale in Muirton
- Homes for sale in Murie
- Homes for sale in Naemoor
- Homes for sale in Netherton
- Homes for sale in New Alyth
- Homes for sale in Newbigging
- Homes for sale in New Fargie
- Homes for sale in Old Blair
- Homes for sale in Over Buttergask Coupar Angus
- Homes for sale in Pitagowan
- Homes for sale in Pitcarmick
- Homes for sale in Pitfour Castle
- Homes for sale in Powmill
- Homes for sale in Quarrymill
- Homes for sale in Rannoch
- Homes for sale in Rattray
- Homes for sale in Rawes
- Homes for sale in Remony
- Homes for sale in Riemore
- Homes for sale in Rosemount
- Homes for sale in Rossie Priory
- Homes for sale in Ross
- Homes for sale in Rumbling Bridge
- Homes for sale in Saint Martins
- Homes for sale in Sandyhall
- Homes for sale in Scotlandwell
- Homes for sale in Seaside
- Homes for sale in Seggieden
- Homes for sale in St Davids
- Homes for sale in Stenton
- Homes for sale in St Fillans
- Homes for sale in St Madoes
- Homes for sale in Strathallan Castle
- Homes for sale in Strathtay
- Homes for sale in Struan
- Homes for sale in Tarrylaw
- Homes for sale in Templehall
- Homes for sale in Tomnacroich
- Homes for sale in Trinity Gask
- Homes for sale in Tullibardine
- Homes for sale in Tummel Bridge
- Homes for sale in Waterloo
- Homes for sale in West Brackly
- Homes for sale in Wester Keillour
- Homes for sale in Westown
- Homes for sale in West Pilmore
- Homes for sale in Wolfhill
Related Guides & Stories
Trusted by the World's Leading Brokers
The agents behind the world's most exceptional properties list with JamesEdition.
- Listings from Sotheby's, Christie's, BARNES, and Engel & Völkers
- Every listing reviewed before it goes live
- Connect directly with verified listing agents
By continuing you agree to our Terms and Privacy Policy.