$3,970,039
Ellington Street, London
- 4 Beds
- 2 Baths
- 2,229 Sqft
- Updated: October 9
About the Property
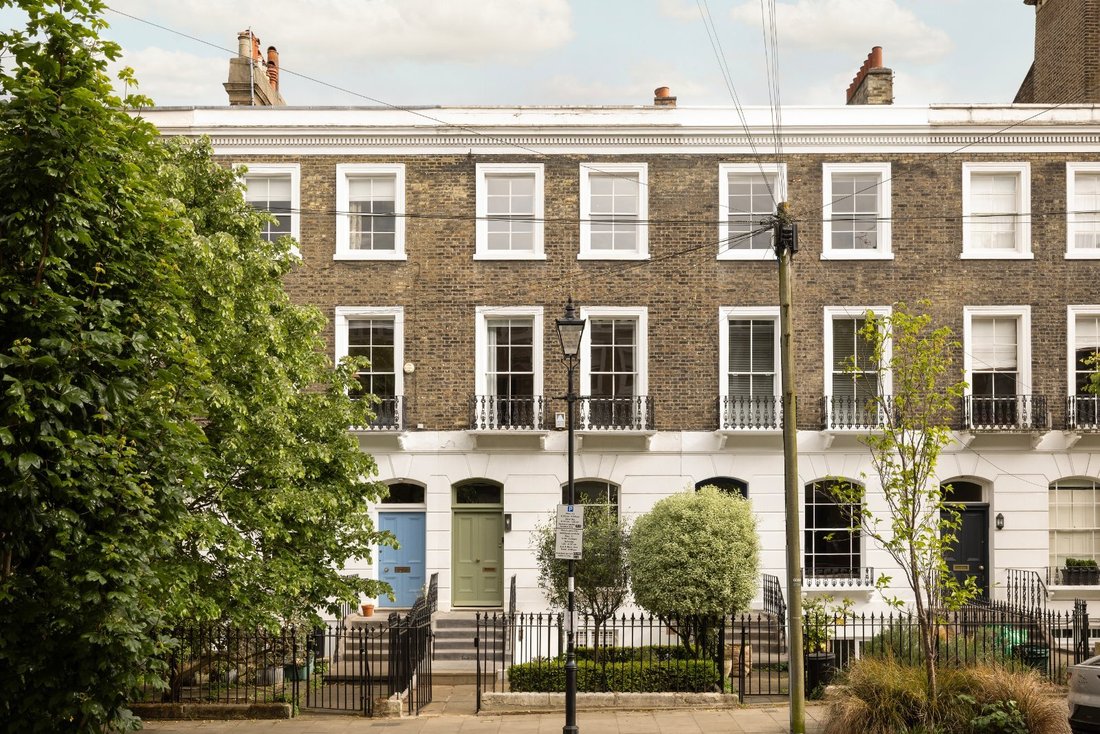
Occupying an enviable position on a quiet and highly sought-after residential street, this exceptional family home is set behind a gated front garden and has been meticulously renovated by the current owners to an outstanding standard. Combining elegant period character with bespoke contemporary design, the property offers beautifully balanced accommodation extending across four floors.
U
U
Occupying an enviable position on a quiet and highly sought-after residential street, this exceptional family home is set behind a gated front garden and has been meticulously renovated by the current owners to an outstanding standard. Combining elegant period character with bespoke contemporary design, the property offers beautifully balanced accommodation extending across four floors.
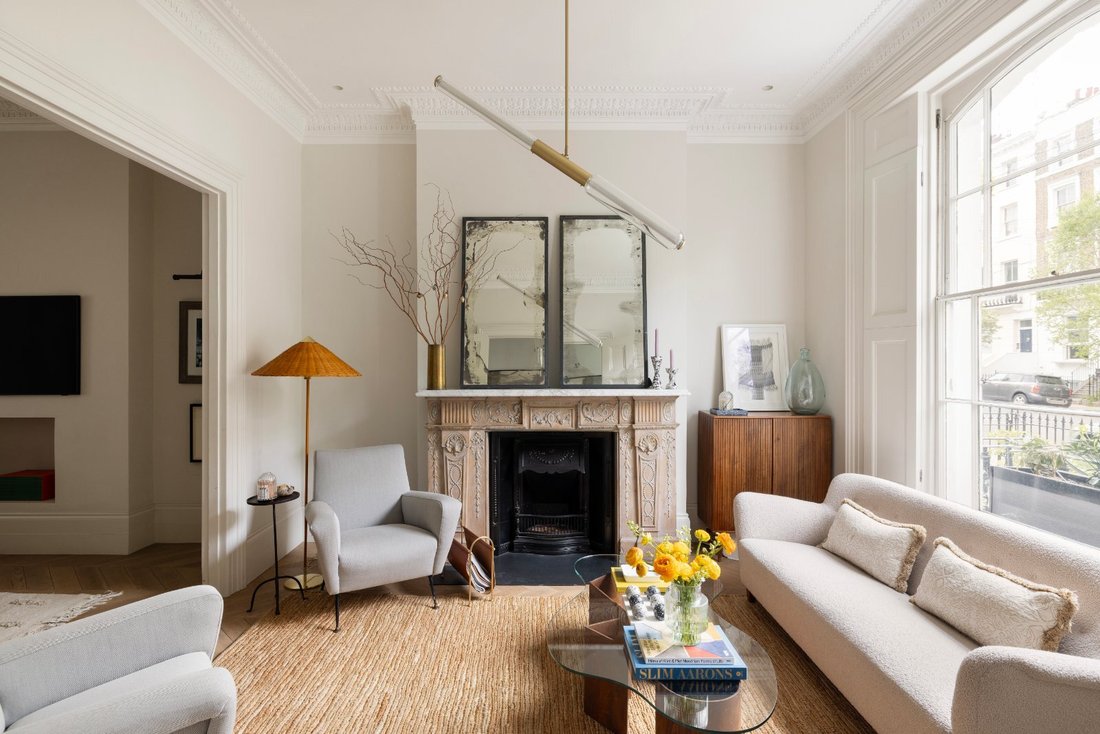
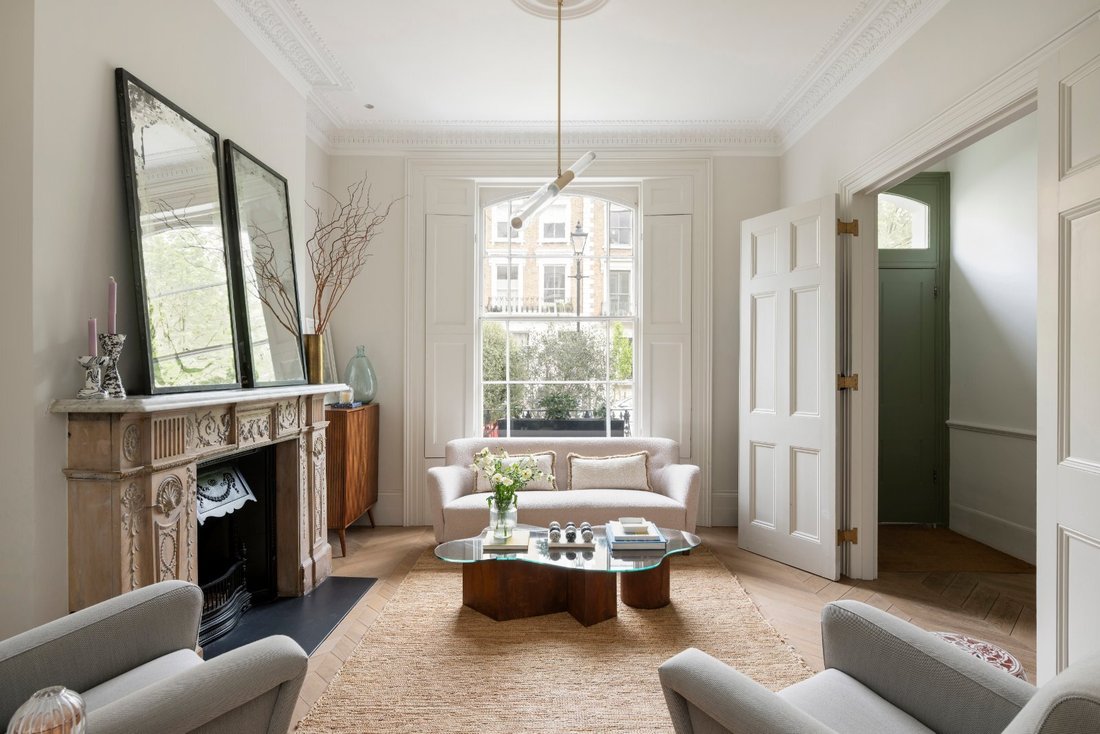
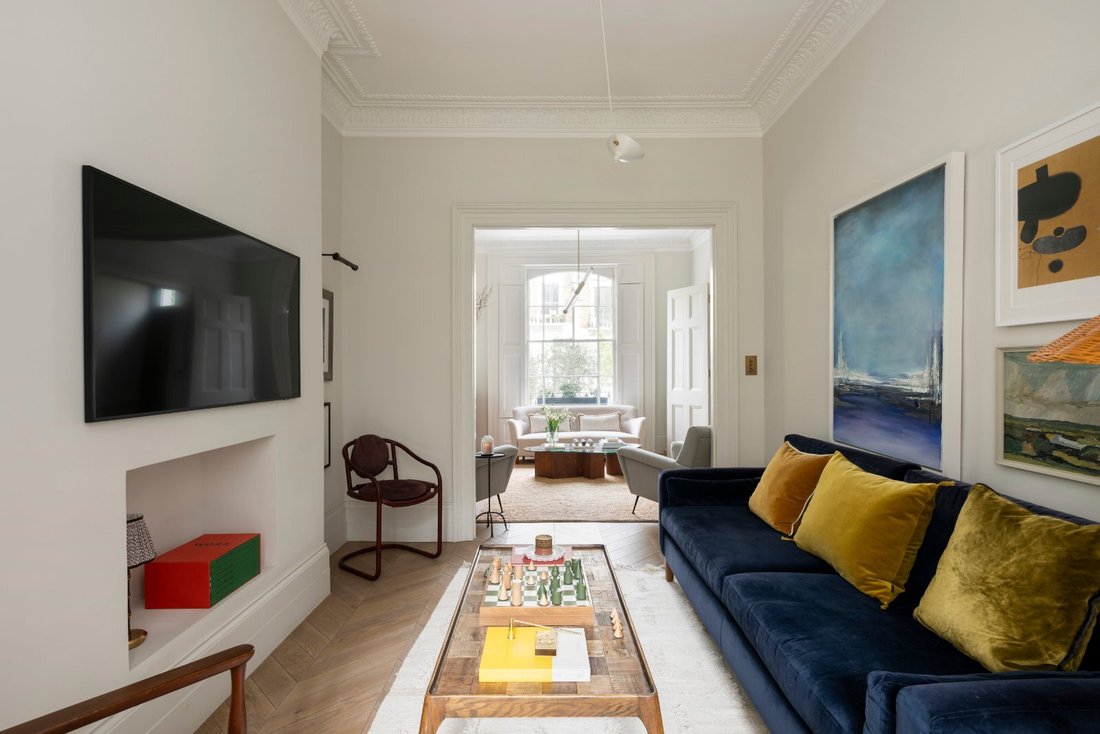
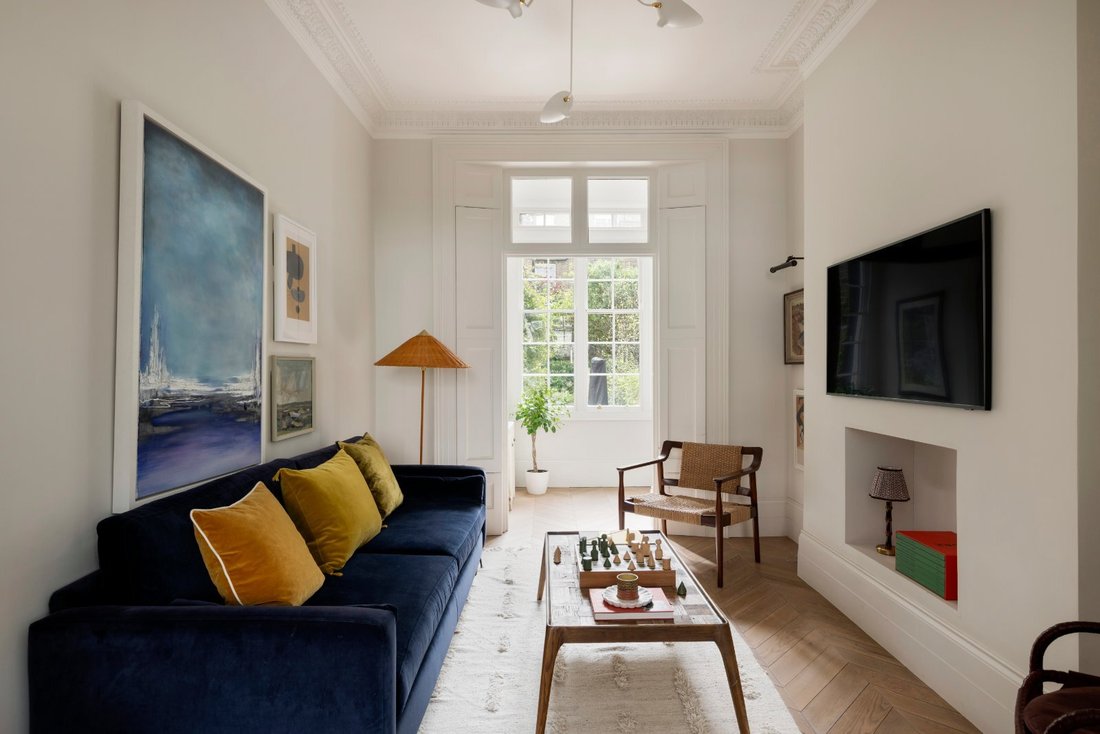
Upon entering the raised ground floor, a stunning double reception room immediately impresses, enhanced by chevron timber flooring, bespoke cabinetry and contemporary lighting. Flooded with natural light, this elegant space provides a wonderful setting for both formal entertaining and everyday family living. To the rear, a well-appointed study enjoys tranquil views across the south-facing garden, while a stylish guest shower room completes the floor.
The lower ground floor has been thoughtfully reconfigured to maximise both light and functionality. At its heart is a bespoke Ledbury Studio kitchen featuring Carrara marble worktops and splashbacks, premium Miele appliances, an American-style fridge freezer, integrated larder, Quooker boiling water tap and Insinkerator. Designed with modern family life in mind, the kitchen opens seamlessly onto a versatile dining and family area with direct access to the garden. A separate utility room, guest WC and extensive hidden storage further enhance the practicality of this floor.
The upper floors provide four generous bedrooms. Occupying the entire top floor, the principal suite is particularly impressive, offering excellent proportions and a luxurious en suite bathroom finished with striking Arabescato marble, Porter Bathroom fittings and underfloor heating. Planning permission has also been granted to convert the existing half-landing bedroom into an additional bathroom should an incoming purchaser wish to reconfigure the accommodation.
Throughout the house, original period features have been carefully restored and complemented by a range of high-specification modern improvements, including underfloor heating and a fully integrated Nest smart heating system.
The beautifully landscaped south-facing rear garden is a true highlight of the home. One of the sunniest gardens on the street, it benefits from a natural break in the surrounding tree line and has been expertly designed for outdoor entertaining, complete with integrated lighting and irrigation, a gas-fed barbecue and an outdoor fridge. In the summer months, mature white jasmine adorns the garden walls, creating a wonderfully private and atmospheric setting.
The property is ideally positioned for the superb amenities of Upper Street, Highbury Barn and Barnsbury, offering an excellent selection of independent shops, cafés, restaurants and everyday conveniences. Highbury Fields, with its tennis courts, swimming pool and open green spaces, is within easy reach, as are many of Barnsbury’s charming garden squares.
Transport links are excellent, with Highbury & Islington station providing Victoria Line, Overground and National Rail services, while Caledonian Road and Holloway Road Underground stations are also conveniently located nearby. The property is particularly well suited to families, benefiting from close proximity to several highly regarded schools and nurseries, including St Mary Magdalene Academy, St Andrew’s Montessori and The Gower School.
Upon entering the raised ground floor, a stunning double reception room immediately impresses, enhanced by chevron timber flooring, bespoke cabinetry and contemporary lighting. Flooded with natural light, this elegant space provides a wonderful setting for both formal entertaining and everyday family living. To the rear, a well-appointed study enjoys tranquil views across the south-facing garden, while a stylish guest shower room completes the floor.
The lower ground floor has been thoughtfully reconfigured to maximise both light and functionality. At its heart is a bespoke Ledbury Studio kitchen featuring Carrara marble worktops and splashbacks, premium Miele appliances, an American-style fridge freezer, integrated larder, Quooker boiling water tap and Insinkerator. Designed with modern family life in mind, the kitchen opens seamlessly onto a versatile dining and family area with direct access to the garden. A separate utility room, guest WC and extensive hidden storage further enhance the practicality of this floor.
The upper floors provide four generous bedrooms. Occupying the entire top floor, the principal suite is particularly impressive, offering excellent proportions and a luxurious en suite bathroom finished with striking Arabescato marble, Porter Bathroom fittings and underfloor heating. Planning permission has also been granted to convert the existing half-landing bedroom into an additional bathroom should an incoming purchaser wish to reconfigure the accommodation.
Throughout the house, original period features have been carefully restored and complemented by a range of high-specification modern improvements, including underfloor heating and a fully integrated Nest smart heating system.
The beautifully landscaped south-facing rear garden is a true highlight of the home. One of the sunniest gardens on the street, it benefits from a natural break in the surrounding tree line and has been expertly designed for outdoor entertaining, complete with integrated lighting and irrigation, a gas-fed barbecue and an outdoor fridge. In the summer months, mature white jasmine adorns the garden walls, creating a wonderfully private and atmospheric setting.
The property is ideally positioned for the superb amenities of Upper Street, Highbury Barn and Barnsbury, offering an excellent selection of independent shops, cafés, restaurants and everyday conveniences. Highbury Fields, with its tennis courts, swimming pool and open green spaces, is within easy reach, as are many of Barnsbury’s charming garden squares.
Transport links are excellent, with Highbury & Islington station providing Victoria Line, Overground and National Rail services, while Caledonian Road and Holloway Road Underground stations are also conveniently located nearby. The property is particularly well suited to families, benefiting from close proximity to several highly regarded schools and nurseries, including St Mary Magdalene Academy, St Andrew’s Montessori and The Gower School.
-
Property type
House
-
Price/sqft
$1,781
-
Consumption
C
Features
- Garden
- Fireplace
- Modern
- Open Kitchen
- Outdoor Kitchen
- Renovated
- 2D Floor Plan
- Gate
- Gas Stovetop
Features
Lot
Indoor
- Office
- Fireplace
- Kitchen island
- Gas Stovetop
- Bar
- Open Kitchen
- Stone Countertops
Outdoor
- Outdoor Kitchen
- Gate
- Garden
Explore the Area
Ellington Street, London, Lower Holloway, Islington, England
View on Google Maps
Price per sqft
Low
High

Joined 2 years ago
You have inquired about this property
The agent will contact you soon by
Listed by
2
Listings
2024
Joined
Book home tour with Dan Fox
Choose a date and whether you'd like a virtual or in-person tour with the agent.
Preferred date
Tour type

Last updated
October 9
First listed
October 9
Listing reference
ISS180286
Trusted by the World's Leading Brokers
The agents behind the world's most exceptional properties list with JamesEdition.
- Listings from Sotheby's, Christie's, BARNES, and Engel & Völkers
- Every listing reviewed before it goes live
- Connect directly with verified listing agents
By continuing you agree to our Terms and Privacy Policy.