$2,648,101
Eight Bedroom Family Home In Rural Hampshire
- 8 Beds
- 4 Baths
- 6,012 Sqft
- 30,492 Sqft lot
- Updated: October 1
About the Property
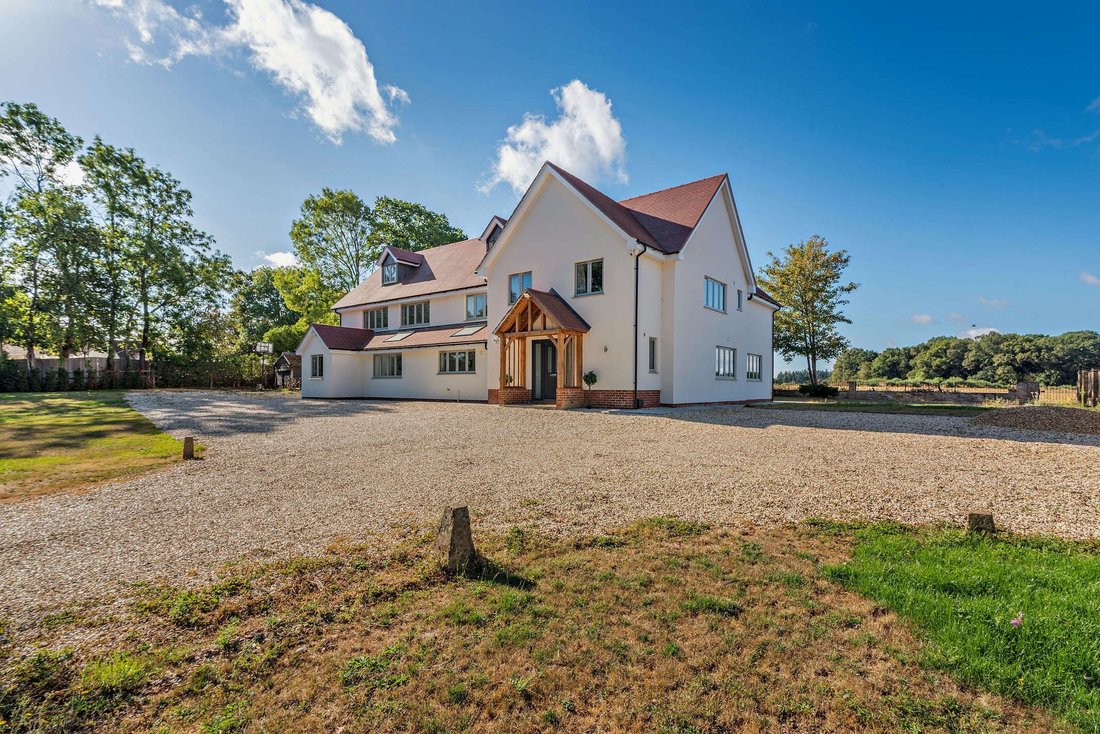
Tall Trees is an outstanding and substantial modern residence offering 5,532 square feet of beautifully appointed, light-filled accommodation, thoughtfully designed to provide an exceptional level of flexible contemporary living. The property makes an immediate impression with its crisp white rendered elevations and warm terracotta roof tiles.
The reception accommodation includes a genero
The reception accommodation includes a genero
Tall Trees is an outstanding and substantial modern residence offering 5,532 square feet of beautifully appointed, light-filled accommodation, thoughtfully designed to provide an exceptional level of flexible contemporary living. The property makes an immediate impression with its crisp white rendered elevations and warm terracotta roof tiles.
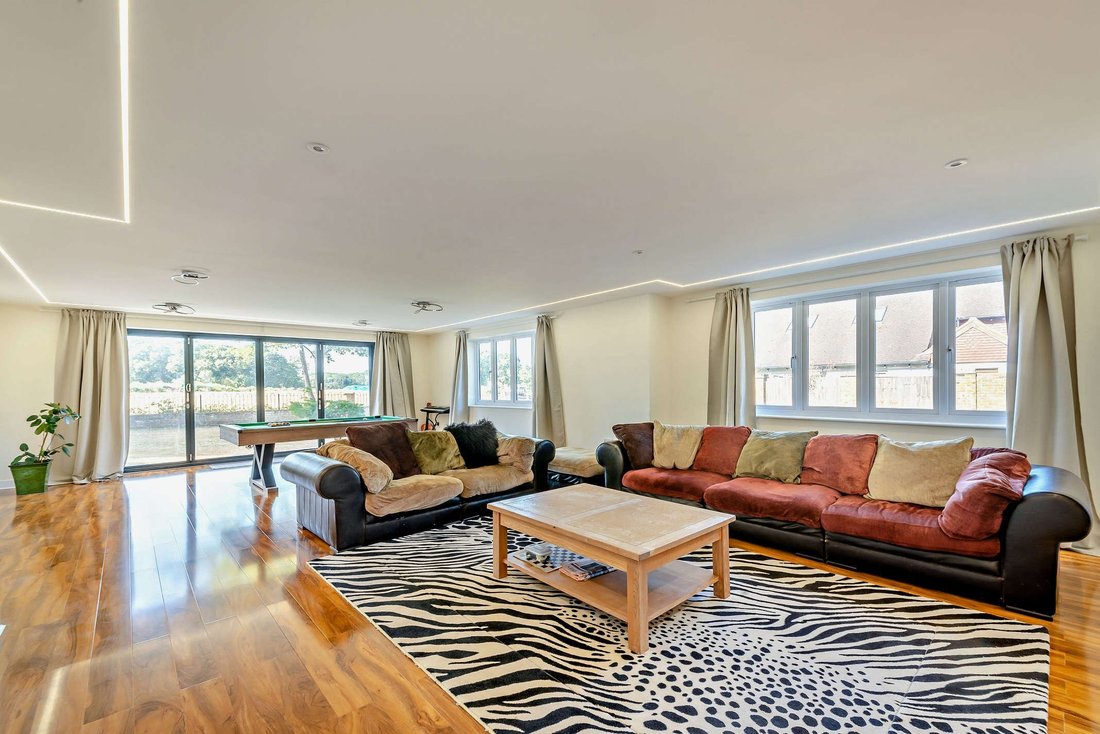
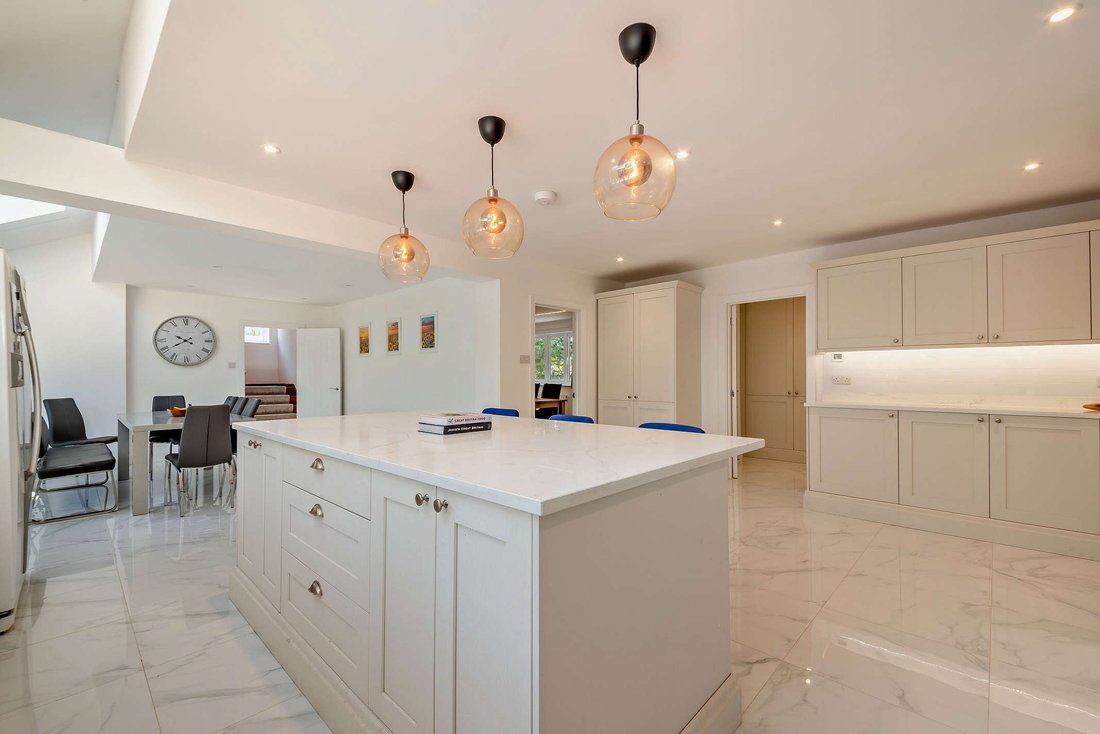
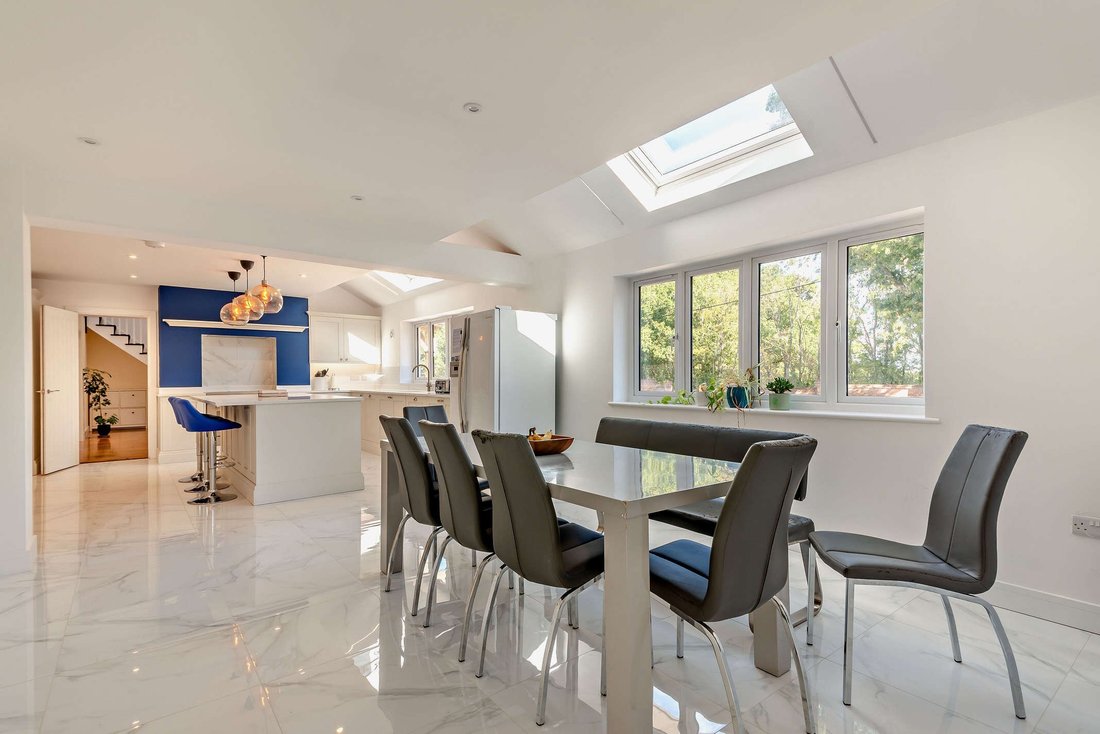
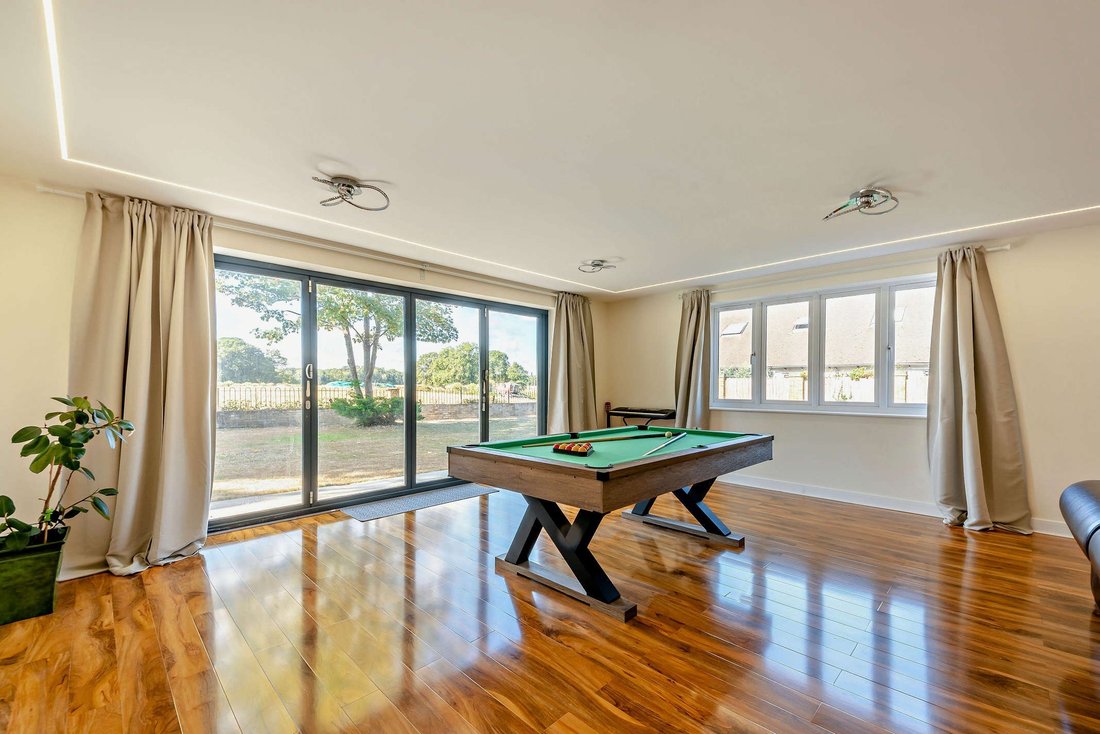
The reception accommodation includes a generously proportioned sitting room, providing an impressive space for entertaining, with recessed linear lighting, dual-aspect glazing and bi-fold doors opening onto the south-west-facing rear gardens. Double doors connect to the comfortable family room, which features a fireplace and further bi-fold doors. There is also a formal dining room, home office and private study, together with a superb 30ft kitchen and breakfast area featuring elegant porcelain floor tiles, white Shaker-style units, a central island with breakfast bar, range cooker and integrated appliances. The adjoining utility room provides excellent space for laundry appliances and additional storage.
Staircases at either end of the house provide access to the first-floor landing, leading to six immaculately presented double bedrooms. These include the impressive principal bedroom with dressing room, en suite bathroom and Juliet balcony overlooking the beautiful rear gardens. One further bedroom is en suite, while a family bathroom with over-bath shower serves the remaining bedrooms. Stairs continue to the second floor, where there are two further bedrooms, one of which is en suite.
The reception accommodation includes a generously proportioned sitting room, providing an impressive space for entertaining, with recessed linear lighting, dual-aspect glazing and bi-fold doors opening onto the south-west-facing rear gardens. Double doors connect to the comfortable family room, which features a fireplace and further bi-fold doors. There is also a formal dining room, home office and private study, together with a superb 30ft kitchen and breakfast area featuring elegant porcelain floor tiles, white Shaker-style units, a central island with breakfast bar, range cooker and integrated appliances. The adjoining utility room provides excellent space for laundry appliances and additional storage.
Staircases at either end of the house provide access to the first-floor landing, leading to six immaculately presented double bedrooms. These include the impressive principal bedroom with dressing room, en suite bathroom and Juliet balcony overlooking the beautiful rear gardens. One further bedroom is en suite, while a family bathroom with over-bath shower serves the remaining bedrooms. Stairs continue to the second floor, where there are two further bedrooms, one of which is en suite.
-
Property type
House
-
Price/sqft
$440
-
Emissions
C
-
Consumption
D
Features
Explore the Area
Reading Road, Rotherwick, Hook, Hampshire, England
View on Google Maps
Price per sqft
Low
High

Joined 10 months ago
You have inquired about this property
The agent will contact you soon by
Listed by
16
Listings
2025
Joined
Book home tour with Daniel Vasey-MacLeod
Choose a date and whether you'd like a virtual or in-person tour with the agent.
Preferred date
Tour type

Strutt & Parker – Farnham
37 Downing Street, Farnham, Surrey, GU9 7PH, United Kingdom
View agency profile
Last updated
October 1
First listed
October 1
Listing reference
ODH160252
Similar Properties Nearby
New Listings in Hampshire

Explore More Homes for Sale
Hampshire cities
- Homes for sale in Milford on Sea
- Homes for sale in Fareham
- Homes for sale in Winchester
- Homes for sale in Havant
- Homes for sale in New Milton
- Homes for sale in Sway
- Homes for sale in Hordle
- Homes for sale in Boldre
- Homes for sale in Eastleigh
- Homes for sale in Ringwood
- Homes for sale in Barton on Sea
- Homes for sale in Brockenhurst
- Homes for sale in East Boldre
- Homes for sale in Headley Down
- Homes for sale in Liphook
- Homes for sale in Burley
- Homes for sale in Denmead
- Homes for sale in Petersfield
- Homes for sale in Fordingbridge
- Homes for sale in Grayshott
Hampshire property types
Hampshire popular searches
- Panoramic / Scenic View properties in Hampshire
- Sea View properties in Hampshire
- Properties with Terrace in Hampshire
- Properties with Bar in Hampshire
- Properties with Game Room in Hampshire
- Properties with Office in Hampshire
- River View properties in Hampshire
- Properties with Elevator in Hampshire
- Mountain View properties in Hampshire
- Properties with Garden in Hampshire
- Properties with Outdoor Kitchen in Hampshire
- Golf View properties in Hampshire
- Duplex properties in Hampshire
- Coastal properties in Hampshire
- Gated Community properties in Hampshire
- Privacy properties in Hampshire
- Waterfront properties in Hampshire
- Hilltop properties in Hampshire
- Investment Property properties in Hampshire
- Modern properties in Hampshire
- Equestrian properties in Hampshire
- New Builds properties in Hampshire
- Properties with Fitness Center / Gym in Hampshire
- Properties with Sauna in Hampshire
- Properties with Steam Room in Hampshire
- Properties with Library in Hampshire
- Properties with Air Conditioning in Hampshire
- Oceanfront properties in Hampshire
- Properties with Wine Cellar in Hampshire
- Properties with Jacuzzi in Hampshire
- Properties with Fireplace in Hampshire
- Properties with Pool in Hampshire
- Properties with Garage in Hampshire
- Properties with Balcony in Hampshire
- Properties with Tennis Court in Hampshire
- Seafront properties in Hampshire
- Properties with Vineyard / Winery in Hampshire
- Properties with Open Kitchen in Hampshire
- Renovated properties in Hampshire
- Properties with Cinema in Hampshire
- Riverfront properties in Hampshire
- Beachfront properties in Hampshire
- Properties with Indoor Pool in Hampshire
- Water View properties in Hampshire
Hampshire neighborhoods
- Homes for sale in Lymington
- Homes for sale in Calmore
- Homes for sale in Frogham
- Homes for sale in Rockford
- Homes for sale in Totton
- Homes for sale in Andwell
- Homes for sale in Ashe Park
- Homes for sale in Binley
- Homes for sale in Carters Clay
- Homes for sale in Fair Cross
- Homes for sale in Fair Oak Green
- Homes for sale in Frenchmoor
- Homes for sale in Linwood
- Homes for sale in Little London
- Homes for sale in Lockerley
- Homes for sale in Lower Froyle
- Homes for sale in Lower Turmer
- Homes for sale in Ower
- Homes for sale in South Gorley
- Homes for sale in Spearywell
- Homes for sale in Tidpit
- Homes for sale in Toothill
- Homes for sale in Turmer
- Homes for sale in Upper Farringdon
- Homes for sale in Warren Corner
- Homes for sale in West End Green
Related Guides & Stories
Trusted by the World's Leading Brokers
The agents behind the world's most exceptional properties list with JamesEdition.
- Listings from Sotheby's, Christie's, BARNES, and Engel & Völkers
- Every listing reviewed before it goes live
- Connect directly with verified listing agents
By continuing you agree to our Terms and Privacy Policy.