$20,269,612
Egerton Crescent, London
- 5 Beds
- 5 Baths
- 4,790 Sqft
- Updated: July 27
-
129
Views for last 30 days
- 6
About the Property
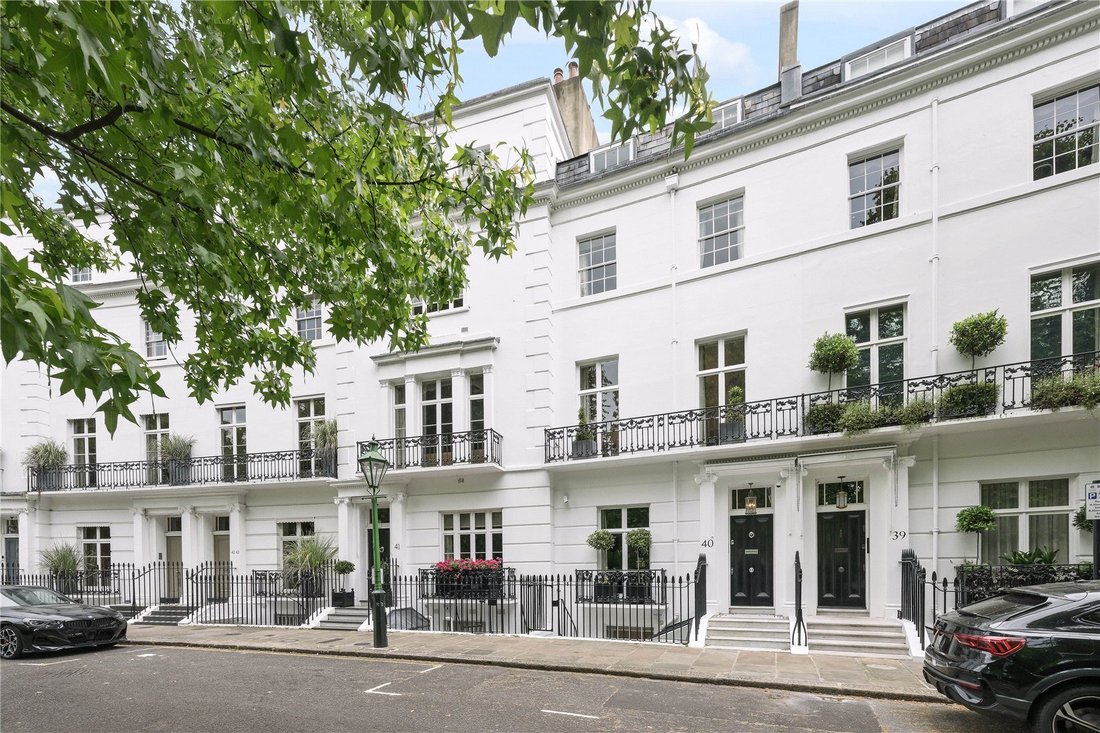
This Grade II listed house was built in the 1830’s to a design by the renowned English architect George Basevi (1794-1845) who worked in the neoclassical style. Basevi was Surveyor to the Trustees of Henry Smith’s Charity, who worked with the builder James Bonnin to develop Egerton Crescent, Pelham Crescent and Thurloe Square. Built of traditional brick construction behind a painted stucco fronted
This Grade II listed house was built in the 1830’s to a design by the renowned English architect George Basevi (1794-1845) who worked in the neoclassical style. Basevi was Surveyor to the Trustees of Henry Smith’s Charity, who worked with the builder James Bonnin to develop Egerton Crescent, Pelham Crescent and Thurloe Square. Built of traditional brick construction behind a painted stucco fronted elevation, the house is arranged over basement, lower ground and 4 upper storeys. It has an Ionic pilastered doorway and an ornamental balcony at first floor level which enjoys magnificent views over the private gardens of Egerton Crescent to which this house has access.
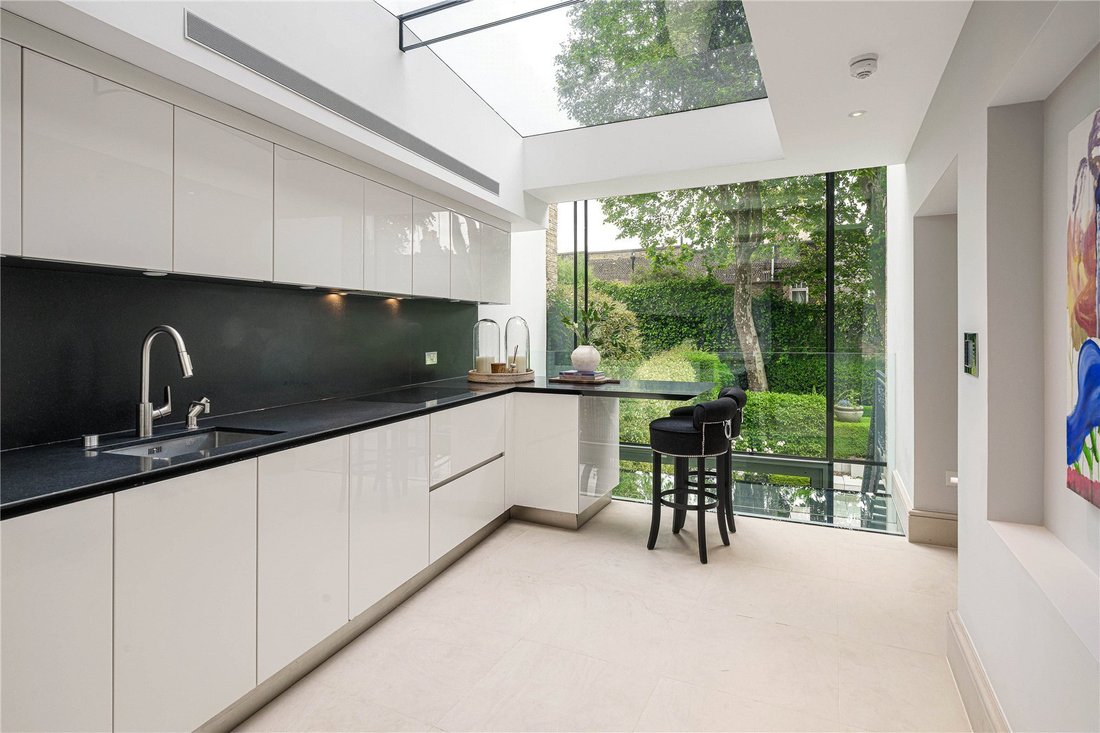
The house is one of the largest in the Crescent and has been completely refurbished and interior designed. It has a wonderful kitchen/breakfast room on the raised ground floor overlooking the rear terrace and garden. It opens onto a formal dining room at the front of the house via a morning room. There is an informal dining area located adjacent to the kitchen, overlooking the rear garden.
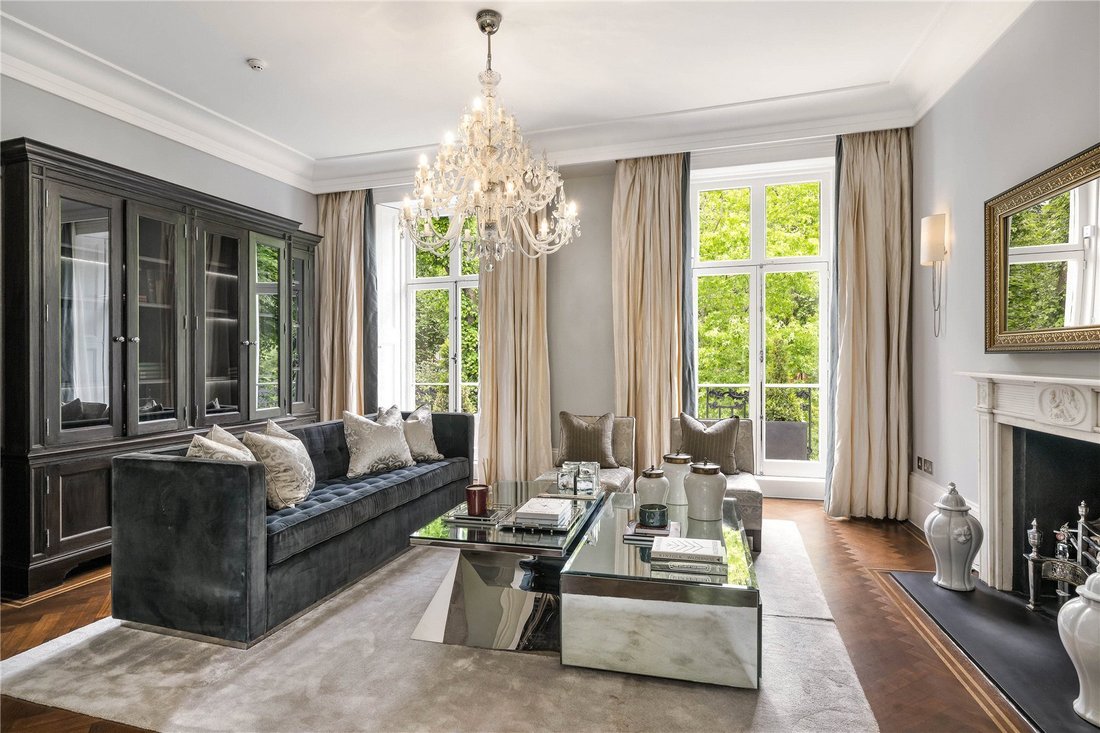
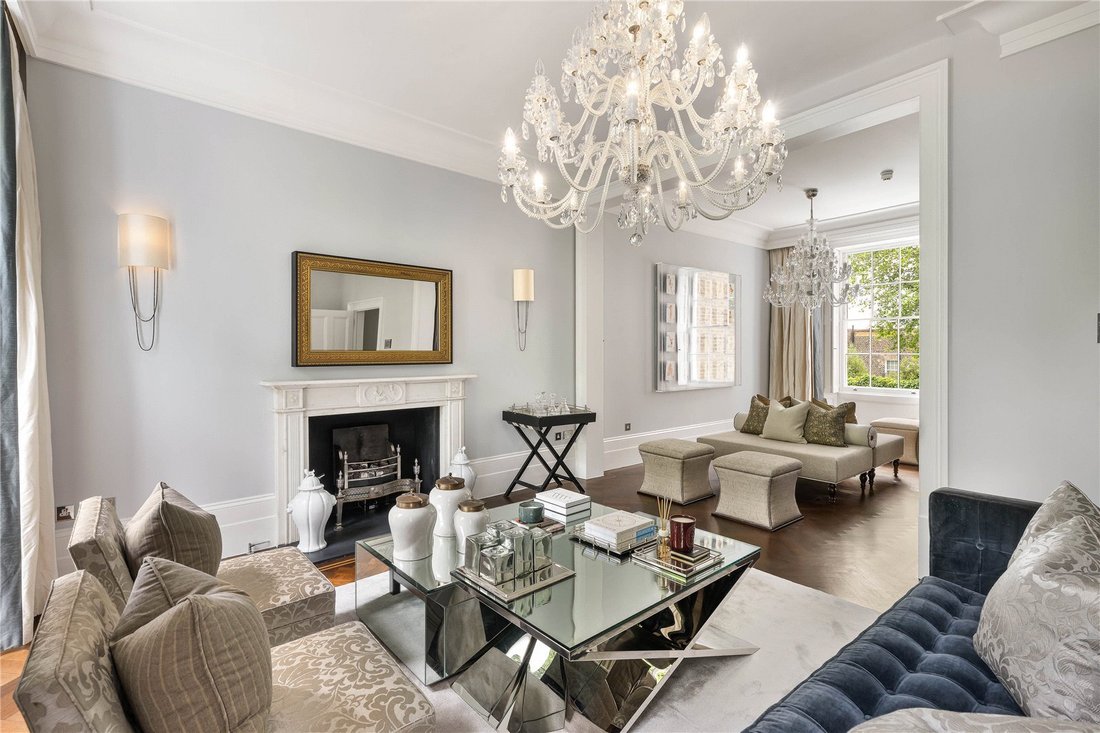
On the first floor, there is a magnificent and impressive drawing room which spans the full width of the house and overlooks the private gardens in the Crescent. On the second floor, there is a study on the half landing together with the master bedroom suite with en suite dressing room and lavishly appointed en suite bathroom. On the third (top) floor there are 2 bedrooms and 2 en suite bathrooms. The lower ground floor provides a 4th and 5th bedroom suite with en suite shower rooms, cloakroom and a games/billiards room which opens out onto the rear garden.
In the basement, there is a cinema room, gymnasium, sauna, steam room, shower room and laundry.
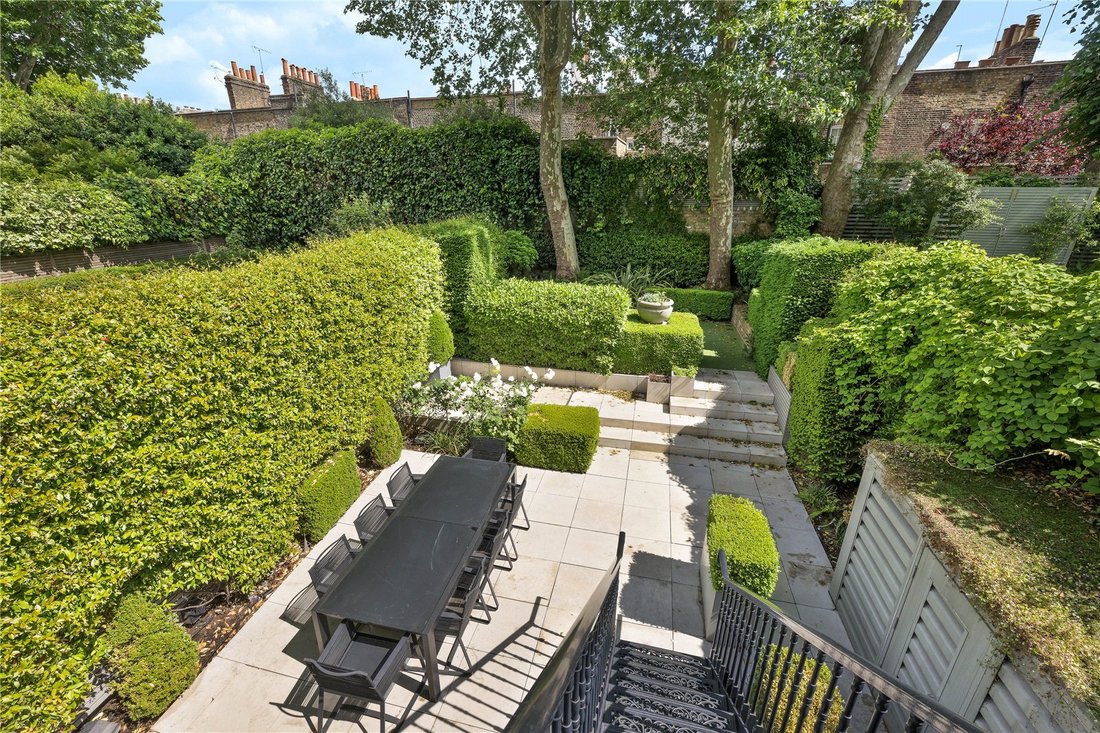
The charming and settled rear garden faces south east and has been impeccably landscaped with traditional York stone paving stones, renowned for their hard wearing and durable qualities. There are a variety of mature trees, judiciously interspersed with herbaceous borders containing perennial flowering shrubs and plants.
Garden service charge for Egerton Crescent:
Annual charge payable half-yearly in advance;
£2,281.04 from 1st June 2025 to 31st May 2026
The house is one of the largest in the Crescent and has been completely refurbished and interior designed. It has a wonderful kitchen/breakfast room on the raised ground floor overlooking the rear terrace and garden. It opens onto a formal dining room at the front of the house via a morning room. There is an informal dining area located adjacent to the kitchen, overlooking the rear garden.
On the first floor, there is a magnificent and impressive drawing room which spans the full width of the house and overlooks the private gardens in the Crescent. On the second floor, there is a study on the half landing together with the master bedroom suite with en suite dressing room and lavishly appointed en suite bathroom. On the third (top) floor there are 2 bedrooms and 2 en suite bathrooms. The lower ground floor provides a 4th and 5th bedroom suite with en suite shower rooms, cloakroom and a games/billiards room which opens out onto the rear garden.
In the basement, there is a cinema room, gymnasium, sauna, steam room, shower room and laundry.
The charming and settled rear garden faces south east and has been impeccably landscaped with traditional York stone paving stones, renowned for their hard wearing and durable qualities. There are a variety of mature trees, judiciously interspersed with herbaceous borders containing perennial flowering shrubs and plants.
Garden service charge for Egerton Crescent:
Annual charge payable half-yearly in advance;
£2,281.04 from 1st June 2025 to 31st May 2026
-
Property type
House
-
Price/sqft
$4,231
-
Consumption
C
Features
Explore the Area
Egerton Crescent, London, Brompton, Kensington And Chelsea, England
View on Google Maps
Price per sqft
Low
High

Joined 2 years ago
You have inquired about this property
The agent will contact you soon by
Listed by
7
Listings
2026
Joined
Book home tour with Noel De Keyzer
Choose a date and whether you'd like a virtual or in-person tour with the agent.
Preferred date
Tour type

Last updated
July 27
First listed
Jul 27
Listing reference
KNH250034
Similar Properties Nearby
New Listings in Brompton




Explore More Homes for Sale
Brompton property types
Brompton popular searches
- Panoramic / Scenic View properties in Brompton
- Properties with Terrace in Brompton
- Properties with Bar in Brompton
- Properties with Game Room in Brompton
- Properties with Office in Brompton
- Properties with Elevator in Brompton
- City View properties in Brompton
- Properties with Garden in Brompton
- Properties with Outdoor Kitchen in Brompton
- Duplex properties in Brompton
- Gated Community properties in Brompton
- Privacy properties in Brompton
- Investment Property properties in Brompton
- Modern properties in Brompton
- New Builds properties in Brompton
- Properties with Fitness Center / Gym in Brompton
- Properties with Sauna in Brompton
- Properties with Steam Room in Brompton
- Properties with Library in Brompton
- Properties with Air Conditioning in Brompton
- Properties with Wine Cellar in Brompton
- Properties with Jacuzzi in Brompton
- Properties with Fireplace in Brompton
- Properties with Garage in Brompton
- Properties with Balcony in Brompton
- Properties with Tennis Court in Brompton
- Mansion properties in Brompton
- Properties with Open Kitchen in Brompton
- Renovated properties in Brompton
- Properties with Cinema in Brompton
- Properties with Indoor Pool in Brompton
Related Guides & Stories
Trusted by the World's Leading Brokers
The agents behind the world's most exceptional properties list with JamesEdition.
- Listings from Sotheby's, Christie's, BARNES, and Engel & Völkers
- Every listing reviewed before it goes live
- Connect directly with verified listing agents
By continuing you agree to our Terms and Privacy Policy.