$6,412,662
Effingham Common Road, Effingham, Leatherhead, Surrey
- 6 Beds
- 6 Baths
- 6,938 Sqft
- Updated: June 29
-
11
Views for last 30 days
- 3
About the Property
”A rare chance to secure a distinguished Grade II listed residence, beautifully reimagined through a design led refurbishment”
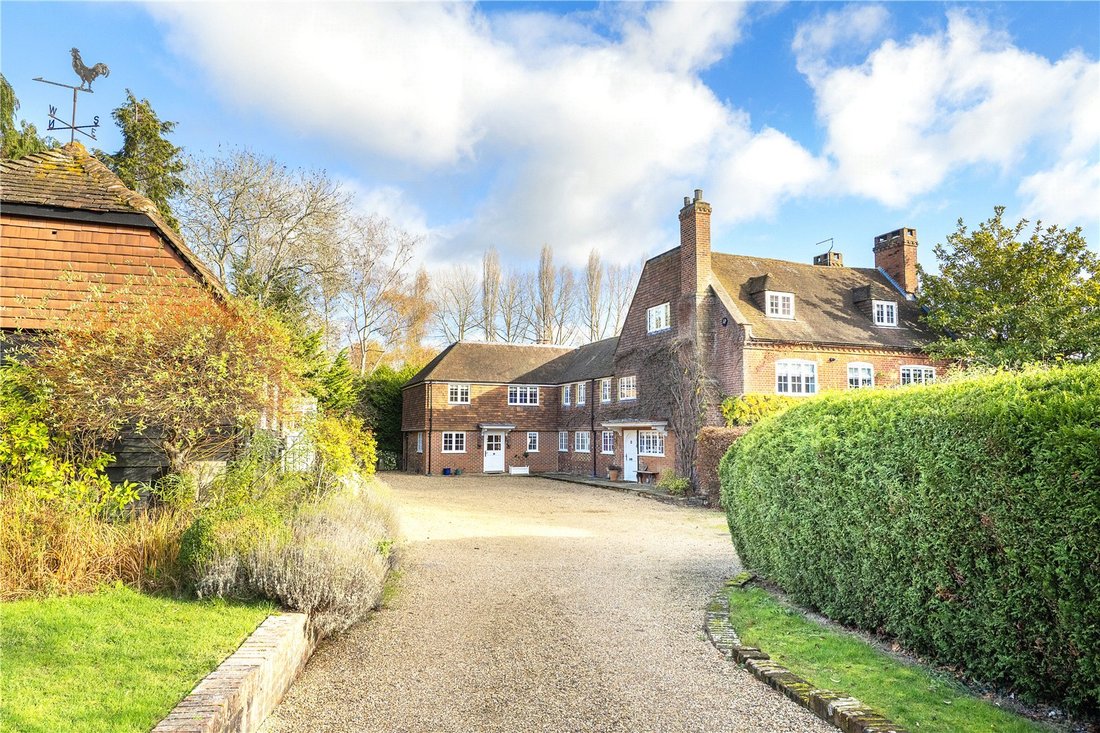
Surrounded by private, picturesque grounds, Lower Farm blends heritage character with contemporary sophistication.
A distinguished Grade II listed home of rare calibre, Lower Farm offers a unique chance to acquire a residence where historic architecture a
Surrounded by private, picturesque grounds, Lower Farm blends heritage character with contemporary sophistication.
A distinguished Grade II listed home of rare calibre, Lower Farm offers a unique chance to acquire a residence where historic architecture a
”A rare chance to secure a distinguished Grade II listed residence, beautifully reimagined through a design led refurbishment”
Surrounded by private, picturesque grounds, Lower Farm blends heritage character with contemporary sophistication.
A distinguished Grade II listed home of rare calibre, Lower Farm offers a unique chance to acquire a residence where historic architecture and contemporary design are seamlessly united.
Set within a peaceful private landscape, the property has undergone an extensive, design led transformation, with every room elevated through refined craftsmanship, rich textures and a sophisticated, modern sensibility.
The kitchen and dining area form the home’s central hub, defined by modern country elegance. Bespoke cabinetry, tailored lighting, underfloor heating and a crafted central island deliver both luxury and everyday practicality. Fullheight doors open directly to the terrace, drawing in natural light and showcasing the refined textures and finishes. The adjoining boot room, utility room and handcrafted wine store maintain the same design precision, ensuring a cohesive aesthetic throughout.
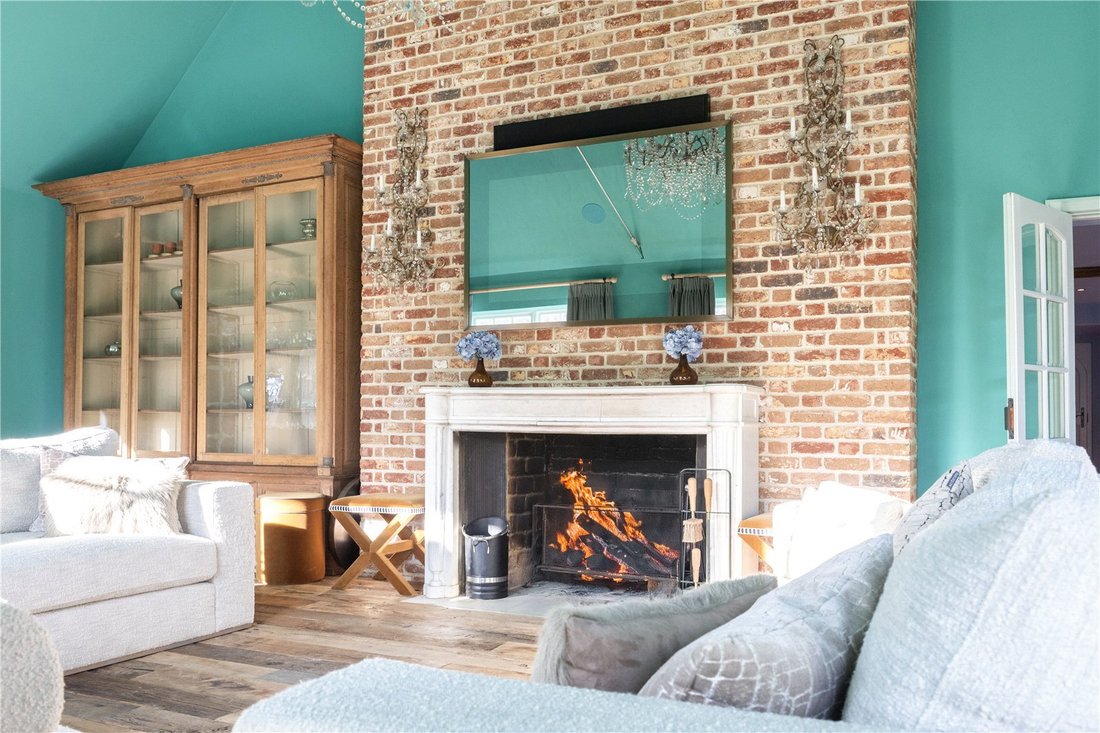
The formal reception room offers dramatic double height ceilings and a statement fireplace, creating an impressive setting for entertaining. The formal dining room continues this elevated design with a restored fireplace and generous proportions, ideal for sophisticated hosting.
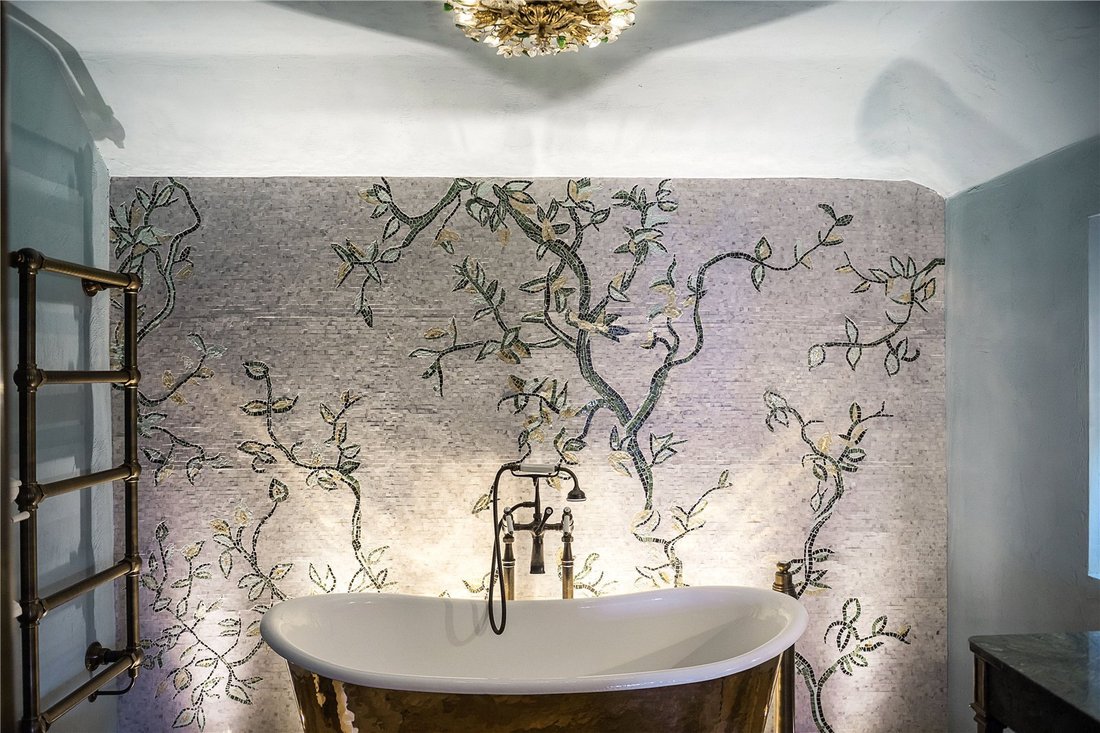
The first floor principal suite provides a private retreat, featuring a calm palette, bespoke joinery and a beautifully arranged layout. Its ensuite bathroom includes a bespoke tiled mural and a striking rolltop brass bath. A private study with custom cabinetry adjoins the suite. Two further double bedrooms—one with an ensuite and dressing area—complete the floor, alongside a family bathroom finished with premium materials.
The second floor offers a bright and spacious double bedroom with garden views, its own dressing room and a bathroom finished to the same high standard.
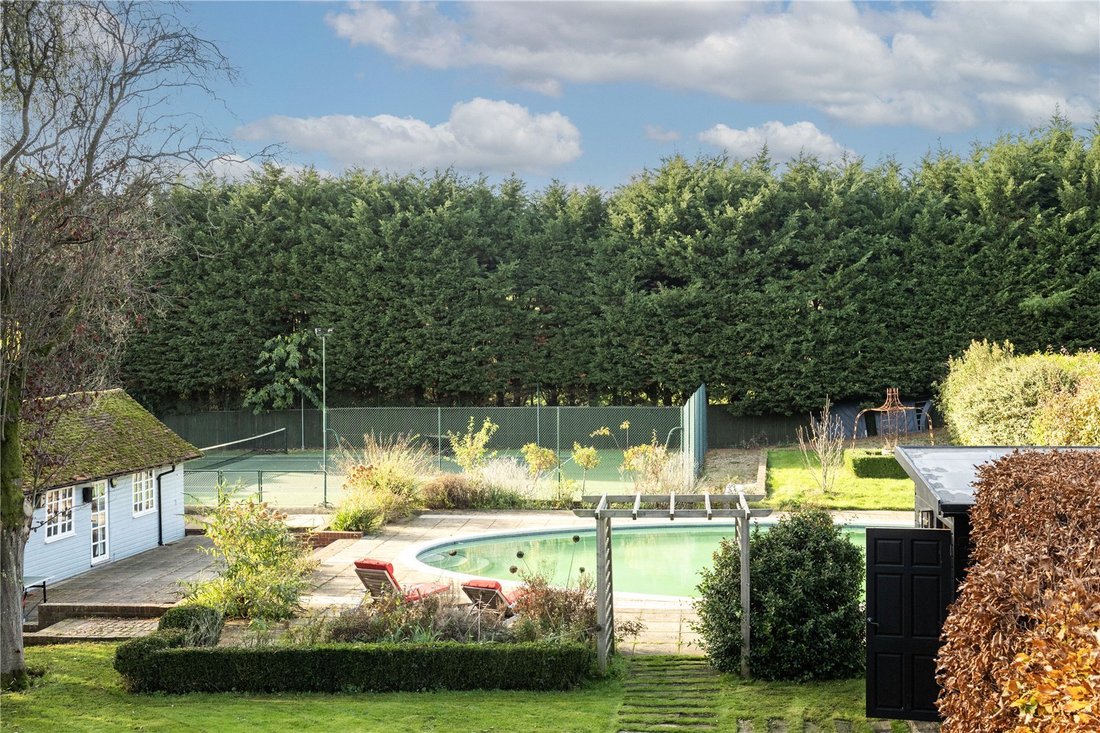
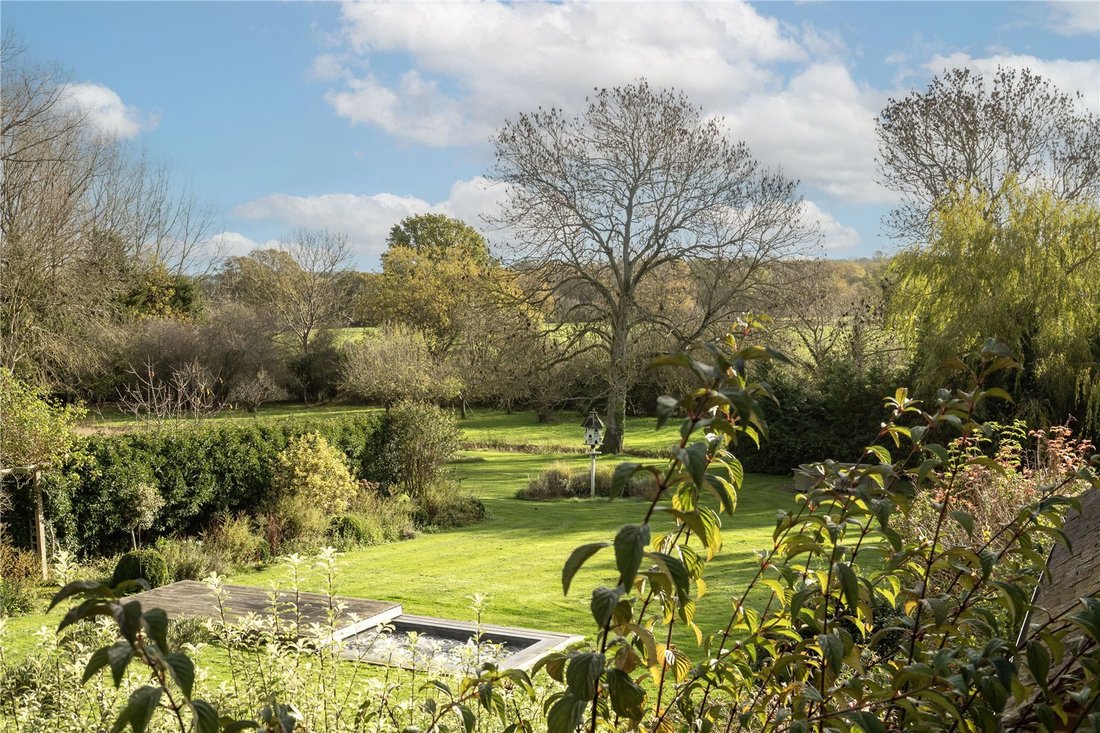
The grounds combine elegance with exceptional amenities: manicured lawns, mature borders, a children’s treehouse overlooking a pond, a swimming pool, sauna, hot tub, tennis court and football pitch. Mature trees surround the property, ensuring privacy.
A separate cottage provides a design led open plan reception and kitchen/dining area, plus a tranquil double bedroom with ensuite. The pool house mirrors the main residence’s refined aesthetic, offering an open plan living/kitchen space, bedroom and bathroom—ideal for guests.
Surrounded by private, picturesque grounds, Lower Farm blends heritage character with contemporary sophistication.
A distinguished Grade II listed home of rare calibre, Lower Farm offers a unique chance to acquire a residence where historic architecture and contemporary design are seamlessly united.
Set within a peaceful private landscape, the property has undergone an extensive, design led transformation, with every room elevated through refined craftsmanship, rich textures and a sophisticated, modern sensibility.
The kitchen and dining area form the home’s central hub, defined by modern country elegance. Bespoke cabinetry, tailored lighting, underfloor heating and a crafted central island deliver both luxury and everyday practicality. Fullheight doors open directly to the terrace, drawing in natural light and showcasing the refined textures and finishes. The adjoining boot room, utility room and handcrafted wine store maintain the same design precision, ensuring a cohesive aesthetic throughout.
The formal reception room offers dramatic double height ceilings and a statement fireplace, creating an impressive setting for entertaining. The formal dining room continues this elevated design with a restored fireplace and generous proportions, ideal for sophisticated hosting.
The first floor principal suite provides a private retreat, featuring a calm palette, bespoke joinery and a beautifully arranged layout. Its ensuite bathroom includes a bespoke tiled mural and a striking rolltop brass bath. A private study with custom cabinetry adjoins the suite. Two further double bedrooms—one with an ensuite and dressing area—complete the floor, alongside a family bathroom finished with premium materials.
The second floor offers a bright and spacious double bedroom with garden views, its own dressing room and a bathroom finished to the same high standard.
The grounds combine elegance with exceptional amenities: manicured lawns, mature borders, a children’s treehouse overlooking a pond, a swimming pool, sauna, hot tub, tennis court and football pitch. Mature trees surround the property, ensuring privacy.
A separate cottage provides a design led open plan reception and kitchen/dining area, plus a tranquil double bedroom with ensuite. The pool house mirrors the main residence’s refined aesthetic, offering an open plan living/kitchen space, bedroom and bathroom—ideal for guests.
-
Property type
House
-
Price/sqft
$924
-
Consumption
E
Features
Features
Lot
Indoor
- High Ceiling
- Fireplace
- Kitchen island
- Gas Stovetop
- Jacuzzi
- Bar
- Sauna
- Wine Cellar
- Open Kitchen
Outdoor
- Terrace
- Balcony
- Pool
- Tennis Court
- Gate
- Pergola
- Garden
Explore the Area
Effingham Common Road, Effingham, Leatherhead, Surrey, England
View on Google Maps
Price per sqft
Low
High

Joined 2 years ago
You have inquired about this property
The agent will contact you soon by
Listed by
4
Listings
2024
Joined
Book home tour with Louis Winterbourne
Choose a date and whether you'd like a virtual or in-person tour with the agent.
Preferred date
Tour type

Savills - Country Department
33 Margaret Street, London, W1G 0JD, United Kingdom
View agency profile
Last updated
June 29
First listed
Mar 4
Listing reference
CBS260050
Similar Properties Nearby
New Listings in Effingham

Explore More Homes for Sale
Effingham popular searches
- Panoramic / Scenic View properties in Effingham
- Properties with Terrace in Effingham
- Properties with Bar in Effingham
- Properties with Game Room in Effingham
- Properties with Office in Effingham
- Properties with Garden in Effingham
- Privacy properties in Effingham
- Modern properties in Effingham
- Equestrian properties in Effingham
- Properties with Sauna in Effingham
- Properties with Wine Cellar in Effingham
- Properties with Jacuzzi in Effingham
- Properties with Fireplace in Effingham
- Properties with Pool in Effingham
- Properties with Garage in Effingham
- Properties with Balcony in Effingham
- Properties with Tennis Court in Effingham
- Properties with Open Kitchen in Effingham
- Renovated properties in Effingham
- Water View properties in Effingham
Related Guides & Stories
Trusted by the World's Leading Brokers
The agents behind the world's most exceptional properties list with JamesEdition.
- Listings from Sotheby's, Christie's, BARNES, and Engel & Völkers
- Every listing reviewed before it goes live
- Connect directly with verified listing agents
By continuing you agree to our Terms and Privacy Policy.