


$1,658,696
Dunloe House, Wemyss Bay Road, Wemyss Bay, Renfrewshire
- 8 Beds
- 5 Baths
- 11,455 Sqft
- 1.7 Ac lot
- Updated: September 15
- 48
About the Property
Set within approximately 1.7 acres of beautifully landscaped grounds in the coastal village of Wemyss Bay, Dunloe House is a truly exceptional residence. Designed in 1890 by the renowned architectural firm Honeyman & Keppie, with contributions attributed to Charles Rennie Mackintosh, this Category B Listed Scots Baronial mansion is a splendid example of late Victorian grandeur, blending archit
Set within approximately 1.7 acres of beautifully landscaped grounds in the coastal village of Wemyss Bay, Dunloe House is a truly exceptional residence. Designed in 1890 by the renowned architectural firm Honeyman & Keppie, with contributions attributed to Charles Rennie Mackintosh, this Category B Listed Scots Baronial mansion is a splendid example of late Victorian grandeur, blending architectural significance with modern family living.
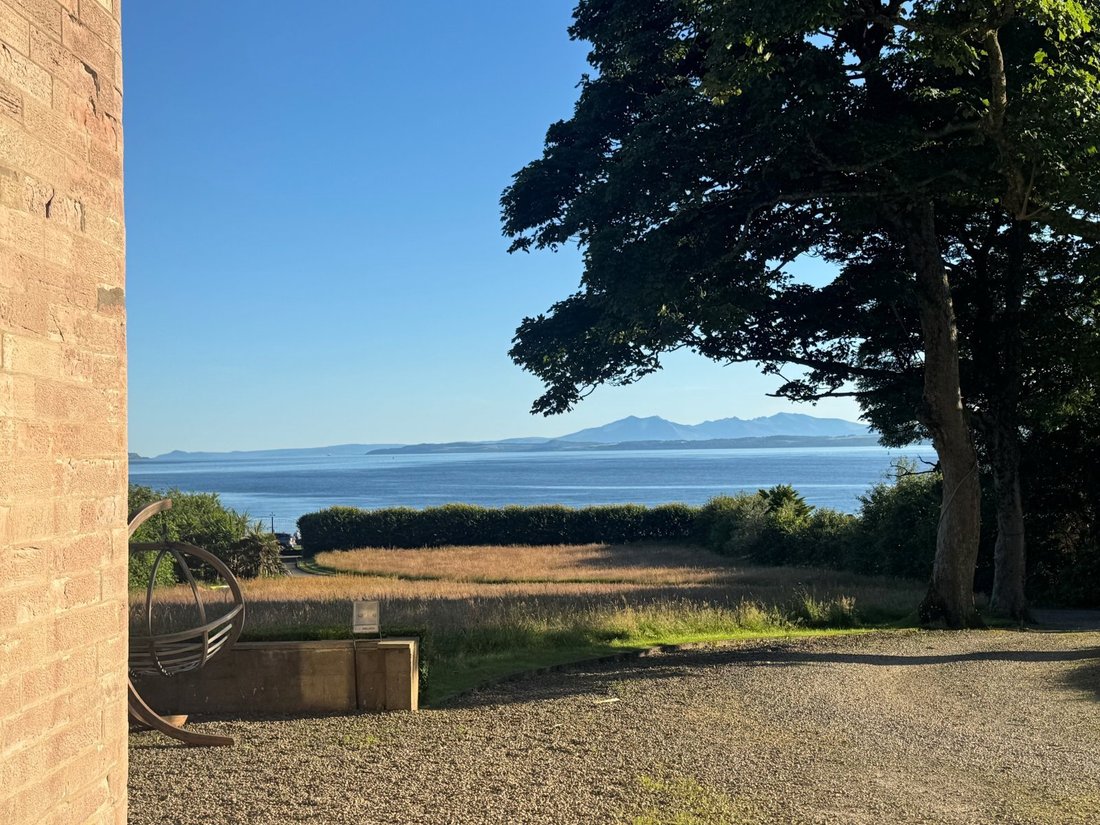
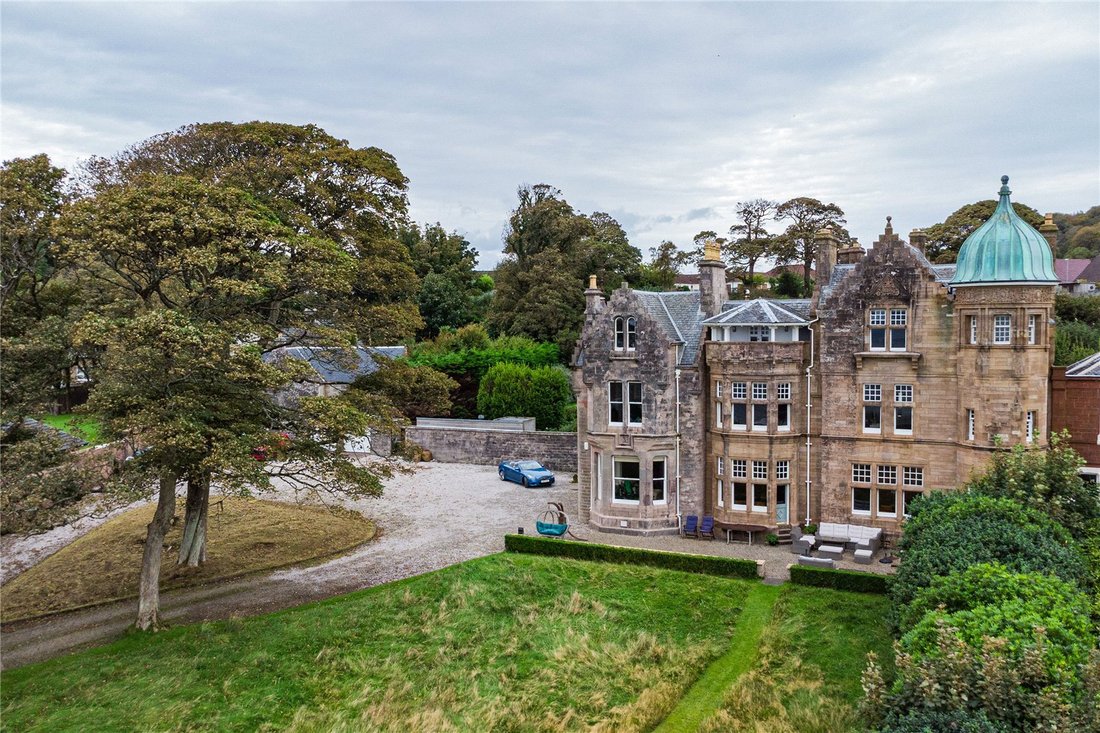
Approached via a sweeping gravel driveway, the house immediately impresses with its pink and cream sandstone façade, crow-stepped gables, and a striking green copper dome crowning the turreted tower. Intricate stone carvings and strapwork friezes speak to the craftsmanship of the era, while the elevated position offers panoramic views across the Firth of Clyde to the Isles of Arran, Bute and Cumbrae.
Inside, the home unfolds across more than 11,400 sq ft, with each room thoughtfully restored and curated. The entrance hall sets the tone with a grand fireplace, stained glass windows, and a grand piano, all beneath a chandelier and decorative ceiling mouldings. From here, the house flows into a series of elegant reception rooms. The drawing room is a masterpiece of scale and detail, with wood panelling, floral wallpaper, and a coffered ceiling framing a refined seating area and formal dining space. Adjacent, the billiards room offers space for a full-size snooker table, parquet flooring, and an arched window, creating a relaxed yet distinguished setting.
The family room is warm and inviting, with leather sofas, a chandelier, and a fireplace, while a tucked-away desk and reading nook within the bay window provides a quiet corner for work or reflection. The dining room is characterful and less formal, with wood panelling and a tiled fireplace.
At the heart of the home lies the kitchen and breakfast area, a spacious and sociable space with cream cabinetry and wooden countertops, a central island with space for bar stools and a range cooker. It is perfect for relaxed family meals with a connection to the garden via French doors. A secondary kitchen area is located off the entrance hall and features cream cabinetry and wooden countertops along with two wine fridges. The ground floor also benefits from a laundry room, wine cellar, butler’s pantry, larder and home office.
Upstairs, the accommodation is equally impressive. The principal suite includes a generous dressing room and en suite bathroom, while seven further bedrooms across the first and second floors offer en suite facilities and dressing areas.
A games room with a golf simulator (”Dunloe Links”), a cinema room, and a turreted bedroom – rumoured to have hosted Princess Margaret – add to the home’s unique character. Period features such as stained glass by David Gauld, Victorian floor tiles, and Arts and Crafts wallpaper have been lovingly preserved, and the original architectural plans are housed in the wood-panelled snooker room, recently exhibited by the Hunterian Museum in Glasgow.
Dunloe House benefits from biomass heating, solar panels, and retains its original sash windows, preserving its historic integrity while embracing sustainable living.
A rare opportunity to acquire one of Scotland’s most architecturally significant homes—rich in history, generous in scale, but also beautifully suited to contemporary life.
Dunloe House occupies a prime position in the charming coastal village of Wemyss Bay, celebrated for its elegant Victorian architecture, scenic shoreline, and direct ferry access to the Isle of Bute. The property offers an exceptional blend of tranquil coastal living with excellent connectivity to Scotland’s central belt.
Glasgow city centre lies approximately 35 miles to the east and is easily reached by car or direct rail service from Wemyss Bay station, making it ideal for commuters. Glasgow Airport is around 25 miles away, while Edinburgh Airport is approximately 75 miles distant, both offering a wide range of domestic and international flights.
The area is well served for schooling, with a selection of respected local primary and secondary schools, as well as access to independent schools in Glasgow along with St Columba’s School in Kilmacolm, which is within easy driving distance.
Outdoor pursuits abound, with sailing, walking and cycling routes along the Firth of Clyde and into the surrounding hills. Golfers are particularly well catered for, with a wealth of championship courses along the Ayrshire coast, including the world-renowned Royal Troon, Turnberry and Western Gailes, all within comfortable reach.
Water - Mains
Electricity - Mains
Drainage - Mains
Heating - Electric night storage heaters & Biomass Boiler
Approached via a sweeping gravel driveway, the house immediately impresses with its pink and cream sandstone façade, crow-stepped gables, and a striking green copper dome crowning the turreted tower. Intricate stone carvings and strapwork friezes speak to the craftsmanship of the era, while the elevated position offers panoramic views across the Firth of Clyde to the Isles of Arran, Bute and Cumbrae.
Inside, the home unfolds across more than 11,400 sq ft, with each room thoughtfully restored and curated. The entrance hall sets the tone with a grand fireplace, stained glass windows, and a grand piano, all beneath a chandelier and decorative ceiling mouldings. From here, the house flows into a series of elegant reception rooms. The drawing room is a masterpiece of scale and detail, with wood panelling, floral wallpaper, and a coffered ceiling framing a refined seating area and formal dining space. Adjacent, the billiards room offers space for a full-size snooker table, parquet flooring, and an arched window, creating a relaxed yet distinguished setting.
The family room is warm and inviting, with leather sofas, a chandelier, and a fireplace, while a tucked-away desk and reading nook within the bay window provides a quiet corner for work or reflection. The dining room is characterful and less formal, with wood panelling and a tiled fireplace.
At the heart of the home lies the kitchen and breakfast area, a spacious and sociable space with cream cabinetry and wooden countertops, a central island with space for bar stools and a range cooker. It is perfect for relaxed family meals with a connection to the garden via French doors. A secondary kitchen area is located off the entrance hall and features cream cabinetry and wooden countertops along with two wine fridges. The ground floor also benefits from a laundry room, wine cellar, butler’s pantry, larder and home office.
Upstairs, the accommodation is equally impressive. The principal suite includes a generous dressing room and en suite bathroom, while seven further bedrooms across the first and second floors offer en suite facilities and dressing areas.
A games room with a golf simulator (”Dunloe Links”), a cinema room, and a turreted bedroom – rumoured to have hosted Princess Margaret – add to the home’s unique character. Period features such as stained glass by David Gauld, Victorian floor tiles, and Arts and Crafts wallpaper have been lovingly preserved, and the original architectural plans are housed in the wood-panelled snooker room, recently exhibited by the Hunterian Museum in Glasgow.
Dunloe House benefits from biomass heating, solar panels, and retains its original sash windows, preserving its historic integrity while embracing sustainable living.
A rare opportunity to acquire one of Scotland’s most architecturally significant homes—rich in history, generous in scale, but also beautifully suited to contemporary life.
Dunloe House occupies a prime position in the charming coastal village of Wemyss Bay, celebrated for its elegant Victorian architecture, scenic shoreline, and direct ferry access to the Isle of Bute. The property offers an exceptional blend of tranquil coastal living with excellent connectivity to Scotland’s central belt.
Glasgow city centre lies approximately 35 miles to the east and is easily reached by car or direct rail service from Wemyss Bay station, making it ideal for commuters. Glasgow Airport is around 25 miles away, while Edinburgh Airport is approximately 75 miles distant, both offering a wide range of domestic and international flights.
The area is well served for schooling, with a selection of respected local primary and secondary schools, as well as access to independent schools in Glasgow along with St Columba’s School in Kilmacolm, which is within easy driving distance.
Outdoor pursuits abound, with sailing, walking and cycling routes along the Firth of Clyde and into the surrounding hills. Golfers are particularly well catered for, with a wealth of championship courses along the Ayrshire coast, including the world-renowned Royal Troon, Turnberry and Western Gailes, all within comfortable reach.
Water - Mains
Electricity - Mains
Drainage - Mains
Heating - Electric night storage heaters & Biomass Boiler
-
Property type
House
-
Price/sqft
$144
-
Consumption
G
Features
Features
Lot
Indoor
- High Ceiling
- Office
- Fireplace
- Air Conditioning
- Kitchen island
- Bar
- Laundry Room
- Game Room
- Wine Cellar
- Cinema
Outdoor
- Fire Pit
- Outdoor Living Space
- Gate
- Garden
Explore the Area
Dunloe House, Wemyss Bay Road, Wemyss Bay, Renfrewshire, Scotland
View on Google Maps
Price per sqft
Low
High

Joined 2 years ago
You have inquired about this property
The agent will contact you soon by
Listed by
3
Listings
2024
Joined
Book home tour with Peter Walker
Choose a date and whether you'd like a virtual or in-person tour with the agent.
Preferred date
Tour type

Savills - Glasgow
5th Floor Cadworks 41 West Campbell Street, Glasgow, Glasgow City, G2 6SE, United Kingdom
View agency profile
Last updated
September 15
First listed
November 4, 2025
Listing reference
GLS250193
Trusted by the World's Leading Brokers
The agents behind the world's most exceptional properties list with JamesEdition.
- Listings from Sotheby's, Christie's, BARNES, and Engel & Völkers
- Every listing reviewed before it goes live
- Connect directly with verified listing agents
By continuing you agree to our Terms and Privacy Policy.