

$7,336,757
Ditchley Road, Charlbury, Chipping Norton, Oxfordshire
- 5 Beds
- 4 Baths
- 8.6 Ac lot
- Updated: September 16
- 7
About the Property
THE PROPERTY
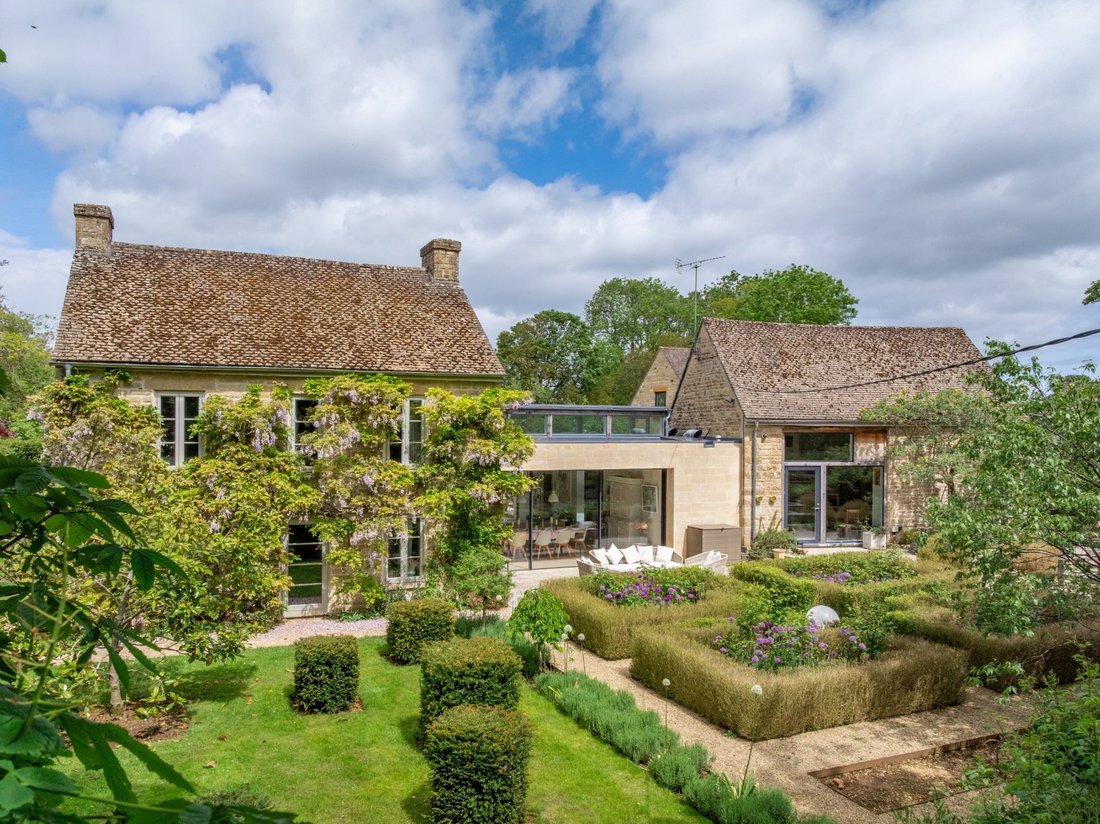
A sensitive fusion of architectural and interior design, Broadstone Farm is a rare find. Architecturally creative, an old farmhouse and farm buildings have been transformed into an enchanting family home that exudes warmth and welcome.
The present owners purchased the farm in 2011 with the idea of using the footprint of the buildings to create an innovative and sustainabl
A sensitive fusion of architectural and interior design, Broadstone Farm is a rare find. Architecturally creative, an old farmhouse and farm buildings have been transformed into an enchanting family home that exudes warmth and welcome.
The present owners purchased the farm in 2011 with the idea of using the footprint of the buildings to create an innovative and sustainabl
THE PROPERTY
A sensitive fusion of architectural and interior design, Broadstone Farm is a rare find. Architecturally creative, an old farmhouse and farm buildings have been transformed into an enchanting family home that exudes warmth and welcome.
The present owners purchased the farm in 2011 with the idea of using the footprint of the buildings to create an innovative and sustainable family home. Under their stewardship, and with the help of Charlie Luxton, highly regarded for designing sustainable, thoughtful architecture, the result is a carefully curated home, well suited for 21st century family living. Infinite and meticulous attention to detail is evident in both design and execution and is proof of the symbiosis between the contemporary and traditional.
The house has strong eco friendly credentials. A Windhager biomass pellet system provides the underfloor heating, and heat recovery and double glazing is fitted throughout the house. All fixtures and fittings throughout are high end and include limestone and oak floors and contemporary bathroom fittings. There is also a sound system throughout most rooms.
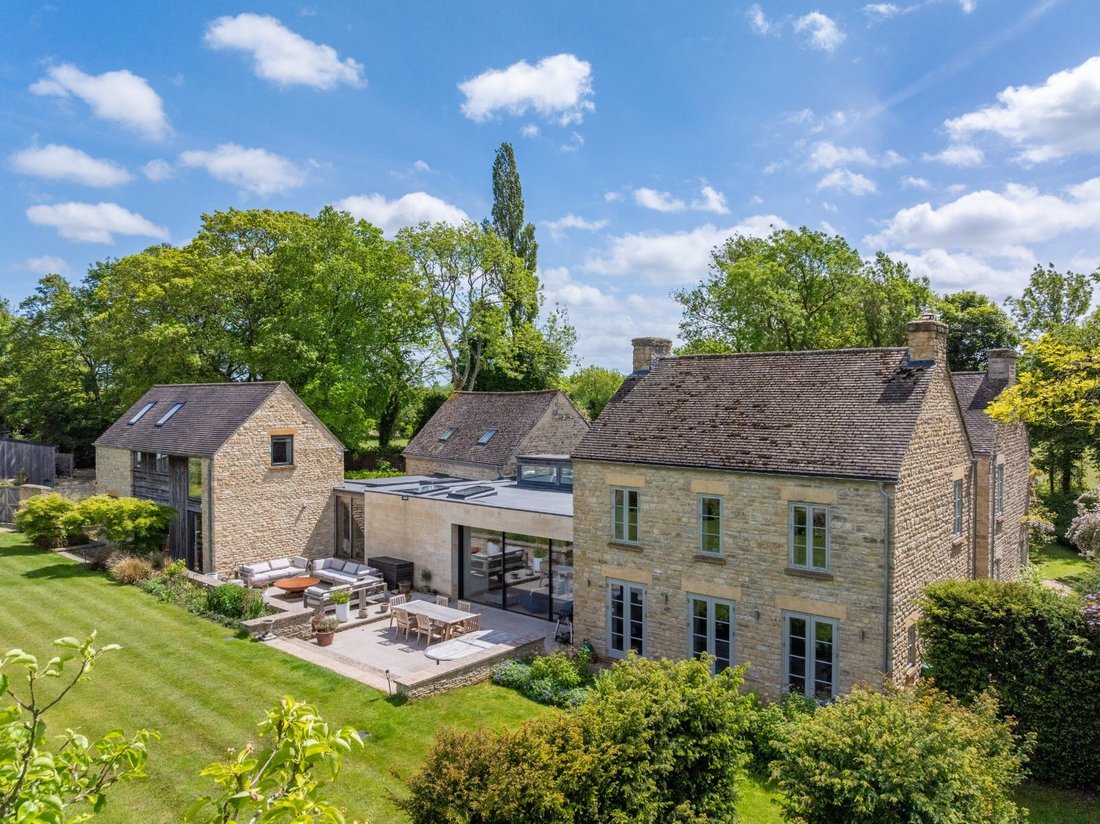
The old farmhouse now provides a welcoming family room and good sized study with two bedrooms and the family bathroom above. The old, original extension to the rear of the farmhouse was demolished with a replica of the farmhouse recreated, forming the lovely dual aspect sitting room with three sets of French doors opening to the terrace, with the principal bedroom suite above.
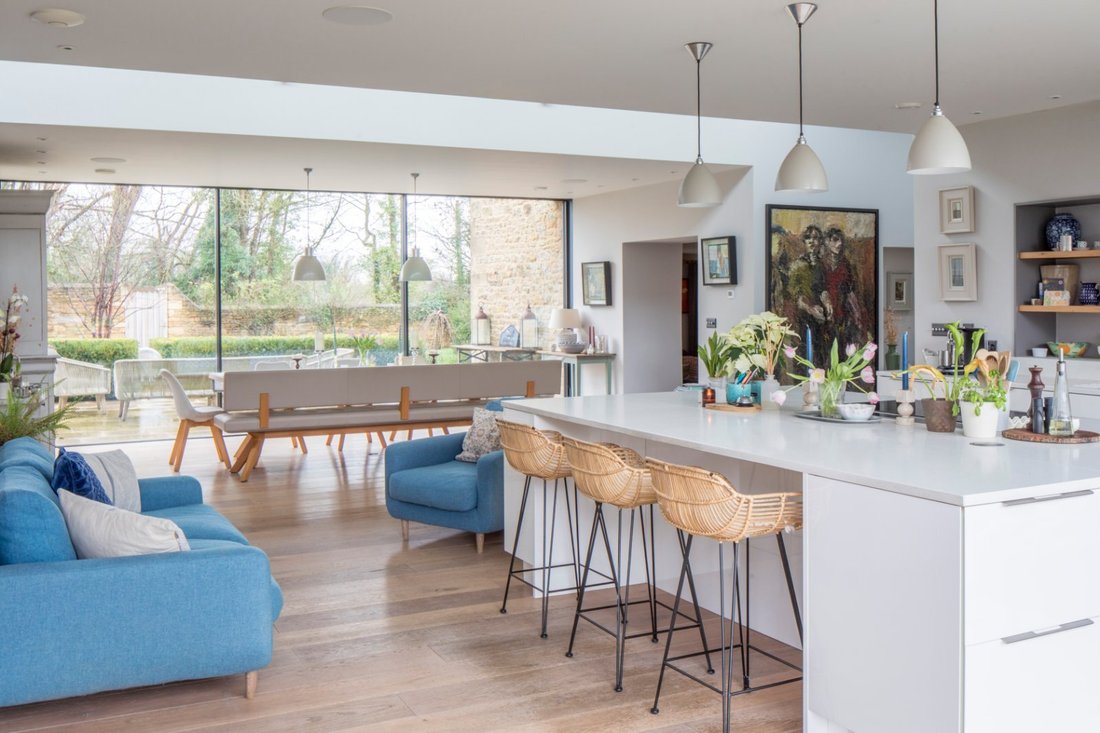
The stunning, contemporary kitchen ingeniously connects the farmhouse to the outbuildings, now forming the heart of the house with all main rooms leading directly off, creating a pleasing flow to the ground floor.
North and south walls are completely glazed with seamless sliding doors opening to the front and rear gardens, flooding the house with natural light. Sleek lines of bespoke contemporary cabinetry are topped with pale stone worktops with appliances including a five zone induction hob, two ovens and warming drawer, Quooker boiling tap, two dishwashers and an American style fridge freezer. Directly off is a large, walk-in pantry.
The old tractor barn now provides a wonderful vaulted games room with a mezzanine sitting area. Doors connect to the hall, kitchen and front garden. Also directly off the light filled entrance hall is the garden room which opens to the rear terrace, utility room and boot room.
From the kitchen, a striking oak, open tread staircase rises and returns to a glazed galleried landing. The principal bedroom suite has a vaulted ceiling with the bedroom and bathroom having wonderful views over the rear garden.
The adjacent dressing room is fitted with cabinetry to one wall, but would provide a sixth bedroom/nursery, should that be a requirement.
To the opposite side of the landing are two further bedrooms, both with fitted wardrobes and a family bathroom.
From the garden room, a further staircase rises to a galleried landing with two further bedrooms, both with vaulted ceilings and en suite shower rooms.
GARDENS & GROUNDS
Although situated on the edge of the town, Broadstone Farm is totally private and tucked away on a no through lane, behind high stone walling and mature trees and hedging. Just under nine acres of gardens and land wrap around its northerly and easterly boundaries.
The front garden is designed around a tranquil water feature and rill surrounded by a rose parterre garden. Ancient wisteria festoons the walls of the old farmhouse.
To the rear a stone terrace straddles the kitchen and entrance hall, bordered by stone walling and flower beds. Wide steps lead up to the croquet lawn with deep herbaceous beds to the far side.
The remainder of the gardens form a series of informal garden ‘rooms’ with mown paths and informal sitting areas throughout. There is an orchard with apples and pear trees and an enclosed vegetable garden. Ancient and mature trees and yew and evergreen hedging are abundant.
The land is formed of two large paddocks presently left to grow long with a labyrinth of paths mown through, a haven for wildlife.
THE PIP
Originally the pigsty, then home to Pippin the pony and more recently converted into a delightful self contained, oak clad cottage. It has a good sized kitchen/living room, a bedroom/study and shower room to the ground floor and a mezzanine bedroom with a freestanding roll top bath.
Outside is a wood fired hot tub and terrace. Completely private, The Pip provides complete flexibility of use.
THE GYM
Architecturally mirroring The Pip, with its oak cladding, this standalone building houses a good sized gym with an industrial feel. Sliding oak barn doors disguise its use.
STABLES
Three wooden stables and a tack room are arranged around a concrete yard.
A sensitive fusion of architectural and interior design, Broadstone Farm is a rare find. Architecturally creative, an old farmhouse and farm buildings have been transformed into an enchanting family home that exudes warmth and welcome.
The present owners purchased the farm in 2011 with the idea of using the footprint of the buildings to create an innovative and sustainable family home. Under their stewardship, and with the help of Charlie Luxton, highly regarded for designing sustainable, thoughtful architecture, the result is a carefully curated home, well suited for 21st century family living. Infinite and meticulous attention to detail is evident in both design and execution and is proof of the symbiosis between the contemporary and traditional.
The house has strong eco friendly credentials. A Windhager biomass pellet system provides the underfloor heating, and heat recovery and double glazing is fitted throughout the house. All fixtures and fittings throughout are high end and include limestone and oak floors and contemporary bathroom fittings. There is also a sound system throughout most rooms.
The old farmhouse now provides a welcoming family room and good sized study with two bedrooms and the family bathroom above. The old, original extension to the rear of the farmhouse was demolished with a replica of the farmhouse recreated, forming the lovely dual aspect sitting room with three sets of French doors opening to the terrace, with the principal bedroom suite above.
The stunning, contemporary kitchen ingeniously connects the farmhouse to the outbuildings, now forming the heart of the house with all main rooms leading directly off, creating a pleasing flow to the ground floor.
North and south walls are completely glazed with seamless sliding doors opening to the front and rear gardens, flooding the house with natural light. Sleek lines of bespoke contemporary cabinetry are topped with pale stone worktops with appliances including a five zone induction hob, two ovens and warming drawer, Quooker boiling tap, two dishwashers and an American style fridge freezer. Directly off is a large, walk-in pantry.
The old tractor barn now provides a wonderful vaulted games room with a mezzanine sitting area. Doors connect to the hall, kitchen and front garden. Also directly off the light filled entrance hall is the garden room which opens to the rear terrace, utility room and boot room.
From the kitchen, a striking oak, open tread staircase rises and returns to a glazed galleried landing. The principal bedroom suite has a vaulted ceiling with the bedroom and bathroom having wonderful views over the rear garden.
The adjacent dressing room is fitted with cabinetry to one wall, but would provide a sixth bedroom/nursery, should that be a requirement.
To the opposite side of the landing are two further bedrooms, both with fitted wardrobes and a family bathroom.
From the garden room, a further staircase rises to a galleried landing with two further bedrooms, both with vaulted ceilings and en suite shower rooms.
GARDENS & GROUNDS
Although situated on the edge of the town, Broadstone Farm is totally private and tucked away on a no through lane, behind high stone walling and mature trees and hedging. Just under nine acres of gardens and land wrap around its northerly and easterly boundaries.
The front garden is designed around a tranquil water feature and rill surrounded by a rose parterre garden. Ancient wisteria festoons the walls of the old farmhouse.
To the rear a stone terrace straddles the kitchen and entrance hall, bordered by stone walling and flower beds. Wide steps lead up to the croquet lawn with deep herbaceous beds to the far side.
The remainder of the gardens form a series of informal garden ‘rooms’ with mown paths and informal sitting areas throughout. There is an orchard with apples and pear trees and an enclosed vegetable garden. Ancient and mature trees and yew and evergreen hedging are abundant.
The land is formed of two large paddocks presently left to grow long with a labyrinth of paths mown through, a haven for wildlife.
THE PIP
Originally the pigsty, then home to Pippin the pony and more recently converted into a delightful self contained, oak clad cottage. It has a good sized kitchen/living room, a bedroom/study and shower room to the ground floor and a mezzanine bedroom with a freestanding roll top bath.
Outside is a wood fired hot tub and terrace. Completely private, The Pip provides complete flexibility of use.
THE GYM
Architecturally mirroring The Pip, with its oak cladding, this standalone building houses a good sized gym with an industrial feel. Sliding oak barn doors disguise its use.
STABLES
Three wooden stables and a tack room are arranged around a concrete yard.
-
Property type
House
-
Consumption
E
Features
- Garden
- Terrace
- Fitness Center / Gym
- Modern
- Equestrian
- Jacuzzi
- Gas Stovetop
- Outdoor Living Space
- Office
Features
Lot
Indoor
- High Ceiling
- Office
- Kitchen island
- Gas Stovetop
- Jacuzzi
- Bar
- Stone Countertops
- Fitness Center / Gym
Outdoor
- Terrace
- Outdoor Living Space
- Garden
Explore the Area
Ditchley Road, Charlbury, Chipping Norton, Oxfordshire, England
View on Google Maps
Price per sqft
Low
High

Joined 3 years ago
You have inquired about this property
The agent will contact you soon by
Listed by
2
Listings
2024
Joined
Book home tour with Plum Fenton
Choose a date and whether you'd like a virtual or in-person tour with the agent.
Preferred date
Tour type

Savills - Country Department
33 Margaret Street, London, W1G 0JD, United Kingdom
View agency profile
Last updated
September 16
First listed
Sep 16
Listing reference
BAS220072
Trusted by the World's Leading Brokers
The agents behind the world's most exceptional properties list with JamesEdition.
- Listings from Sotheby's, Christie's, BARNES, and Engel & Völkers
- Every listing reviewed before it goes live
- Connect directly with verified listing agents
By continuing you agree to our Terms and Privacy Policy.