$1,489,837
Detached Five Bedroom Family Home In Quiet West Oxford Location
- 5 Beds
- 2 Baths
- 26,060 Sqft
- 7,406 Sqft lot
- Updated: August 17
- 4
About the Property
INTRODUCTION
Set within an exclusive enclave of just eight properties at the end of a private lane, on sought-after Cumnor Hill, is this lovely modern family home. The ground floor accommodation comprises kitchen/diner with breakfast bar, adjoining which is an elegant dual-aspect sitting room with French doors opening on to the garden. There is also a separate utility room, study, and two down
Set within an exclusive enclave of just eight properties at the end of a private lane, on sought-after Cumnor Hill, is this lovely modern family home. The ground floor accommodation comprises kitchen/diner with breakfast bar, adjoining which is an elegant dual-aspect sitting room with French doors opening on to the garden. There is also a separate utility room, study, and two down
INTRODUCTION
Set within an exclusive enclave of just eight properties at the end of a private lane, on sought-after Cumnor Hill, is this lovely modern family home. The ground floor accommodation comprises kitchen/diner with breakfast bar, adjoining which is an elegant dual-aspect sitting room with French doors opening on to the garden. There is also a separate utility room, study, and two downstairs cloakrooms. Upstairs are five bedrooms, including a principal bedroom suite with both bathroom and dressing room. An integral double garage offers the potential to remodel and create additional accommodation if required.
ON THE GROUND FLOOR
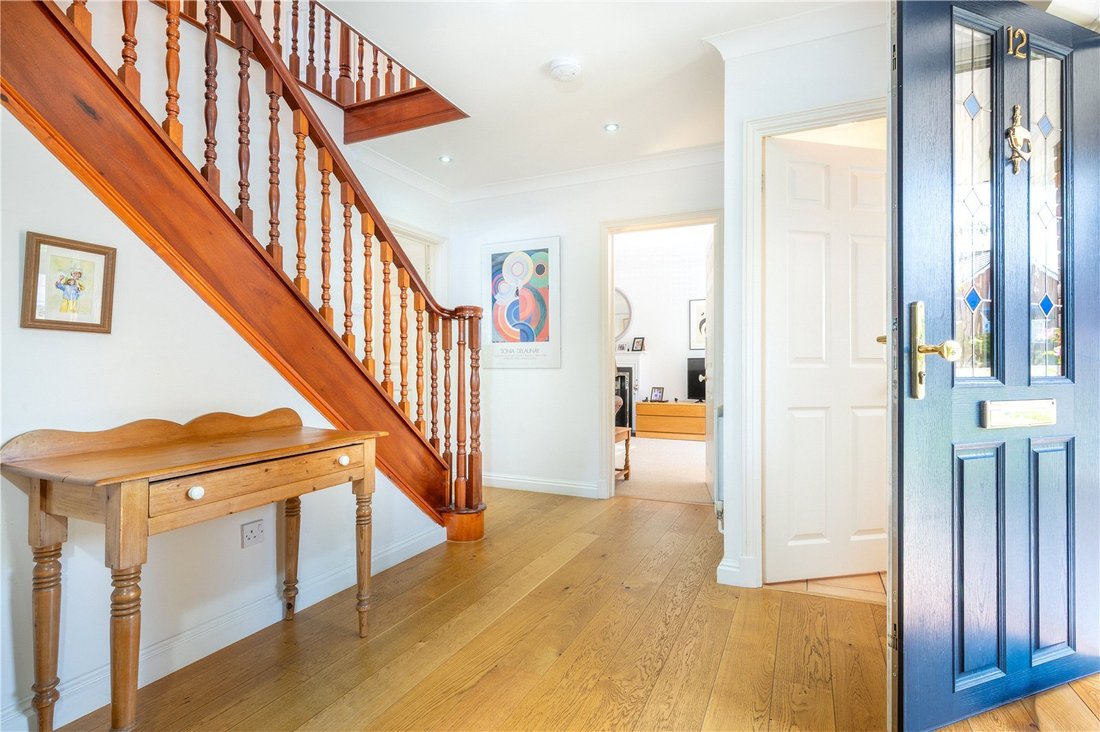
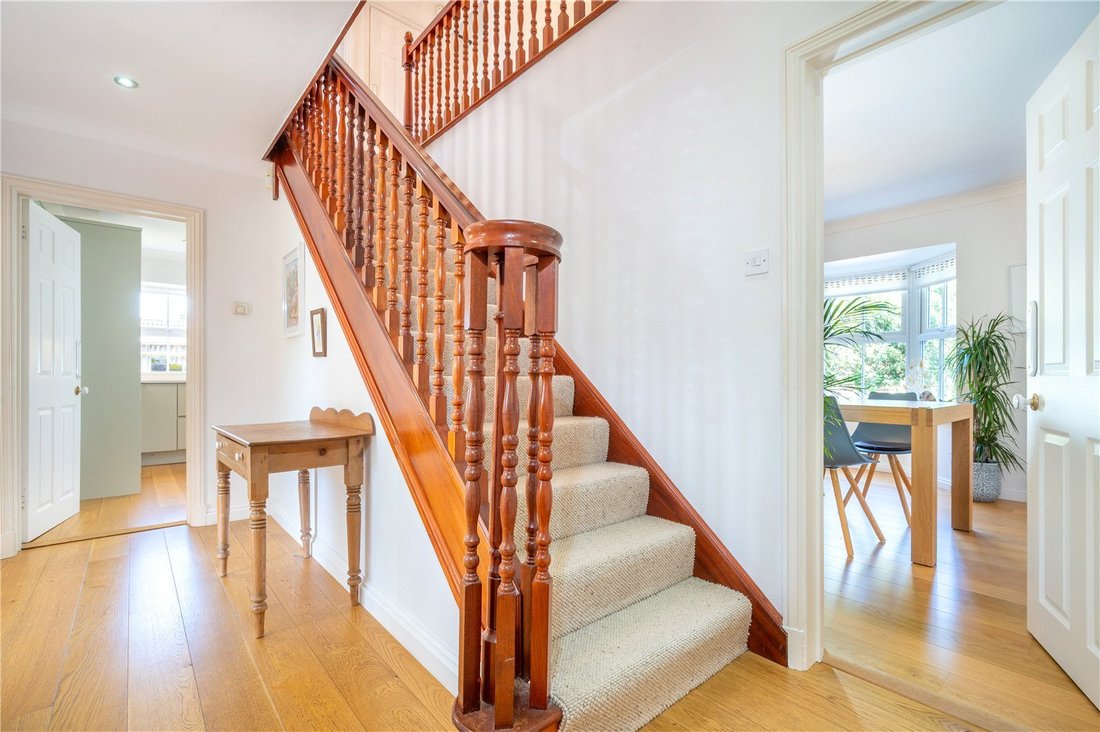
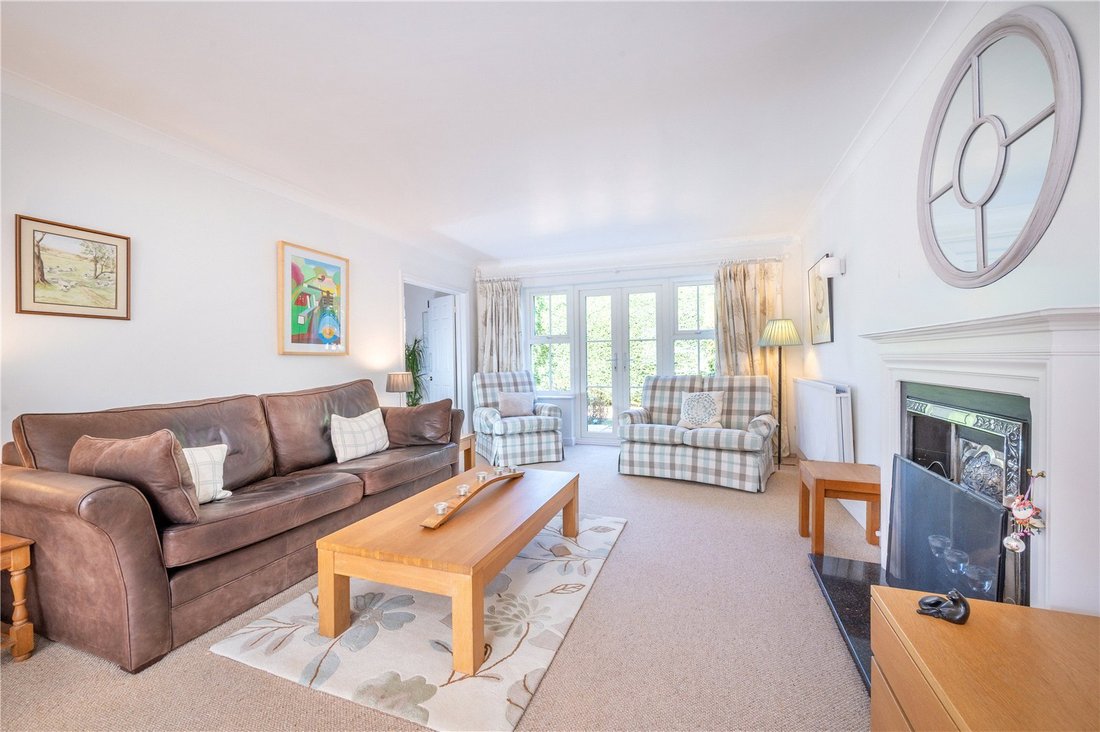
You enter through the front door into a bright and airy entrance hall with a beautiful oak floor and impressive staircase with beautifully ornate balustrade. To the right is one of two downstairs cloakrooms, and a door leading into the spacious dual-aspect Living room, with bay window to the front and French doors to the rear opening on to the garden. A classically elegant fire surround with working fireplace below provides a stylish focus to the room. Paired doors then lead through from the Living Room into the Kitchen/dining room.
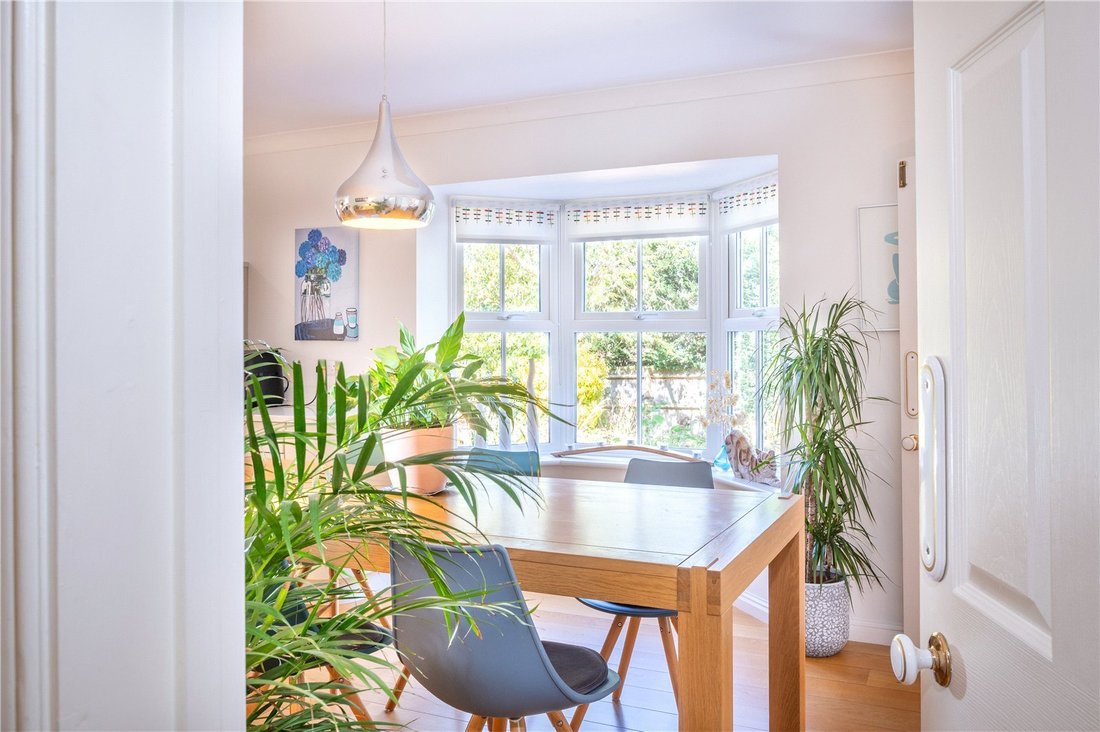
The dining area is easily spacious enough to accommodate an eight-seat dining table, and with a large bay window offering views out to the garden it is a lovely entertaining space. The adjacent kitchen area is fitted with sleek modern wall and undercounter units, with six-ring induction hob, built-in fridge/freezer, twin wall-mounted conventional and combination fan/microwave ovens. There is also a large central island with breakfast bar. The open-plan layout connecting kitchen and dining areas creates a large and welcoming space at the heart of the house, the hub of every-day family life. Two further connecting doors leading back to the hallway, so giving the whole of the ground floor a pleasing sense of connectivity and flow.
From the kitchen a small lobby leads through to the separate Utility room with door leading outside, a second cloakroom and to the right, the Family room. This lovely space benefits from large sliding patio doors that open up to give access to the terrace overlooking the garden to the rear of the house, which offers additional space for outdoor dining and entertaining.
UPSTAIRS
On the first floor there are five bedrooms and the family bathroom arranged around a wide and spacious landing and each of the rooms benefits from large windows and high ceilings, lending to each a very agreeable feeling of space and light. Three of the bedrooms have built in wardrobes and the generously-proportioned principal bedroom incorporates a dressing area as well as full size en suite with separate bath and shower cubicle. There is underfloor heating in each bathroom.
A loft hatch gives access to the spacious attic which offers the potential to convert to additional accommodation if required, as exemplified in neighbouring properties.
OUTSIDE
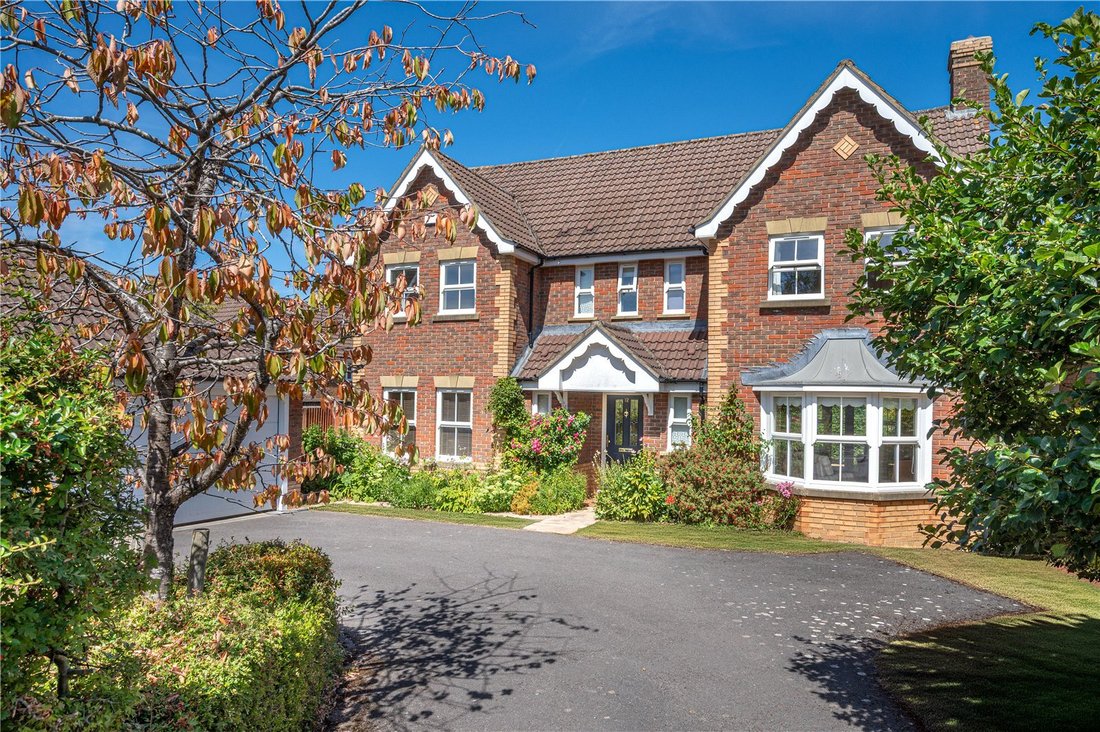
The property is approached along a short private lane which leads to a small enclave of just eight houses. There is ample parking space to the front of the house for several vehicles.
The house stands within a plot of just under 1/5 of an acre, with driveway parking to the front and a beautifully quiet and secluded garden to the rear, enclosed by a tall hedges and mature trees offering shade in the summer, as well as complete privacy from all sides. Beneath the trees is a delightful paved area beside a small pond with waterfall, perfect for enjoying a morning coffee or evening glass of wine, while a paved terrace accessed from the family room provides a pleasant space for outdoor dining and entertaining. French doors from the Living room also open on to the lawn directly behind the house. At the foot of the garden is a timber shed and to the side of the house a useful garden storage area and log store.
To the front of the house is a double garage with separate side door, which provides a large amount of storage space and also offers the potential to convert to additional accommodation if required.
LOCATION
Situated on the western edge of Oxford, Cumnor Hill is a prosperous area characterised by larger properties, many of them located on exclusive private roads. It has always been a popular location for prospective homebuyers looking for a distinctive, but affordable home.
It has excellent transport links, with local bus services from the centrally located Seacourt Park and Ride providing easy access to the railway station, city centre, and beyond to the hospitals located on the eastern side of Oxford. The Botley Interchange of the Oxford ring road gives immediate access to the A34 and A420, and the wider road and motorway network.
Residents enjoy the bustling shops and services of Elms Parade and West Way Place, which include ATM, post office, library, supermarkets and convenience stores, florist, newsagent, doctors’ surgery, dentist, optician, and vet. With ample parking and bus stops close by, access is both simple and convenient.
Botley is well-served by a number of excellent primary schools, and the highly-rated Matthew Arnold secondary school. This location is also well-placed for the independent schools on the west side of Oxford, such as Chandlings, and those in Abingdon such as The Manor, St Helen’s and St Catherine’s, and Abingdon School itself.
Approximate distances:
Oxford Rail Station 2.0 mi/3.2 km
City Centre 2.4 mi/3.8 km
John Radcliffe Hospital 4.5 mi/7.2 km
Abingdon (centre) 7.0 mi/11.3 km
M40 to London (Thame) 13 mi/21 km
Set within an exclusive enclave of just eight properties at the end of a private lane, on sought-after Cumnor Hill, is this lovely modern family home. The ground floor accommodation comprises kitchen/diner with breakfast bar, adjoining which is an elegant dual-aspect sitting room with French doors opening on to the garden. There is also a separate utility room, study, and two downstairs cloakrooms. Upstairs are five bedrooms, including a principal bedroom suite with both bathroom and dressing room. An integral double garage offers the potential to remodel and create additional accommodation if required.
ON THE GROUND FLOOR
You enter through the front door into a bright and airy entrance hall with a beautiful oak floor and impressive staircase with beautifully ornate balustrade. To the right is one of two downstairs cloakrooms, and a door leading into the spacious dual-aspect Living room, with bay window to the front and French doors to the rear opening on to the garden. A classically elegant fire surround with working fireplace below provides a stylish focus to the room. Paired doors then lead through from the Living Room into the Kitchen/dining room.
The dining area is easily spacious enough to accommodate an eight-seat dining table, and with a large bay window offering views out to the garden it is a lovely entertaining space. The adjacent kitchen area is fitted with sleek modern wall and undercounter units, with six-ring induction hob, built-in fridge/freezer, twin wall-mounted conventional and combination fan/microwave ovens. There is also a large central island with breakfast bar. The open-plan layout connecting kitchen and dining areas creates a large and welcoming space at the heart of the house, the hub of every-day family life. Two further connecting doors leading back to the hallway, so giving the whole of the ground floor a pleasing sense of connectivity and flow.
From the kitchen a small lobby leads through to the separate Utility room with door leading outside, a second cloakroom and to the right, the Family room. This lovely space benefits from large sliding patio doors that open up to give access to the terrace overlooking the garden to the rear of the house, which offers additional space for outdoor dining and entertaining.
UPSTAIRS
On the first floor there are five bedrooms and the family bathroom arranged around a wide and spacious landing and each of the rooms benefits from large windows and high ceilings, lending to each a very agreeable feeling of space and light. Three of the bedrooms have built in wardrobes and the generously-proportioned principal bedroom incorporates a dressing area as well as full size en suite with separate bath and shower cubicle. There is underfloor heating in each bathroom.
A loft hatch gives access to the spacious attic which offers the potential to convert to additional accommodation if required, as exemplified in neighbouring properties.
OUTSIDE
The property is approached along a short private lane which leads to a small enclave of just eight houses. There is ample parking space to the front of the house for several vehicles.
The house stands within a plot of just under 1/5 of an acre, with driveway parking to the front and a beautifully quiet and secluded garden to the rear, enclosed by a tall hedges and mature trees offering shade in the summer, as well as complete privacy from all sides. Beneath the trees is a delightful paved area beside a small pond with waterfall, perfect for enjoying a morning coffee or evening glass of wine, while a paved terrace accessed from the family room provides a pleasant space for outdoor dining and entertaining. French doors from the Living room also open on to the lawn directly behind the house. At the foot of the garden is a timber shed and to the side of the house a useful garden storage area and log store.
To the front of the house is a double garage with separate side door, which provides a large amount of storage space and also offers the potential to convert to additional accommodation if required.
LOCATION
Situated on the western edge of Oxford, Cumnor Hill is a prosperous area characterised by larger properties, many of them located on exclusive private roads. It has always been a popular location for prospective homebuyers looking for a distinctive, but affordable home.
It has excellent transport links, with local bus services from the centrally located Seacourt Park and Ride providing easy access to the railway station, city centre, and beyond to the hospitals located on the eastern side of Oxford. The Botley Interchange of the Oxford ring road gives immediate access to the A34 and A420, and the wider road and motorway network.
Residents enjoy the bustling shops and services of Elms Parade and West Way Place, which include ATM, post office, library, supermarkets and convenience stores, florist, newsagent, doctors’ surgery, dentist, optician, and vet. With ample parking and bus stops close by, access is both simple and convenient.
Botley is well-served by a number of excellent primary schools, and the highly-rated Matthew Arnold secondary school. This location is also well-placed for the independent schools on the west side of Oxford, such as Chandlings, and those in Abingdon such as The Manor, St Helen’s and St Catherine’s, and Abingdon School itself.
Approximate distances:
Oxford Rail Station 2.0 mi/3.2 km
City Centre 2.4 mi/3.8 km
John Radcliffe Hospital 4.5 mi/7.2 km
Abingdon (centre) 7.0 mi/11.3 km
M40 to London (Thame) 13 mi/21 km
-
Property type
House
-
Price/sqft
$57
-
Consumption
C
Features
Explore the Area
Scholar Place, Oxford, Oxfordshire, Botley, Vale of White Horse, England
View on Google Maps
Price per sqft
Low
High
Joined 1 year ago
You have inquired about this property
The agent will contact you soon by
Listed by
6
Listings
2025
Joined
Book home tour with the agent
Choose a date and whether you'd like a virtual or in-person tour with the agent.
Preferred date
Tour type
Last updated
August 17
First listed
August 17
Listing reference
OXF260025
Similar Properties Nearby
New Listings in Botley

Explore More Homes for Sale
Botley property types
Related Guides & Stories
Trusted by the World's Leading Brokers
The agents behind the world's most exceptional properties list with JamesEdition.
- Listings from Sotheby's, Christie's, BARNES, and Engel & Völkers
- Every listing reviewed before it goes live
- Connect directly with verified listing agents
By continuing you agree to our Terms and Privacy Policy.