$7,613,887
Denbigh Gardens, Richmond
- 6 Beds
- 4 Baths
- 4,358 Sqft
- Updated: September 15
- 6
About the Property
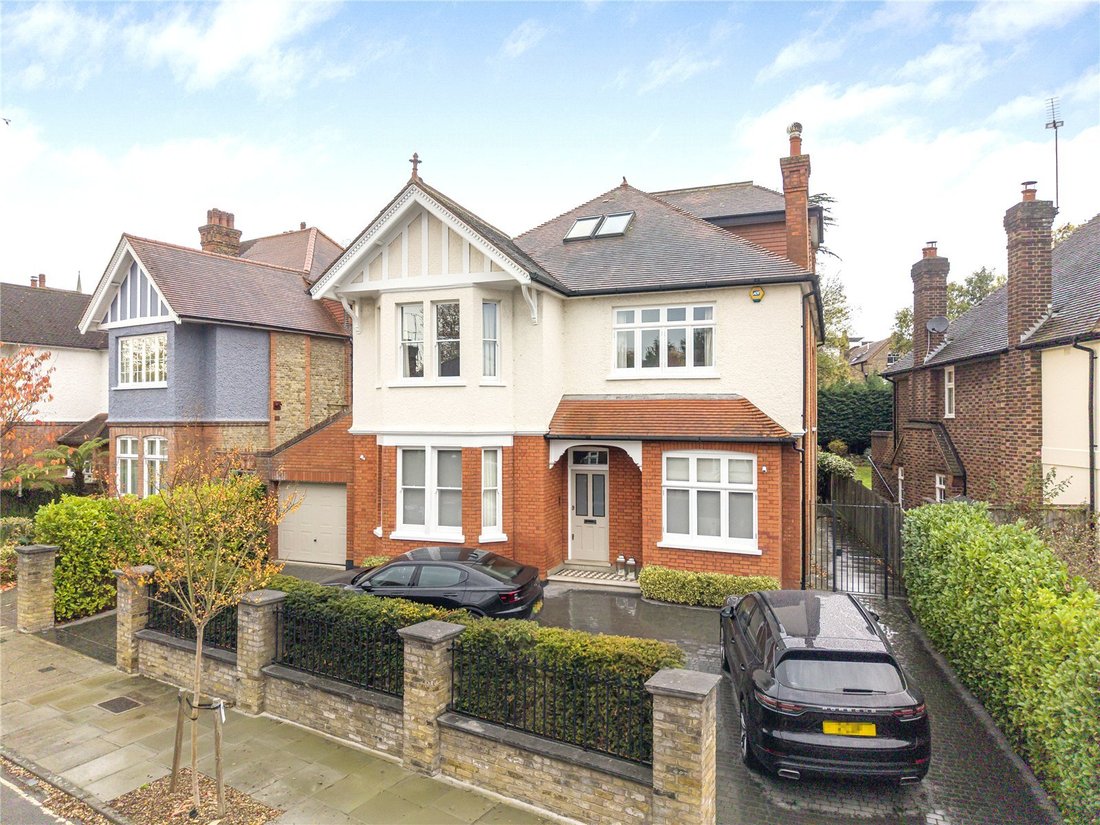
Set within one of Richmond’s most sought-after residential addresses, Denbigh Gardens is an elegant Edwardian red brick double-fronted detached residence offering approximately 4,358 sq ft (404.9 sq m) of beautifully appointed living space arranged over three floors. The property sits proudly behind a carriage driveway providing ample off-street parking and is complemented by a generous and mature
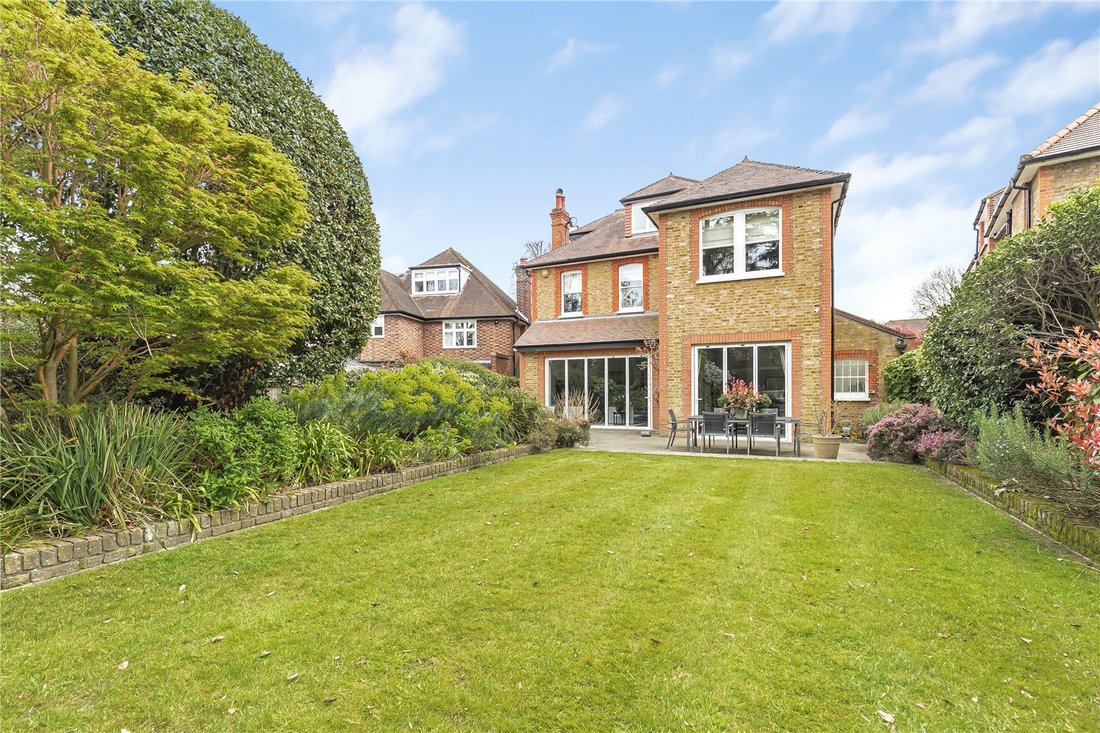
Set within one of Richmond’s most sought-after residential addresses, Denbigh Gardens is an elegant Edwardian red brick double-fronted detached residence offering approximately 4,358 sq ft (404.9 sq m) of beautifully appointed living space arranged over three floors. The property sits proudly behind a carriage driveway providing ample off-street parking and is complemented by a generous and mature rear garden extending to around 100 ft.
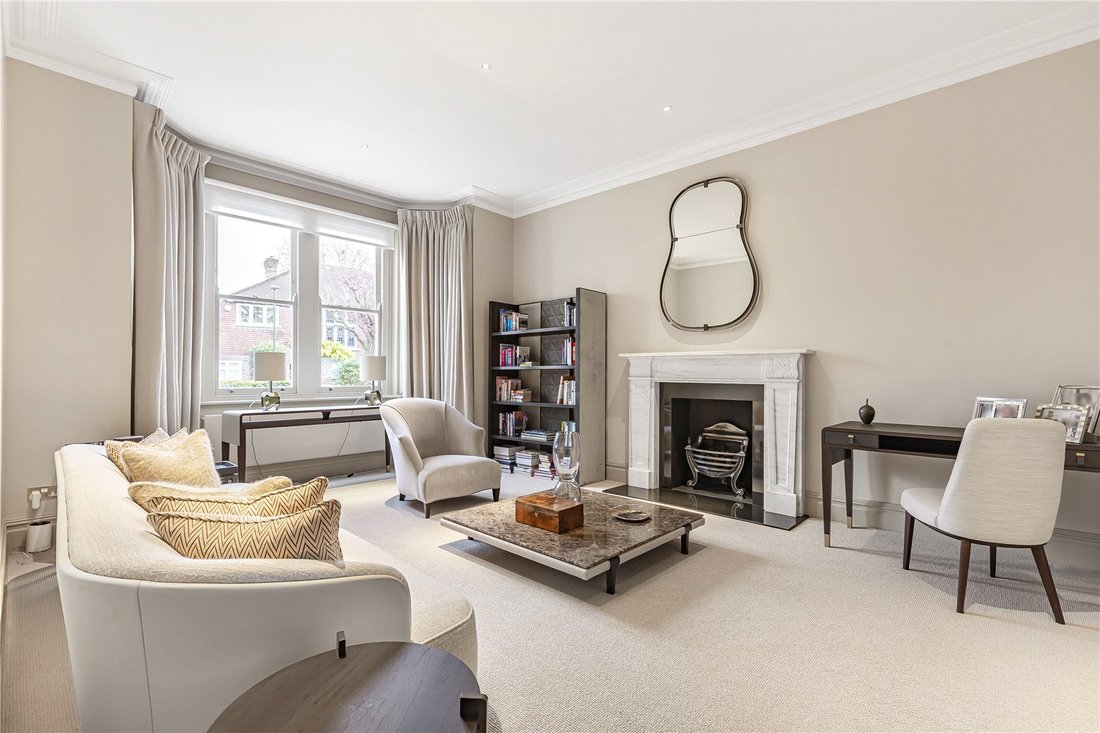
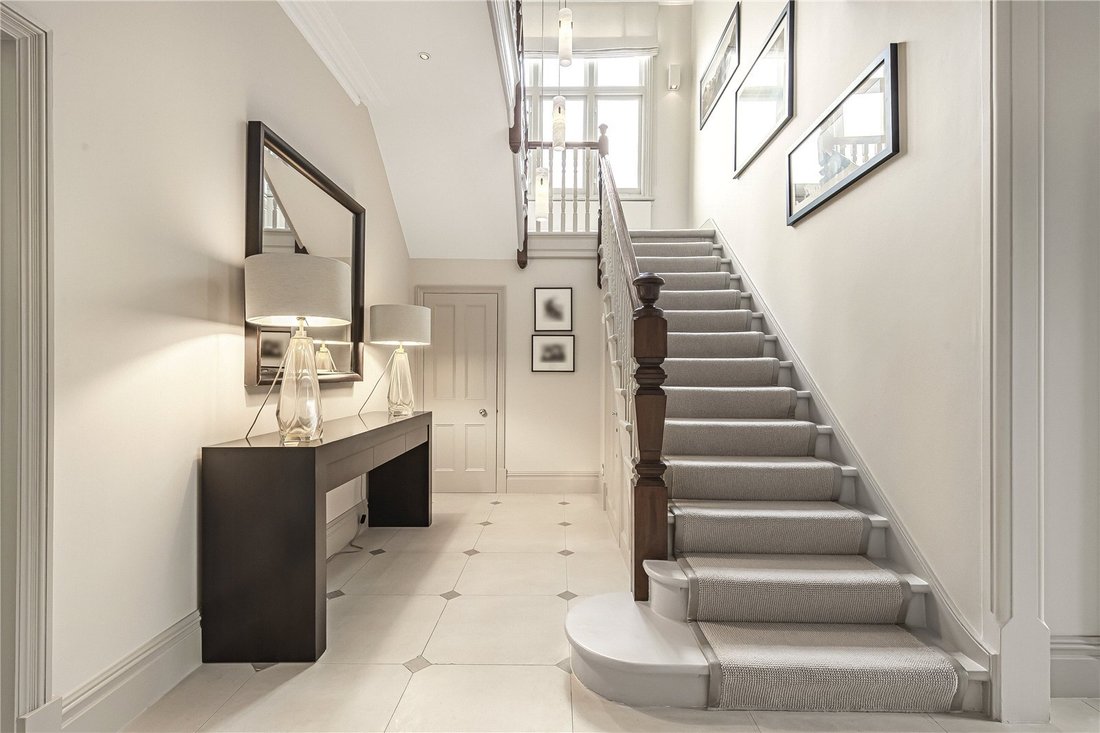
Upon entering, the welcoming entrance lobby and hallway create an immediate sense of grandeur, featuring high ceilings, original detailing, and an excellent sense of light and proportion. To the front of the house, there are two well-balanced reception rooms, a formal drawing room and a dining room both enjoying large bay windows and contemporary fireplaces.
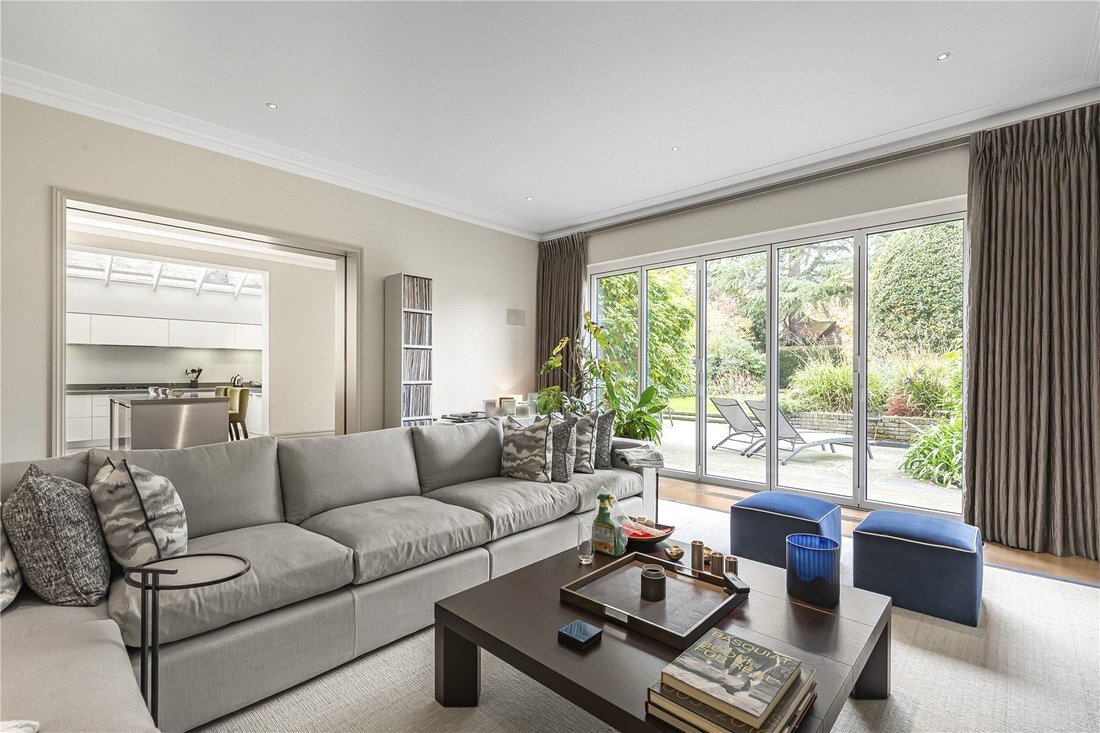
To the rear, the home opens into a superb open-plan kitchen and breakfast room, designed for modern family living and entertaining, with a central island and direct access to the garden through wide glazed doors. Adjoining this is a spacious family room, providing a relaxed everyday living area with garden views. A utility room, cloakroom, and integral garage complete the ground floor accommodation.
The first floor provides four generous bedrooms, including an impressive principal suite with a large en suite bathroom and extensive built-in storage. Two additional bedrooms share a well-appointed family bathroom, while the fourth bedroom is currently arranged as a gym.
On the second floor, there are two further bedrooms and a modern shower room, ideal for teenagers, guests, or use as a home office space. Cleverly designed storage within the eaves maximises practicality while maintaining the home’s characterful charm.
Externally, the rear garden offers a delightful and private retreat, mainly laid to lawn with mature borders and a terrace perfect for outdoor dining and entertaining. The front carriage driveway allows for easy access and egress, enhancing both convenience and kerb appeal.
Denbigh Gardens represents a rare opportunity to acquire a substantial Edwardian family home combining period elegance with contemporary comfort, situated moments from Richmond’s excellent amenities, renowned schools, and transport links into central London.
Enviably situated within this highly regarded road the house is just a few hundred yards away from Royal Richmond Park and its 2300 acres of deer inhabited parkland - that provide such an ideal retreat from the hubbub of daily life.
Richmond town centre is also within a pleasant stroll and has a sophisticated array of shops, boutiques and restaurants. Whilst even closer at hand the local shops at Friars Stile Road have a lovely village atmosphere. Richmond train station offers a rapid and direct service into London Waterloo, as well as the District line tube and overland to Stratford, via North London.
Local schools enjoy an excellent reputation and are amongst the best in the country.
Upon entering, the welcoming entrance lobby and hallway create an immediate sense of grandeur, featuring high ceilings, original detailing, and an excellent sense of light and proportion. To the front of the house, there are two well-balanced reception rooms, a formal drawing room and a dining room both enjoying large bay windows and contemporary fireplaces.
To the rear, the home opens into a superb open-plan kitchen and breakfast room, designed for modern family living and entertaining, with a central island and direct access to the garden through wide glazed doors. Adjoining this is a spacious family room, providing a relaxed everyday living area with garden views. A utility room, cloakroom, and integral garage complete the ground floor accommodation.
The first floor provides four generous bedrooms, including an impressive principal suite with a large en suite bathroom and extensive built-in storage. Two additional bedrooms share a well-appointed family bathroom, while the fourth bedroom is currently arranged as a gym.
On the second floor, there are two further bedrooms and a modern shower room, ideal for teenagers, guests, or use as a home office space. Cleverly designed storage within the eaves maximises practicality while maintaining the home’s characterful charm.
Externally, the rear garden offers a delightful and private retreat, mainly laid to lawn with mature borders and a terrace perfect for outdoor dining and entertaining. The front carriage driveway allows for easy access and egress, enhancing both convenience and kerb appeal.
Denbigh Gardens represents a rare opportunity to acquire a substantial Edwardian family home combining period elegance with contemporary comfort, situated moments from Richmond’s excellent amenities, renowned schools, and transport links into central London.
Enviably situated within this highly regarded road the house is just a few hundred yards away from Royal Richmond Park and its 2300 acres of deer inhabited parkland - that provide such an ideal retreat from the hubbub of daily life.
Richmond town centre is also within a pleasant stroll and has a sophisticated array of shops, boutiques and restaurants. Whilst even closer at hand the local shops at Friars Stile Road have a lovely village atmosphere. Richmond train station offers a rapid and direct service into London Waterloo, as well as the District line tube and overland to Stratford, via North London.
Local schools enjoy an excellent reputation and are amongst the best in the country.
-
Property type
House
-
Price/sqft
$1,747
-
Consumption
D
Features
Explore the Area
Denbigh Gardens, Richmond, Richmond Upon Thames, England
View on Google Maps
Price per sqft
Low
High

Joined 2 years ago
You have inquired about this property
The agent will contact you soon by
Listed by
11
Listings
2024
Joined
Book home tour with Daniel Hutchins
Choose a date and whether you'd like a virtual or in-person tour with the agent.
Preferred date
Tour type

Last updated
September 15
First listed
March 3
Listing reference
RIS250229
Similar Properties Nearby
New Listings in Richmond Upon Thames




Explore More Homes for Sale
Richmond Upon Thames property types
Richmond Upon Thames popular searches
- Panoramic / Scenic View properties in Richmond Upon Thames
- Properties with Terrace in Richmond Upon Thames
- Properties with Bar in Richmond Upon Thames
- Properties with Game Room in Richmond Upon Thames
- Properties with Office in Richmond Upon Thames
- River View properties in Richmond Upon Thames
- Properties with Elevator in Richmond Upon Thames
- Mountain View properties in Richmond Upon Thames
- Properties with Garden in Richmond Upon Thames
- Properties with Outdoor Kitchen in Richmond Upon Thames
- Gated Community properties in Richmond Upon Thames
- Privacy properties in Richmond Upon Thames
- Waterfront properties in Richmond Upon Thames
- Investment Property properties in Richmond Upon Thames
- Modern properties in Richmond Upon Thames
- Equestrian properties in Richmond Upon Thames
- New Builds properties in Richmond Upon Thames
- Properties with Fitness Center / Gym in Richmond Upon Thames
- Properties with Sauna in Richmond Upon Thames
- Properties with Steam Room in Richmond Upon Thames
- Properties with Library in Richmond Upon Thames
- Properties with Air Conditioning in Richmond Upon Thames
- Properties with Wine Cellar in Richmond Upon Thames
- Properties with Jacuzzi in Richmond Upon Thames
- Properties with Fireplace in Richmond Upon Thames
- Properties with Pool in Richmond Upon Thames
- Properties with Garage in Richmond Upon Thames
- Properties with Balcony in Richmond Upon Thames
- Properties with Tennis Court in Richmond Upon Thames
- Properties with Vineyard / Winery in Richmond Upon Thames
- Mansion properties in Richmond Upon Thames
- Properties with Open Kitchen in Richmond Upon Thames
- Renovated properties in Richmond Upon Thames
- Properties with Cinema in Richmond Upon Thames
- Riverfront properties in Richmond Upon Thames
- Properties with Indoor Pool in Richmond Upon Thames
- Water View properties in Richmond Upon Thames
Richmond Upon Thames neighborhoods
- Homes for sale in Barnes
- Homes for sale in Castelnau
- Homes for sale in Twickenham
- Homes for sale in Kew
- Homes for sale in Hampton
- Homes for sale in Hampton Hill
- Homes for sale in Hampton Wick
- Homes for sale in East Sheen
- Homes for sale in Mortlake
- Homes for sale in North Sheen
- Homes for sale in Palewell
- Homes for sale in West Fields
- Homes for sale in Saint Margarets
- Homes for sale in Whitton
Related Guides & Stories
Trusted by the World's Leading Brokers
The agents behind the world's most exceptional properties list with JamesEdition.
- Listings from Sotheby's, Christie's, BARNES, and Engel & Völkers
- Every listing reviewed before it goes live
- Connect directly with verified listing agents
By continuing you agree to our Terms and Privacy Policy.