$5,332,505
Crazies Hill, Wargrave
- 6 Beds
- 4 Baths
- 5,755 Sqft
- 1.6 Ac lot
- Updated: April 21
-
3
Views for last 30 days
- 3
About the Property
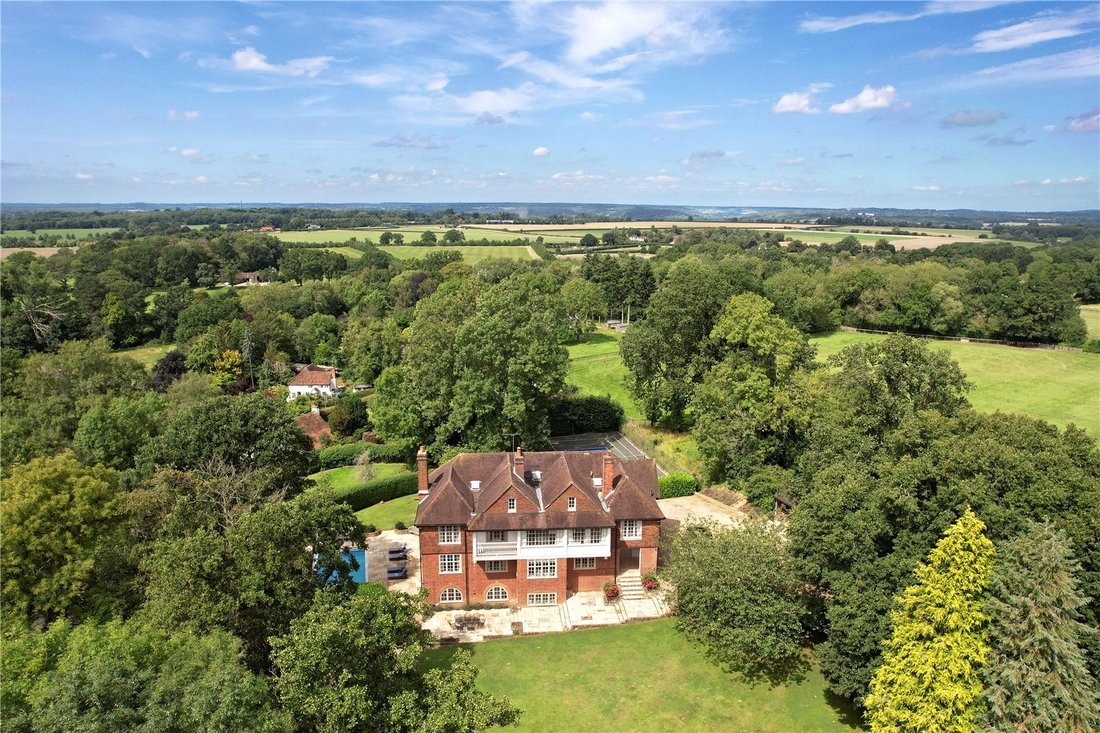
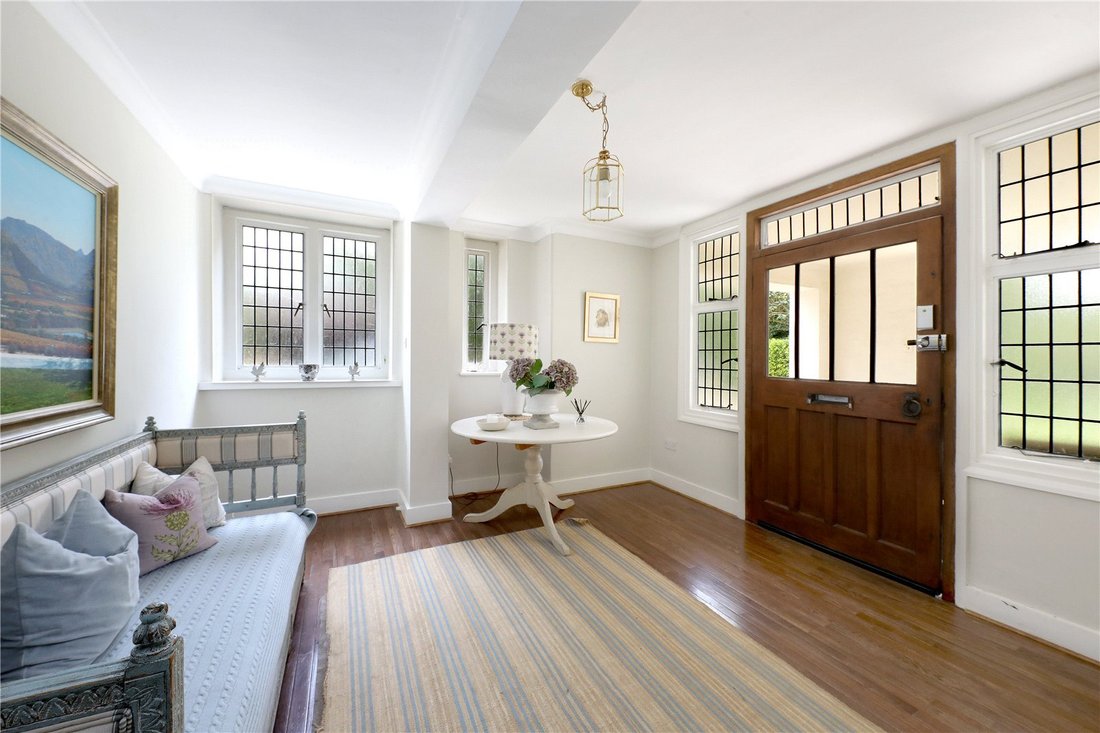
Thistle House is an impressive country house which has well proportioned, family accommodation arranged over three floors. It sits centrally within its plot and enjoys outstanding views over its gardens, grounds and surrounding countryside. It is beautifully presented and retains many period features, has high ceilings and a light and airy atmosphere.
Main features include:
Magn
Main features include:
Magn
Thistle House is an impressive country house which has well proportioned, family accommodation arranged over three floors. It sits centrally within its plot and enjoys outstanding views over its gardens, grounds and surrounding countryside. It is beautifully presented and retains many period features, has high ceilings and a light and airy atmosphere.
Main features include:
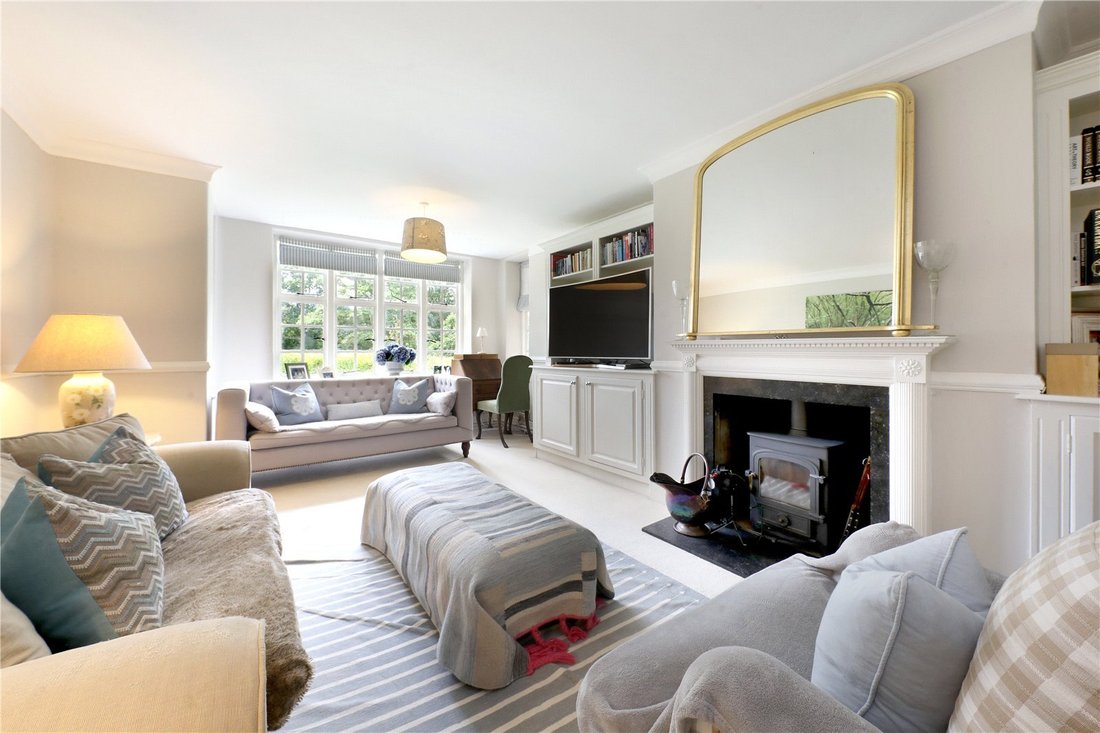
Magnificent double aspect drawing room with views over garden and woodland, open fireplace with carved wood surround
Sitting room with open fireplace, square bay window with views over garden
Family room with feature fireplace, double aspect over garden and woodland
Study with wooden block floor, shelved cupboard, window overlooking garden
Lower ground floor kitchen/breakfast room with range of painted floor and wall units with granite worksurfaces, 4 oven Aga, electric double oven, electric hob, built in fridge and dishwasher
Elegant dining room with fireplace, hardwood floor, arched windows and double doors opening onto the garden terrace
Double aspect master bedroom with views over surrounding countryside, built in wardrobes, en suite bathroom with bath, shower, WC and washbasin
Four further bedrooms, bathroom, shower room
Annexe accommodation accessed from the ground floor cloakroom and external side entrance, comprising bedroom, sitting room, kitchen and shower room.
Outside
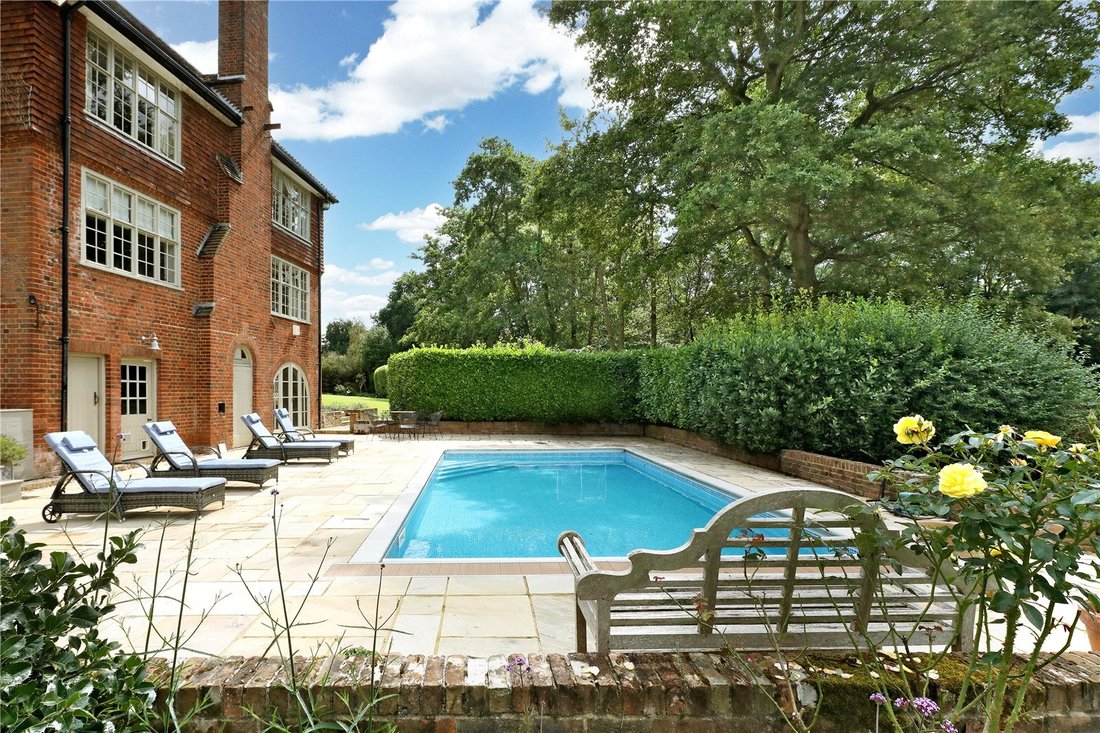
Thistle House is accessed via a long drive from the lane leading to electrically operated wrought iron gates which open to a large gravel parking area to the side of the house and an open sided, triple car port. Adjacent to the gates is a brick built outbuilding with an attractive pond to one side. The delightful gardens and grounds wrap around the house and on the northern boundary is a hard tennis court. The garden then slopes to an orchard and paddock beyond and there is a useful log cabin studio/office equipped with power and light. The heated swimming pool has a stone terrace and surrounding wall and is accessed from the house via the dining room and laundry. The garden to the south of the house is level and laid mainly to lawn and there is a charming summerhouse with power and light, surrounded by a paved terrace and raised bed. The gardens and grounds are private and planted with a variety of perennial plants and mature shrubs and trees.
Main features include:
Magnificent double aspect drawing room with views over garden and woodland, open fireplace with carved wood surround
Sitting room with open fireplace, square bay window with views over garden
Family room with feature fireplace, double aspect over garden and woodland
Study with wooden block floor, shelved cupboard, window overlooking garden
Lower ground floor kitchen/breakfast room with range of painted floor and wall units with granite worksurfaces, 4 oven Aga, electric double oven, electric hob, built in fridge and dishwasher
Elegant dining room with fireplace, hardwood floor, arched windows and double doors opening onto the garden terrace
Double aspect master bedroom with views over surrounding countryside, built in wardrobes, en suite bathroom with bath, shower, WC and washbasin
Four further bedrooms, bathroom, shower room
Annexe accommodation accessed from the ground floor cloakroom and external side entrance, comprising bedroom, sitting room, kitchen and shower room.
Outside
Thistle House is accessed via a long drive from the lane leading to electrically operated wrought iron gates which open to a large gravel parking area to the side of the house and an open sided, triple car port. Adjacent to the gates is a brick built outbuilding with an attractive pond to one side. The delightful gardens and grounds wrap around the house and on the northern boundary is a hard tennis court. The garden then slopes to an orchard and paddock beyond and there is a useful log cabin studio/office equipped with power and light. The heated swimming pool has a stone terrace and surrounding wall and is accessed from the house via the dining room and laundry. The garden to the south of the house is level and laid mainly to lawn and there is a charming summerhouse with power and light, surrounded by a paved terrace and raised bed. The gardens and grounds are private and planted with a variety of perennial plants and mature shrubs and trees.
-
Property type
House
-
Price/sqft
$926
-
Consumption
E
Features
Features
Lot
Indoor
- High Ceiling
- Office
- Fireplace
- Air Conditioning
- Washer Dryer
- Laundry Room
- Stone Countertops
Outdoor
Explore the Area
Crazies Hill, Wargrave, England
View on Google Maps
Price per sqft
Low
High

Joined 2 years ago
You have inquired about this property
The agent will contact you soon by
Listed by
7
Listings
2024
Joined
Book home tour with Victoria Knight
Choose a date and whether you'd like a virtual or in-person tour with the agent.
Preferred date
Tour type

Savills - Country Department
33 Margaret Street, London, W1G 0JD, United Kingdom
View agency profile
Last updated
April 21
First listed
Apr 21
Listing reference
HES160315
Trusted by the World's Leading Brokers
The agents behind the world's most exceptional properties list with JamesEdition.
- Listings from Sotheby's, Christie's, BARNES, and Engel & Völkers
- Every listing reviewed before it goes live
- Connect directly with verified listing agents
By continuing you agree to our Terms and Privacy Policy.