$1,586,540
Copsale Road, Maplehurst, Horsham, West Sussex
- 5 Beds
- 2 Baths
- 2,312 Sqft
- 30,492 Sqft lot
- Updated: September 28
- 1
About the Property
Believed to date from as early as 1336 and understood to have been rebuilt around the time of the Reformation, Sheepwash Farm is a Grade II listed farmhouse of considerable character, with timbered elevations beneath a traditional Horsham stone roof and attractive latticed casement windows. The house retains a wealth of period detail, including exposed timbers and original internal doors, all comp
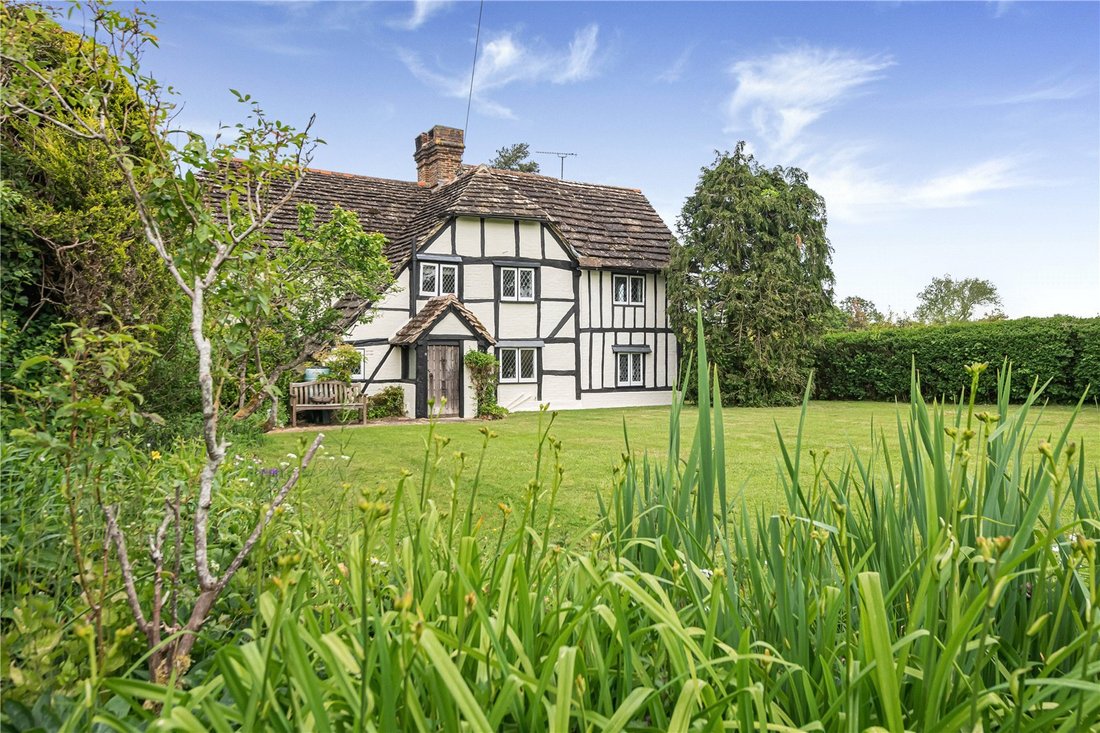
Believed to date from as early as 1336 and understood to have been rebuilt around the time of the Reformation, Sheepwash Farm is a Grade II listed farmhouse of considerable character, with timbered elevations beneath a traditional Horsham stone roof and attractive latticed casement windows. The house retains a wealth of period detail, including exposed timbers and original internal doors, all complemented by a neutral decorative scheme that allows the historic fabric to take centre stage.
Our clients have carried out a number of thoughtful improvements, including extensive re-roofing, conservation repairs to the timber frame, and the repainting of the external elevations in March 2026, together with the addition of a hand-built oak gabled porch.
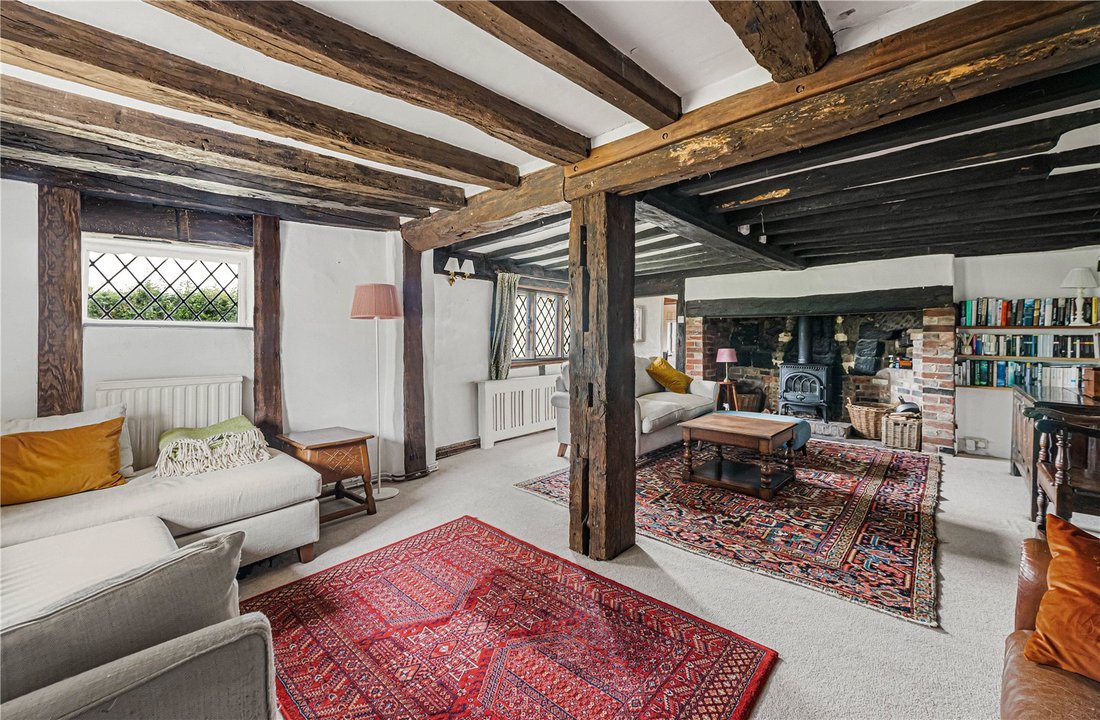
The front door opens to an entrance hall with flagstone flooring and an open-tread staircase rising to a galleried landing. A ground floor shower room lies off the hall, while a dual aspect study offers flexibility as a home office or additional reception room. The sitting room is a well-proportioned space with good ceiling height, featuring an inglenook fireplace with a Jotul woodburner and lattice casement windows overlooking the garden.
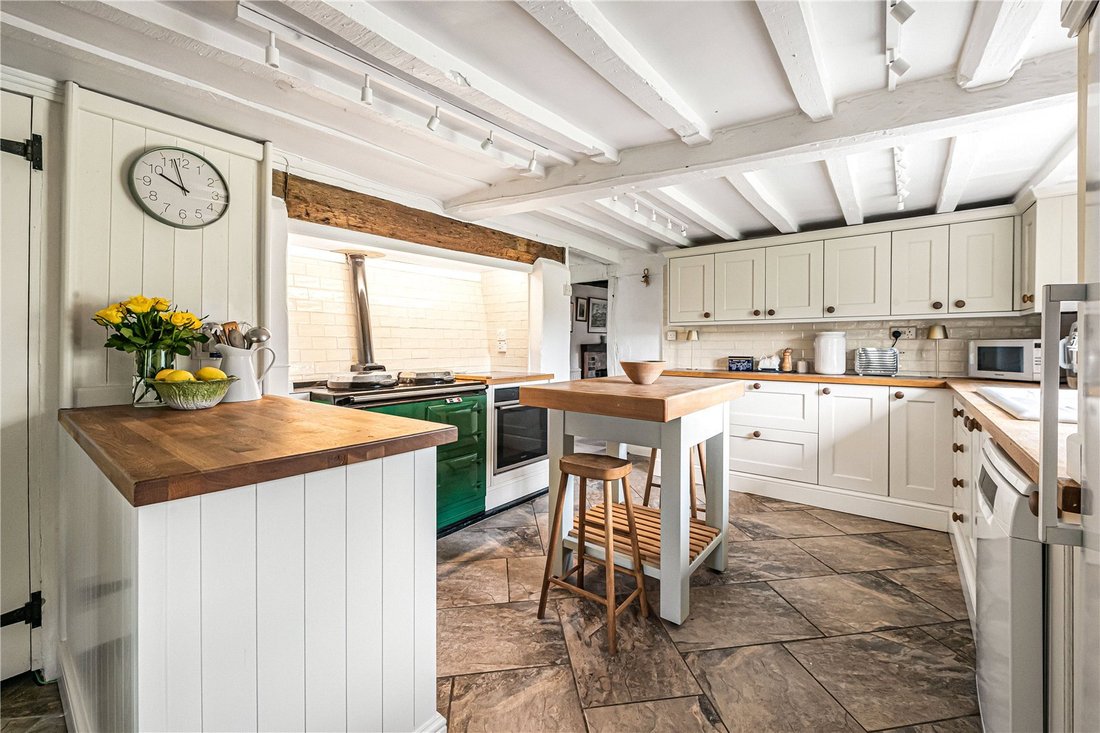
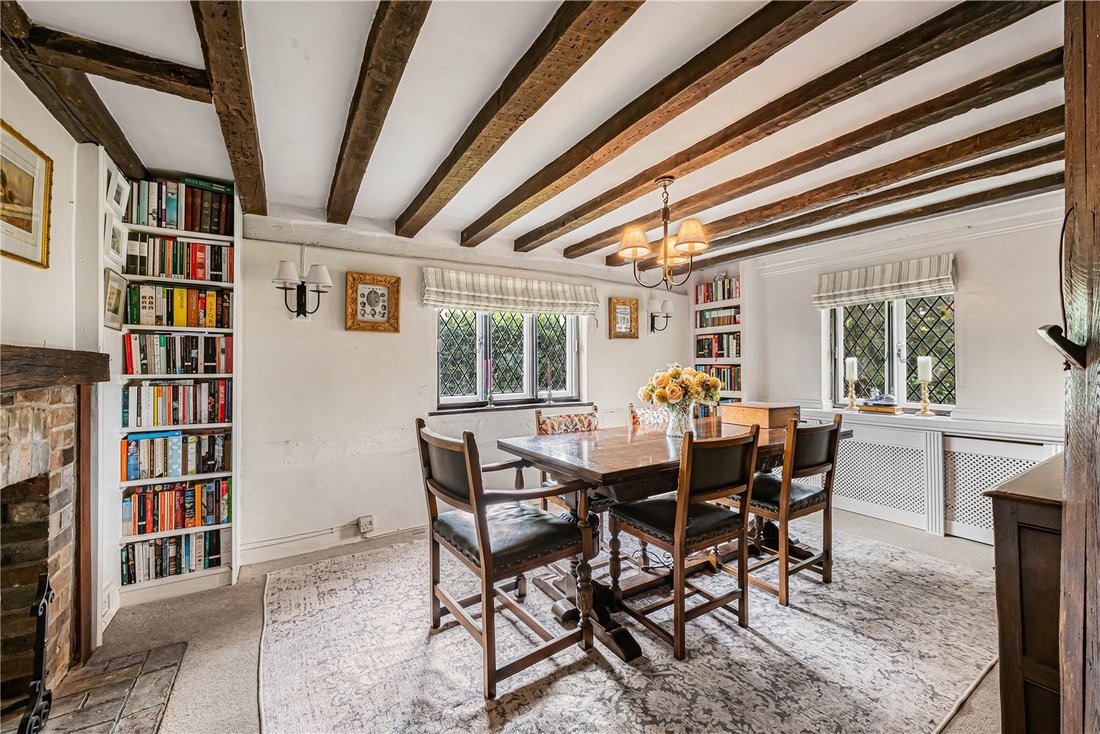
The farmhouse kitchen is fitted with a range of floor-mounted units and oak woodblock worktops, together with a two-oven oil-fired Aga and additional modern appliances. It opens to a practical utility area, and connects to a dual aspect dining room with a brick fireplace (not currently in use) and fitted shelving.
On the first floor, a galleried landing with airing cupboard and eaves storage leads to five bedrooms. The principal bedroom includes fitted wardrobes and access to further eaves storage. The bedrooms are served by a bathroom, completing the well-balanced and adaptable accommodation.
Outbuildings & Gardens
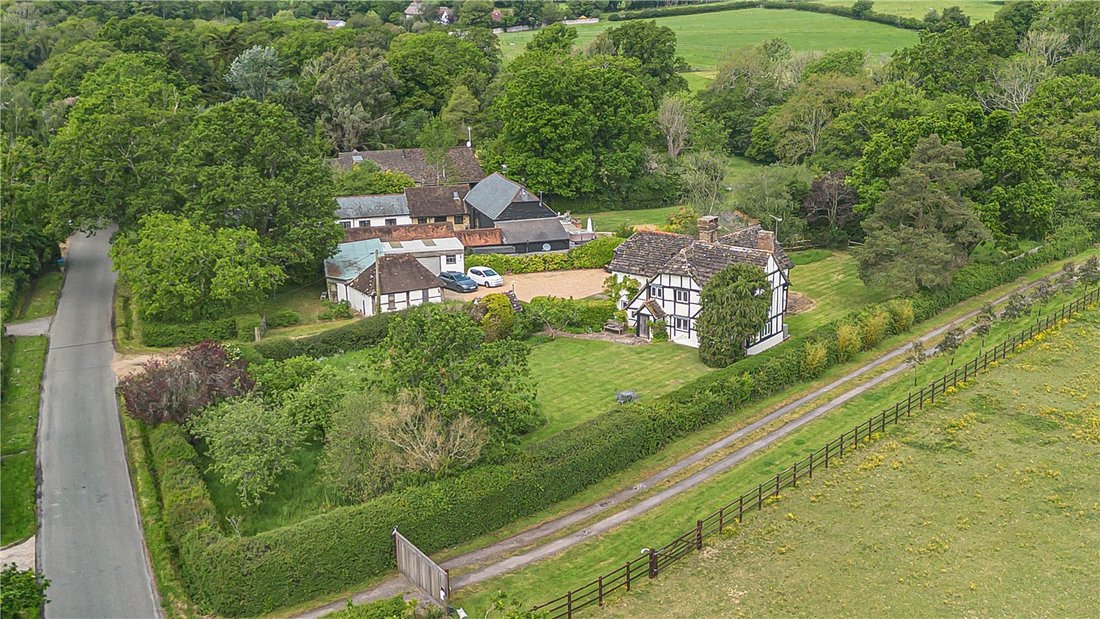
The property is approached via a gated gravel driveway leading to a generous parking area between the house and its outbuildings. These include a period barn, a substantial former bull pen and a garage currently arranged as a workshop, offering a range of storage and potential for other uses, subject to the necessary consents.
The gardens extend to about three-quarters of an acre and lie to both the south and north of the house. To the south is a level lawn enclosed by hedging, with a brick outbuilding and a timber shed, beyond which lies a small orchard with apple and plum trees, soft fruit and areas of wildflower planting, together with a pond.
To the north, a stone terrace adjoins the sitting room, leading on to a further area of lawn with a greenhouse and a mature oak. At the far end is a small post and rail fenced meadow area. A further area of garden, with a handsome oak, lies to one side of the driveway, creating an attractive approach from the lane.
Sheepwash Farm is situated in a particularly attractive position on the semi-rural outskirts of the popular village of Maplehurst, which has a public house, and about a mile from Nuthurst, offering a village school, pub and church.
The historic market town of Horsham (five miles) provides a comprehensive range of amenities, including John Lewis at Home and Waitrose, together with a wide selection of restaurants and bars, theatre, cinema and leisure facilities. Horsham also benefits from a mainline railway service to London Victoria, with journey times from approximately 54 minutes.
There are excellent opportunities for walking and riding in the surrounding countryside, together with sporting and recreational facilities including Mannings Heath Golf Club and Horsham Sports Club.
The A24 and A23 provide convenient access to the wider motorway network, London and the south coast.
There is a strong selection of schools locally, both state and independent, including Handcross Park, Brighton College, Farlington, Christ’s Hospital and Millais.
All distances and journey times are approximate.
Agent Notes: 1. The mature oak tree to the north of the house is subject to a TPO.
2. The freestanding butcher’s block island in the kitchen is not included in the sale but may be available by negotiation.
Services: Oil fired central heating. Mains electricity and water. The property has private drainage (sewage treatment plant) and we understand is compliant with the relevant government regulations.
Broadband: Fibre to the cabinet is available.
Outgoings: Horsham District Council. Tax band H.
Photographs taken: May 2026.
Our clients have carried out a number of thoughtful improvements, including extensive re-roofing, conservation repairs to the timber frame, and the repainting of the external elevations in March 2026, together with the addition of a hand-built oak gabled porch.
The front door opens to an entrance hall with flagstone flooring and an open-tread staircase rising to a galleried landing. A ground floor shower room lies off the hall, while a dual aspect study offers flexibility as a home office or additional reception room. The sitting room is a well-proportioned space with good ceiling height, featuring an inglenook fireplace with a Jotul woodburner and lattice casement windows overlooking the garden.
The farmhouse kitchen is fitted with a range of floor-mounted units and oak woodblock worktops, together with a two-oven oil-fired Aga and additional modern appliances. It opens to a practical utility area, and connects to a dual aspect dining room with a brick fireplace (not currently in use) and fitted shelving.
On the first floor, a galleried landing with airing cupboard and eaves storage leads to five bedrooms. The principal bedroom includes fitted wardrobes and access to further eaves storage. The bedrooms are served by a bathroom, completing the well-balanced and adaptable accommodation.
Outbuildings & Gardens
The property is approached via a gated gravel driveway leading to a generous parking area between the house and its outbuildings. These include a period barn, a substantial former bull pen and a garage currently arranged as a workshop, offering a range of storage and potential for other uses, subject to the necessary consents.
The gardens extend to about three-quarters of an acre and lie to both the south and north of the house. To the south is a level lawn enclosed by hedging, with a brick outbuilding and a timber shed, beyond which lies a small orchard with apple and plum trees, soft fruit and areas of wildflower planting, together with a pond.
To the north, a stone terrace adjoins the sitting room, leading on to a further area of lawn with a greenhouse and a mature oak. At the far end is a small post and rail fenced meadow area. A further area of garden, with a handsome oak, lies to one side of the driveway, creating an attractive approach from the lane.
Sheepwash Farm is situated in a particularly attractive position on the semi-rural outskirts of the popular village of Maplehurst, which has a public house, and about a mile from Nuthurst, offering a village school, pub and church.
The historic market town of Horsham (five miles) provides a comprehensive range of amenities, including John Lewis at Home and Waitrose, together with a wide selection of restaurants and bars, theatre, cinema and leisure facilities. Horsham also benefits from a mainline railway service to London Victoria, with journey times from approximately 54 minutes.
There are excellent opportunities for walking and riding in the surrounding countryside, together with sporting and recreational facilities including Mannings Heath Golf Club and Horsham Sports Club.
The A24 and A23 provide convenient access to the wider motorway network, London and the south coast.
There is a strong selection of schools locally, both state and independent, including Handcross Park, Brighton College, Farlington, Christ’s Hospital and Millais.
All distances and journey times are approximate.
Agent Notes: 1. The mature oak tree to the north of the house is subject to a TPO.
2. The freestanding butcher’s block island in the kitchen is not included in the sale but may be available by negotiation.
Services: Oil fired central heating. Mains electricity and water. The property has private drainage (sewage treatment plant) and we understand is compliant with the relevant government regulations.
Broadband: Fibre to the cabinet is available.
Outgoings: Horsham District Council. Tax band H.
Photographs taken: May 2026.
-
Property type
House
-
Price/sqft
$686
-
Consumption
E
Explore the Area
Copsale Road, Maplehurst, Horsham, West Sussex, Nuthurst, England
View on Google Maps
Price per sqft
Low
High

Joined 2 months ago
You have inquired about this property
The agent will contact you soon by
Listed by
5
Listings
2026
Joined
Book home tour with Tom Wharton
Choose a date and whether you'd like a virtual or in-person tour with the agent.
Preferred date
Tour type

Savills - Haywards Heath
4 Chelsea Arcade, The Broadway, Haywards Heath, West Sussex, RH16 3AP, United Kingdom
View agency profile
Last updated
September 28
First listed
June 2
Listing reference
CLV757280
Similar Properties Nearby
New Listings in Maplehurst


Explore More Homes for Sale
Maplehurst property types
Related Guides & Stories
Trusted by the World's Leading Brokers
The agents behind the world's most exceptional properties list with JamesEdition.
- Listings from Sotheby's, Christie's, BARNES, and Engel & Völkers
- Every listing reviewed before it goes live
- Connect directly with verified listing agents
By continuing you agree to our Terms and Privacy Policy.